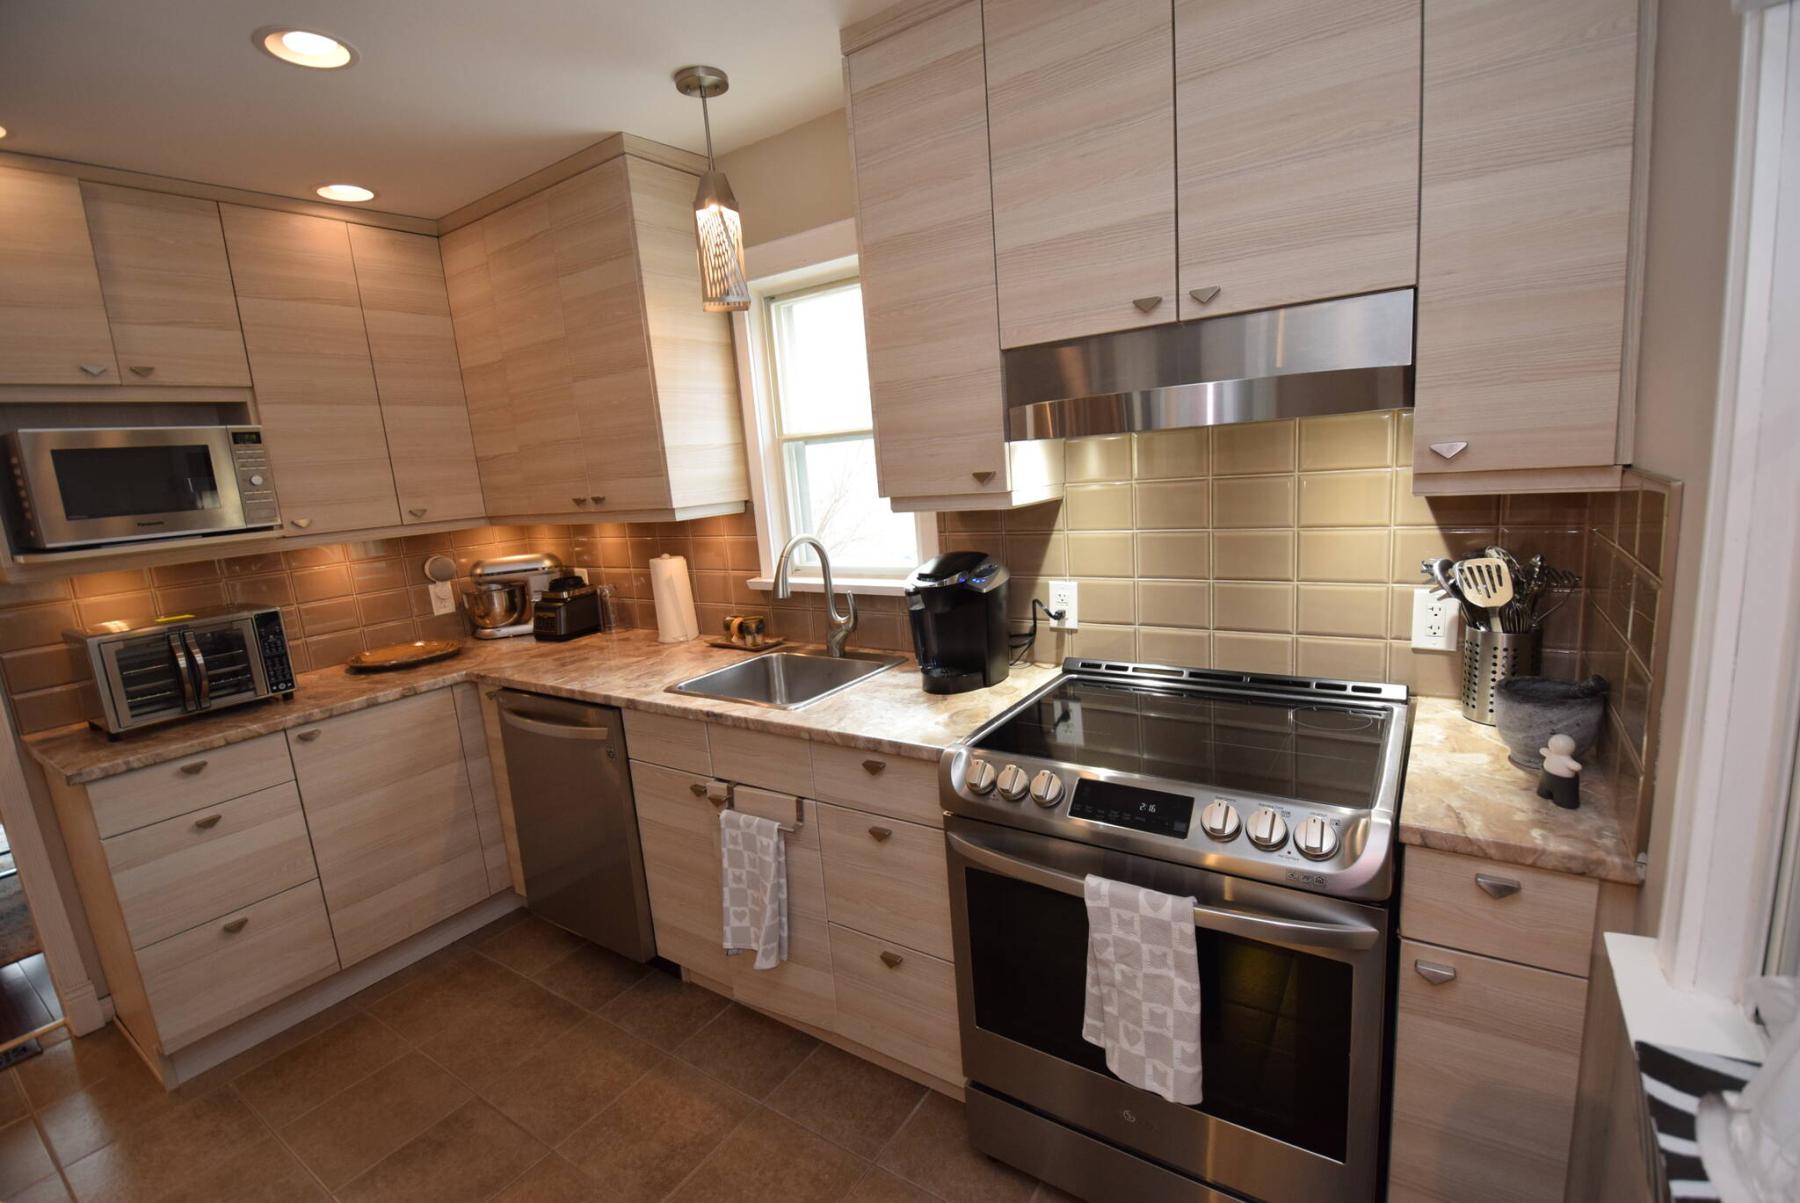
Updated in 2019, the kitchen has thermofoil cabinets, tile backsplash and newer stainless appliances.
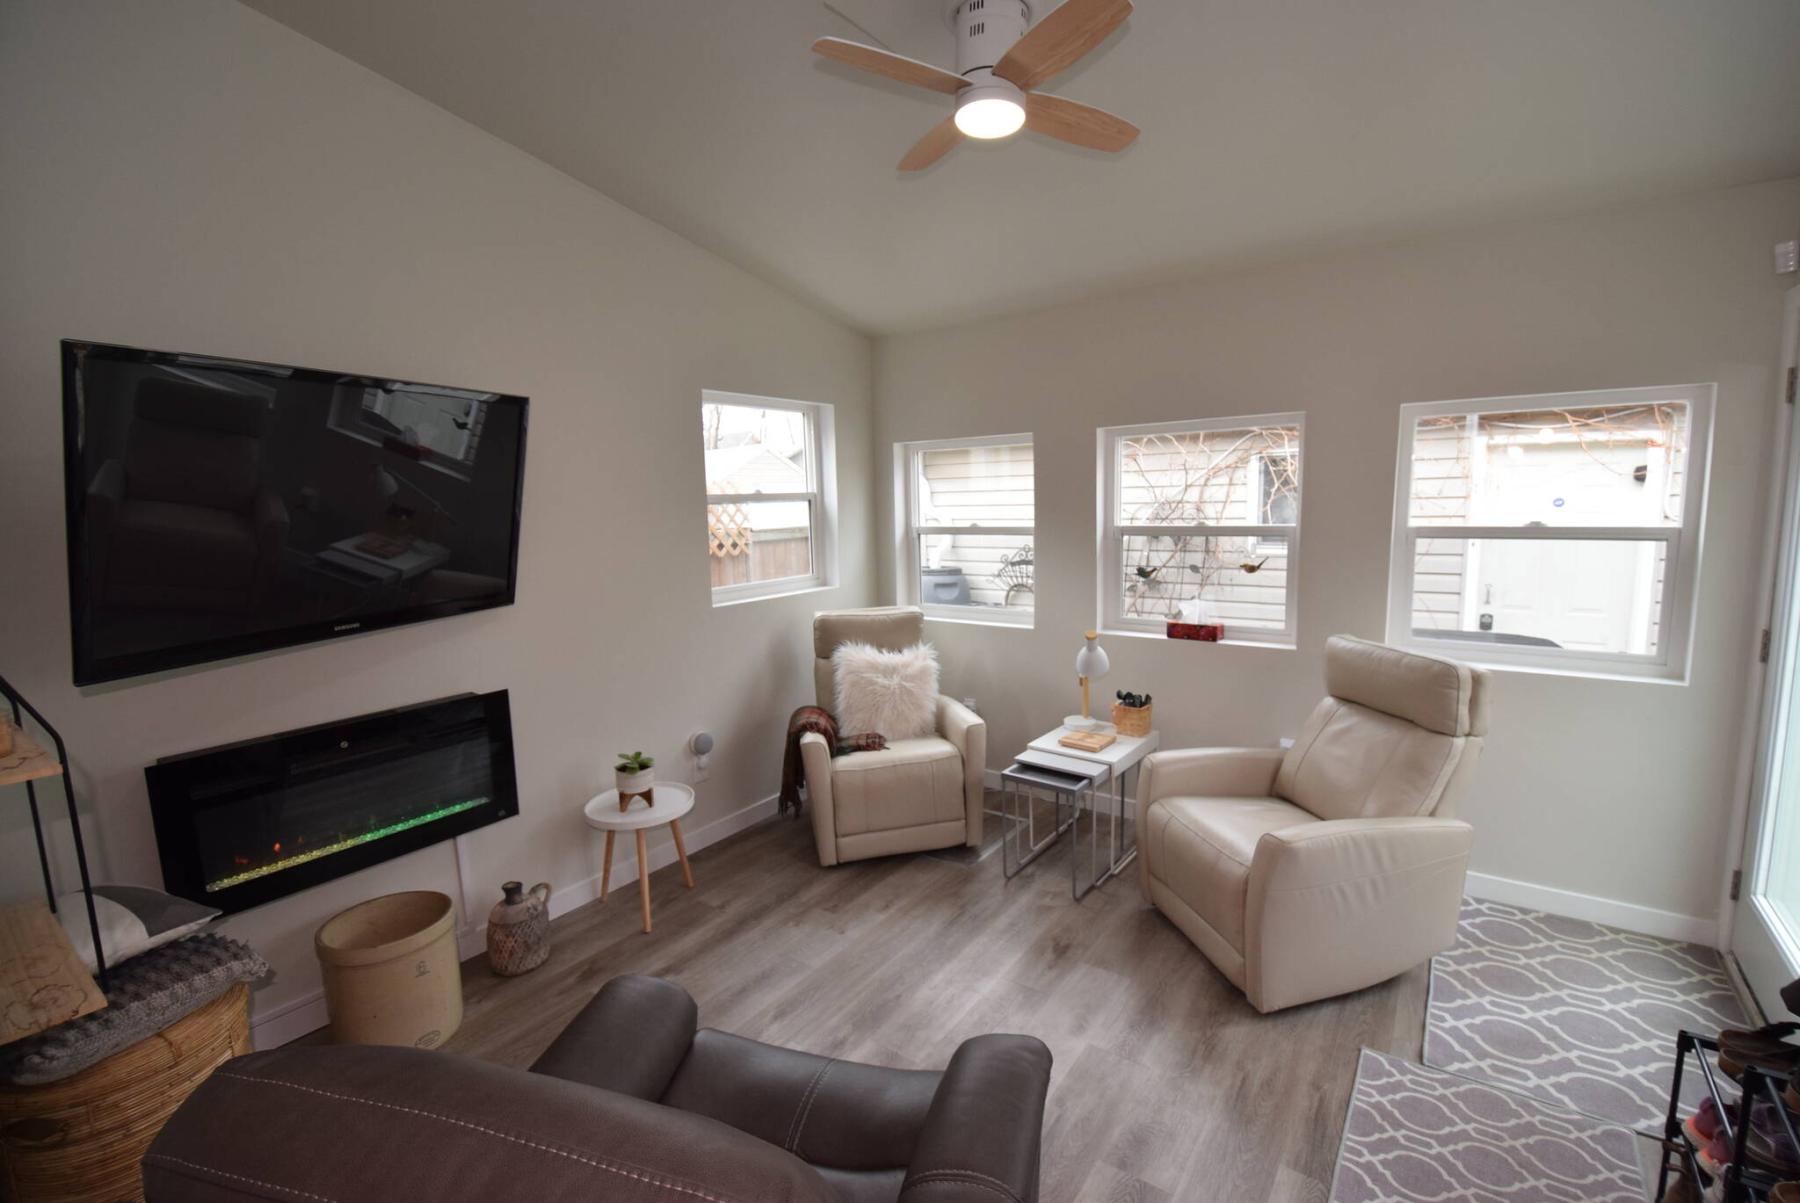
Situated at the back of the home, the four-season sunroom is a sensational space.
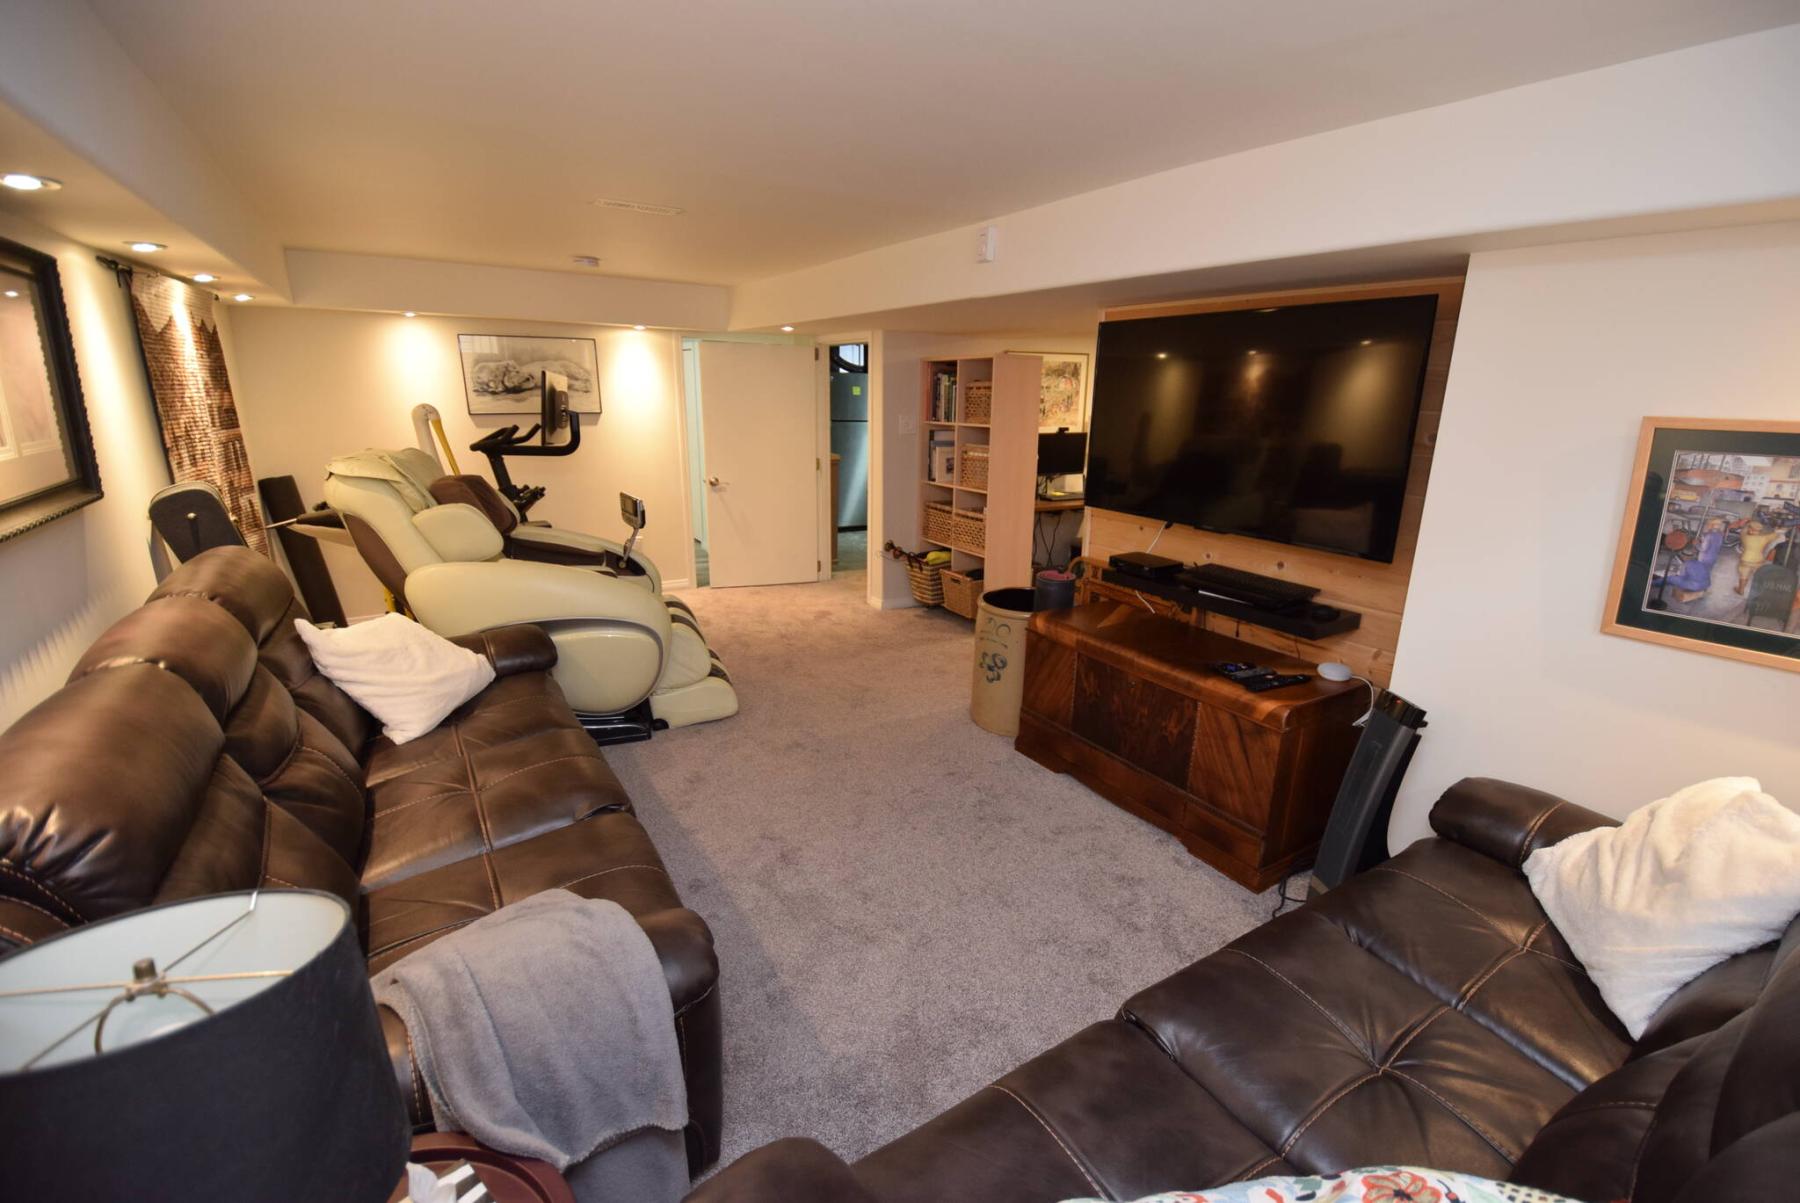
The lower level has a rec room, bedroom/office, four-piece bath, laundry room and storage.
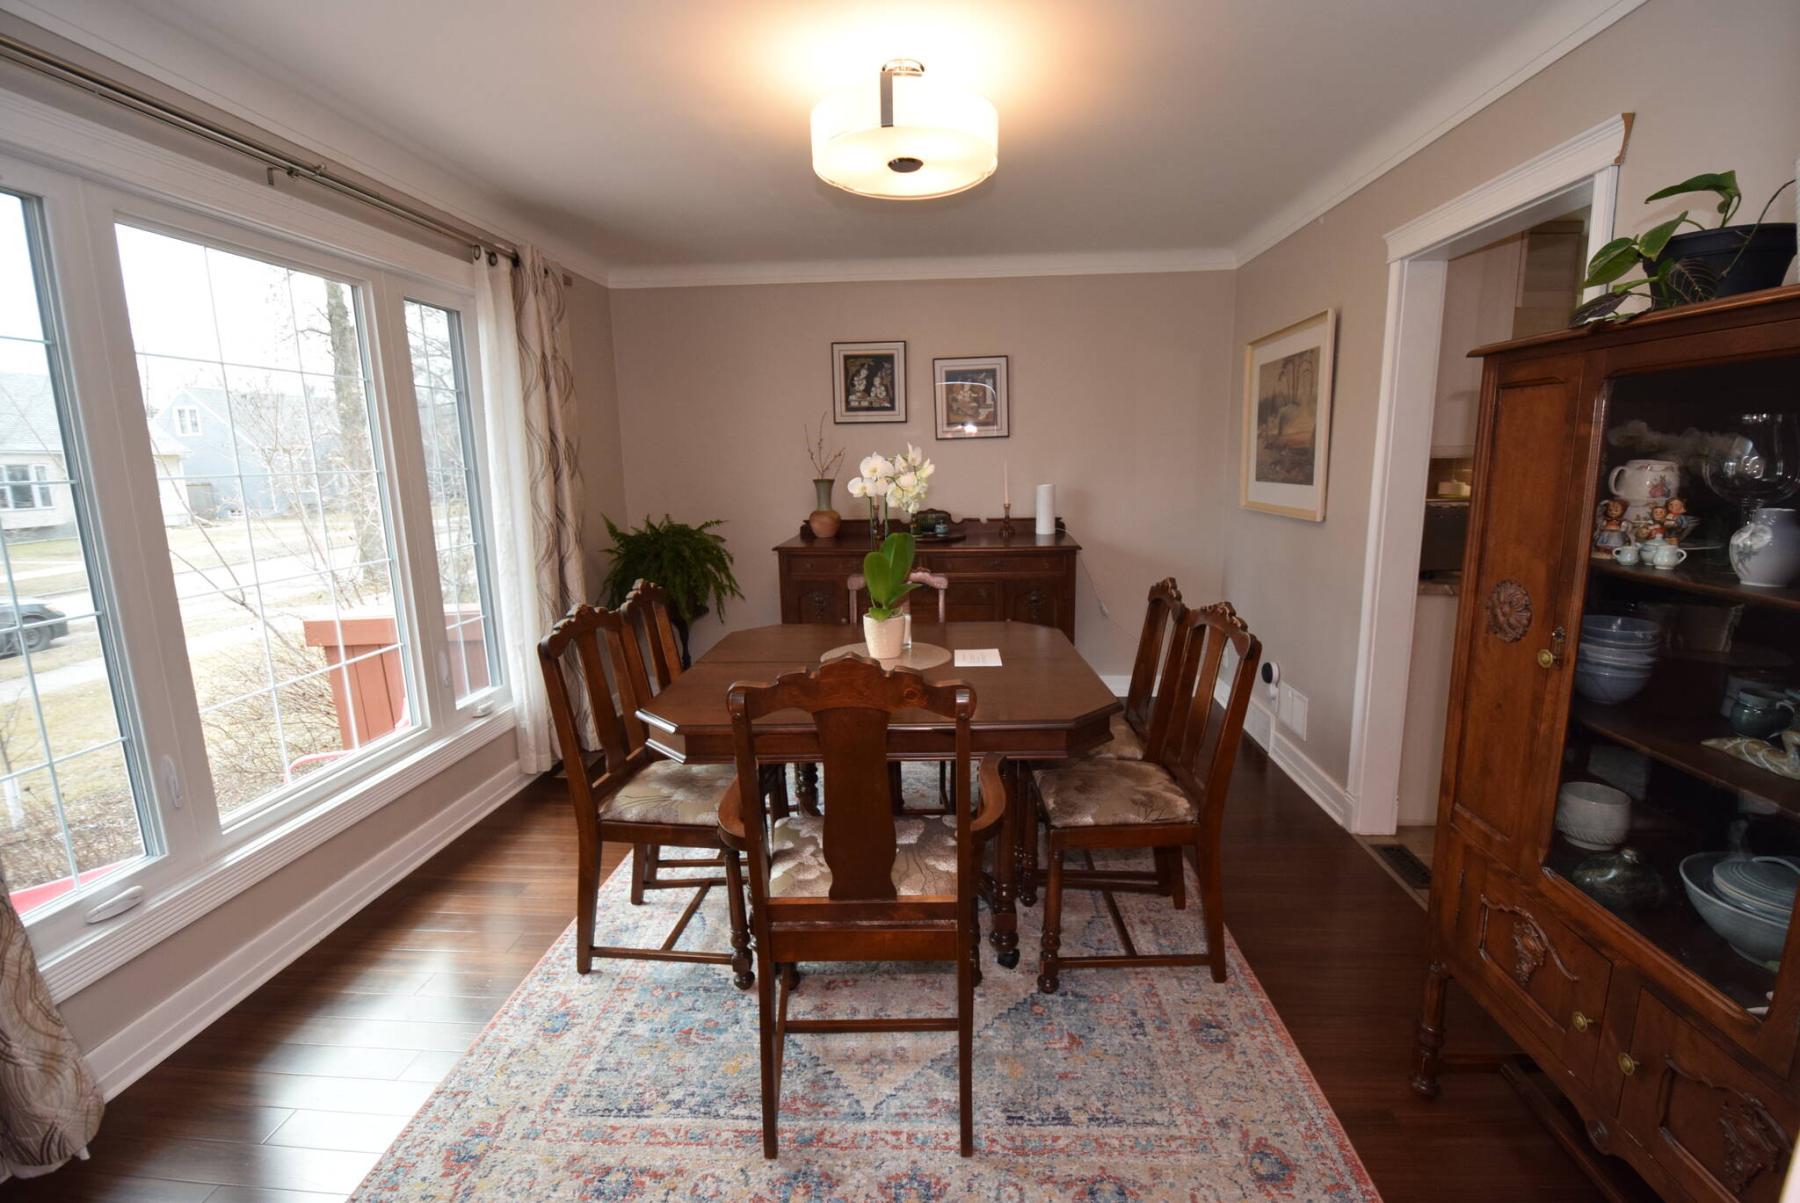
Light pours into the dining room through a window on its front wall.
As the old saying goes, looks can be deceiving.

Which isn’t to say that 45 Handyside Ave. — a quaint one-and-a-half storey home built in 1949 — doesn’t catch your attention when you first train your gaze on it.
Neat and tidy looking, much like many homes on the street, it nevertheless has an understated charm to it that suggests there’s more to the 1,130 square-foot residence than meets the eye.
For just an instant, you wonder if your instincts were correct as you enter the home.
Noting its classic centre hall plan, which places a dining room to the left of the cosy foyer, with a bedroom to the right, you’re struck by the home’s natural brightness and functional floor plan.
Yet, you find yourself wanting more.
That desire is quenched when you move forward into the home’s rear portion, says the home’s listing agent, Charlene Urbanski of Lifestyles Real Estate.
“The deeper you get into the home, the more you realize that this is a very well-kept and beautifully upgraded home,” she says. “The further you get into it, the better it gets.”
Essentially, some homes are front loaded with wow factor.
That’s not the case with 45 Handyside, which is backloaded, building steadily in style and character from space to space.
The home’s subtle wow factor starts in the kitchen, says Urbanski.
“It was remodelled in 2019 with new cabinets and countertops, while stainless appliances including an amazing induction/convection range, LG fridge and dishwasher were installed in 2022. It also has a tile floor, tile backsplash and two windows that allow light to enter the space, which is a good size for a home built in the forties.”
She adds that the two spaces to the right of the kitchen are also quite special.
“The main floor bathroom, which is set at the end of the hallway next to the kitchen, was completely updated in 2023. It has a heated tile floor, steam shower with a gorgeous tile surround, new vanity, and an upscale Toto toilet. It’s just a fabulous space.”
Meanwhile, the bedroom next to the bathroom is anything but an ordinary bedroom.
“Right now, it’s being used as a living room,” Urbanski notes. “But it could easily be turned back into a bedroom. In either case, it has a patio door on its rear wall that leads out to a lovely backyard deck with a pergola. It’s a great spot to have coffee in the morning.”
Then, as you walk through the stylish kitchen to access the lower-level staircase at the back of the home, you realize that a space was added on to the home’s rearmost portion.
“It’s a four-season sunroom with baseboard heating that was put on in 2020. It has a vaulted ceiling, and is surrounded by windows, as well as a patio door that leads out to a landscaped backyard with an interlocking brick patio and the deck. The owners use it as a living room. I would have to say it’s my favourite space in the home.”
That’s saying a lot considering what awaits downstairs.
Not only is the home’s lower level fully finished, but the available space has been used exceptionally well.
“Families will love it,” she says. “The first thing you see is a newly carpeted rec room. It offers a spacious media area plus a wet bar with fridge.”
Turns out there’s more to the deceptively large area.
“You also get an office area off the rec room as well as a fourth bedroom that’s currently being used as office number two. There’s also a beautiful four-piece bath, and a laundry room with Samsung steam washer and dryer that were installed in 2022.”
Urbanski adds that the surrounding community is as wonderful as the tastefully updated home.
“The outgoing owners have loved living here because it’s a close-knit, family-oriented community that has block parties and festivals. They’ve even had musical groups come and serenade them on their front doorstep.”
The home’s location is also ideal for a young family, she adds.
“You’re close to schools, the Egerton Road walking trails, Windsor Park Golf Course, St. Vital Outdoor Pool on Des Meurons Street, as well as playgrounds, public transportation, shopping, and all manner of amenities. It’s a well-kept and beautifully upgraded home located in a great, character-filled area.”
lewys@mymts.net
The Details
Location: 45 Handyside Ave., Old St. Vital
Year Built: 1949
Style: one-and-a-half storey
Size: 1,130 sq. ft.
Bedrooms: three
Bathrooms: two
Price: $429,900
Contact: Charlene Urbanski, Lifestyles Real Estate, 204-612-6655