If you've ever looked for a home, you're fully aware of a term realtors tend to use without thinking.
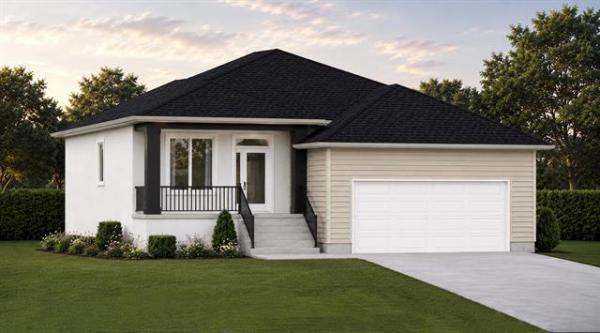
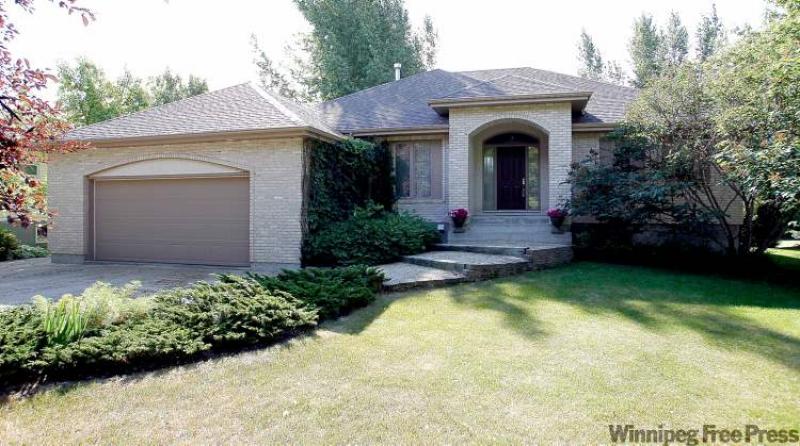
That term? "It's a hidden gem." Should you roll your eyes, we'll forgive you. Just the same, it's a term that really does apply to 22 River Ridge Rd., an 1,879-square-foot bungalow located just north of the burgeoning community of La Salle, off Highway 330.
There are two reasons the term applies. First, the home is literally hidden. Walk or drive by it, and there's not much to see, as it's tucked well back behind mature trees on a lot that measures 1.26 acres, including a huge front and back yards.
Second, if you're looking for a three bedroom home on the MLS listings, 22 River Ridge comes up as a one-bedroom home, though it indeed has three.
"The master suite is on the main level, while the other two bedrooms are downstairs," said RE/MAX Professionals' Pat Stecy. "For some reason, bedrooms above-ground are listed, ones in the basement aren't. As a result, when you look at this listing on the MLS, it comes up as a one-bedroom home."
In fact, this is a home -- it was built in 1996 by Somerville Homes -- in which every room reflects the attention to detail given while it was being constructed 15 years ago.
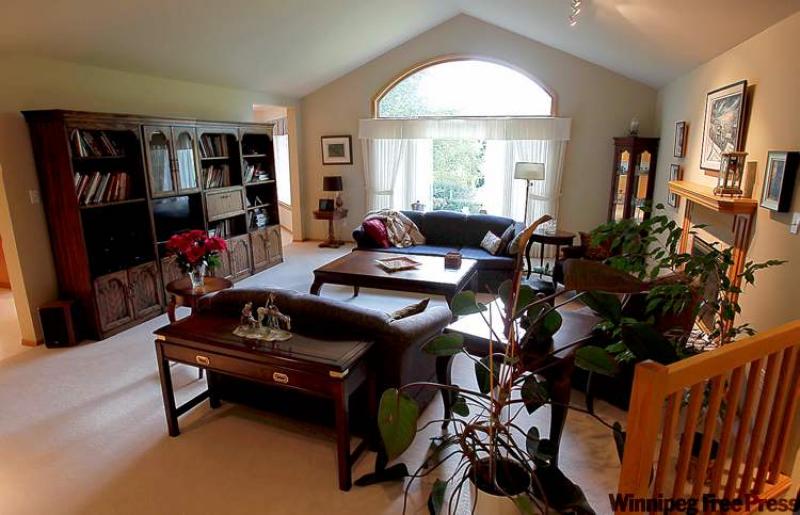
The first room to get your attention is the great room. Featuring a vaulted ceiling, huge picture window (with arched addition above) and gas fireplace with light oak mantel, the living room is truly a room with a view.
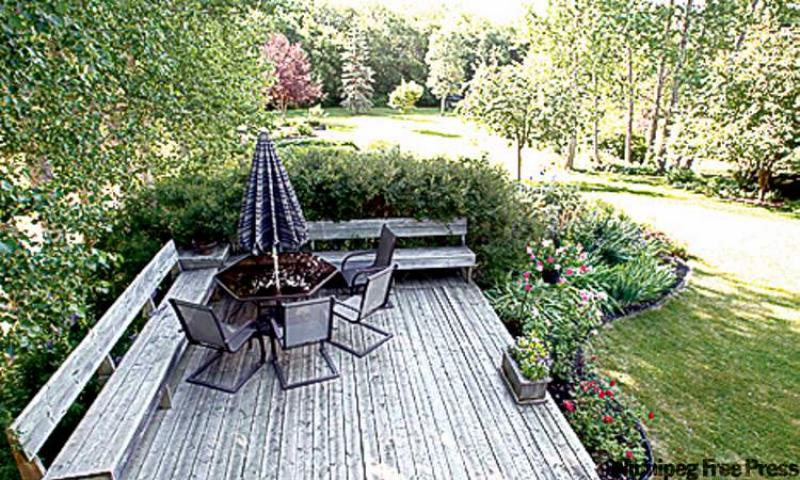
"Let's put it this way -- if Monet were still alive, he'd want to paint the backyard, with the wonderful kaleidoscope of colours," Stecy said. "All kinds of natural light just flows in, and the view of the trees, flowers and beautifully landscaped grounds out back is incredible. The backyard belongs in Better Homes and Gardens, it's so beautiful."
Next is the spacious island kitchen. With its oak cabinets, charcoal laminate countertops, dual ovens and built-in cooktop (on the island), it scores high in form and function. It's also an eat-in kitchen. Like the living room, the kitchen comes with a view of the pristine backyard, this time from the dinette, where a table for four has been parked beside a three-piece window.
"I'd have to say this is my favourite part of the home," Stecy said. "The view from the dinette is spectacular. However, it's the room beside the dinette area where I'd spend most of my time."
The four-season sunroom next to the dinette sports no fewer than 10 windows that afford a panoramic view of the lush natural surroundings. There's also a door that leads to a two-tiered deck where residents can regain energy by simply sitting in a favourite chair, sipping a favourite beverage and silently savouring the serene surroundings.
"I'd spend most of my time reading in the sunroom, or on the deck -- it's so quiet and private. Unlike the city, you hardly hear a thing. The backyard also leads to trails that run along the river out back."
Like the kitchen, sunroom and living room, the master bedroom is situated at the back of the home to take advantage of the view.
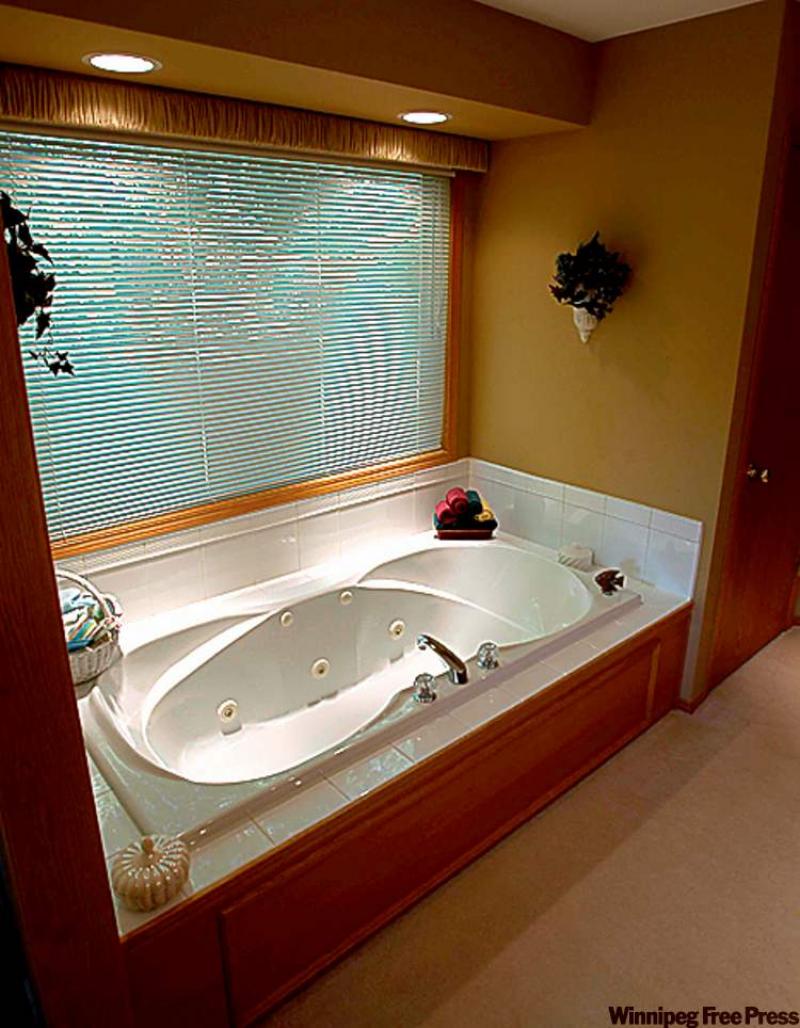
"It has a lovely window seat by a bay window that overlooks the park-like backyard. It comes with a five-piece ensuite that features an oversized jetted soaker tub (set beneath another big window with forest view), makeup vanity and big, angled walk-in closet," Stecy said. "There's also a separate room that neatly combines the shower, toilet and bidet."
The home's lower level -- all 1,500 or so square feet of it -- is as functional, stylish and bright as the main level (which, incidentally, also has a sunken laundry room off the kitchen).
"Just as upstairs, four big windows on the rear wall bring the outside in," Stecy said. "There are two large bedrooms at either end of the rec room, which has a games area, media area and wet bar. This is a great home for a family with kids in the eight- to 10-year-old range. They'll end up downstairs anyway -- it's such a great space." If you're searching for a quiet spot to bring up a young family that's away from, but still close to the city, 22 River Ridge is well worth a look, Stecy said.
"Not only is well-designed, but it's well-built, and has been exceptionally well-maintained -- it's like new throughout. And you're on 1.26 magnificently landscaped acres on the river with great views all around, in your own private little park-like world. It's a wonderful home in every way."
lewys@mts.net
DETAILS
Location: 22 River Ridge Rd., La Salle
Size: 1,879 sq. ft.
Year Built: 1996
Style: Bungalow
Lot Size: 1.26 acres
Bedrooms: 3
Bathrooms: 2.5
Taxes: $4,540.45 (Gross 2011)
Price: $537,900
Contact: Pat Stecy, RE/Max Professionals @ 477-0500