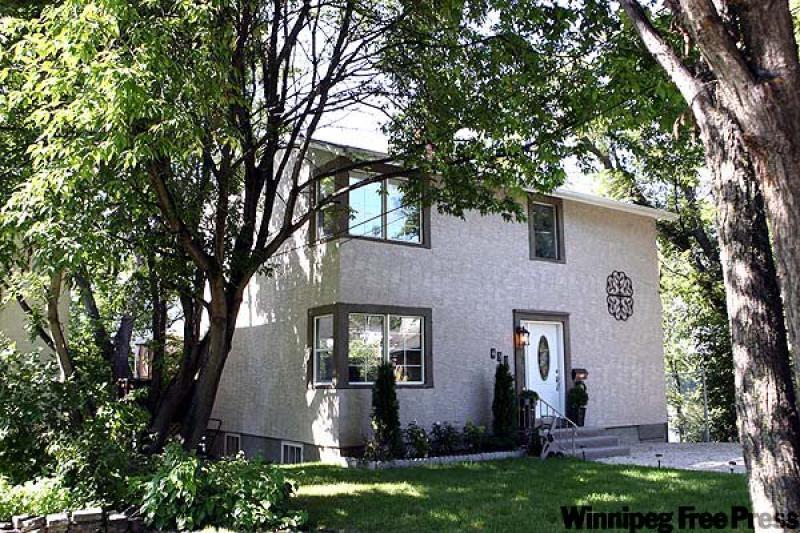
Barbecue on the 418-square-foot patio surrounded by lush mature trees and then kick back and watch the Red River meander by your backyard.
It's a dream of many would-be homeowners. But when your backyard is a lot that slopes gently down to the water's edge of the Red, the dream can become a reality.
The natural setting of the riverside lot was what appealed to Sylvia Kolada when she moved into the home at 450 Bredin Dr. owned by Steve Grandbois of Thompson. Having worked in northern Manitoba, Kolada missed some of the rugged beauty of the North when she came to Winnipeg and the house offered a scenic compromise.
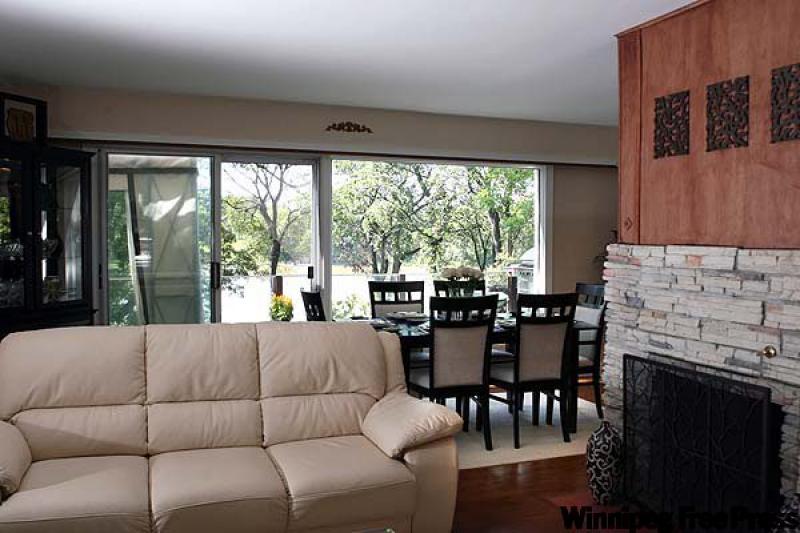
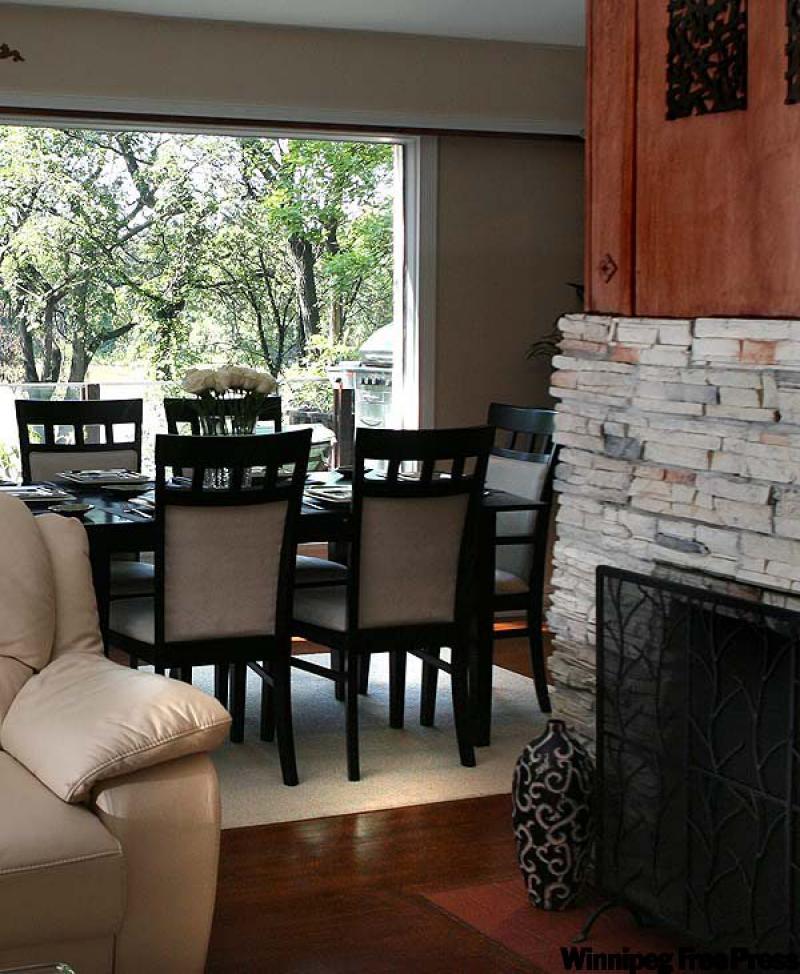
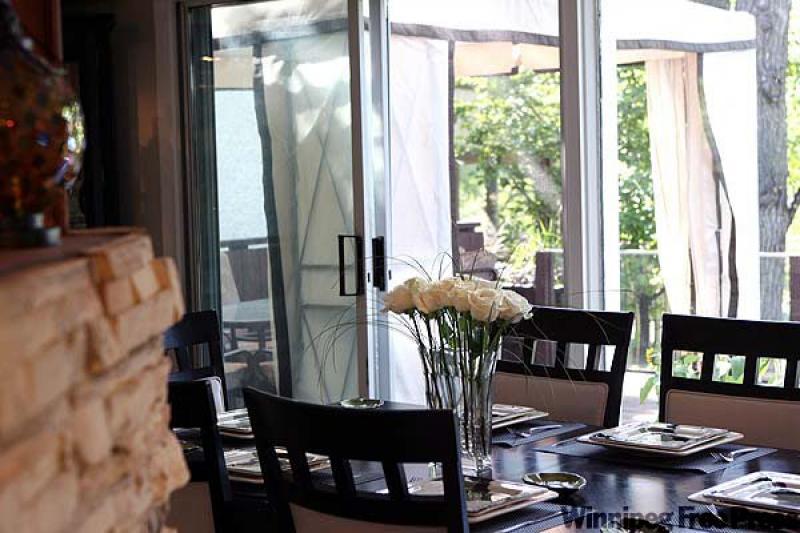
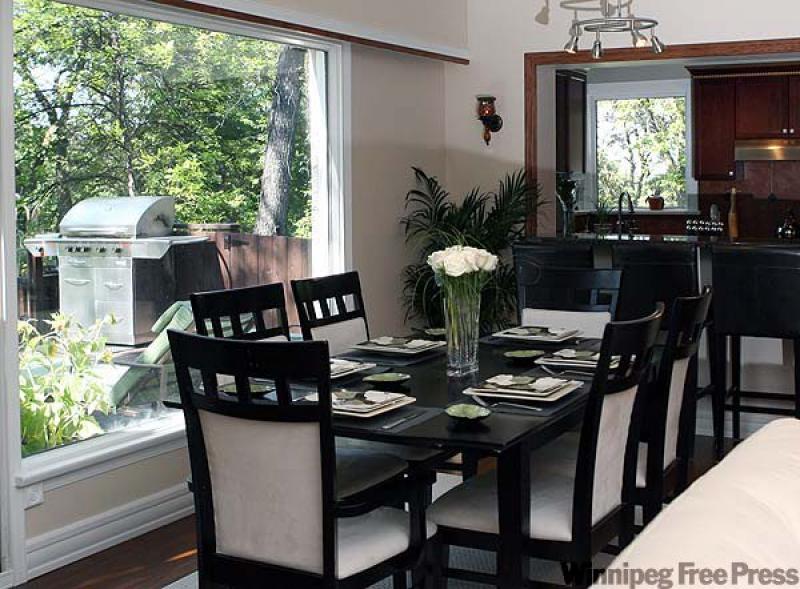
"I liked the natural setting right out my back door," she says. Wide windows allow the family to sit in the dining room and take in the riverside view as do bedroom windows facing the back. When it is time to go to work or school, downtown Winnipeg is only minutes away.
"That's the reason I call it a hideaway on the Red," says RE/MAX agent Daphne Shepherd, who has now listed the house for sale.
A raft of renovations has upgraded the older house. A compact kitchen was opened up to the dining room by knocking out a wall and replacing it with a breakfast bar, helping to create an open, bright interior, which Shepherd refers to as "sparkling brightness."
"With the open interior, the house is fabulous for entertaining," says Shepherd. "The floor plan is functional as well."
Guests can move with ease from the dining room to the outdoor patio complete with planters and a gazebo. Once on the patio, people enjoy a great deal of privacy, thanks to large trees that shield the patio from neighbours. A firepit on the lot is another natural gathering place for homeowners and guests.
There is no boat dock on the property at present, but there is nothing preventing new owners from building one, Kolada points out. A frost fence that borders each side of the lot could also be extended and closed in for the protection of children or pets.
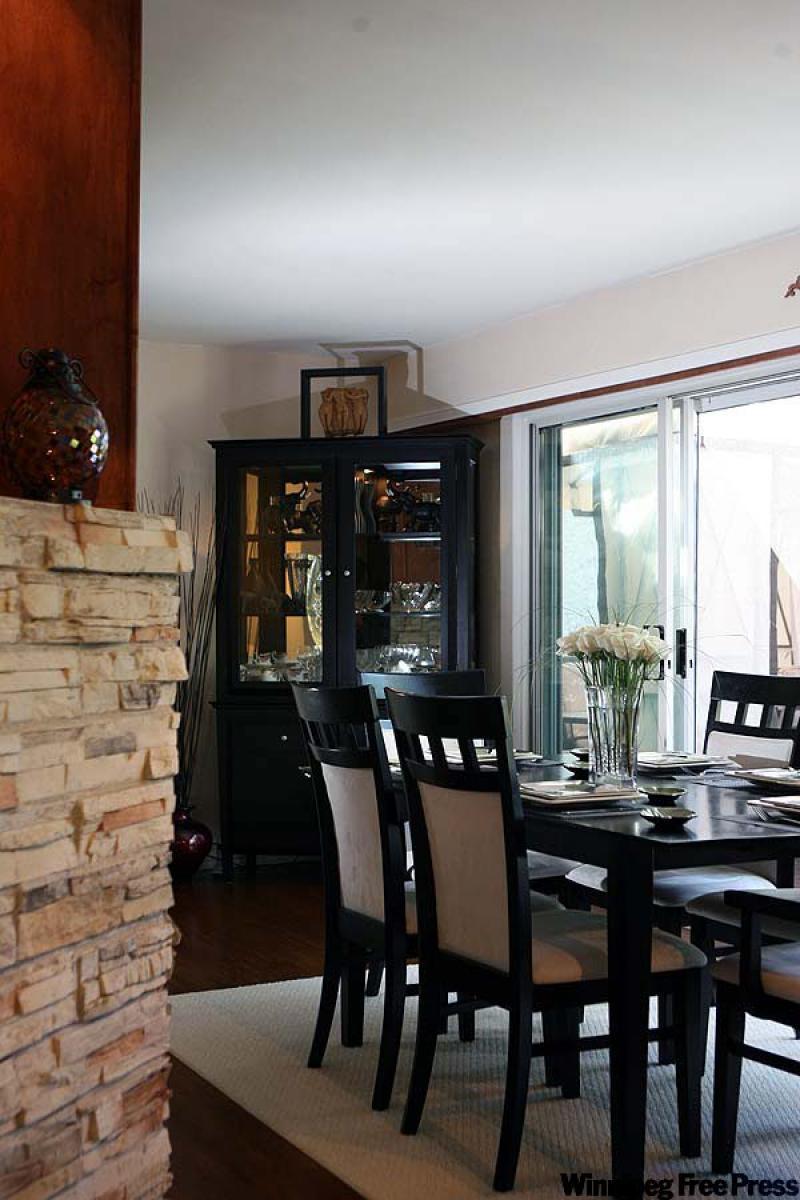
An attractive interior includes some inviting features such as designer glass in the front door, a floor-to-ceiling wood and masonry wood-burning fireplace with lit niches on the reverse side on which to display knick-knacks and valuables.
With today's rising energy costs, it only makes sense to cut energy costs where possible, and as a result of an energy audit, the home's insulation has been upgraded inside and out, says Shepherd.
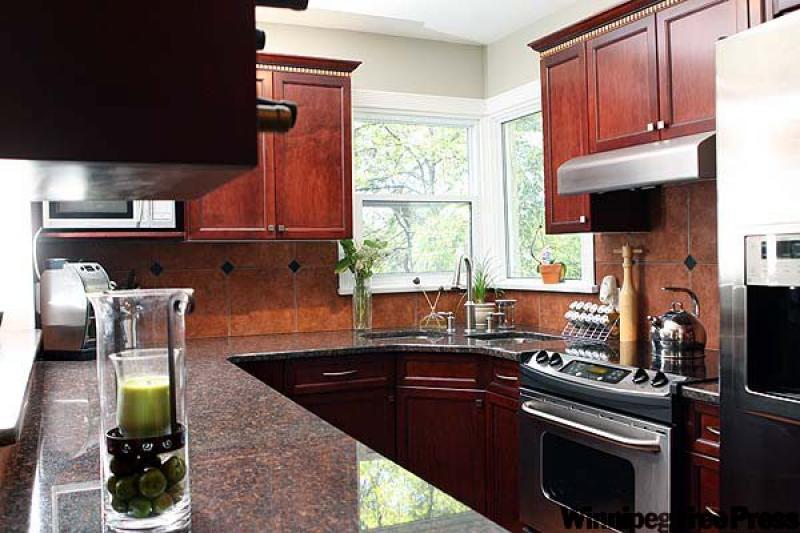
"The main floor and basement were gutted to the studs; they added insulation, and insulation to the exterior before the stucco," says Shepherd, adding that 11 windows were also replaced with new triple-pane units. The energy-saving theme was carried through to the kitchen with efficient appliances being installed that will be sold with the house.
The compact kitchen features ample cupboards, granite countertops, halogen lighting, microwave, dishwasher and wine chiller.
The carpeted lower level has been completely developed as a recreation room complete with an extension of the wood-burning fireplace from the main floor. On this level, you also find one of the special features of this home: its pristine cleanliness.
Because some family members suffer from allergies, Kolada took special care to clean and paint surfaces such as pipes in order to keep down the dust. A three-piece bath and a laundry and utility room are also located on this level.
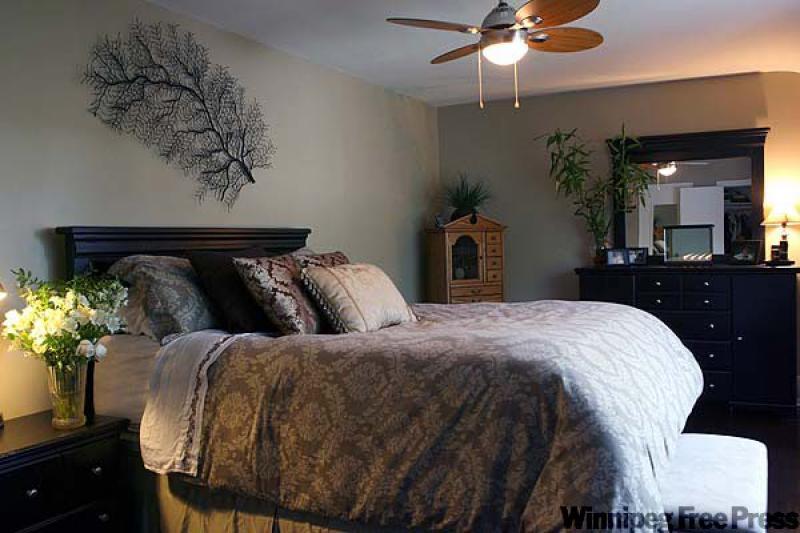
Three bedrooms are located on the upper floor along with a four-piece bath.
The house is heated by forced air/natural gas and has central air-conditioning.
Details
Address: 450 Bredin Dr.Asking price: $299,900
Main floor dimensions
Living room: 12.7 feet by 12 feet
Dining room: 20.7 feet by 9.5 feet
Kitchen: 16.1 feet by 7.9 feet
Upper level
Master bedroom: 18.9 feet by 10.11 feet
Bedroom 2: 12.2 feet by 7.10 feet
Bedroom 3: 10 feet by 9.9 feet
Lower level
Rec room: 20 feet by 14.6 feet
Laundry room: 10.3 feet by 13.4 feet
2008 gross taxes: $1,786.78
For more information, contact agent Daphne Shepherd at 477-0500.