When people think of high-end condominiums, they more often than not think of Wellington Crescent or Waterfront Drive.
Well, it's time to add another area to that list: south Pembina Highway or, more specifically, St. Norbert.
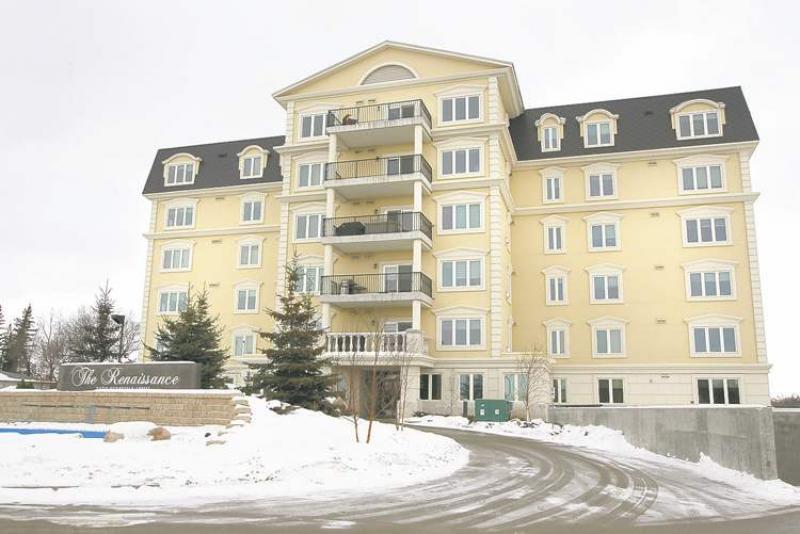
"This is a condominium development (The Renaissance) that seems to fly under the radar for one reason or another," said Re/Max Professionals' Ed Dale Jr. "Maybe that's because it's not quite as central. Whatever the reason is, not enough people have realized just how nice this building is in terms of its location and overall quality."
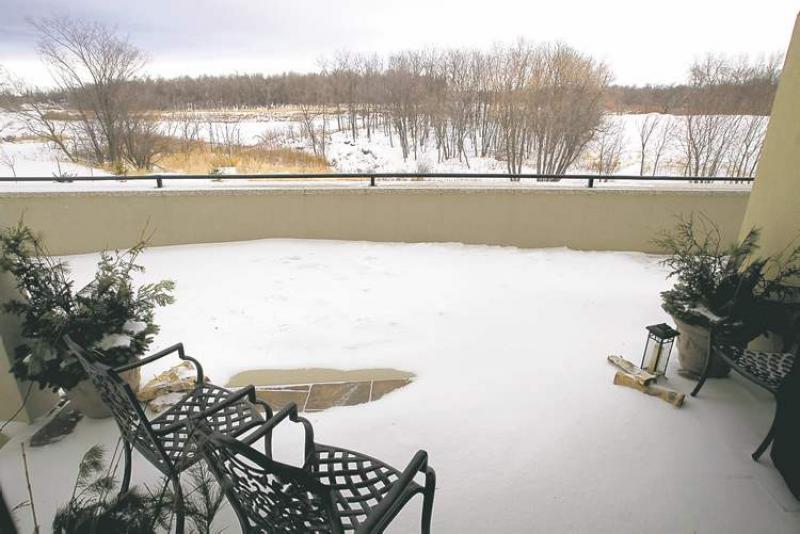
As location goes -- we're talking about where the suite is situated, here -- you can't do much better. Located in the back portion of a building that was designed to replicate the striking architecture found in Montreal and Quebec City by Sherwood Developments' Fausto Pereira -- the suite features a private and panoramic view of the Red River.
"You can literally walk right out your back door to a huge, private balcony, and then can walk down from there to a landscaped area that has a fire pit and access to a foot bridge that takes you to the Beaujolais Coulee trail along the river," he said. "It's a real bonus being able to access such a beautiful, natural area out your back door."
While the view outside is spectacular, the 1,620-square-foot unit's floor plan equals (and perhaps even surpasses) the exterior amenities. That's because the interior is exceedingly spacious, well-finished and logically laid out.
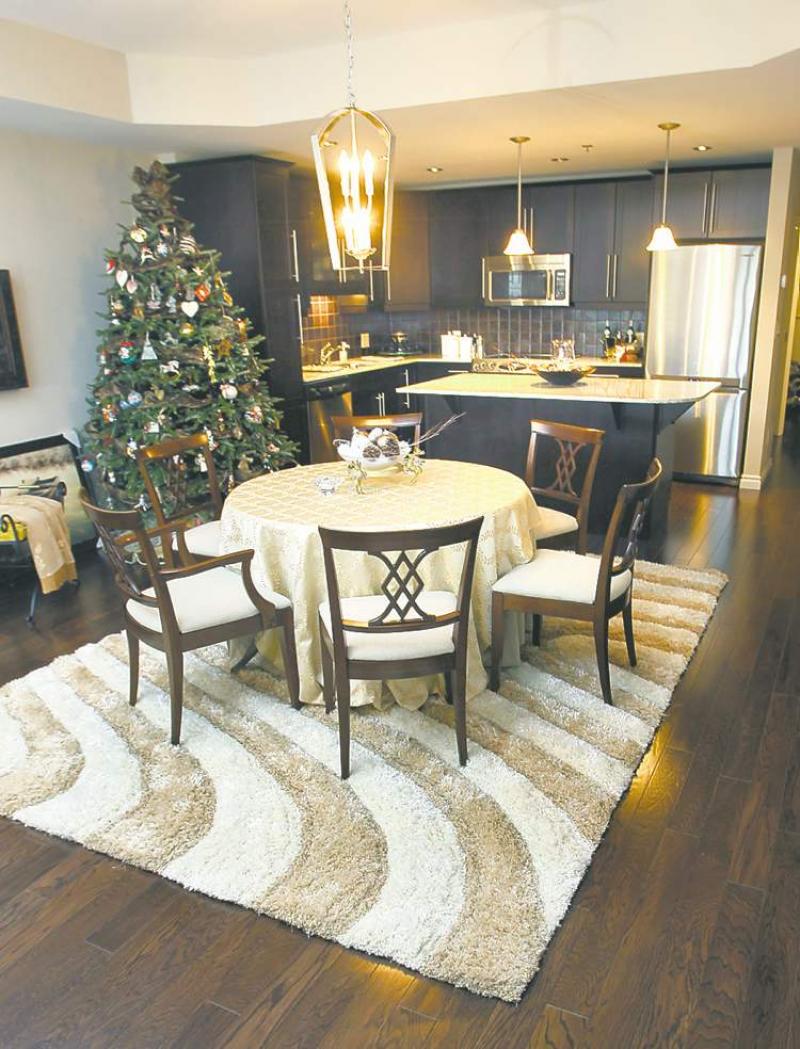
"The feeling of space comes from a main living area that has a 10-foot tray ceiling that adds volume and style to the area," said Dale. "Not only that, but the area is wider than normal, which, when combined with the high ceiling, provides a house-like feel -- this unit doesn't feel like an apartment at all. The deck doors and a large window on the back wall also let in lots of natural light, something that also contributes to the home-like feel."
Another element that makes suite 103 feel like a home is just how quiet it is. That can be attributed to two factors -- first, it's located at the rear of the building, away from Pembina Highway. Second, the building was constructed with insulated concrete forms (ICF's) to make it as soundproof as possible.
"If you look at the windows, there's a ledge that's about 10 inches deep -- that's a product of the ICF construction. When you combine that type of construction with tri-pane windows, you get a building that's very solid and quiet. The building itself is also set well back off Pembina Highway," he said. "When you get home, you come home to a suite in which you can truly relax in -- you really don't hear a thing."
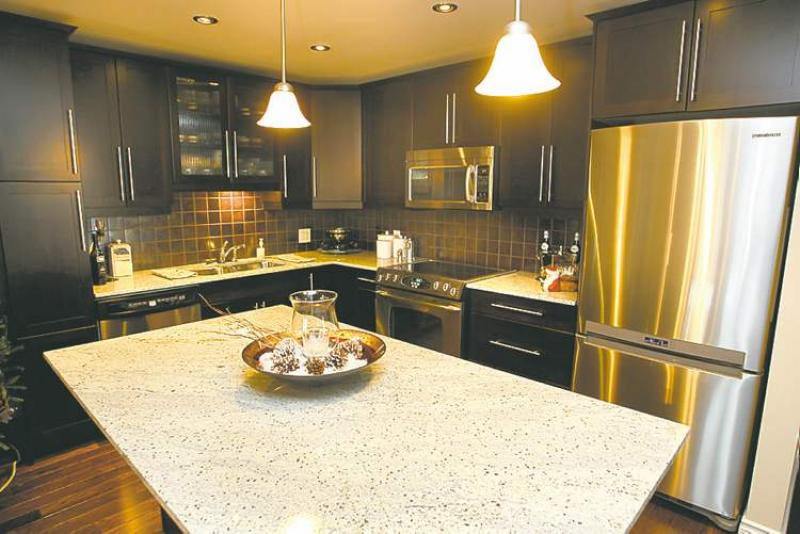
Once within the suite's ICF-clad envelope, the finishes and layout combine to create an environment that's warm -- and flows exceptionally well. Dark oak hardwoods run throughout the main living area, lending a richness to the suite many condominiums don't possess. Espresso maple cabinets (tons of them), a bronze tile backsplash and striking grey/beige/rust countertops and stainless steel appliances finish off the main living area in understated style.
As impressive as the finishing quality is, the sense of space might be even more impressive, Dale added.
"The spacious floor plan allows for plenty of room for each space -- the living room, dining area and kitchen. Because of the extra width and depth, this unit doesn't feel as tight as most condominiums tend to feel. But then, most don't have that extra width, and they don't have 10-foot ceilings. The aisle width and (eight-foot by four-foot) island in the kitchen are also impressive," he said. "The designer (Pereira) really went the extra mile to make this unit as livable as possible."
That attention to detail extends into the suite's layout and room sizes, and location of the rooms. All the rooms -- master suite, second bedroom, den and main bath -- can be found off the unit's left-hand wall. Best of all, they're all generous in their dimensions: The master suite is 13.89 feet by 15.16 feet, while the second bedroom is 11.47 feet by 13.29 feet. The den isn't an afterthought, either, at 13.5 feet by 10.7 feet.
"It was also placed at the front of the home off the (angled, generous) foyer so it's out of the way if you have a home business or just want privacy," said Dale. "The hardwoods run into the den, while the foyer is defined by off-white porcelain tile. There's also a large laundry/storage room off the foyer."
Meanwhile, the suite's piece de resistance -- as it should be -- is the master suite.
"It comes with a river view through two large windows, an ensuite with jetted tub, off-white porcelain tile floor and a one-piece (five-foot) low-step-over shower, espresso vanity with dual sinks and a big walk-in closet," he said. "If you're looking for a beautifully finished high-end condominium in a quiet, central location, you won't find any better than this. It's a thoughtfully designed unit that lives like a home in almost every way."
lewys@mts.net
DETAILS
Location: 103-3420 Pembina Hwy.
Year Built: 2008
Style: Apartment-style condominium
Size: 1,620 sq. ft.
Bedrooms: 2 plus den
Bathrooms: 2
Taxes: $4,875.01 (Gross 2012)
Condominium Fees: $507.35 (All-inclusive, including two parking spots)
Price: $639,900
Contact: Ed Dale Jr., RE/MAX Professionals @ 204-477-0500