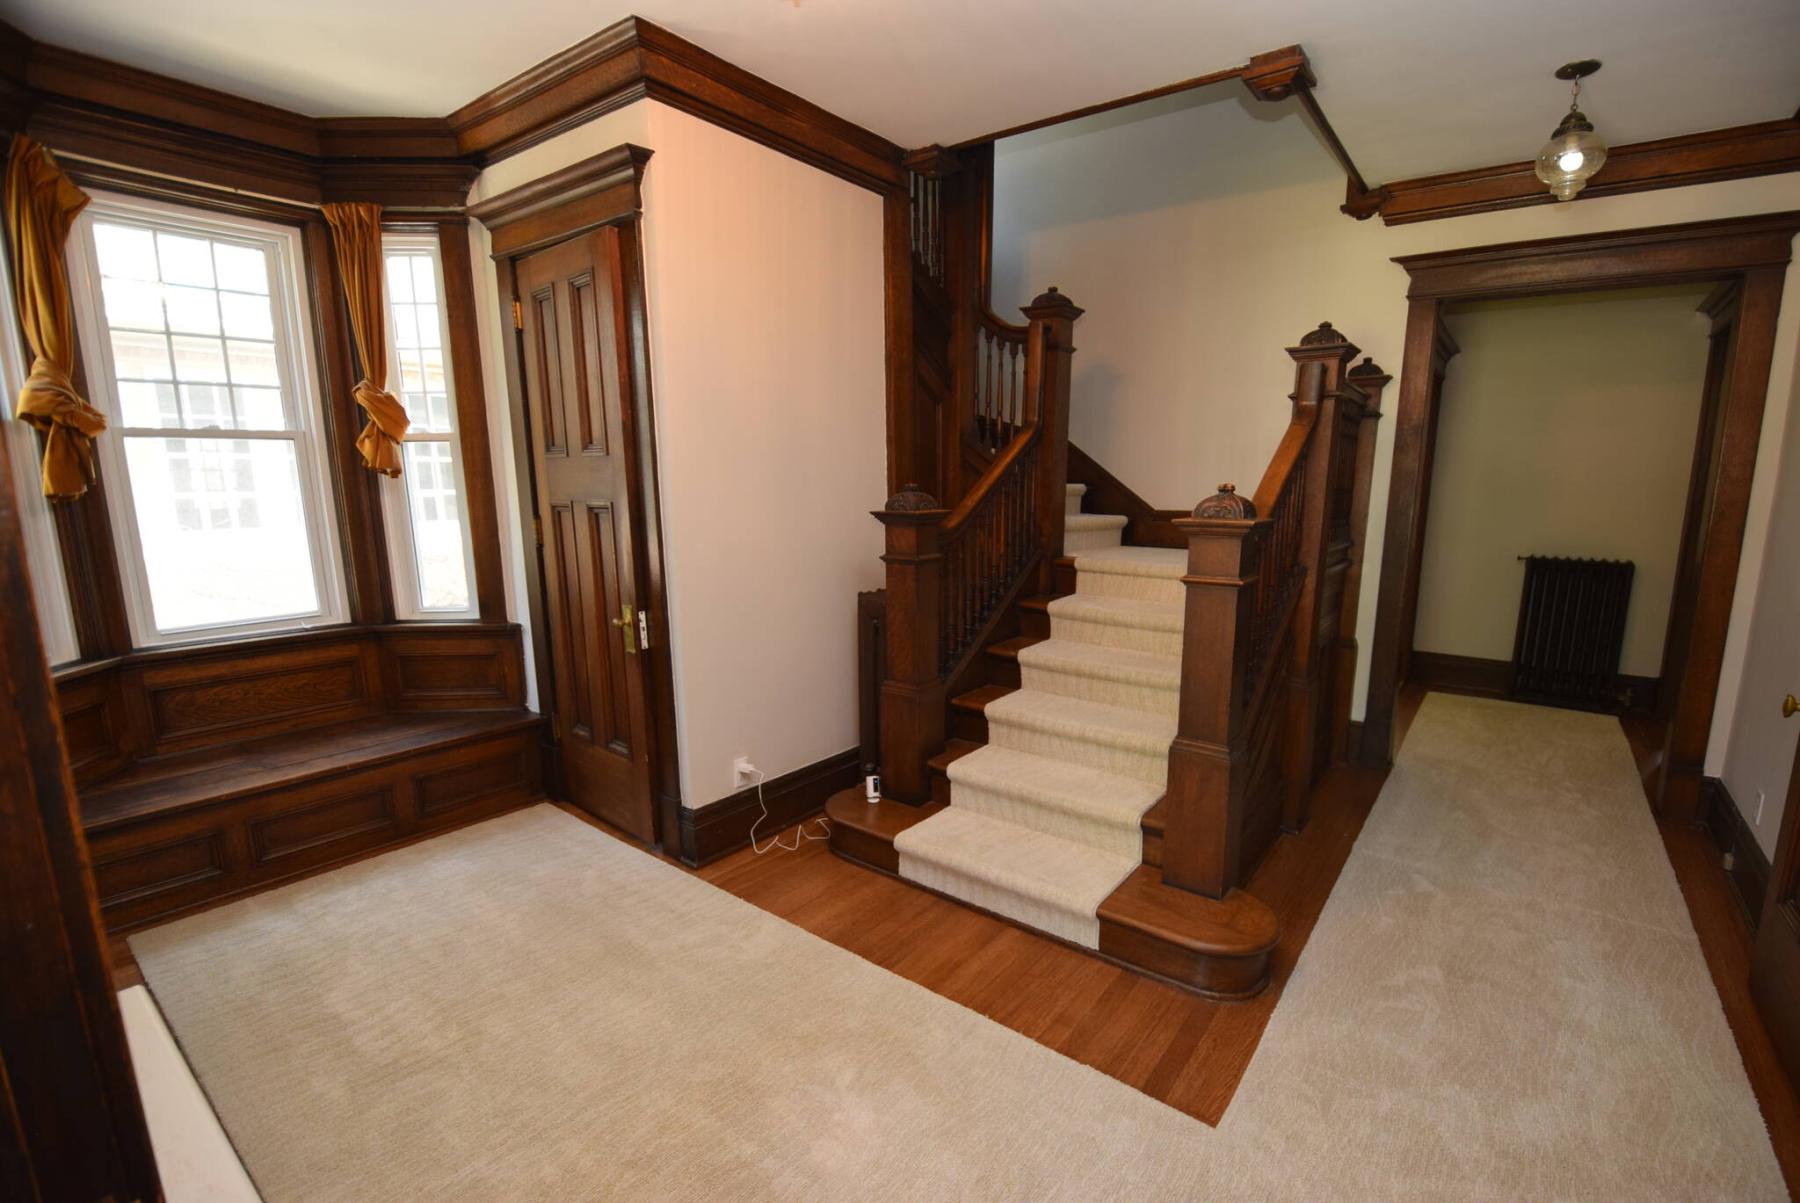
Step inside, and you’re immediately surrounded by rich woodwork that includes a timeless staircase, ornate bench set beneath a bay window, classic high baseboards and ornate door trim.
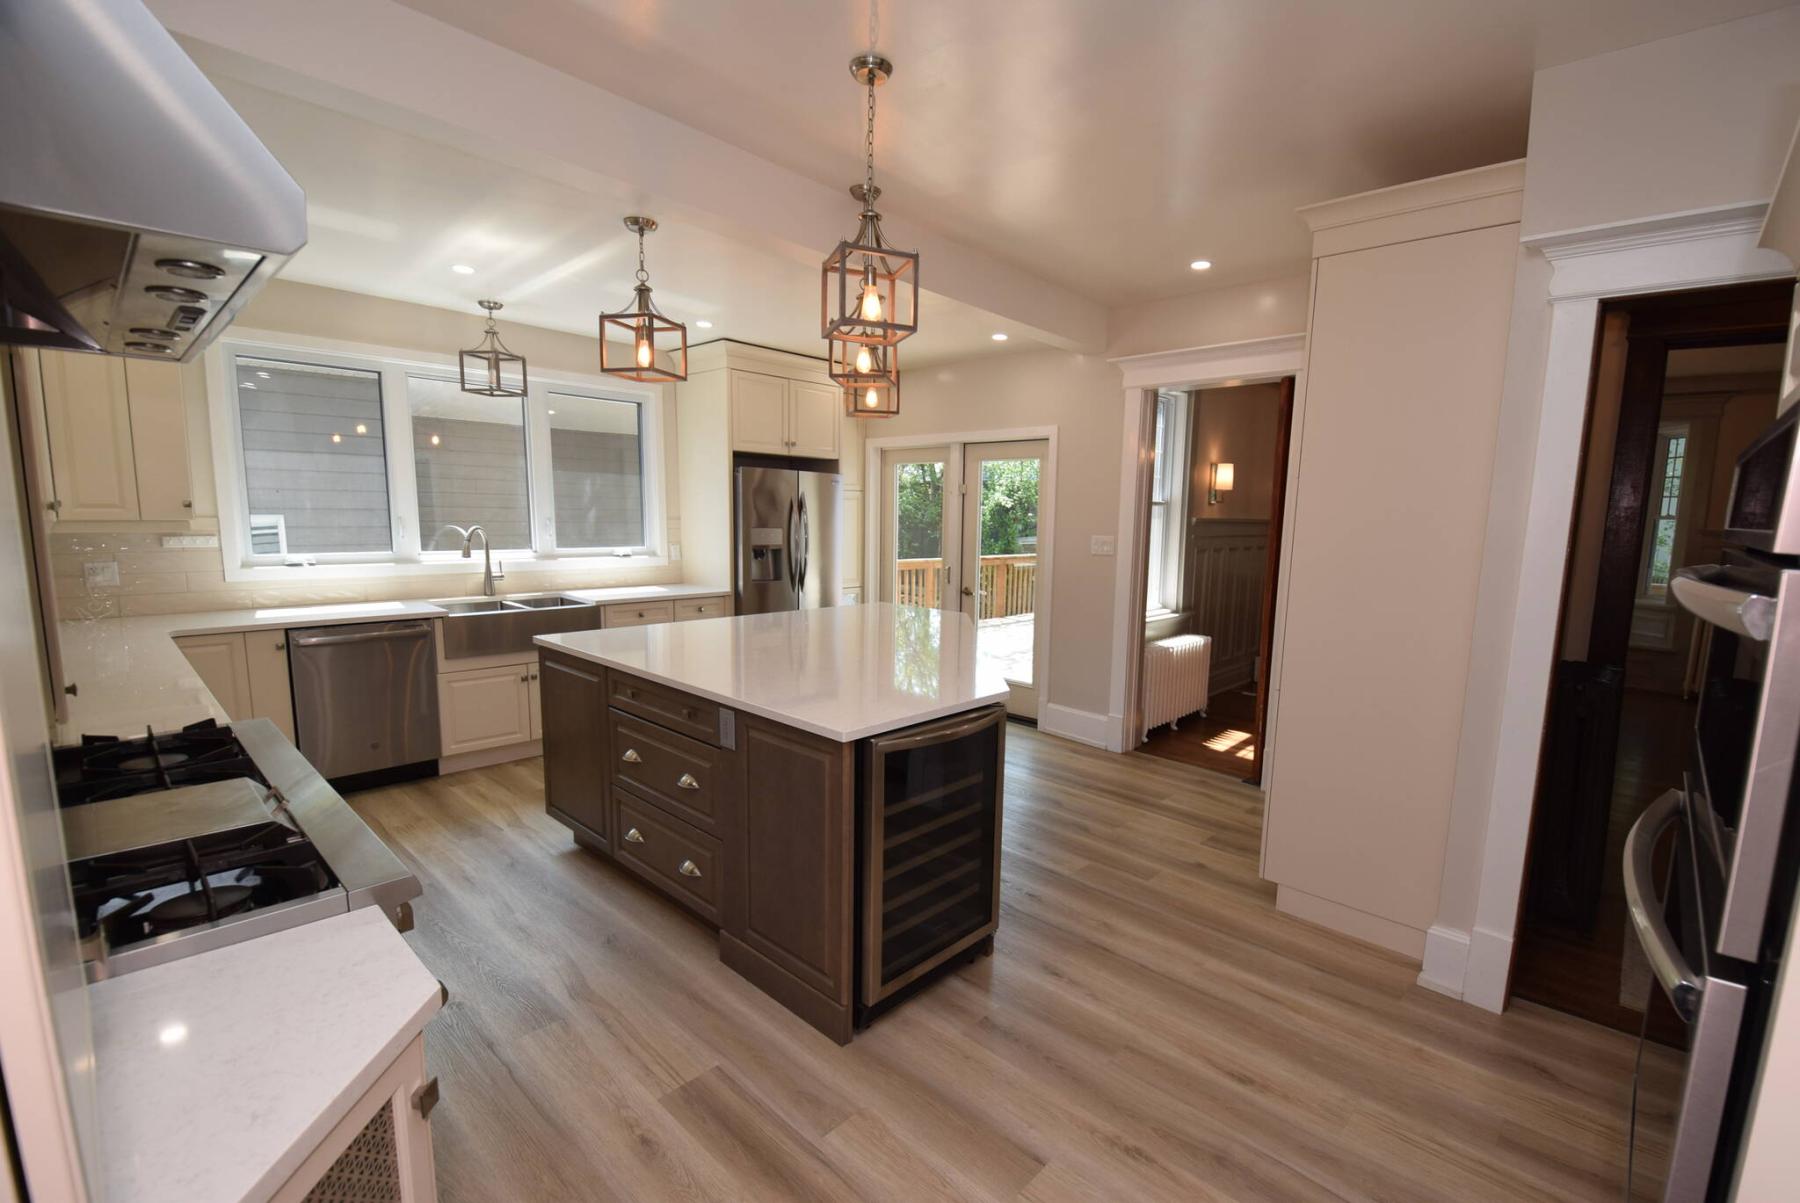
Naturally bright and tastefully finished, the updated kitchen is filled with all kinds of light, style and function.
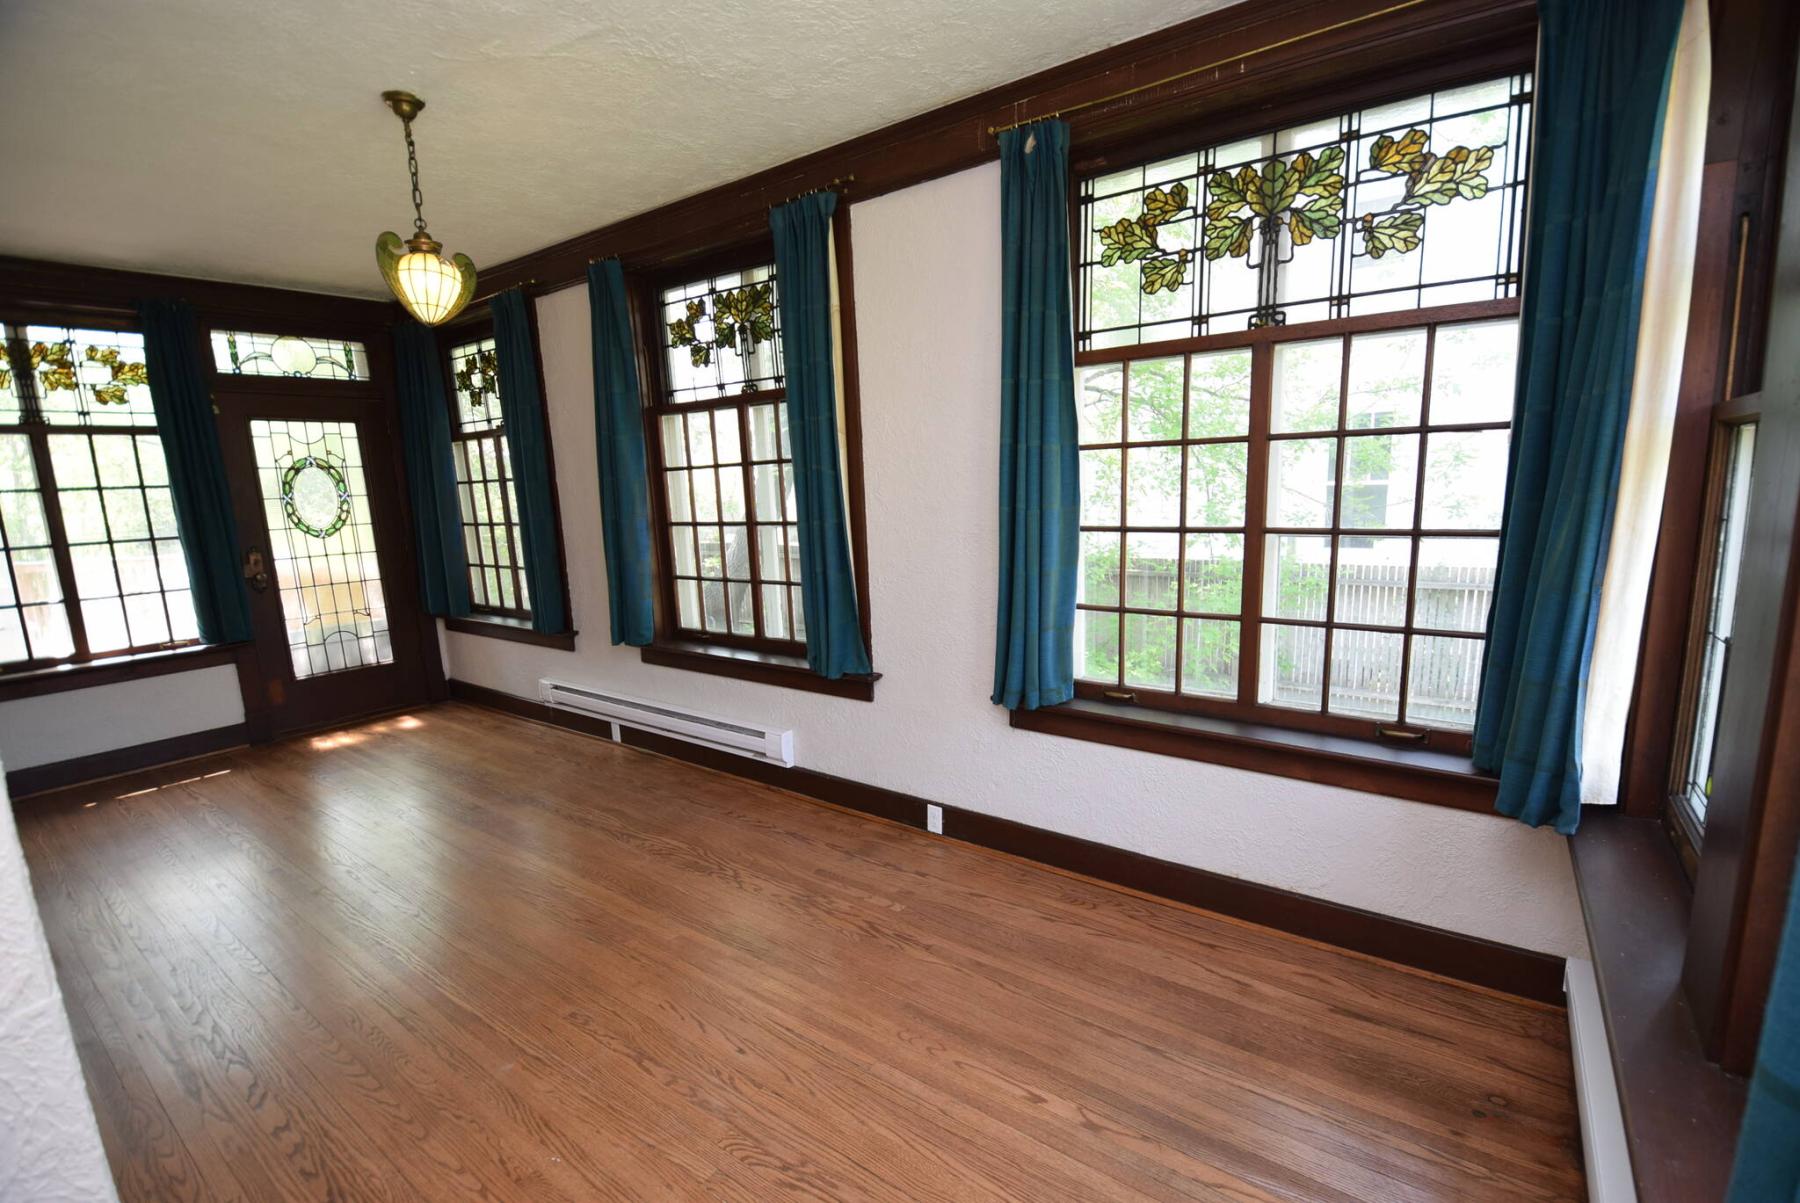
An unobtrusive doorway off the living room leads to a sunroom/den surrounded by a lovely collection of stained glass windows.
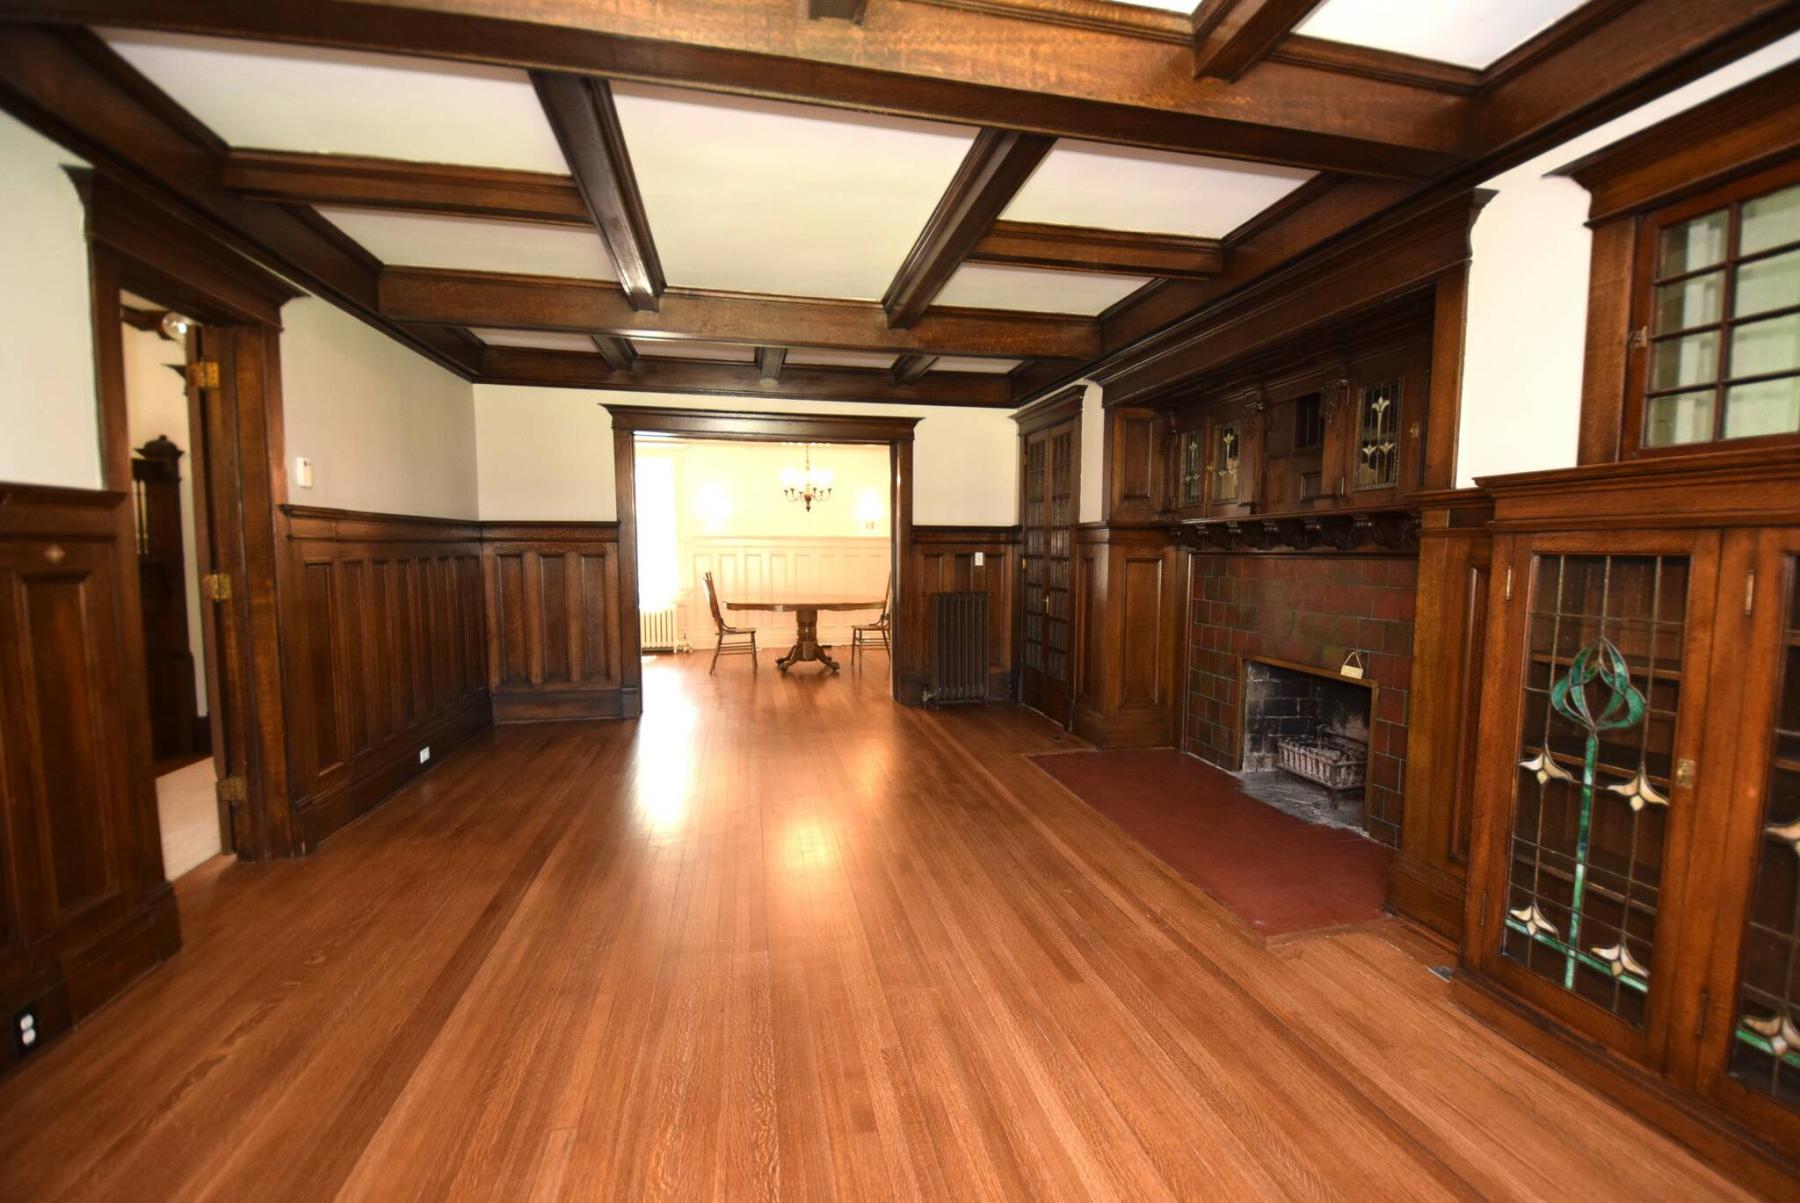
The woodwork in the living room is simply breathtaking.
Walk down any street, on any given day, and most homes you pass will simply blend into the landscape.
Then there’s that one home that captures your attention.
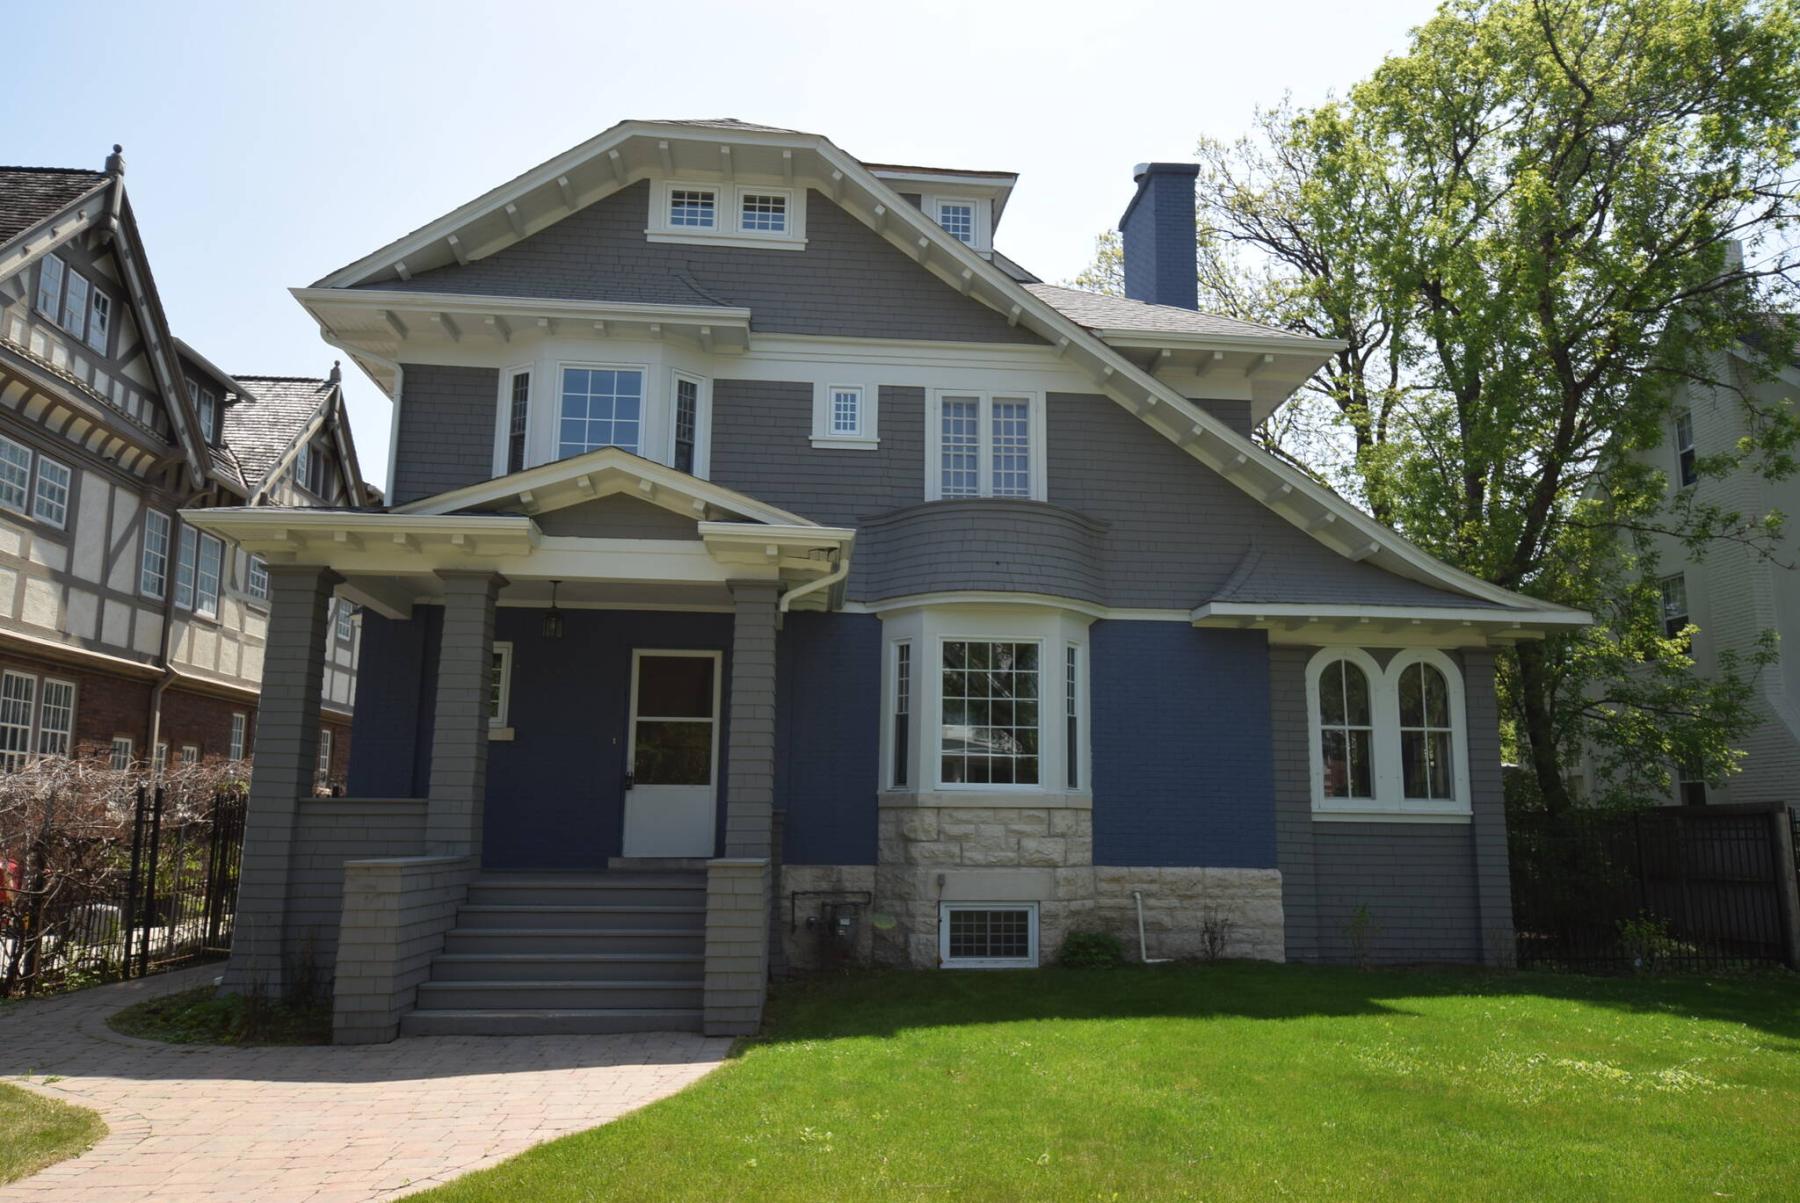
A stately 3,523 sq. ft. two-and-a-half storey house nestled neatly on a 60-foot-wide by 140-foot-deep lot at 66 Kingsway in Crescentwood is one of those homes.
In this instance, a variety of details combine to create its distinctive look — a fetching front porch, swooping roofline and white trimmed windows (some square, some with rounded tops) which pop perceptibly on a sharp, medium grey exterior.
It looks as if someone put a lot of thought into designing the 119-year-old home.
And that’s most certainly the case, says Val Miller of Royal LePage Dynamic Real Estate.
“This home was designed by local architect William W. Blair and built in 1907 to be a gift to his daughter, Marguerite Marie Blair, when she married William Whyte,” she explains. “It was quite a significant gift.”
Indeed, it was.
Back in the early 1900s, Crescentwood was one of Winnipeg’s most exclusive neighbourhoods, a place where the best of the best resided.
Naturally, Blair designed the home with the era’s cutting-edge tastes, utilizing a rich blend of materials and design elements to pay homage to his daughter and create a distinctive residence.
“His goal was to showcase the high craftsmanship that’s so characteristic of the early 20th century,” Miller says. “Today, the home, which has been updated in key areas, offers a rare opportunity to own a piece of Winnipeg history while enjoying the comforts of modern living.”
While the home has been updated, it still retains most, if not all, of its original character.
“What stands out is how it showcases the timeless character and craftsmanship of a bygone era,” Miller says. “No woodwork has been painted over, which is often the case in so many similar homes.”
The moment you step inside, you’re literally surrounded on every side by gorgeous, hand-crafted woodwork that takes your breath away.
“First, all of the original woodwork is stunning — the grand, hand-carved, upper-level staircase, amazing bench carved in beneath a bay window to the left, the wonderful, classic high baseboards, intricate door lintels, door and ceiling trim and the stunning doors,” Miller says. “The craftsmanship is incredible, as is the condition of the wood. It’s so well-preserved.”
The adjacent living room is just as mesmerizing.
“With its stunning original woodwork — a beamed ceiling, gorgeous oak wainscoting, original hardwoods and a wood-burning fireplace with a tile surround that features lovely original cabinetry on either side — it has all the design details that make heritage homes so sought after.”
There’s another special space tucked behind the inviting living room.
“A clever little doorway next to the fireplace leads into a sunroom, or den, that’s surrounded by windows with exquisite stained-glass detailing,” Miller says. “The space behind it — a formal dining room with grey wainscoting and more pristine hardwoods — can accommodate up to 12 guests. It then connects to the kitchen, which has been beautifully updated.”
Top-of-the-line and marvellously modern, it’s a delightfully bright, function-filled space.
“It’s equipped with a six-burner Thor gas range with grill, tons of cabinets, a quartz island, stainless Frigidaire Gallery appliances, including a wall oven and fridge — and a patio door that provides access to a large wrap deck out back,” she says. “It’s a fantastic space.”
Take the stunning staircase up to the home’s second level, and the seamless blend of classic and modern design continues without missing a beat.
There’s a dedicated (and huge) laundry room, updated main bath, two oversized secondary bedrooms with walk-in closets and a huge, well-appointed primary bedroom.
“Its highlight is an updated and very luxurious ensuite that offers a tiled, walk-in shower with tempered-glass enclosure, a matching tile floor and good-sized walk-in closet. The bedroom is about 19 feet by 12 feet and is beautifully finished. The third level comes with two large bedrooms that would make it a great spot for privacy-seeking teens, or a guest suite.”
Miller adds that the home’s location – like its design — is exceptional.
“It’s just wonderful — steps from Wellington Crescent, Munson Park, local shopping and restaurants and more. It’s a truly special home in every way.”
Location: 66 Kingsway, Crescentwood
Year Built: 1907
Style: two-and-a-half
Size: 3,523 sq. ft.
Bedrooms: five
Bathrooms: three-and-a-half
Price: $1,195,000
Contact: Val Miller, Chris Pennycook, Garrett Parker or Tessa Hekle, Royal LePage Dynamic Real Estate, 204-989-5000