Todd Lewys / Winnipeg Free Press
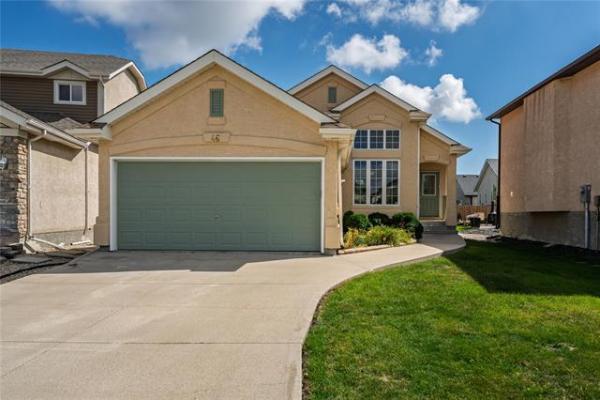
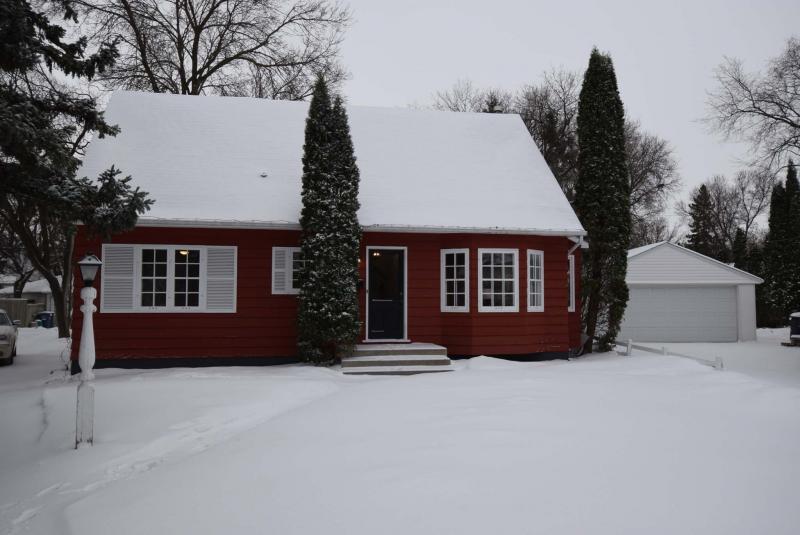
The exterior of this East Fort Garry home retains its built-in-1953 charm, while the interior renovation features all the modern touches found in much newer homes.
Photos by Todd Lewys / Winnipeg Free Press
Todd Lewys / Winnipeg free press
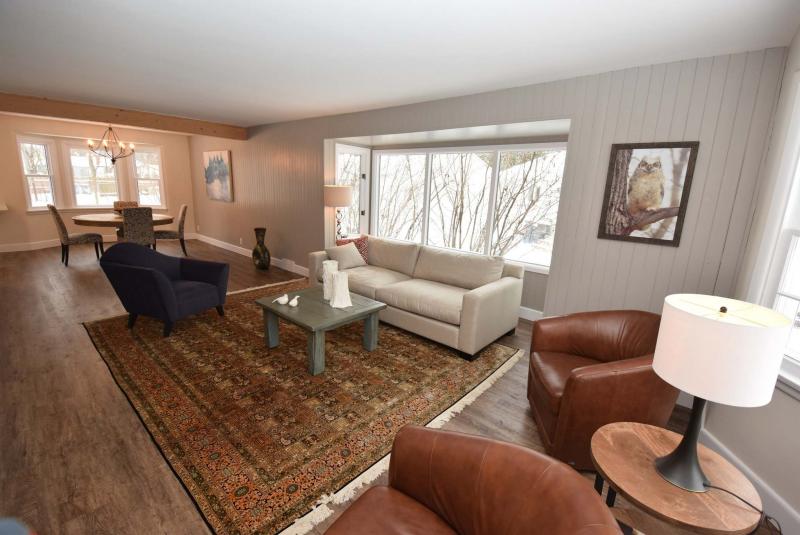
Updated windows throughout let light pour into the dining and living areas.
As alluring as classic home designs from the 1940s and 1950s can be, they can have an inefficient layout.
Brett Castelane of Century 21 Bachman & Associates says efficiency and style have been perfectly combined at 914 Wicklow Place.
"This home represents a rare opportunity to find a spacious home on a private, oversized lot in a mature setting in the heart of Fort Garry," he says. "Best of all, this 11/2-storey classic has been totally remodelled."
Not only is the home filled with contemporary finishes and fixtures, but its layout was altered so as to improve both traffic and light flow. The home’s ergonomic transformation started at the rear of the home in the kitchen, Castelane says.
"A big change was made to the home’s rear entrance. Before the renovation, the entrance was set two steps down from the main floor. It was raised up to be level with the main floor, and then a wall next to the back door was removed. That opened up the area, allowing more light to flow in," he explains. "A new powder room/main floor laundry was then installed to the right of the back landing."
The kitchen and dining room were substantially enlarged.
"Opening the entrance up made a huge difference — it made it easier to move back and forth between the two areas, and really increased light flow. Natural-coloured, distressed timbers were then used to support and trim the entrance. They tie in beautifully with the butcher-block countertops that surround the range."
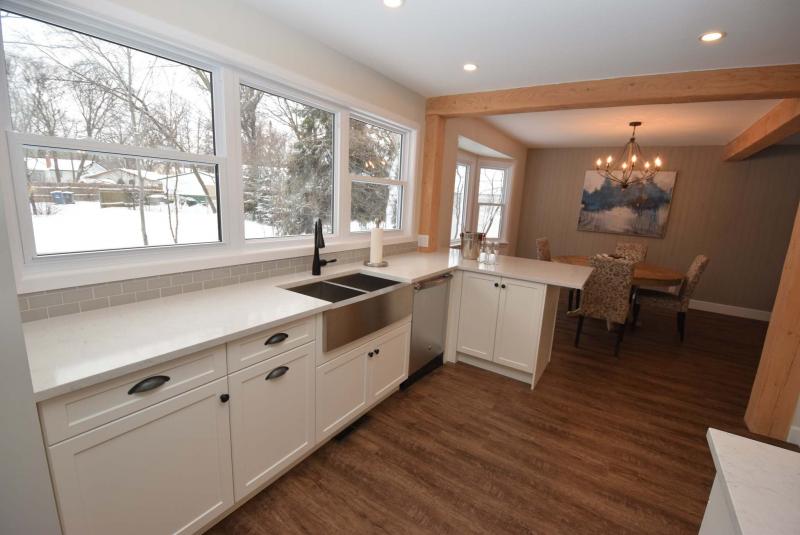
At the same time, the galley-style kitchen was masterfully updated with a host of French white cabinets (and pantry), grey quartz countertops, stainless appliances and a smashing white-tile backsplash behind the range. The flooring choice was also inspired: warm mocha luxury vinyl (wide) plank flooring that runs through the entire main floor.
While the contemporary finishes have a more obvious impact on the look of the home, the impact of the subtle layout changes are just as significant, adds Castelane.
"Just making the little changes to the home’s layout made a huge difference. Light flow is far better, and there’s a much better utilization of space. The huge windows in the kitchen (over the double sink) and (bay window) behind the dining area let in a ton of natural light — it’s such a naturally bright home."
That bright feel extends to the dining room/living room area, which is literally surrounded by windows. In addition to the bay window behind the dining area, a cantilevered three-piece window behind the sofa lets more light in from the side. Meanwhile, another huge window on the living room’s rear wall allows even more natural light to pour in.
"The views of all the mature trees that surround the home are gorgeous," he says. "It feels like a country house — rustic outside, bright yet cozy inside."
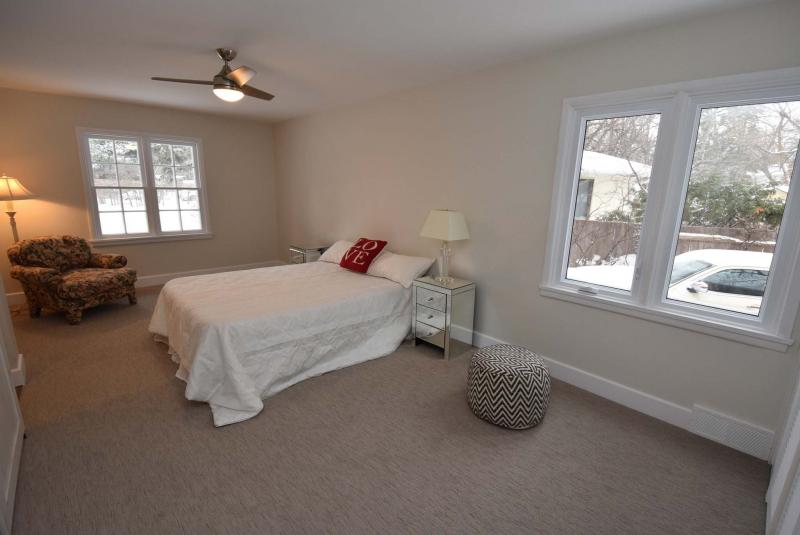
The main floor is then finished off in contemporary style by a master suite with barn-door entrance and an ensuite.
"Before the renovation, it didn’t even have an ensuite. Now, it has a beautiful three-piece ensuite with walk-in tile shower, (heated) tile floor, white vanity and a big window to let in extra light."
Then, there’s the bedroom itself.
"It’s a very generous size with two big windows (one on its front wall, one on its rear side wall), a reading area next to the ensuite (and window) and his/her closets on the rear wall that offer tons of storage space for wardrobes," Castelane says.
Head upstairs to the home’s second level, and you not only find two big bedrooms with huge windows and walk-in closets, but a four-piece bath.
"Not many homes this age (built in 1953) have a bathroom upstairs," he says. "In this case, the bathroom area was reconfigured so it could hold a tub. The tile backsplash is also a nice touch. It’s a great area for teens to have their bedrooms and their own bathroom, or to use one room as a den."
More utility can be found downstairs in the fully finished basement, which features a rec room with four windows and plenty of storage space.
"There are separate spaces for media and games areas, and there’s all kinds of storage — a storage room with built-in lockers, plus more storage in a huge area behind the storage room."
Castelane says 914 Wicklow Place is truly a rare find.
"It’s hard to find a totally remodelled home with this square footage (1,968 sq. ft.) on such a huge lot on a quiet cul-de-sac in a beautiful, mature neighbourhood that’s close to everything," he says. "The updates (which also include a new roof and mostly new windows) made the home more contemporary and livable, yet kept the same country feel."
lewys@mymts.net
Location: 914 Wicklow Place, East Fort Garry
Year Built: 1953; remodelled 2017
Style: 1.5 Storey
Size: 1,968 sq. ft.
Bedrooms: 3 plus loft
Bathrooms: 2.5
Price: $558,880
Contact: Brett or Cole Castelane, The Castelane Team (Century 21 Bachman & Associates), 204-453-7653