Photos by Todd Lewys / Free Press
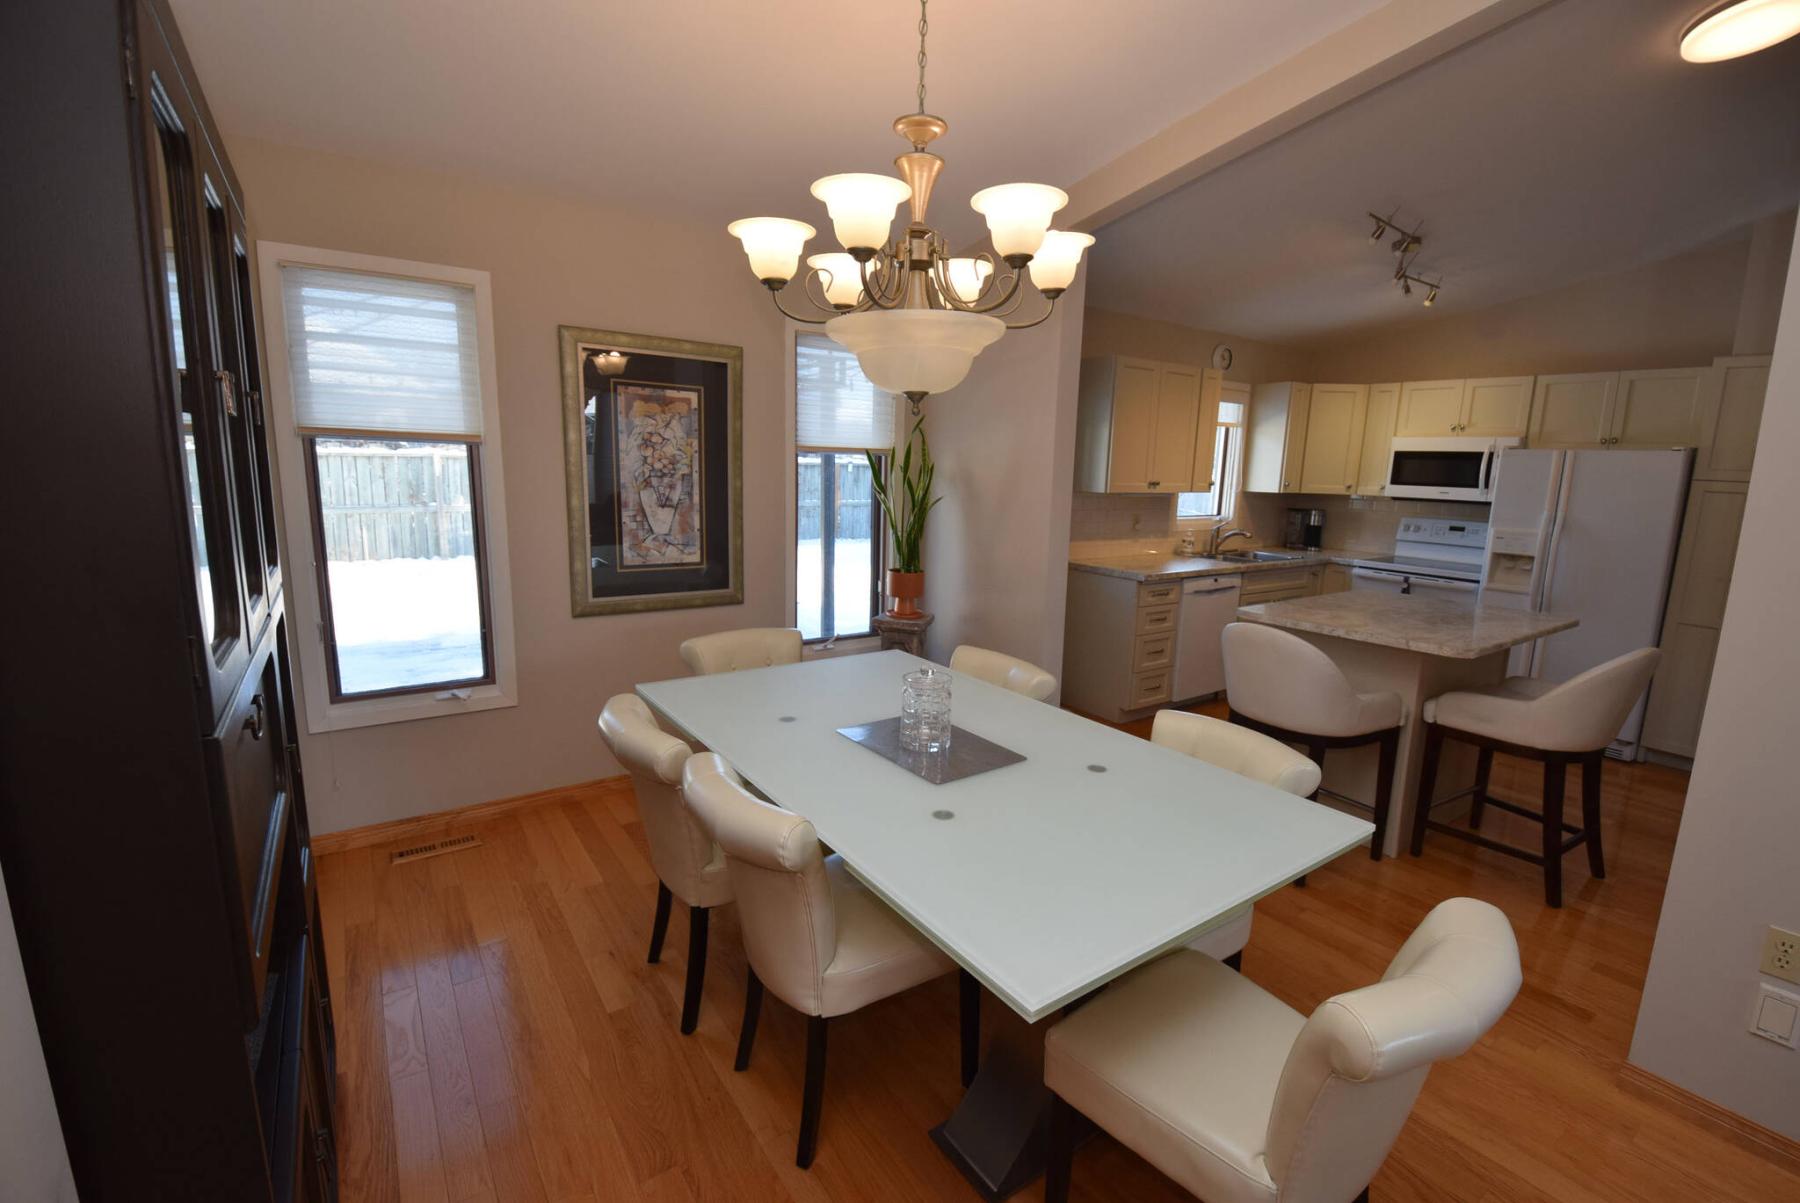
The elegant, expandable dining room opens beautifully onto the updated kitchen courtesy of an eight-foot-wide entrance.
Todd Lewys / Free Press
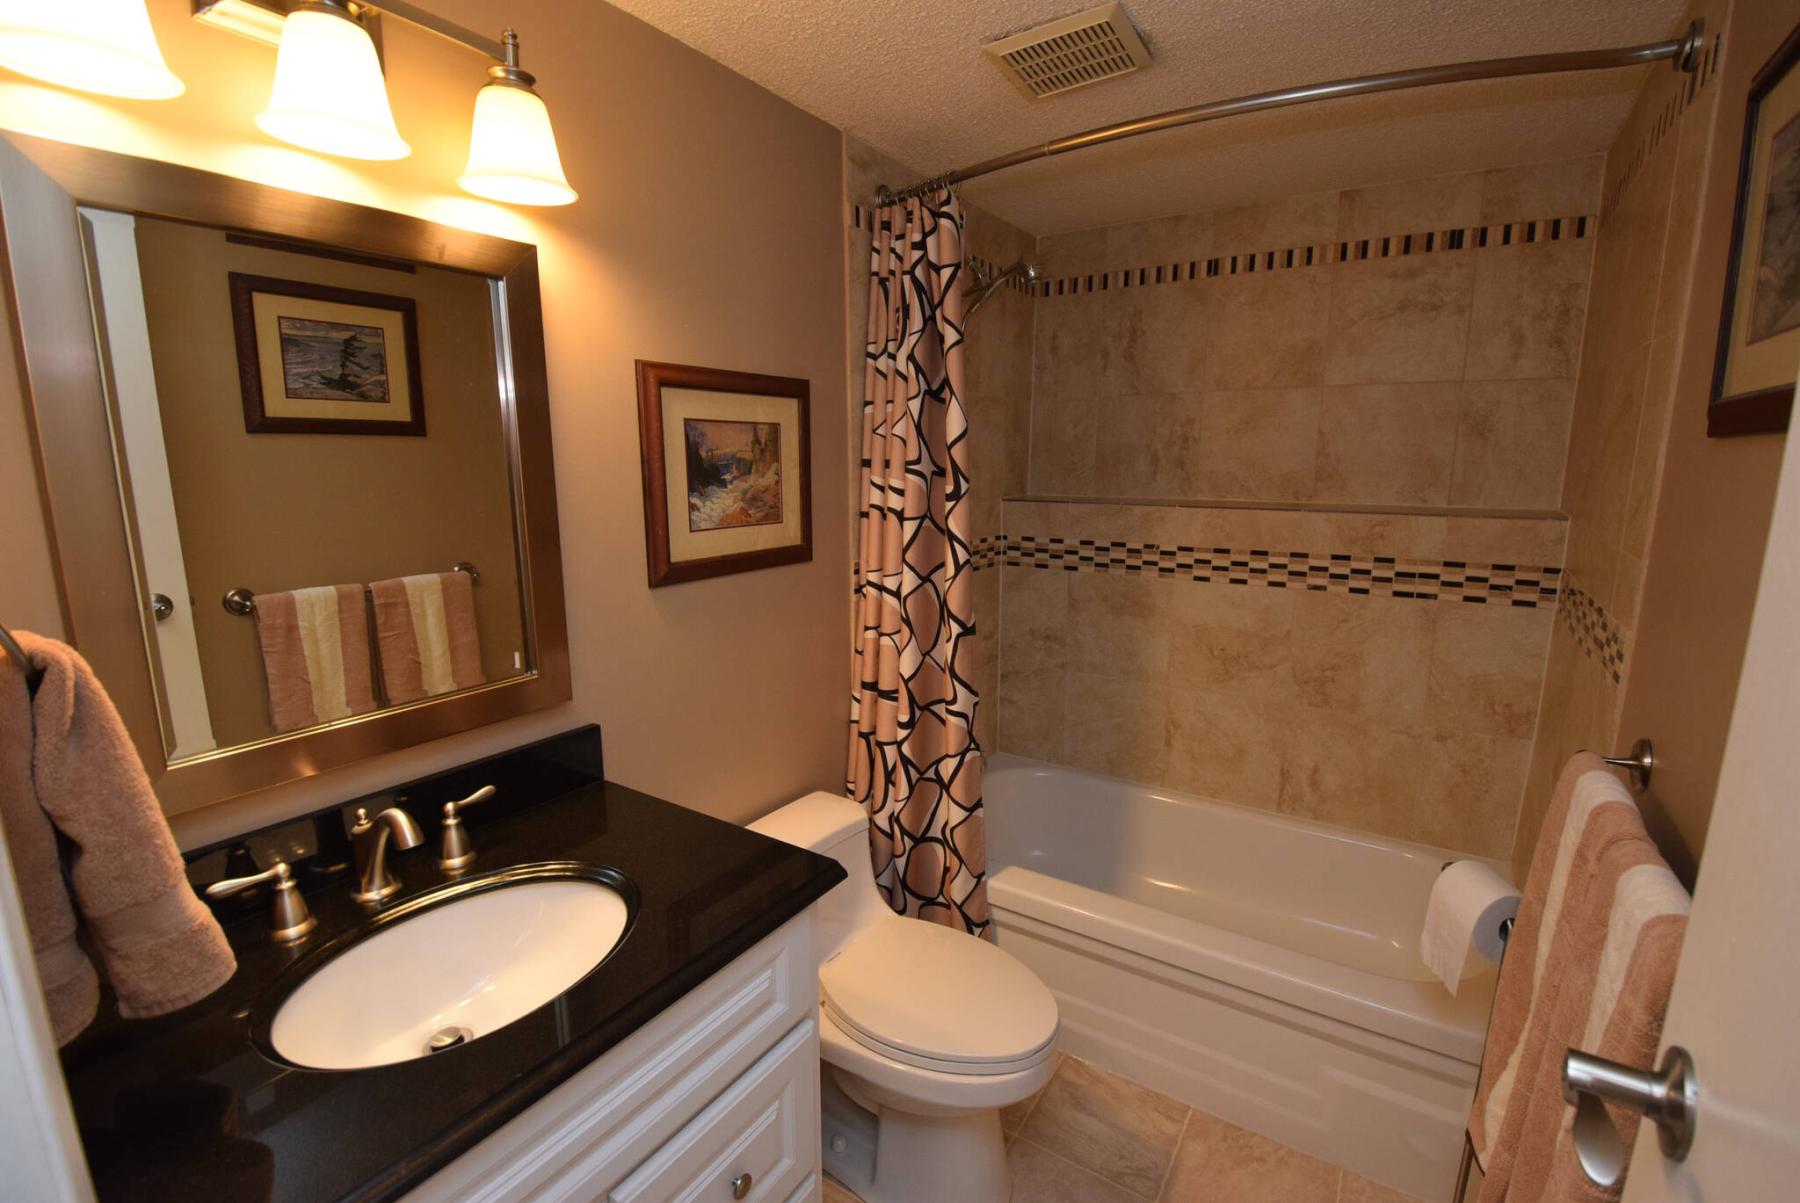
Kids occupying the fourth bedroom downstairs will love the fact it’s next to a stylish updated four-piece bath.
Todd Lewys / Free Press
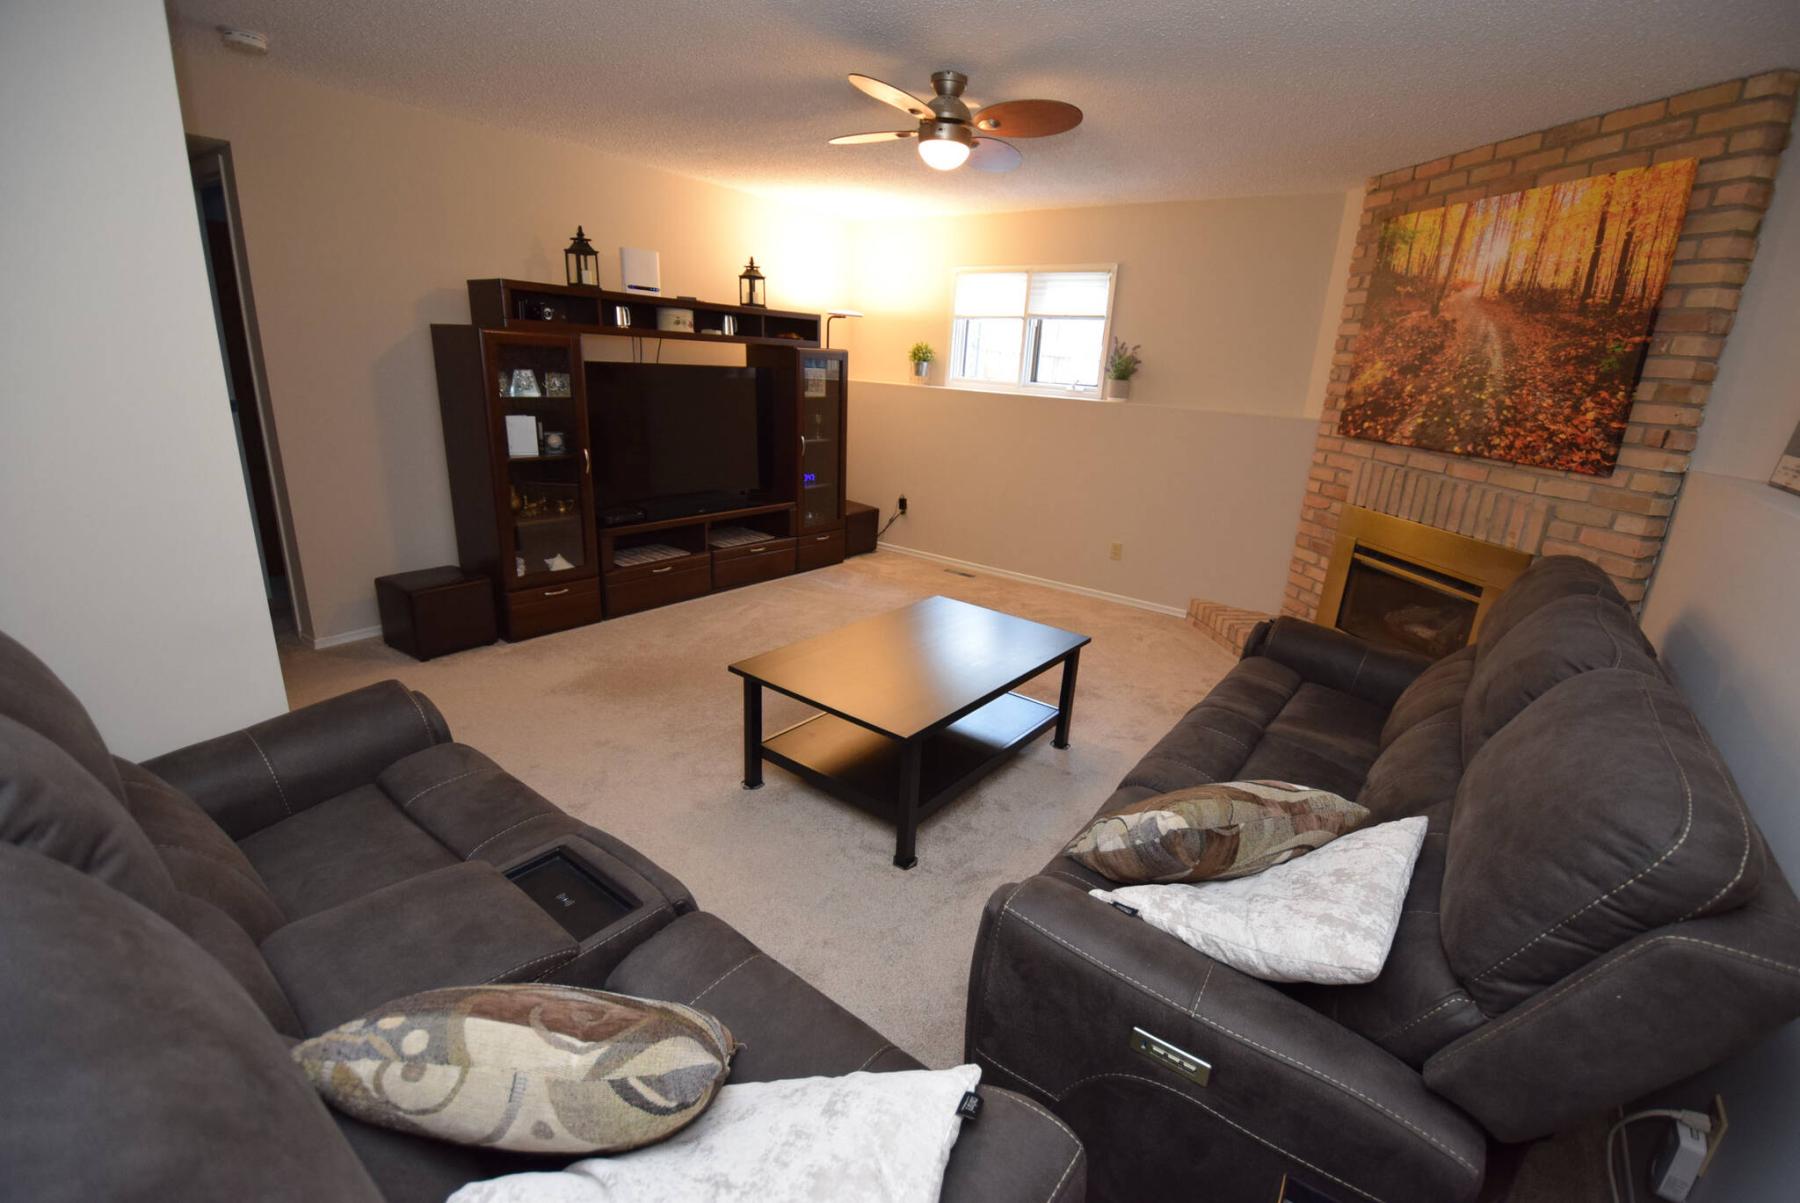
Families will doubtless enjoy the amazing rec room, which is set down eight steps from the main level along with a fourth bedroom and updated four-piece bath.
Todd Lewys / Free Press
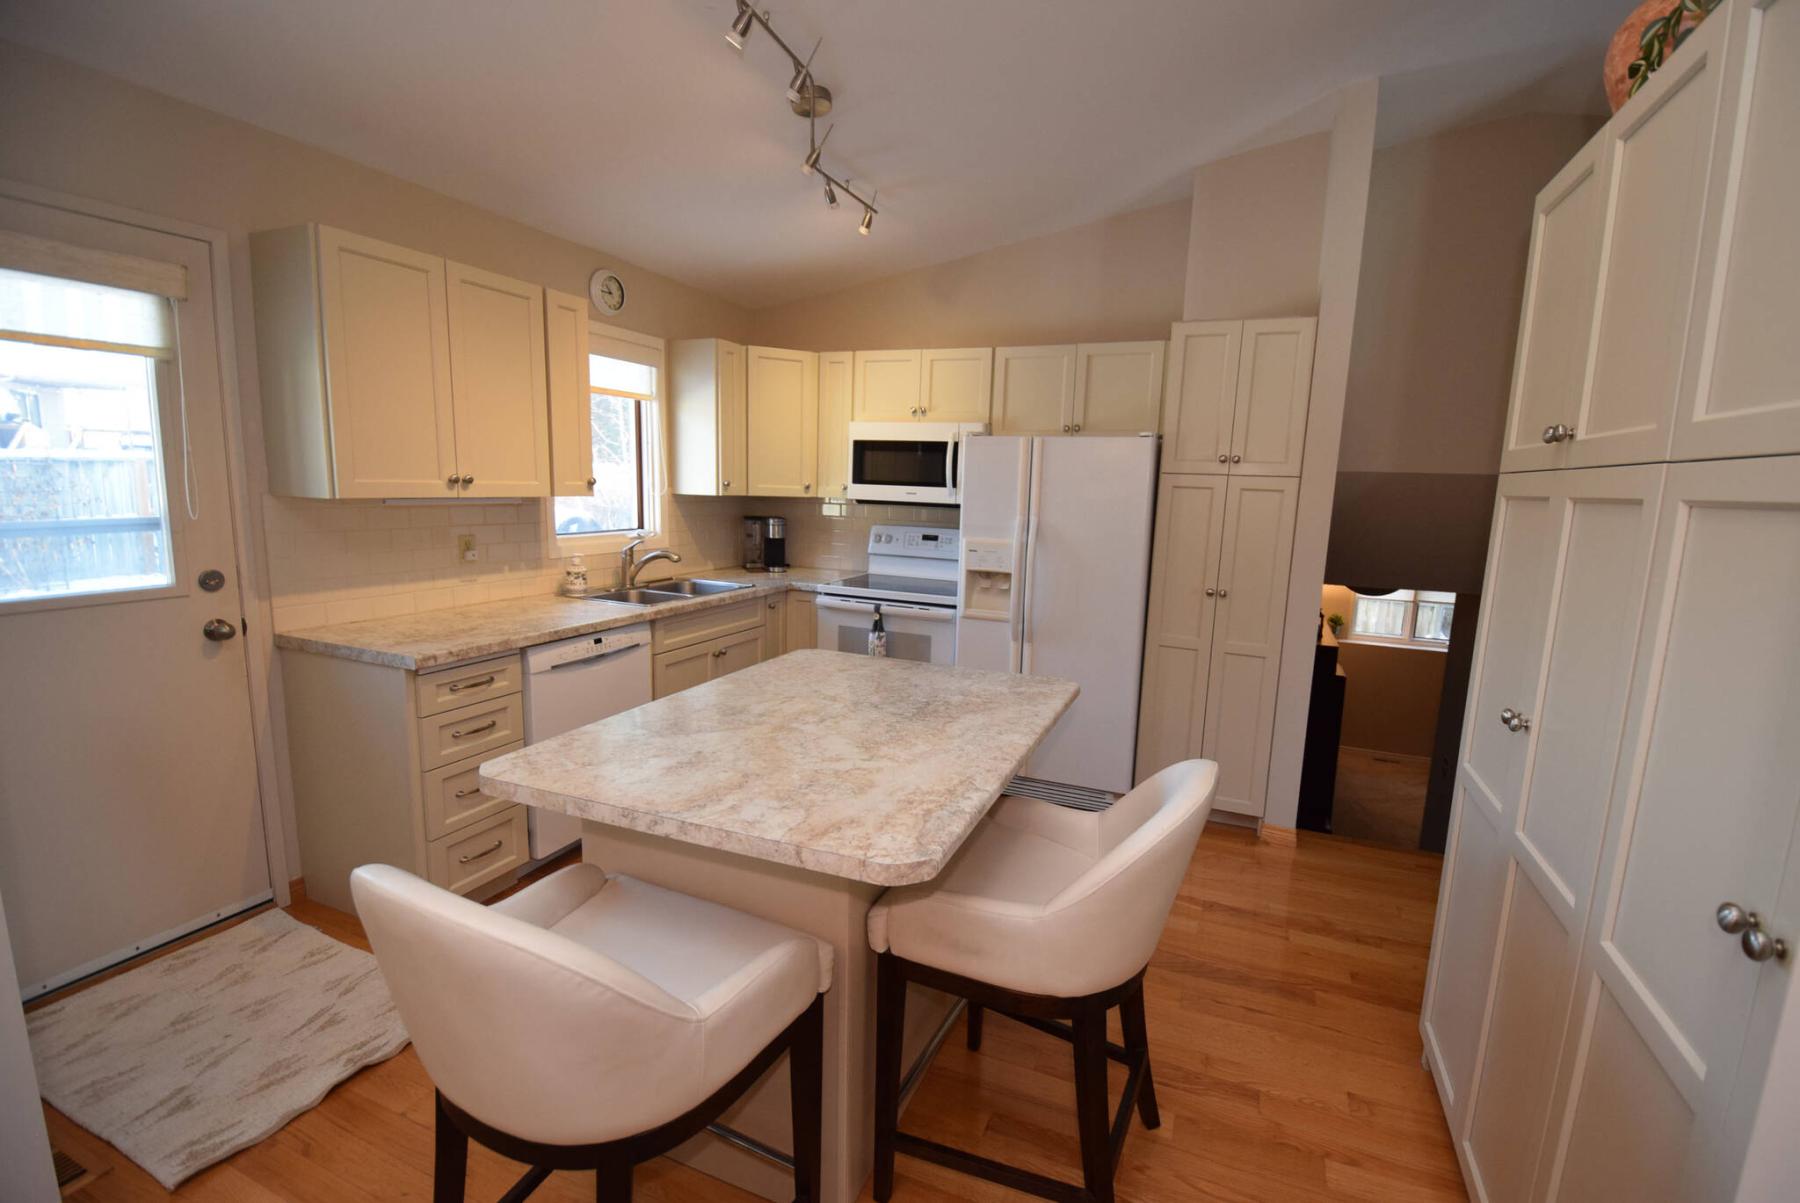
The updated kitchen is filled with style and tons of modern functionality.
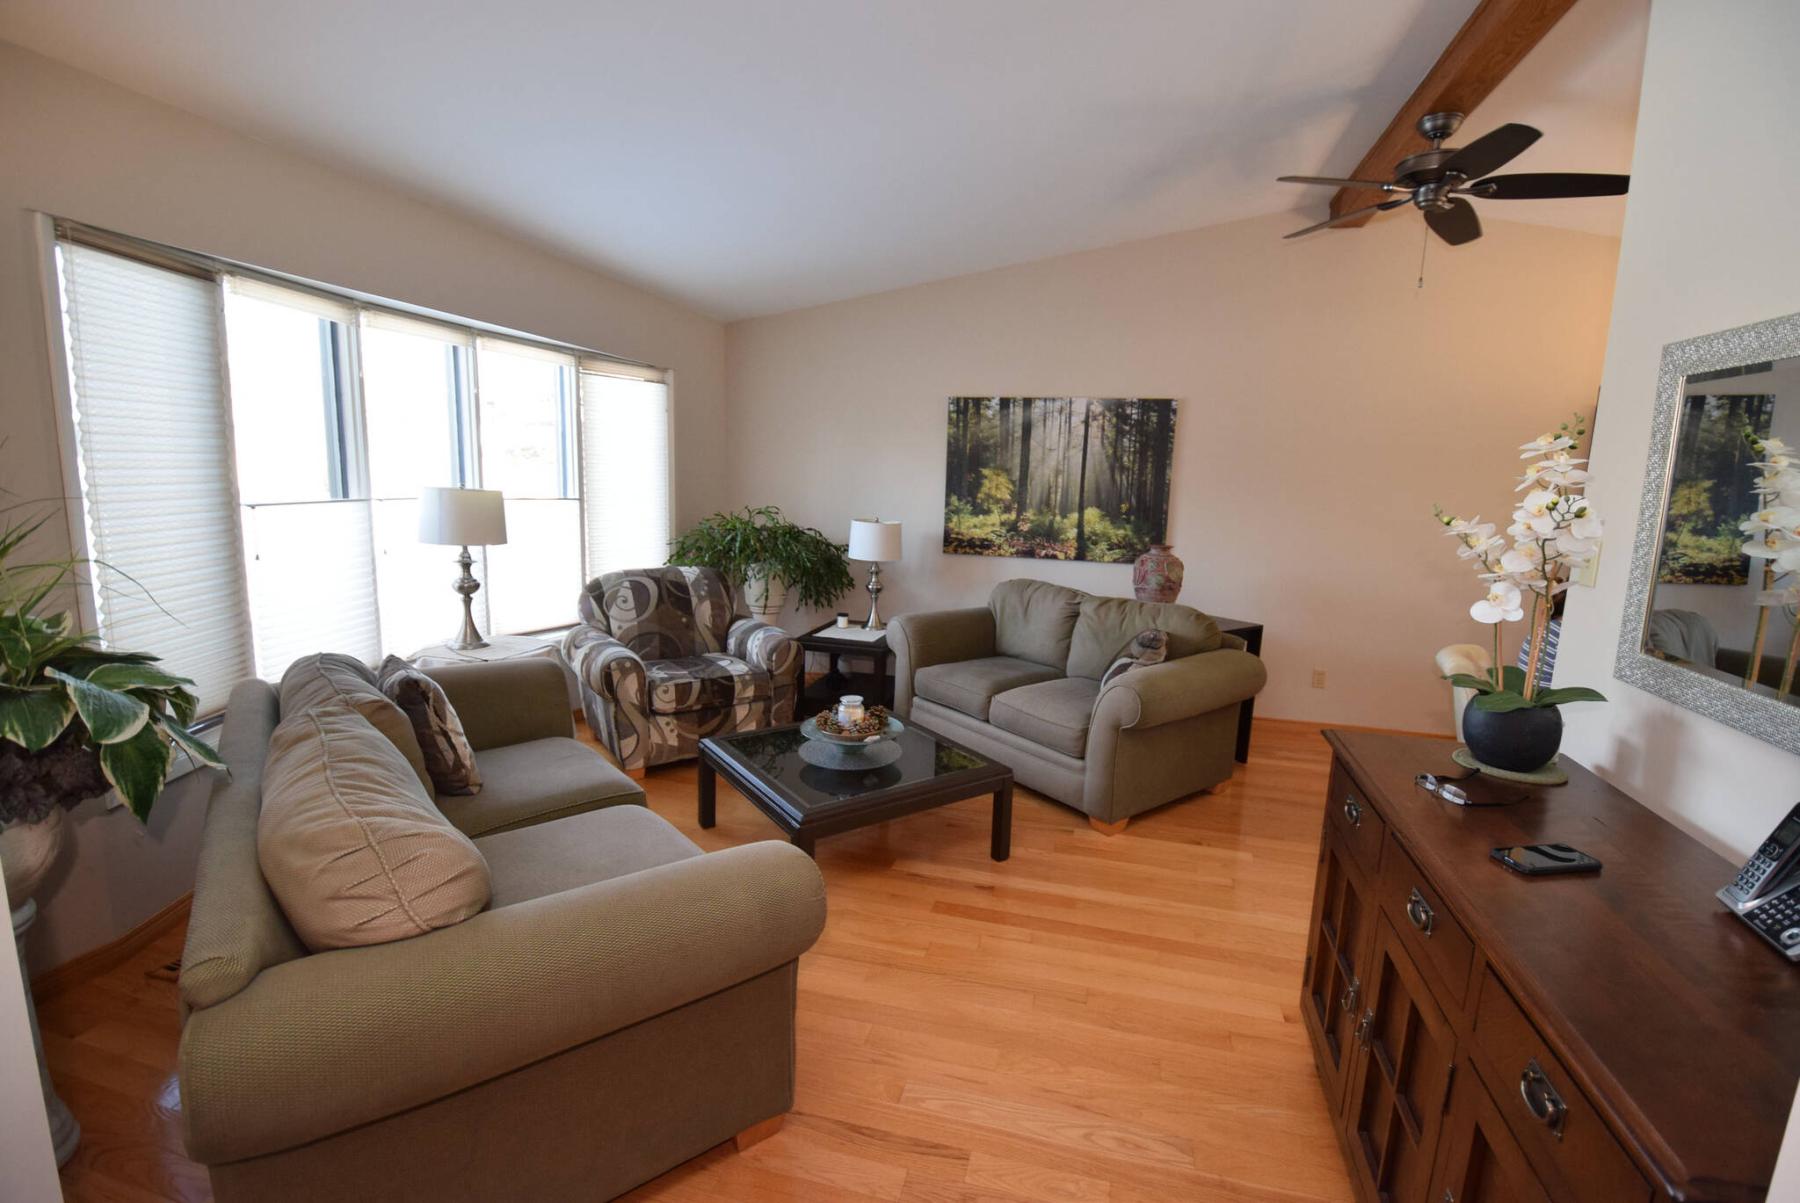
The home’s main living area gets off to a great start with a bright, roomy living room set beneath a gorgeous vaulted/beamed ceiling.
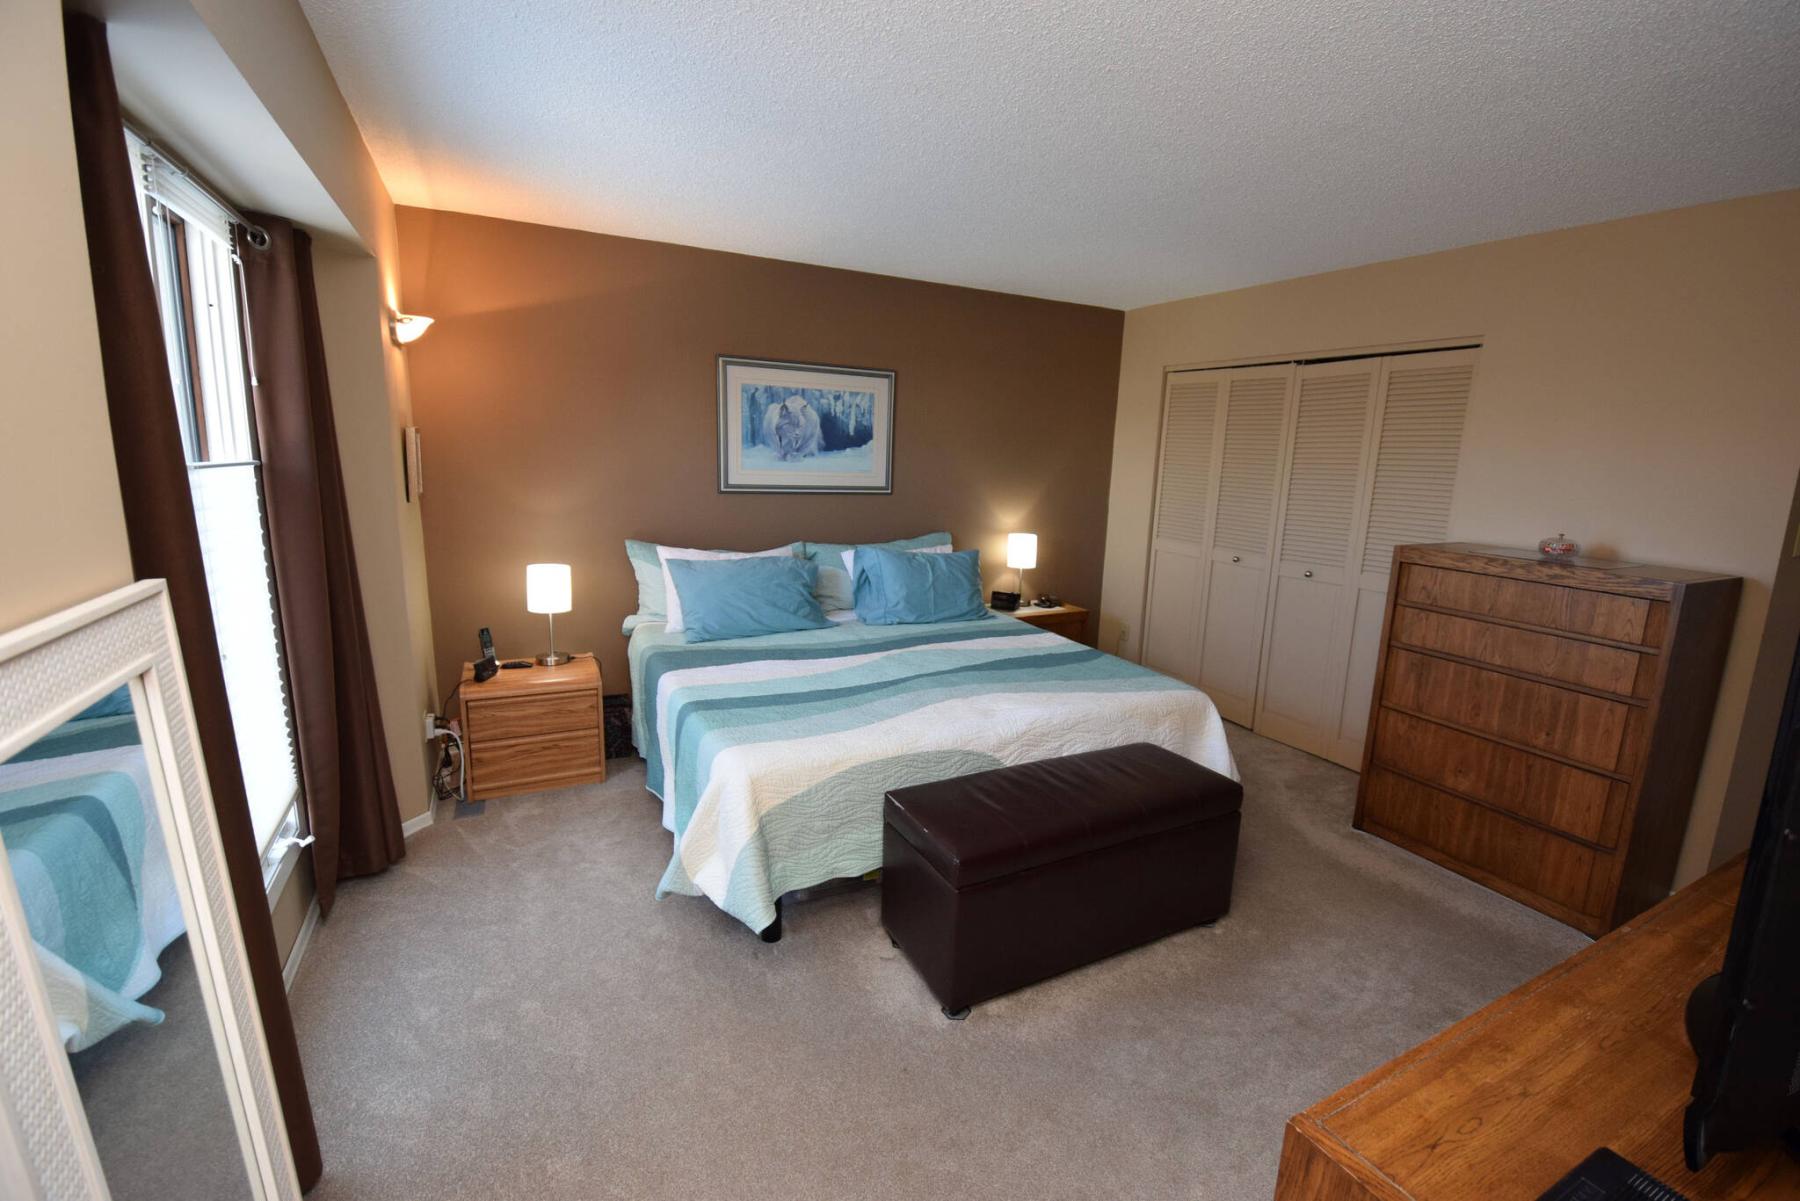
An earth-tone colour scheme gives the spacious primary bedroom a calm, welcoming feel.
Todd Lewys / Free Press
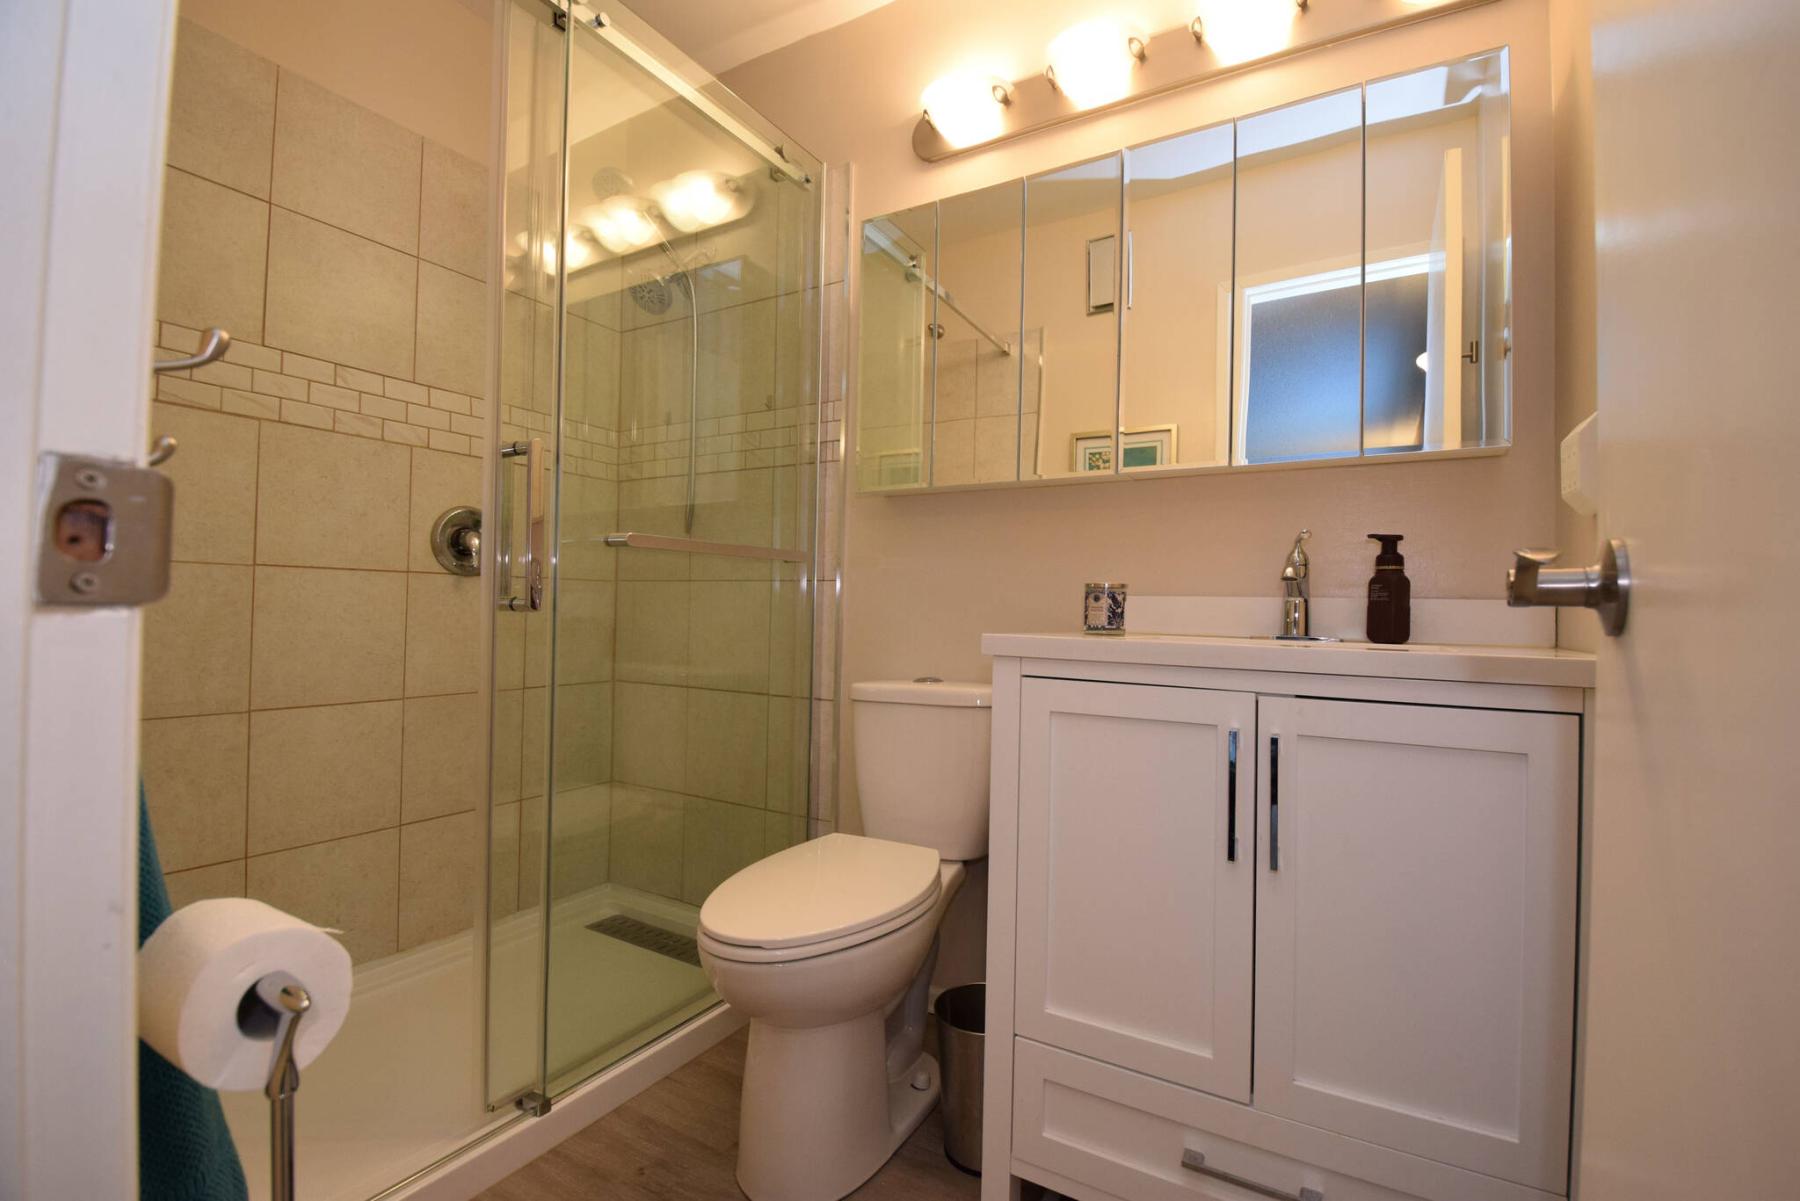
A luxurious tiled walk-in shower serves as the focal point of the primary bedroom’s recently updated ensuite.
With home prices steadily increasing, young families looking for a move-up dwelling are after two things.
Not surprisingly, the first is value. If you’re going to pay somewhere between $450,000 and $550,000 (or more) for a house, it should have a lot to offer in the sense that it should be largely move-in ready.
The second requisite is functionality.
When a family is young and growing, it’s crucial that a home’s layout possesses the flexibility to meet the needs of every family member.
There must be places to play, take a nap, entertain — and those spaces must also be arranged in a way that it’s possible to do all those things at once; that’s just the reality of frenetic family life.

Terry Isaryk of Re/Max Performance Realty says he has just listed a four-level split in River Park South that has all the attributes young families are looking for.
“The first thing that stands out about the home to me is its layout,” he says of the immaculate 1,700-sq.-ft. home. “Split-level designs are typically excellent for young, active families because the floor plan provides segregation. With all the different levels and spaces, everyone can get out of each other’s hair.”
He says the home also comes to the table with another important attribute: it is literally in move-in-ready condition.
“Top to bottom, there’s really nothing to do,” Isaryk says. “This home has been beautifully maintained and comes with a host of updates both inside and out.”
Simply put, those updates — particularly the interior ones — have endowed the home with a level of modern function that isn’t always seen in 41-year-old homes.
That functionality comes to the fore the moment you step inside.
The foyer is generous and connects seamlessly with a classic L-shaped living room that’s bright, airy and flows freely from space to space.
“All the natural light comes from a huge bay window on the living room’s rear wall, while a vaulted, beamed ceiling gives both the living room and dining room a wonderful feeling of volume,” says Isaryk. “And the dining room is huge — it can seat anywhere from six to 12 guests.”
Unlike many mid-’80s homes, there’s a difference in how the dining room is oriented to the kitchen, he says.
“Originally, the doorway between the two spaces was much smaller, but it was enlarged by taking out a wall to the right. That opened the dining room up completely to the kitchen.”
Step through the eight-foot-wide entryway, and you find a thoroughly modern kitchen that was updated in 2017.
“A huge pantry was put on the right-hand wall where an eating area used to be, while a movable island that seats two was put in the centre,” he says. “There’s loads of gorgeous cabinets, a tile backsplash and laminate countertops, as well as four white appliances. The back door leads out to an amazing backyard with a deck and gazebo, barbecue area, perennials and trees.”
Meanwhile, the home’s bedrooms are located on its topmost level.
The well-ordered area starts off with a four-piece bath, and then offers three oversized bedrooms, including a huge primary bedroom.
“It’s a calm, inviting space due to its earth-tone colour scheme,” Isaryk says. “It overlooks the beautiful backyard, has plenty of storage space, and a recently updated ensuite with a gorgeous, tiled walk-in shower, beautiful vanity and luxury vinyl-plank floor. It’s a spa-like space.”
Isaryk says families will also love the two areas that make up the lower level of the dwelling.
“First, the level before the basement offers a fourth bedroom, updated four-piece bath and a massive rec room with a gas fireplace,” he says. “Then, the basement offers a laundry room, new high-efficient furnace, tons of storage space and a flex area that could possibly be a play space.”
Suffice it to say, the tidy, well-updated home checks all the boxes for young families.
“There are many more updates,” Isaryk says. “Add them to all the key updates and the fabulous location, and you have a value-packed, move-in-ready family home.”
lewys@mymts.net
Location: 35 Packard Pl., River Park South
Year Built: 1985
Style: four-level split
Size: 1,700 sq. ft.
Bedrooms: four
Bathrooms: three
Price: $499,900
Open House: Sunday Jan. 18, 2-3:30 p.m.
Contact: Terry Isaryk, Re/Max Performance Realty, 204-999-7653