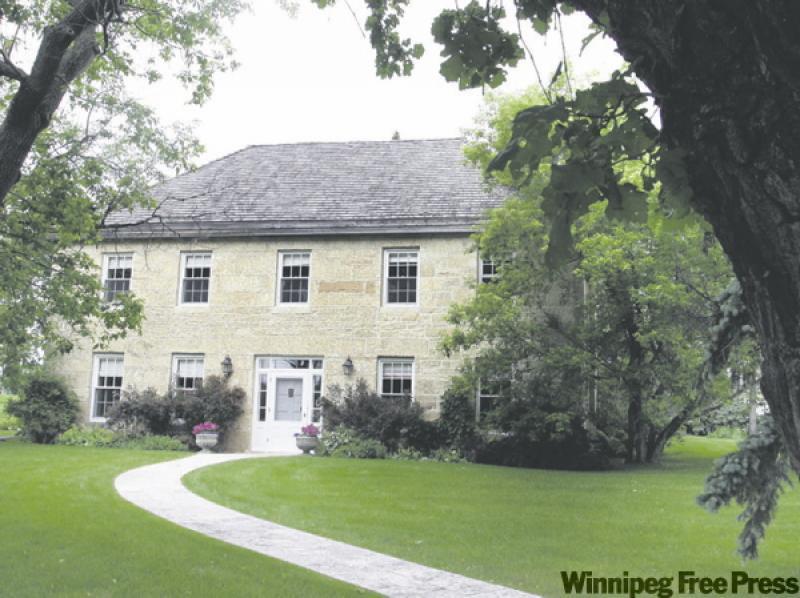
When you drive past 292 River Road in St. Andrews, you're driving past a significant piece of the area's history -- which dates back more than 150 years.
"This home was built in 1858 by stonemason Duncan McCrae as Miss Davis' School for Girls," says Royal LePage's Lainey Danzker. "At 151 years old, it's the oldest occupied home in Western Canada. It was essentially the predecessor of Balmoral Hall."
The 4,000-square-foot, two-and-a-half storey, Georgian-style mansion, which features a limestone facade that was painstakingly pulled from the nearby Red River, has had a number of caring owners over the past 150 years.
But the current outgoing owners (since 1998) have lovingly restored the stately residence.
"They basically took the home down to the studs inside," Danzker says. "Everything was redone from the flooring to the trim, to all the systems -- electrical, heating, and plumbing.
"The owners researched what type of window covering and carpeting patterns were popular during the period and did their best to stay in character with how it would have been decorated in the 1850s. Even the newer oak hardwoods (which replaced the pine flooring) were installed with handmade nails."
The result of such a labour of love is a home that has retained most of its original character, with modern amenities that make living there all the more pleasurable.
While original elements such as six-inch (replicated) baseboards, crown mouldings and hand-hewn oak doors (with original door locks and brass door knobs) hearken back to another era, it's the modern touches -- such as a 20-foot by 18-foot morning room added in 1998 -- that complement an already high degree of character.
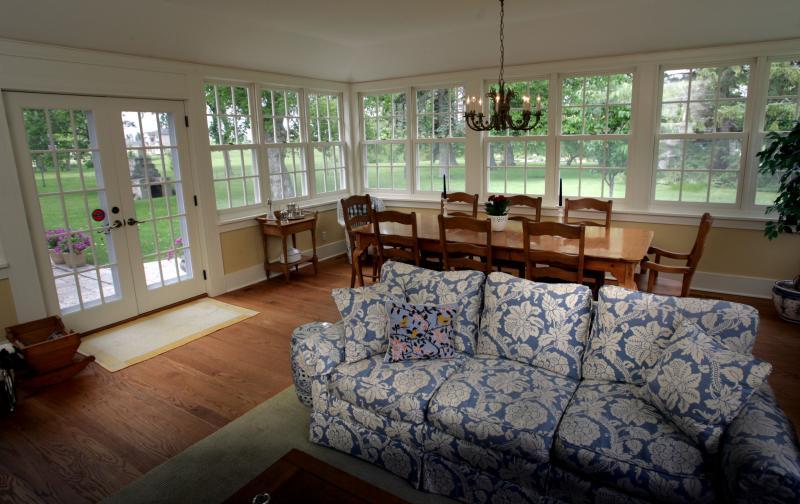
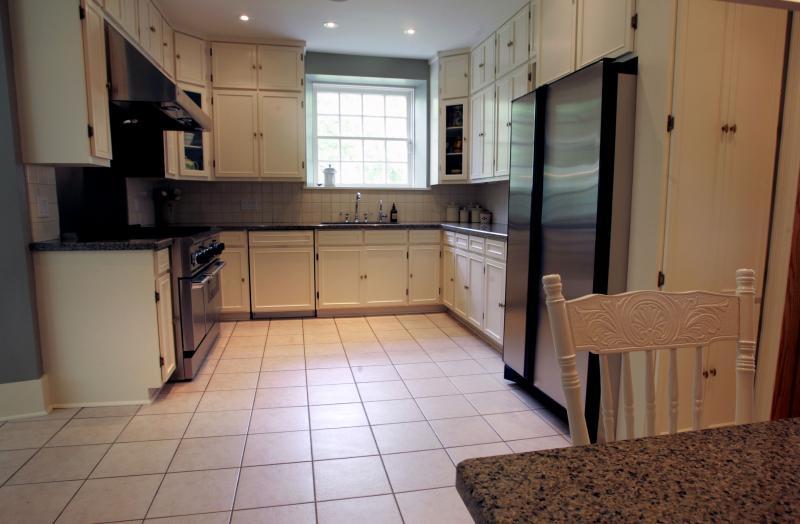
"Located off a state-of-the-art kitchen (with granite counter tops, Thermador gas range, and a plethora of custom French White cabinets), the morning room is spectacular, with three walls of windows, pegged oak floors and garden doors to the (tyndal stone) patio," Danzker says.
"It's the perfect place to enjoy breakfast or lunch with a view of the mature trees in the backyard, and glorious sunshine pouring in."
Despite being 150 years old, the home -- later called Twin Oaks in the 1930s after a pair of venerable oaks that grew together in front -- there's plenty of room to move, and plenty of rooms to frequent.
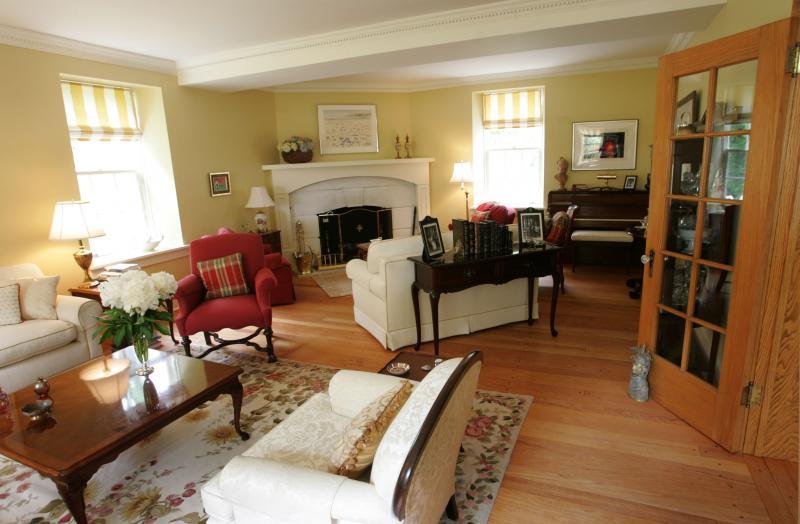
The main floor features a large living room (with ornate and mostly original corner fireplace), spacious dining room and a fully remodeled, U-shaped kitchen that offers plenty of elbow room and storage space, thanks to a heaping helping of the aforementioned cabinets.
"This home has more storage than you would expect for a home of this vintage," Danzker adds. "There are all kinds of it on every level of the home, which is a pleasant surprise."
Meanwhile, the second level reveals more welcome surprises, among them original fir hardwoods, built-in bookshelves surrounding a large, 12-inch-deep window on the second-floor landing, a library, a four-piece main bathroom and master bedroom with ensuite and two more bedrooms,
"It would have been easy to overdo the renovation one way or the other but the home has just the right balance of modern amenities and historic touches," Danzker says.
"All the windows have a 12-inch depth and are recessed because of the wall thickness. Then, there are the brass door knobs and hand-carved doors. All those character touches and great paint and fabric choices combine to make this a very warm house."
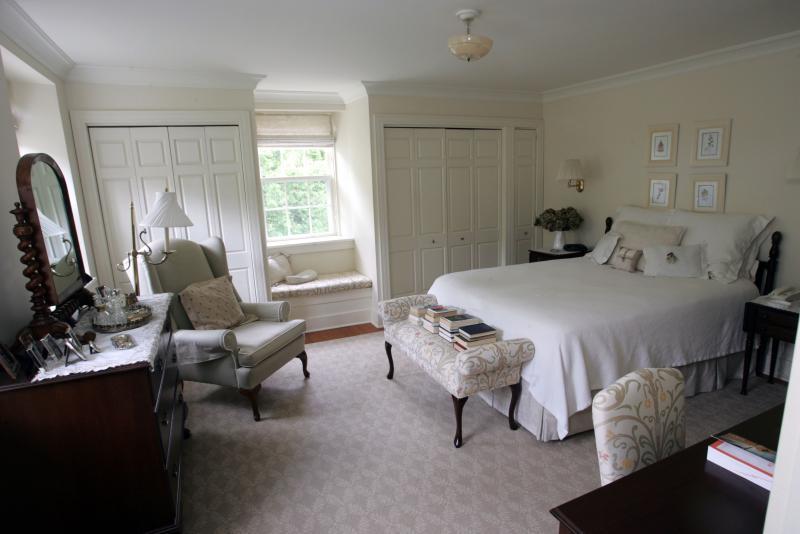
At the same time, modern touches, such as the four-piece ensuite off the elegant master bedroom (with his/her double closets) adds a somewhat unexpected touch of luxury.
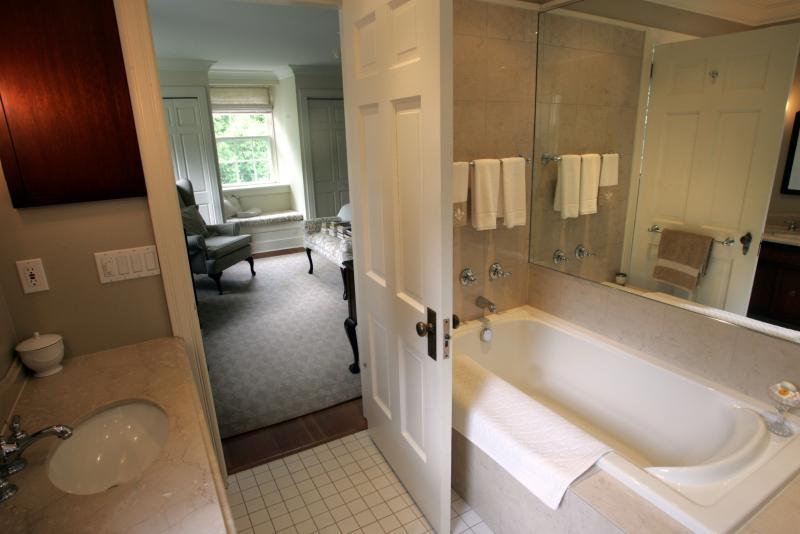
"There's an oversized steam shower, soaker tub, ceramic tile flooring and a travertine marble vanity," she says.
"Absolutely nothing is lacking in the master bedroom -- there's even a window seat," she says. "And there's also a four-piece main bathroom between the two secondary bedrooms."
Then comes the third level, with a fourth bedroom, an office and all kinds of storage under the roof line. The storage rooms bear testimony to what great shape the home is in.
"You can actually look at the pine structure and beams when you're in the storage rooms -- they're thick and solid, and the engineer's report reflected that fact, Danzker says. "This home is still solid after 150-plus years. The stone foundation in the basement is in excellent shape, as well."
With a terrific river view and nearly four acres of grassland occupied by mature oaks, elms, pines and a rose garden -- as well as the original schoolhouse, now a three-car garage with living quarters above -- Danzker says the chance to acquire Twin Oaks is a once-in-a-lifetime opportunity.
"It's an incredible place," she says, adding that the new owners will receive The Chatelaine's Ring, traditionally passed down to each new occupant of the home.
"The front yard overlooks the Red River where a cairn marks the historical significance of Twin Oaks (originally called Oakfield). The home is in an amazing setting, and is so well-built that, with all the updates and loving care it's received, will last for a long, long time.
"There's not a thing to do but to move in and enjoy it and all the beauty that surrounds it."
DETAILS:
Address: 292 River Road, St. Andrews
Year Built: 1858
Style: 2.5 storey
Size: 4,000 sq. ft.
Lot Size: 3.93 acres
Bedrooms: 4
Bathrooms: 2.5
Selling Price: $1,150,000
Contact: Lainey Danzker, Royal LePage Dynamic Real Estate @989-5000