It isn't often you tour a 23-year-old home and come away feeling like you've been in a new home.
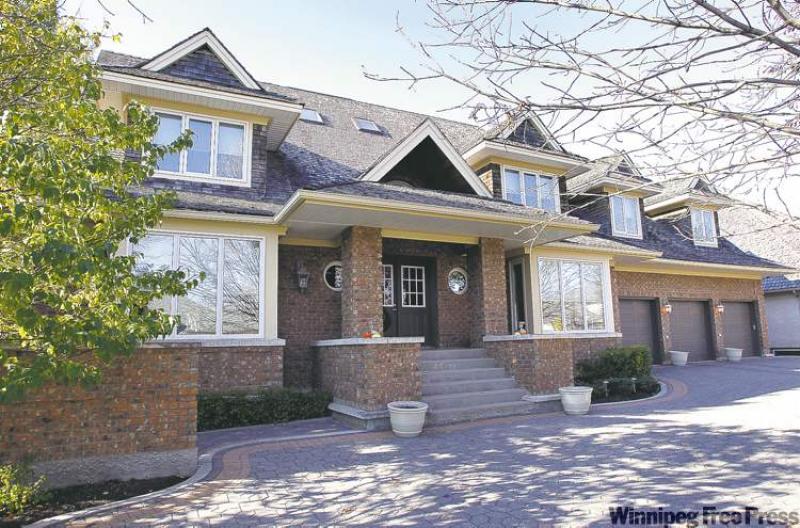
Yet, that's the feeling 748 Park Blvd. South -- a 4,650-square-foot, two-storey home built in south Tuxedo in 1988 -- inspires.
"This is just an immaculate home," said Royal LePage Dynamic Real Estate's Garry Parkes. "The quality of construction found throughout is incredible. All the doors and casings are solid oak, and only the best materials were used in every area of the home. I haven't seen anything better in terms of the quality of finishing and construction. It's a throwback; it's not often you see this type of quality these days."
As important as quality is, it's trumped by the need to design a home that has a user-friendly layout. And while 748 Park Blvd. predates the move to open-concept floor plans, its layout, while not thoroughly contemporary, is plenty navigable. Add to that the fact each room is -- due to the home's expansive square footage -- extremely spacious, and you have an interior that flows nearly as freely as today's open-concept homes.
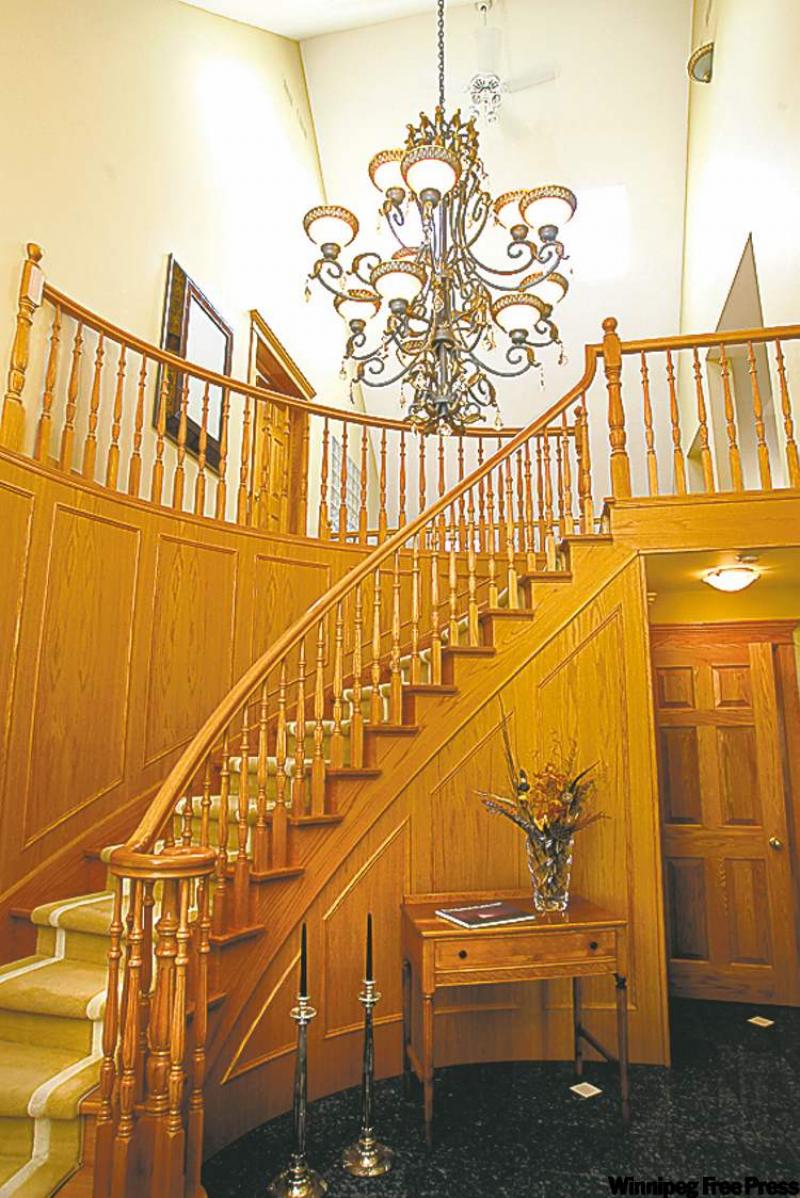
That flow starts in the extra-wide foyer, which features blue pearl granite with inlaid marble flooring. With its vaulted ceiling (with skylights, no less), semi-circular oak staircase with oak panelled wall -- and a gorgeous brass and crystal chandelier above -- you're ushered into the home in grand style. From the outset, it's obvious the home was built with only the best materials.
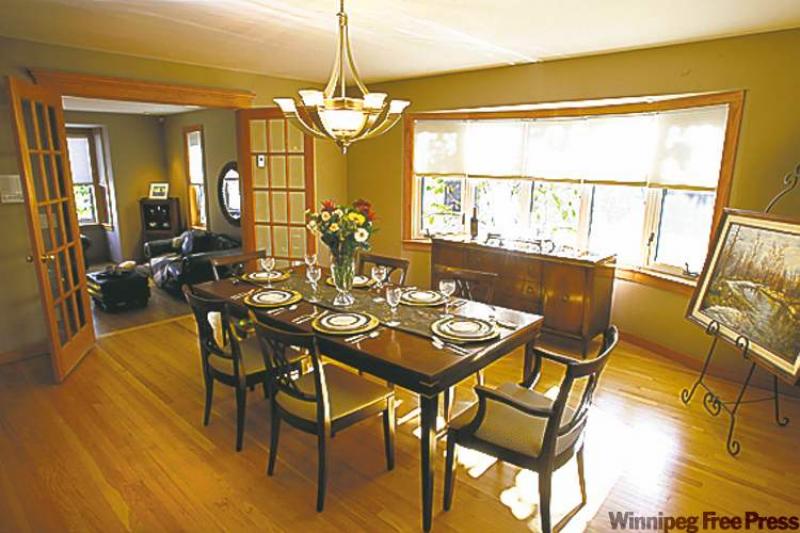
From there, the home spreads out into an alluring collection of rooms: a living room set down three steps from the foyer that features a huge recessed window and pristine oak hardwoods; an adjoining dining room that at 16.5 feet by 14.5 feet is an inviting space, made all the more inviting by its oak hardwoods and all the natural light that pours in through a huge, south-facing bay window to the left and another big window that provides a view of the park-like backyard.
A pocket door then leads to a great room-style area that houses an 11-foot island kitchen that's illuminated by skylights on the vaulted ceiling above, as well as another large window. The finishing materials are rich: grey corian countertops, oak cabinetry, ceramic tile (with inlaid granite) flooring and top-end appliances such as a Jenn-Air cooktop, 21-cubic-foot Sub-Zero refrigerator/freezer, St. George double wall oven and Miele dishwasher.
"The kitchen is absolute gourmet heaven -- there's so much space to work with, and the amenities are second to none," said Parkes. "Not only does it have a built-in desk for added utility, but the laundry room can be accessed right from the kitchen. It features ceramic tile flooring, custom oak cabinetry and a newer LG front load washer/dryer tandem."
While there's a family room a few steps down from the kitchen -- with two-sided fireplace with blue granite trim, bar with custom oak cabinets and corian countertop and tons of space for a huge flat-panel TV (plus a games room at the back accessed via double french doors with an ornate bevelled glass centre -- the piece de resistance is a 1,500-sq.-ft. gazebo.
"It's an incredible area," he said. "It's built out of cedar, is screened in, and features two levels. With no mosquitoes to deal with, you can relax by the outdoor fireplace and enjoy the privacy of the park-like backyard."
Meanwhile, the second level mirrors the main level in its expansiveness and thoughtful layout. With five bedrooms plus a loft/bonus area with a fireplace, wet bar -- and double doors that lead to a balcony that overlooks the backyard -- it's a bright, exceedingly inhabitable (and versatile) area where light and space abound. It's also parent-friendly, with the master suite set off by its lonesome in its own private area.
"Where do you begin?" said Parkes. "It not only has its own balcony, but also comes with a vaulted ceiling and wall with a glass block insert that lets even more light in. The ensuite is a real retreat, with its cork flooring, two-person whirlpool tub (with blue pearl granite surround), big glass and marble shower with granite floor and shelving, dual sinks, portal-style window and makeup counter. There's also a big walk-in closet."
The walk-out lower level, with its games area (with massive workshop off it through double doors), wet bar area, bedroom, four-piece bath, two dressing rooms and cold storage room (plus tons of storage) then adds another 2,200 sq. ft. to the home's volume, making for a home that has 6,850 sq. ft. of total space.
"Again, it's simply spectacular with all its custom oak panelling, high ceilings, ceramic tile flooring and wall-to-wall carpeting. There's even a roughed-in area that has a sauna and that's ready for a hot tub. The boomerang-shaped bar next to it was custom-made by a German craftsman and must weigh 500 pounds," he said. "There's also an exercise room and, of course, you can access the backyard through double doors on the back wall off the bar."
With its quality, structural stability and meticulous detailing, as well as its central location and gorgeous (huge) lot, 748 Park Blvd. South is a magnificent home that's well worth a look if you have the financial wherewithal.
lewys@mts.net
DETAILS
Location: 748 Park Blvd. South
Year built: 1988
Style: Two-storey with walk-out lower level
Size: 4,650 sq. ft.
Lot Size: 91' x 154'
Bedrooms: 6 plus den
Bathrooms: 4
Taxes: $12,194.06 (Gross 2011)
Price: $1,800,000
Contact: Garry Parkes & Associates, Royal LePage Dynamic Real Estate, 989-5000