Location, location, location... As any realtor will tell you, that's one of the prime selling features of any property. And that's just what makes the stately brick mansion at 542 Henderson Highway such a unique offering.
Built in 1905, the home has been extensively updated, renovated and added to over the years by its many owners, but still retains much of its original character and splendour. The house was once owned by local car magnate Jim Gauthier, who did much of the renovation work back in the 1980s.
Situated on the banks of the Red River, the turn-of-the-century house sits on a one-acre piece of property that evokes a feeling of being out in the country, not right off a main thoroughfare like Henderson Highway. The downtown drive is literally only a matter of minutes.
"Where can you go and be five minutes from Portage and Main with a one-acre lot and a pool?" asks realtor Arnie Moss, of RE/MAX professionals.
The house is currently on the market for $599,900. That's a fraction of what it would be listed for in a city like Toronto, notes Moss, where the location and style of house would likely command several million.
Just minutes off the Disraeli Freeway, the house is a piece of luxury with the convenience of a prime location. But despite its almost inner-city location, the property has an estate feel to it. A long, circular driveway lined with lamp posts leads from Henderson down towards the river, and the property boasts a plethora of impressive old elm trees, creating a park-like atmosphere.
The very heavy, solid-wood front door is an indication of the quality that has gone into preserving the house over the years.
"It's a combination of character from an era gone by, and modern upgrades," says Moss.
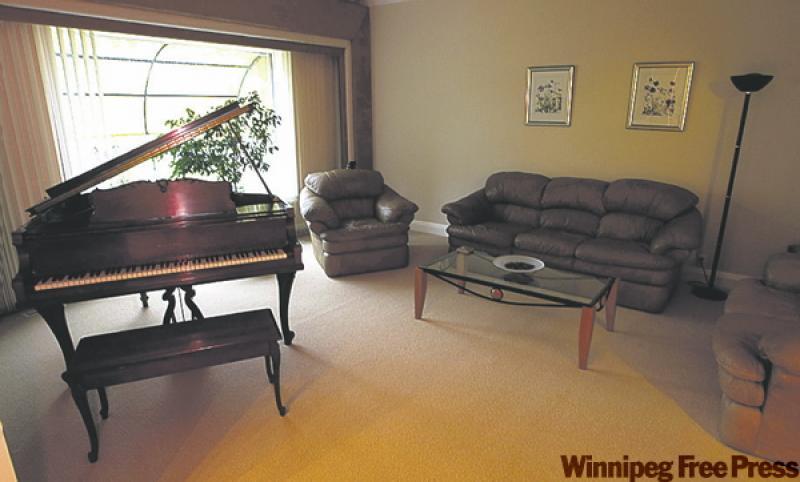
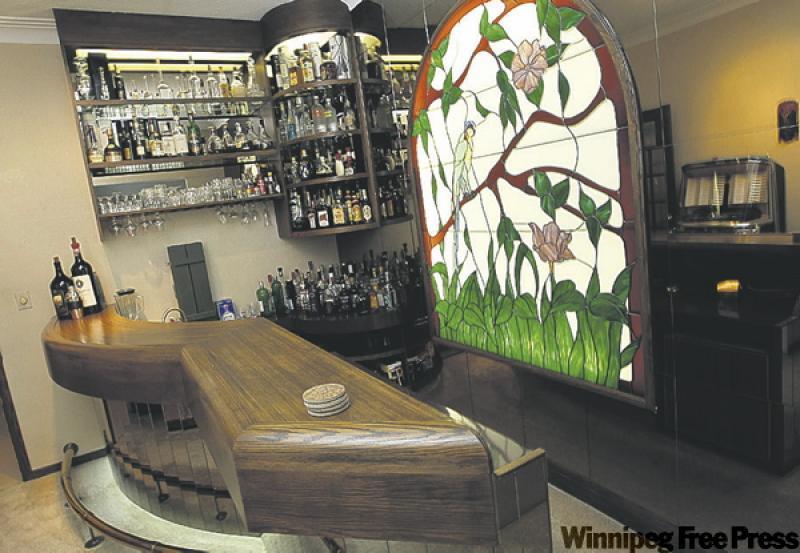
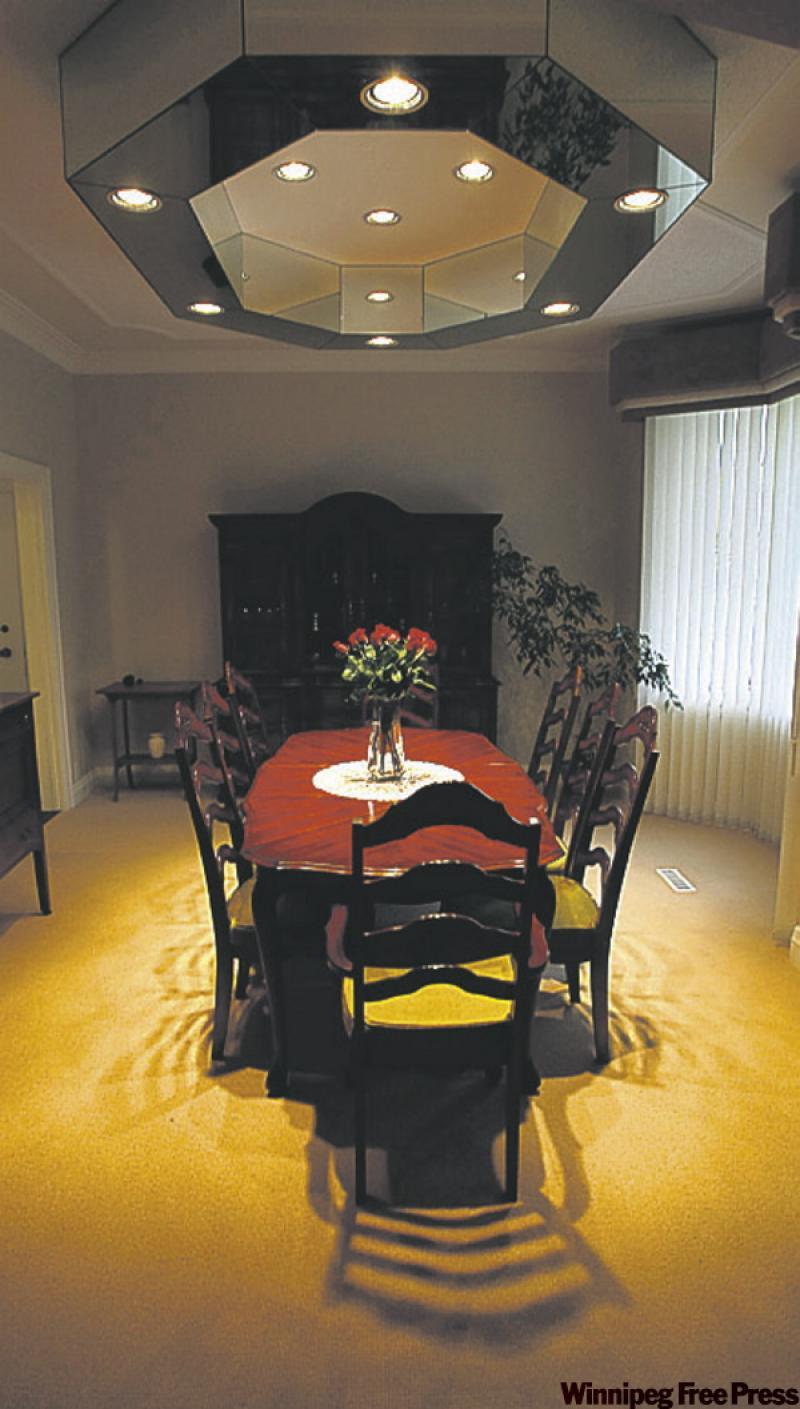
At almost 4,200 square feet, the house is enormous, with room to spare. The expansive main floor features formal living and dining rooms and a massive family room and bar area. The bar rivals that of an old-style pub. A full-size wet bar with built-in cabinetry, oak countertop and a traditional brass foot railing is one of the home's very unique features. The piece de resistance is the fabulous, lighted stained-glass feature wall behind the bar.
A huge, sunken family room is connected to the bar area and located at the back of the house. High ceilings and a very large, wall-to-wall, built-in entertainment unit and cabinetry add to the room's impressive appeal, which makes the most of a wall of windows overlooking the Red River. A wood-burning fireplace adds a cozy touch, as do the radiant-heated floors.
The home's kitchen, which was doubled in size in a renovation, is large enough to host the ultimate kitchen party. Stretching the length of an average-sized home, the huge cooking area features custom cabinetry and top-of-the-line appliances with modern conveniences such as a range top, double ovens and a Subzero fridge. There's even a commercial-size grill with retractable exhaust fan for indoor barbecuing.
A large island divides the working area from a spacious eating area tucked in front of a bow window overlooking the expansive lawn and Red River. From here, the owners say they have seen an abundance of wildlife, from deer and foxes to geese and dozens of different birds.
"The wildlife here is just amazing so close to downtown," Moss says.
A laundry room and a four-piece guest bathroom, with a heart-shaped marble soaker tub and a corner shower stall, complete the main floor of the house.
Upstairs, there's another stained-glass feature in the stairwell that adds more character to the house. The roomy master bedroom was extensively renovated and features custom built-in dressers and an entertainment unit. A separate dressing area and huge walk-in closet provide enough room for even the most exceptional clotheshorse. There's even a built-in safe.
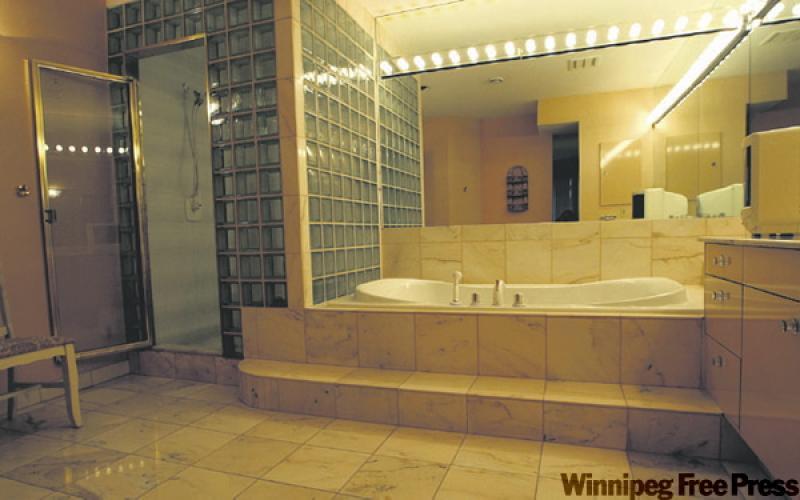
The master bathroom is like something out of Caesar's Palace. Marble flooring, gold accents and a sumptuous Jacuzzi tub create a feeling of luxury. The five-piece ensuite also features a large shower with built-in seating and glass block accents.
There are two more bedrooms on the second floor of the house as well as a main bathroom. Up another set of stairs, the third floor is an expansive open space that currently serves as an office and room for the massive, professional-scale pool table that is illuminated by a set of charming, traditional Tiffany lamps.
The third floor is surprisingly bright with several large windows affording some of the best views. From one vantage point, you can see right down the Red River to St. Boniface Hospital. Another window provides an incredible vista of Winnipeg's downtown skyline.
The riverfront yard is as impressive as the home itself, and there's also a beautiful pool area located at the side of the house, so as not to compete with the idyllic river view. The heated, inground, kidney-shaped pool provides the perfect summer paradise, complete with a pool house with change room and a three-piece bathroom. There's also a roomy hot tub at the side of the pool.
"This is the way you want to live - sitting in the pool looking out at the river," notes Moss. "This house is ideal for a young executive who doesn't have time to drive two hours to the cabin, but wants all the toys."