Way back when -- in the 1950s, that is -- Wildwood Park represented a daring new take on housing developments.
With its breathtaking collection of mature trees, big fenceless lots and walking paths meandering through the community, it was a definite departure from the tried and true. And to put an exclamation point on how different the area was from the norm, all kinds of different home designs -- thankfully -- popped up throughout the community.

One of those "different" designs is 509 South Dr., a three-level split built in 1954. Situated on a double lot with mature oaks and pines surrounding the angular home, you can't help but feel you're looking at a (somewhat oversized) cabin -- the initial feel is just that rustic.
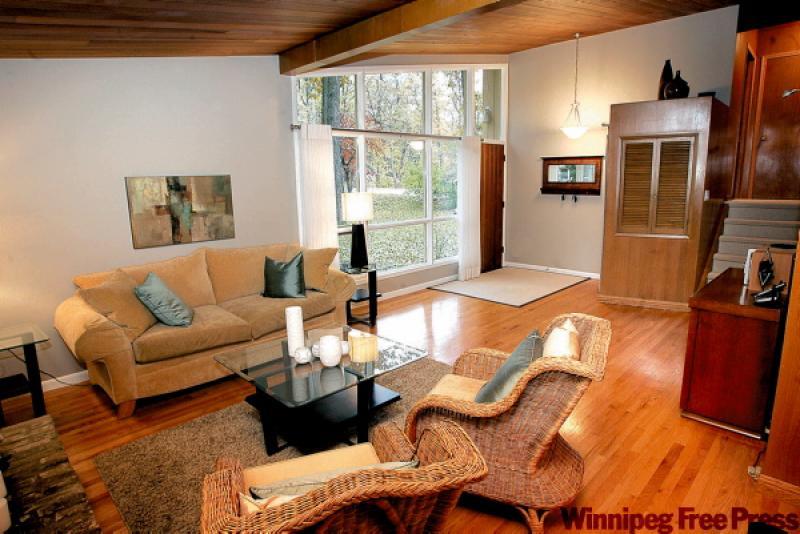
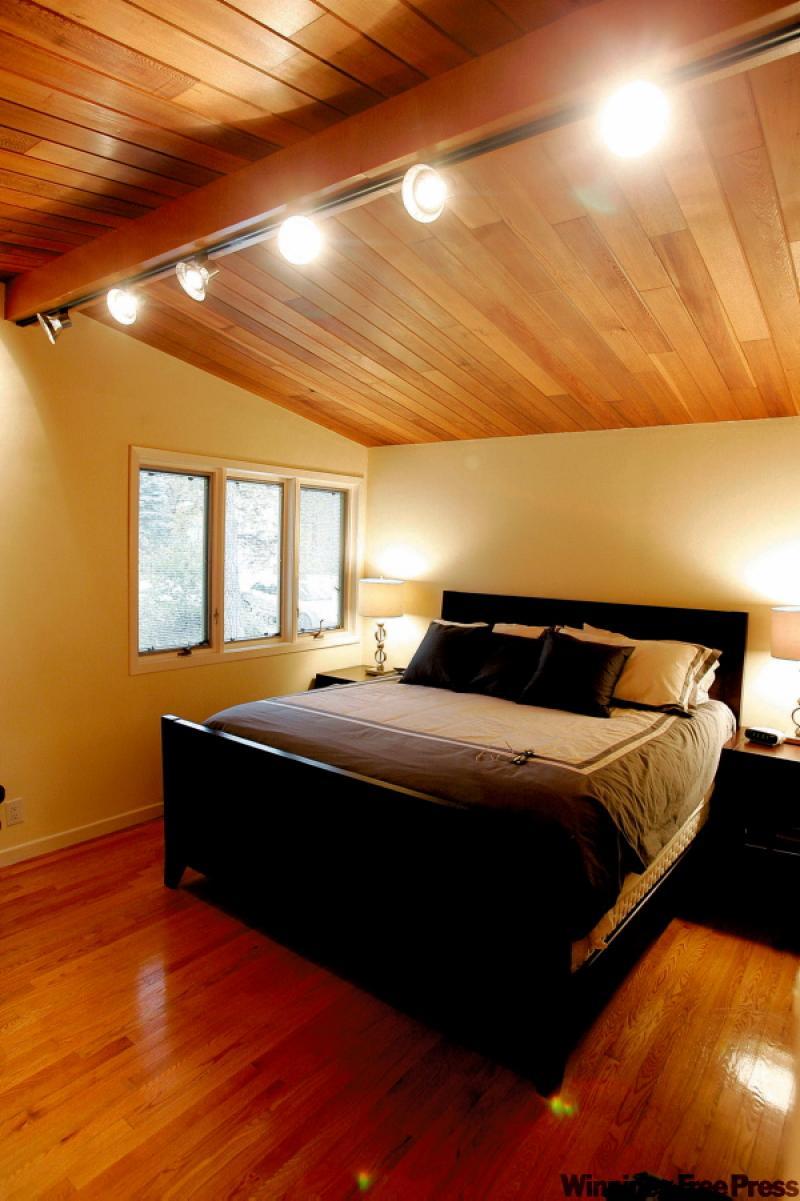
That rustic feel continues inside the 1,329-sq.-ft. home, which prominently features a vaulted cedar-lined ceiling that, in concert with light oak hardwoods and oak wall panelling, immediately takes your stress level down a notch or two.
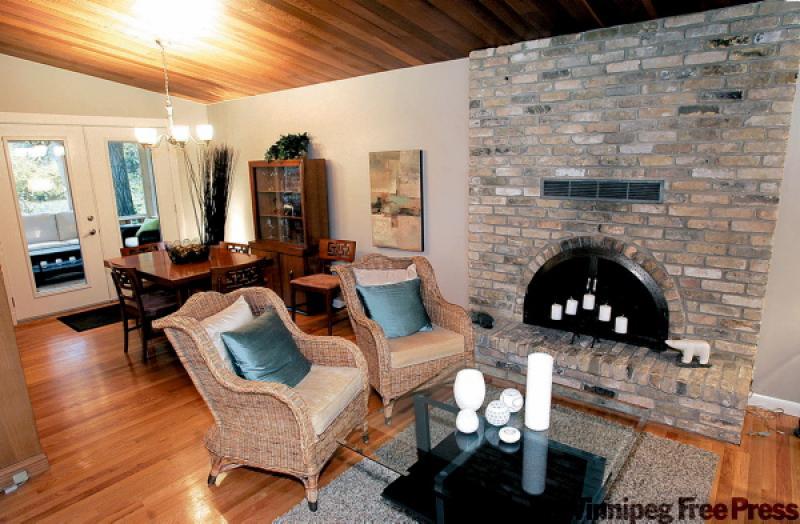
Meanwhile, a brick wood-burning fireplace on the far wall -- not far from the dining room, off which a three-season sunroom can be found -- inspires visions of stoking up a fire on cold winter evenings.
"The home has a nice comfortable feel with the vaulted ceilings and all the big windows," says Century 21's Cole Castelane. "The big window by the entrance gives you a great view outside where you can see a front yard (with more angled windows beneath the home's angled peak in the living room) with all kinds of mature trees. It makes you feel like you're at the cottage."
Rustic features aside, the three-level floor plan in 509 South Dr. is appealing in two senses. First, it is very functional, with each space having a distinct purpose. Second, the division of spaces makes it possible -- even for larger families -- to disperse into their own private spaces.
This separation is a great feature, he adds.
"Take the second level," he says. "All three bedrooms are up there -- the master, and the two kids' bedrooms, plus a four-piece bathroom. The neat thing, though, is that there's a den. Then, the two kids' bedrooms are off a small hallway at the back of the den. That gives them all kinds of privacy, and they can have friends over to watch TV in their own private space. It's a really cool feature."
At 15.25 feet by 11.4 feet, the master bedroom is plenty spacious -- with all kinds of storage thanks to a literally wall-wide closet with sliding wooden doors, as well as more closet storage to the right of the entrance. Although there's no ensuite, a well-appointed four-piece bathroom is only steps away across a brief hallway.
The third part of the split design offers more pleasant surprises: a 16.25-foot-by-10.6-foot room (with oversized windows) that could serve multiple purposes, depending on a family's needs: a media/rec room, den, or bedroom. The lower level is filled out by another four-piece bathroom, as well as a laundry room with storage, big window, and all kinds of room to move and organize laundry.
However, as much as Castelane likes the home's purposeful layout, he says it's the kitchen/dining room area -- and the adjacent sunroom -- that makes 509 South Dr. special.
"This area of the home already works well, but has potential to be even better than it is," he says. "Right now, the kitchen is divided from the dining room and living room by the oak-panelled walls. As it is, it works fine. But if you knocked out the walls and put in one-third walls and a breakfast bar or something of the sort, it would make the area that much more contemporary."
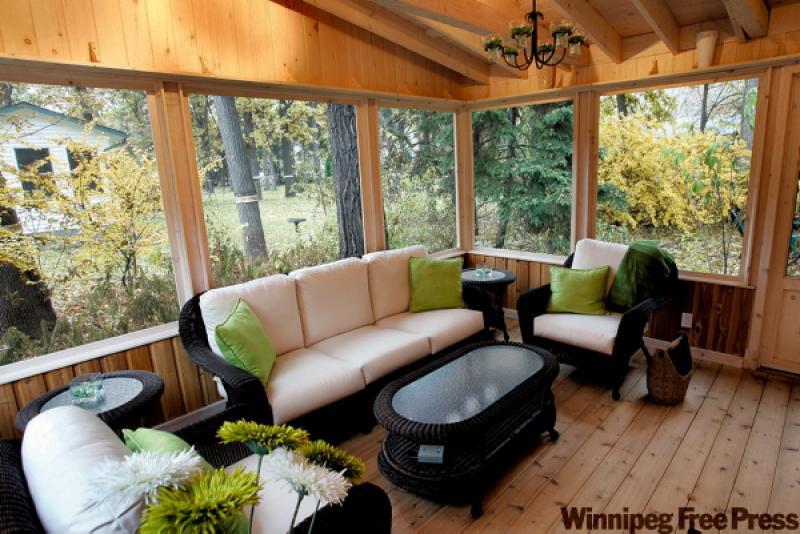
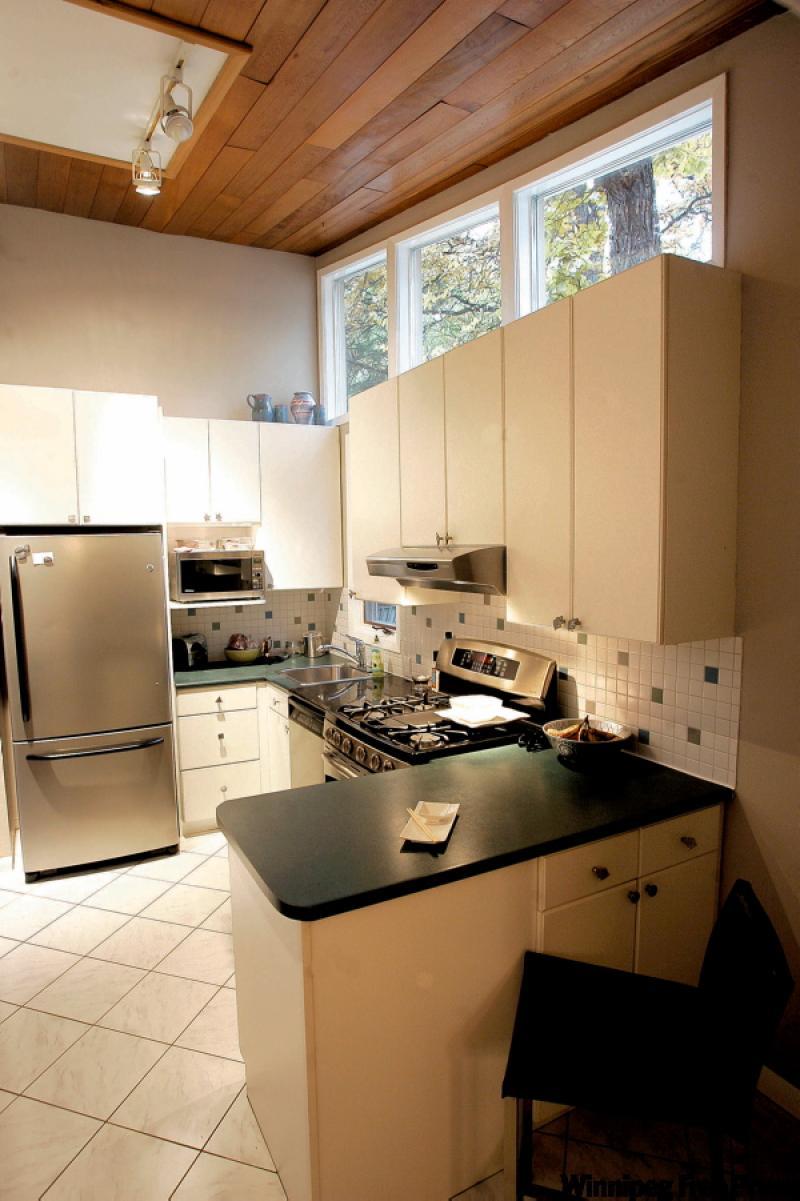
In its present form, the area still works very well. The kitchen is compact with big, angular windows over the sink, plenty of white cabinets for storage, an eating nook and built-in computer desk. The dining room is next to the kitchen, with double doors that lead out to the three-season sunroom, which has hardwood flooring and space aplenty.
"It's an awesome spot," Castelane says. "If you have little kids, you can have them play on the huge (interlocking brick) patio out back, while you sit in the sunroom enjoying a beverage, with the barbeque going, while visiting with family or friends. Trees and shrubbery make it a very private area, and there's even a brick firepit to enjoy, along with a heated workshop out back."
Last but not least, buyers will be getting a unique, functional home in a great location.
"You're only eight minutes from Confusion Corner and are very close to the University of Manitoba and all kinds of other amenities. It's an amazing, relaxing location in a great community, yet you're in the heart of the city. That's pretty hard to beat."
DETAILS:
Address: 509 South Drive, Fort Garry
Style: Three-level split
Size: 1,329 sq. ft.
Lot Size: 100' x 137'
Bedrooms: 3
Bathrooms: 2
Taxes: $3,591.28 (Gross 2009)
Selling Price: $379,900
Contact: Cole Castelane, Century 21 Bachman & Associates, 453-7653