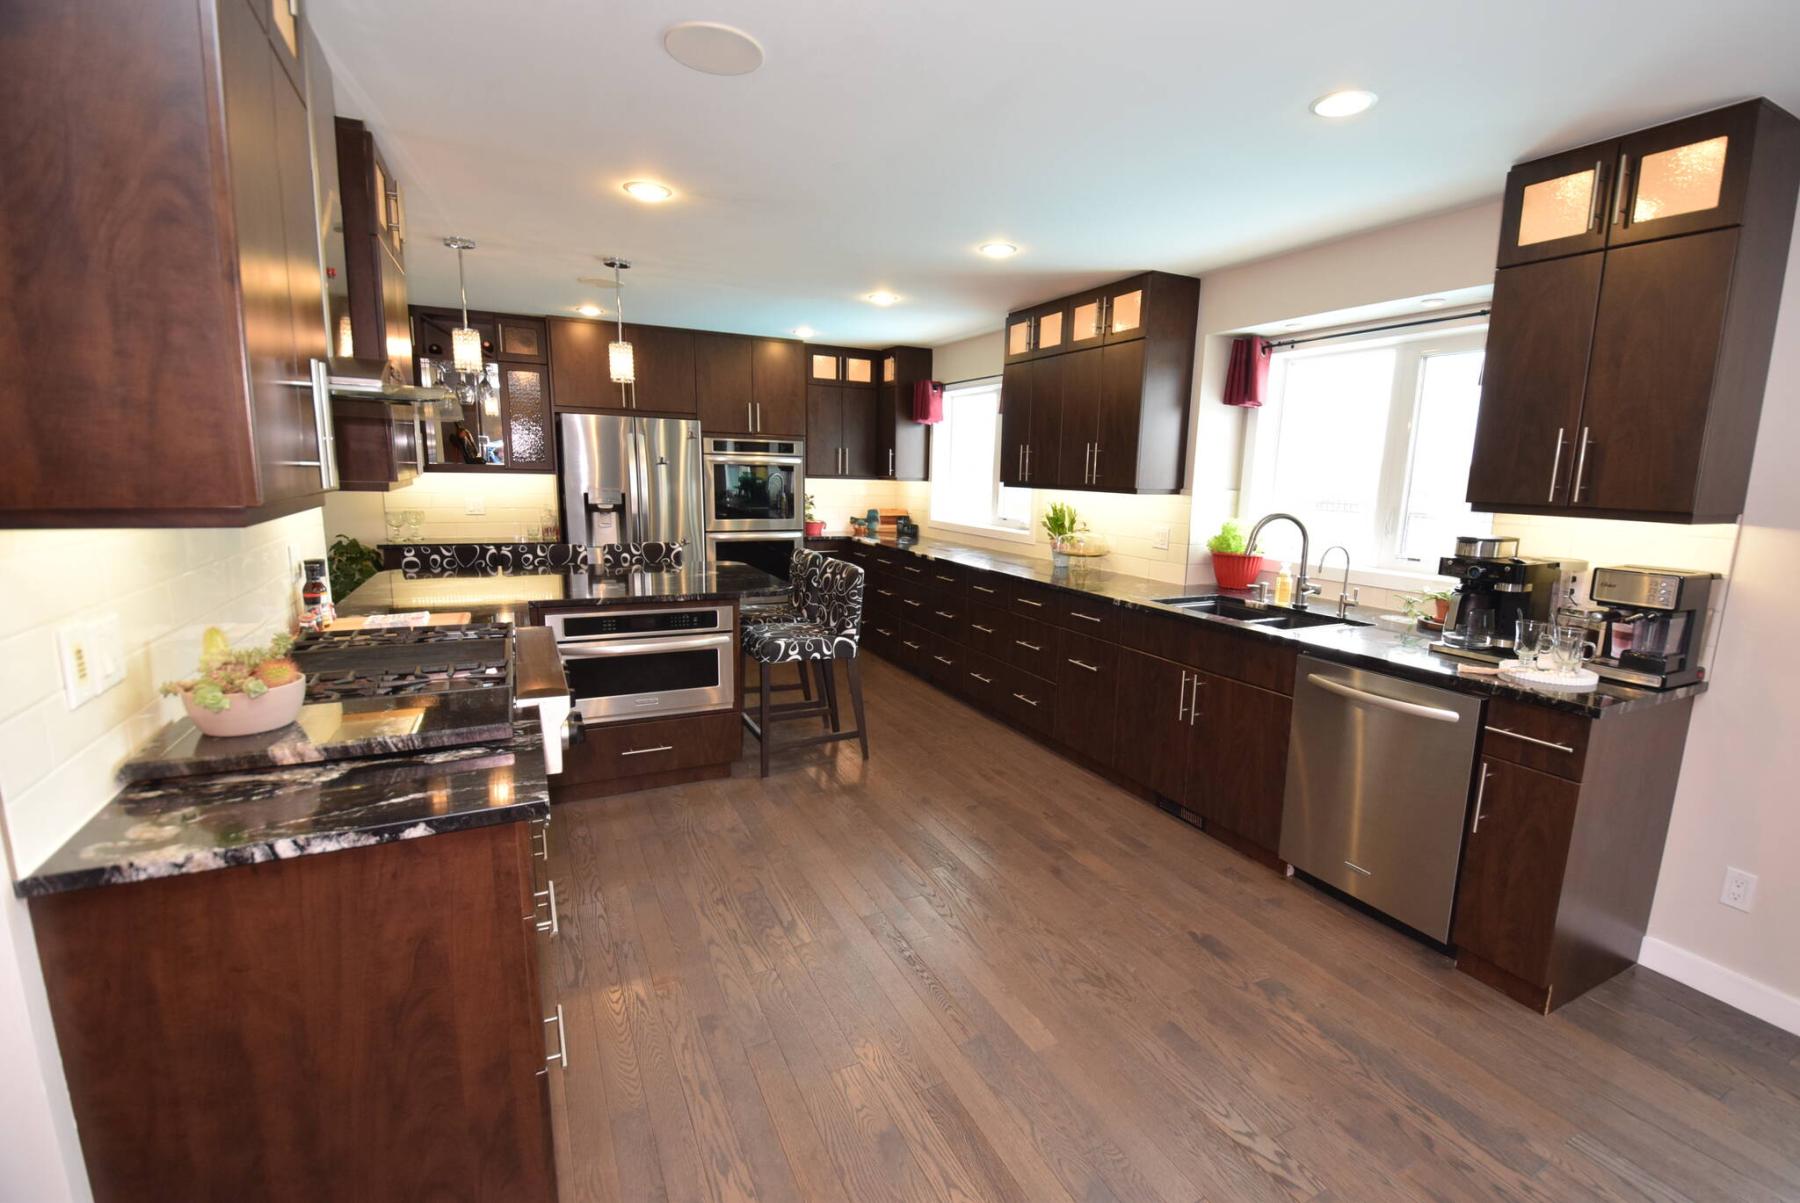
Stunning yet functional, this kitchen was designed with entertaining in mind.
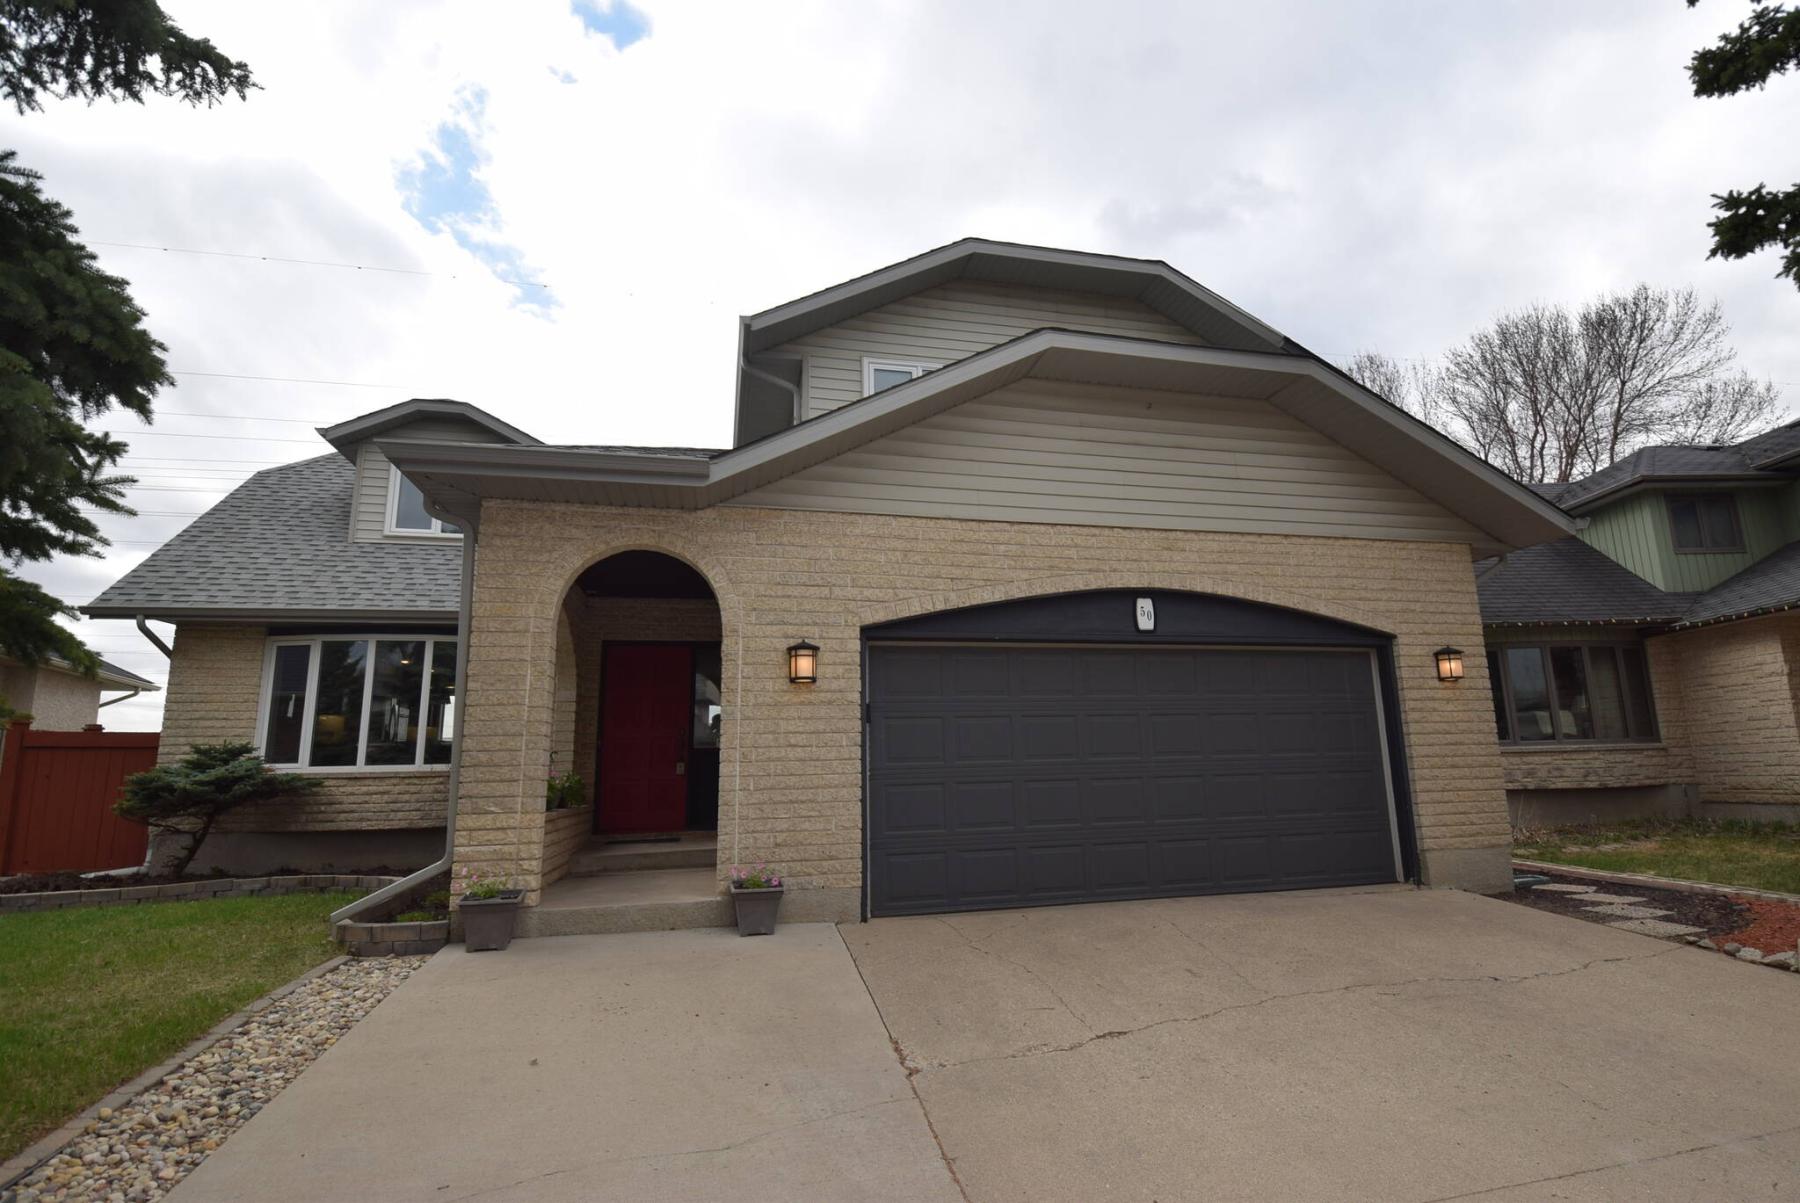
The house was thoughtfully renovated to the highest standards in 2012, and boasts luxurious touches inside and out.
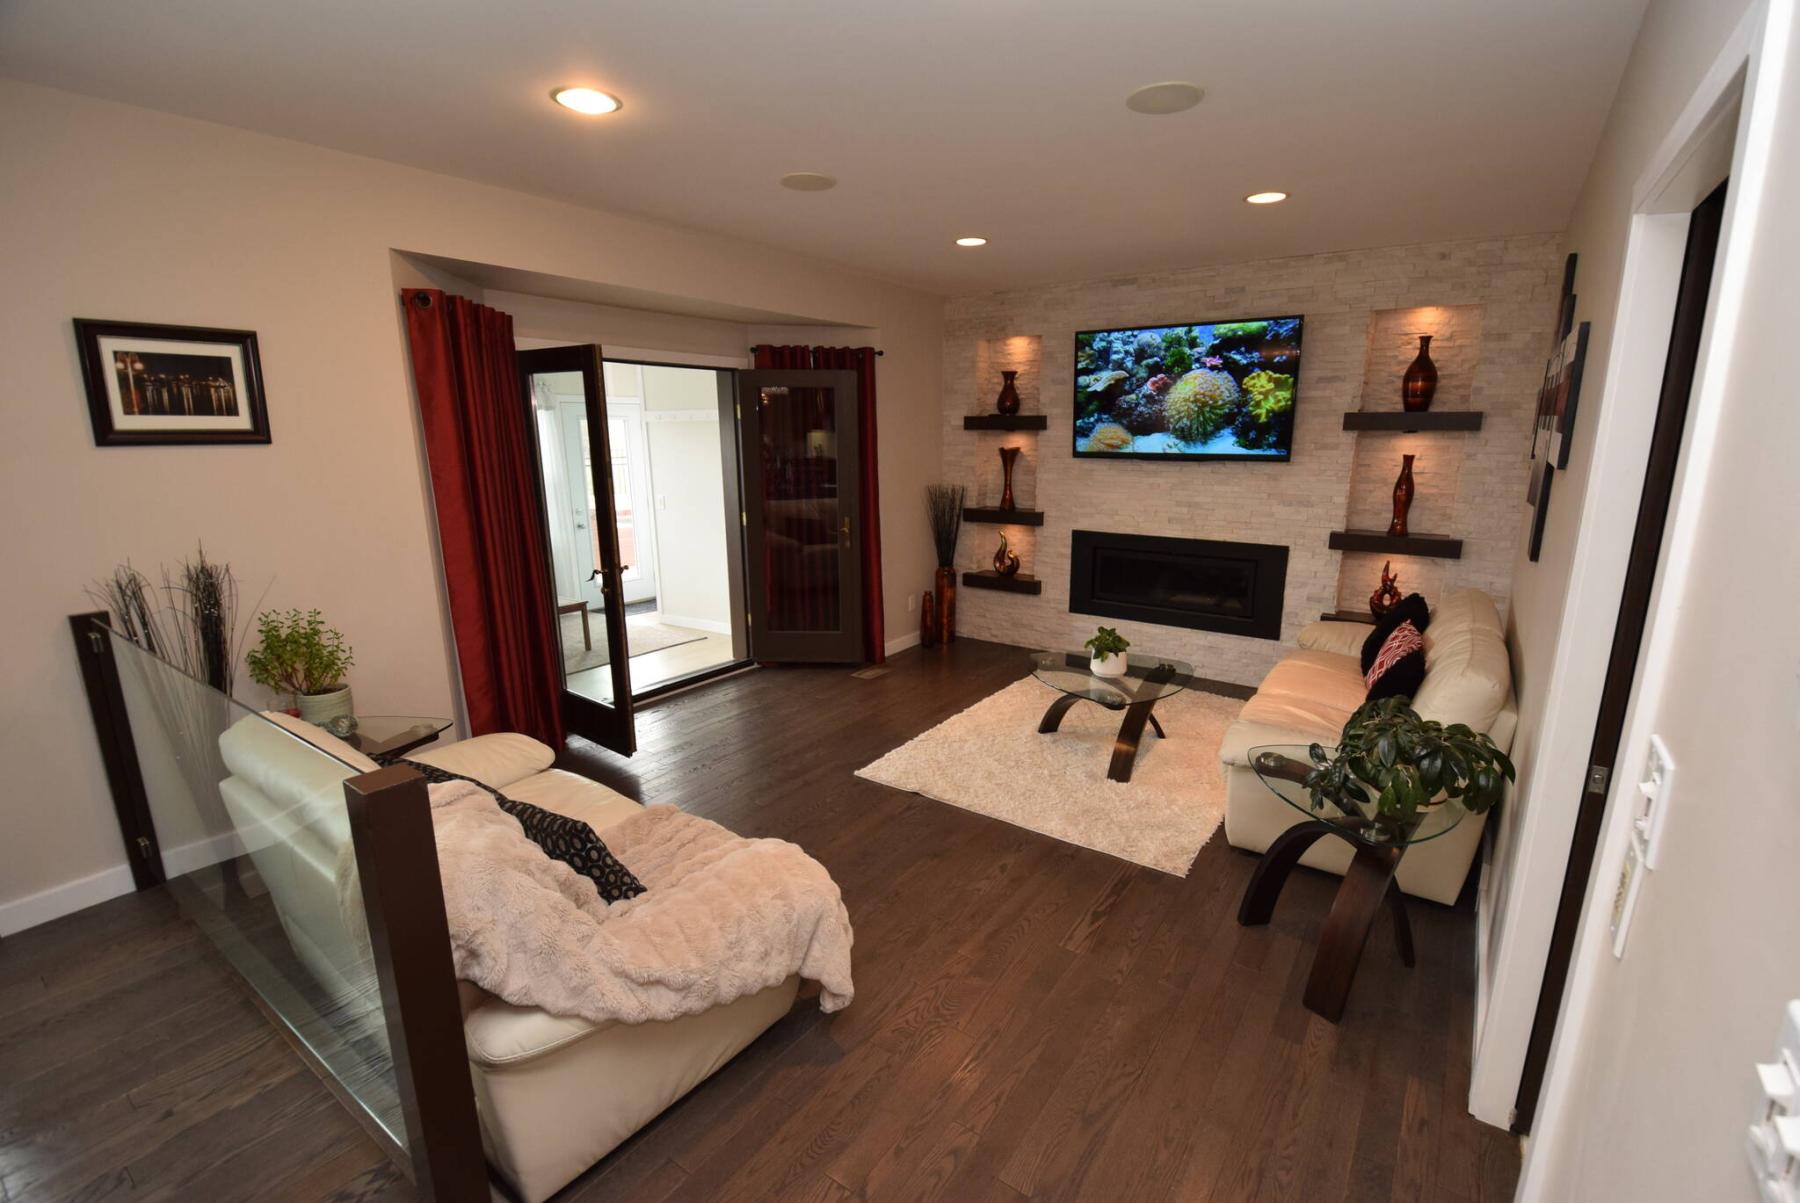
The cosy family room has a gas fireplace surrounded by cultured stone, with floating shelving on either side.
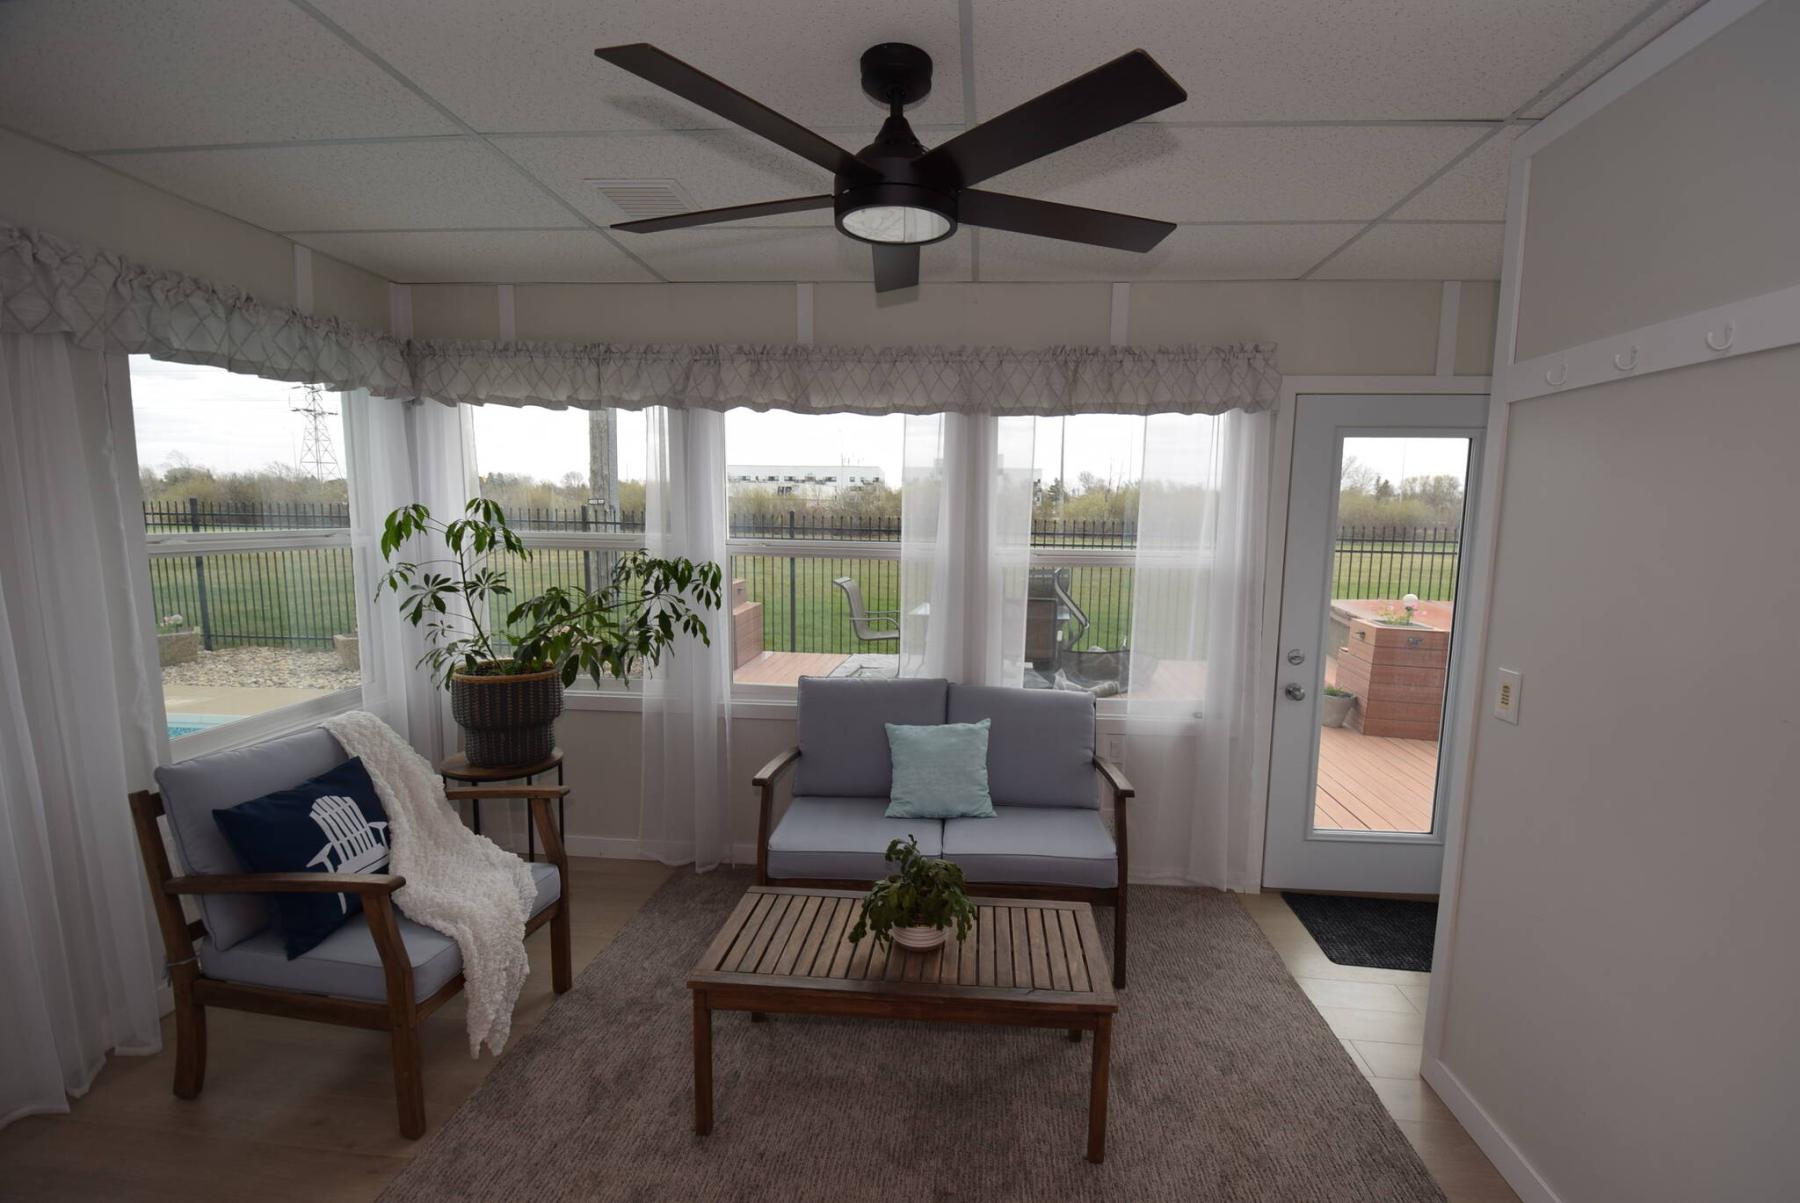
The four-season sunroom is a great place to relax in the natural light that floods in all day.
Not every home you see gives you the feeling that there’s something special about it.
But that’s the sense that you get when you glimpse 50 Manring Cove.
Its profile is extraordinarily clean, crisp and sharp. Clearly, the home has been impeccably maintained.
Terry Isaryk of RE/MAX Performance Realty says pride of ownership really shows at this 2,335-sq.-ft., two-storey residence, which was built in 1989.
“It’s not your average late-’80s home because it is totally contemporary inside,” he says. “The owners renovated the home from top to bottom about 12 years ago, so it has the look and function of a much newer home inside and out. An absolute ton of thought was put into the renovation. All the finishes are gorgeous, and top-quality.”
He says there’s a reason why the owners went all-out on all three levels of the well-built home.
“The idea was that it was going to be their forever home,” he says. “But things happened, with mobility issues becoming a big issue for one of the owners. Now, it’s difficult for them to negotiate the stairs, so they have been forced to put it on the market.”
If there’s one finishing detail that catches your eye when you step inside, it’s the flooring.
“I just love it,” say Isaryk. “They’re cappuccino-stained oak hardwoods that look as new as the day they were installed. They create a warmth that invites you to step inside and look around.”
What you find is an open-concept main living area that feels anything but 37 years old.
“Flow from the living room — it’s currently being used as a games area, with a pool table — is fabulous because the kitchen is now open to both the living room and dining area and family room. It used to be closed off from the living room by a wall that is no longer there.”
The result is a main floor that is tailor made for entertaining.
“In fact, it was designed for just that,” he says. “The kitchen has a peninsula that seats five, as well as a long counter on the back wall that was designed to be used as a serving area. There are tons of gorgeous dark brown cabinets, granite countertops, a lovely off-white subway tile backsplash and a double wall oven and gas range with grill.”
From there, the roomy kitchen transitions smoothly into a spacious dining area that sits next to a subtly sunken family room.
“It really is the start of a special area. The family room is wonderful spot to visit with company, with plenty of room for furniture, and a cosy ambience that’s created by a gas fireplace that’s set in a stunning cultured stone surround with open shelving on either side.”
A patio door on its rear wall then leads to a pair of special areas — one indoors, and the other that’s just outside another patio door.
“The patio door connects to an amazing four-season sunroom with four windows and a powder room that looks out onto the backyard,” says Isaryk.
“Take the patio door outside, and you find yourself on a large deck that offers a hot tub, sitting area and even an outdoor shower.”
There’s a reason why the outdoor shower is there, he adds.
“You can go swimming in a big inground pool with a slide and diving board that kids will love. And it’s not your ordinary pool — it’s a saltwater pool, so it’s very easy to maintain.”
Head upstairs, and the results of the masterful renovation are obvious.
There are two good-sized rooms with panelled ceilings for the kids to occupy, a luxurious main bath with jetted soaker tub, a huge, versatile bonus room and, of course, the primary bedroom.
It’s anything but ordinary.
“It’s just a wonderfully private retreat that’s filled with luxurious touches. They include a patio door that leads out to an elevated balcony that looks out over the backyard, and a beautiful ensuite with sliding glass doors, a gorgeous tiled walk-in shower and a jetted soaker tub with a special circulator that keeps water warm for as long as you’re in the tub,” he says.
The house is made complete with a fully finished lower level that has a newly carpeted rec room, a big bedroom with an egress window, a three-piece bath, cold room and ample storage.
“This home is like-new, filled and in move-in-ready condition,” Isaryk says. “All you’d need to do is move in and enjoy all the style, quality and livability that it has to offer.”
Location: 50 Manring Cove, Southdale
Year Built: 1989
Style: two-storey
Size: 2,335 sq. ft.
Bedrooms: four
Bathrooms: three full, two half
Price: $699,900
Contact: Terry Isaryk, RE/MAX Performance Realty, 204-999-7653