Think of a home built in 1979, and it's all too easy to write it off for any number of reasons.
You know -- it's easy to dismiss it as just plain old (hey, did you feel ancient at 30?), or without even laying eyes on it, you assume it's more than likely dated (you're not a fan of '70s decor -- not an invalid point).
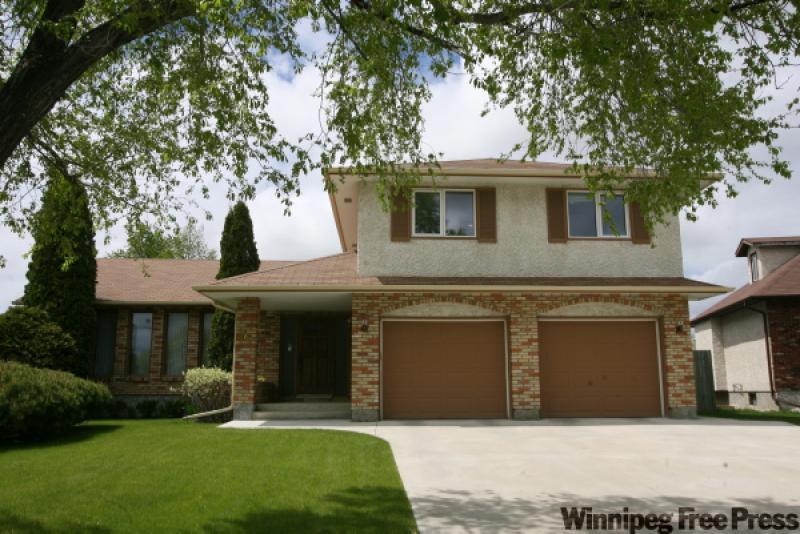
Thankfully, some resale homes defy preconceived thinking. One of those homes is 76 Envoy Place, an immaculately-kept two-storey, 2,400-square-foot home in Garden City.
"It really caught my eye the first time I saw it -- the big peninsula lot it's on and the great condition the home is in," says RE/MAX Performance Realty's Jeff Stern, the property's lead realtor. "Those were the high points -- that is, until I saw the backyard and took a closer look at the rest of the home."
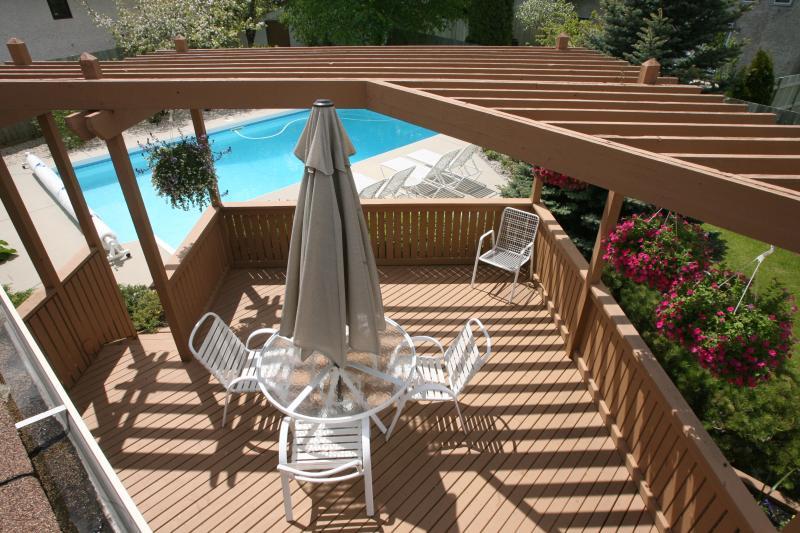
Truth be told, the real show-stealer is 76 Envoy's private and meticulously lanscaped backyard. With a large deck, in-ground pool, mature trees and just the right amount of well-manicured lawn, relaxation and invigoration are just steps away. There isn't a ton of grass to cut; this isn't a high-maintenance backyard.
"The only way I can describe it is as a backyard paradise," Stern says. "It's like having your own resort in your backyard. It's just gorgeous, with so much green space, the deck, pool (there's even a changing room out back) and all the magnificent landscpaing. The attention to detail is unbelievable and makes for a great spot to relax."
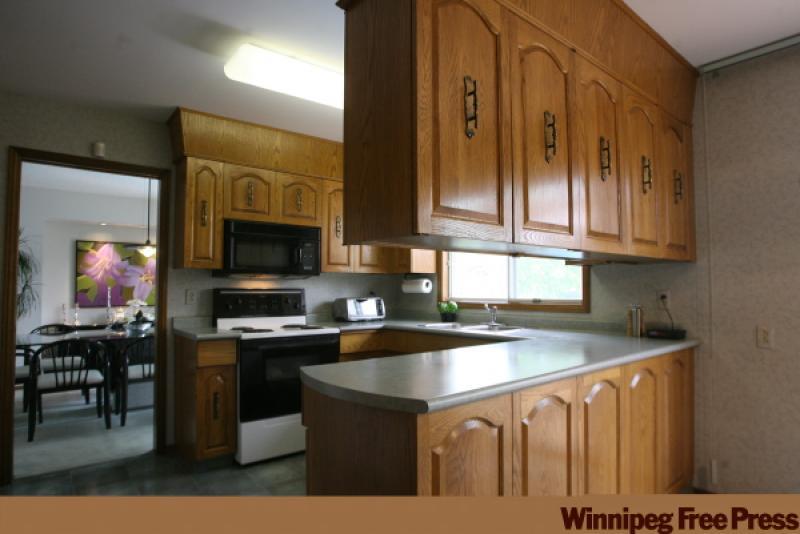
Thanks to a forward-thinking design, the home's immaculate interior very nearly matches the little bit of perfection found out back. Take, for example, a kichen with a wider-than-normal eating area placed in front of the deck doors, which wash the immediate area in light. To the left is a U-shaped kitchen with a wide central aisle for ease of movement and all kinds of mint oak cabinetry for storage.
To the right is a sunken family room with a rear wall of cultured stone, in which a wood-burning fireplace has been placed. Meanwhile, an oak-capped divider, with a bookcase on the family room side, subtly separates the eating area from the family room.
Off the family room is a doorway that neatly houses a trio of conveniences -- a combined laundry/powder room, garage entrance and the stairwell that leads to the lower level (more about it later).
"The sunken family room is a great design," says the home's owner, who prefers to be anonymous. "It works for two reasons -- you can be in the kitchen with kids playing down below and be able to keep an eye on them. It also works well for entertaining."
Stern says the design, while 30 years old, is still very contemporary.
"Not all homes this age feature such an advanced design, with a sunken family room, open eating area, big kitchen, and dining room at the other end through a doorway off the kitchen," he says. "The flow is just superb. The living room/dining room design is L-shaped, which also gives you lots of room. Entry to the living room comes from a slightly sunken foyer (two steps down) that's its own separate enitity. The biggest thing is that the home is in exceptional condition throughout."
Upstairs, the design mimics the main level -- there is little in the way of wasted space. Which is a good thing, as there are four bedrooms: a large master with its own 20-foot-wide deck overlooking the pristine yard below, a walk-in closet and four-piece ensuite. There are three other large bedrooms, including one at the end of the hall that has been (for the time being) turned into a TV room.
"The theme upstairs is functionality, as it should be," Stern says. "Everyone has their own space, and plenty of it. There's also a large four-piece main bathroom for the kids to use."
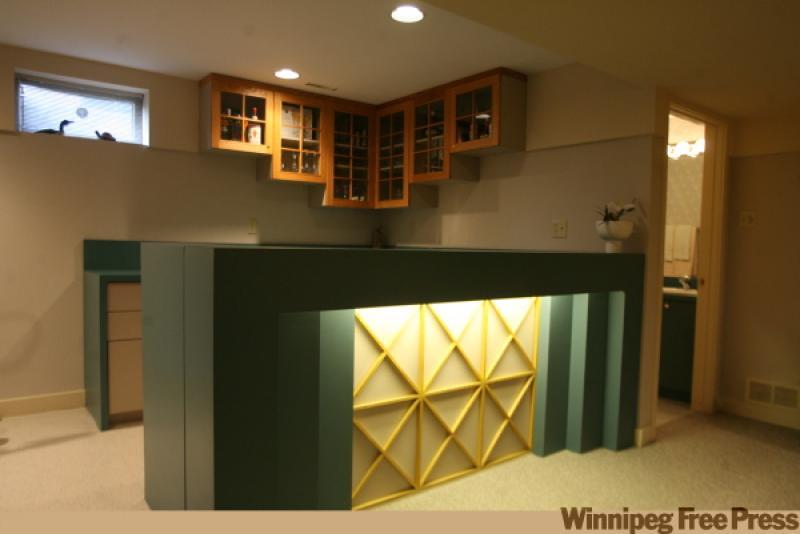
Downstairs, there are also few disappointments. With more than 600 square feet of developed space featuring an office with genuine double oak pocket doors and built-in desk, wet bar, games/sitting area and three-piece bathroom (all in mint condition; there's also a ton of storage space), there's added potential for gaining separation from the kids or having a spot to spread guests out when entertaining.
All told, adds Stern, 76 Envoy is a very rare find.
"It's totally move-in ready," he says. "You can just move in and enjoy the amazing backyard, contemporary floor plan and a spacious, spotless interior. This is a wonderful home in every aspect."
DETAILS
Address: 76 Envoy Place, Garden City
Style: Two-storey
Size: 2,400 sq. ft.
Bedrooms: 4
Bathrooms: 3.5
Selling Price: $349,900
Contact: Jeff Stern, RE/MAX Peformance Realty @ 795-9600
Key Features: L-shaped living room/dining room; u-shaped kitchen with oak cabinets; sunken family room with cultured stone mantle and wood burning fireplace; four large bedrooms upstairs; lower level office and rec room; meticulously landscaped, private back yard with deck, pool and changing room.