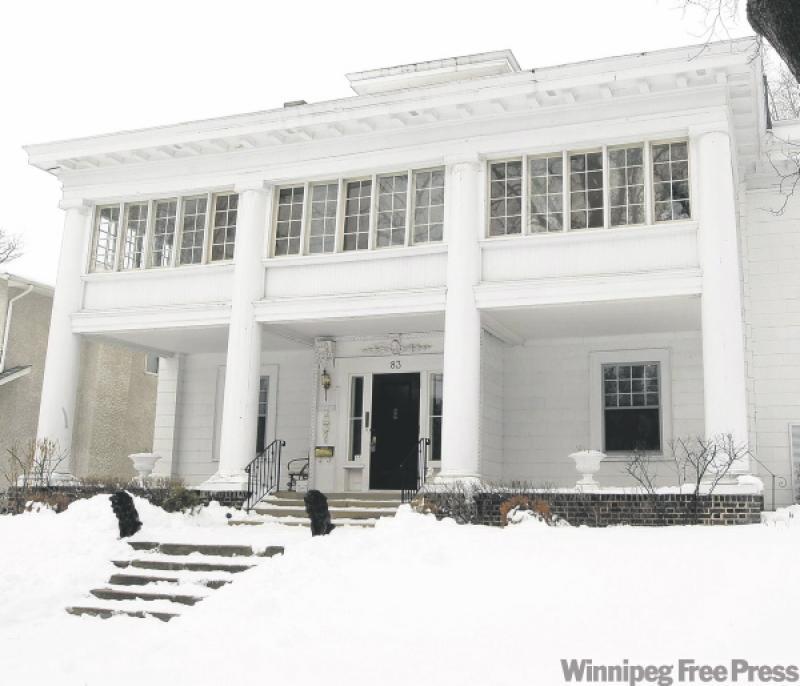
At the turn of the century, well-known architect Herbert B. Rugh moved to Winnipeg after training and practising in Chicago and established himself here as a specialist in luxury residences. One of his crowning achievements was the grand home located at 83 Kingsway in Crescentwood.
Built in 1908, the elegant, historic home was completed for a mere $8,500, a fraction of what the elegant mansion would cost today. Designed in the classical revival-style, the majestic home features impressive Ionic columns and occupies a dominant position on one of the city's finest streets.
Heralded as one of the city's historic homes, the house holds a lot of history. Back in the 1930s, it was the home of Charles D. Roblin, son of former premier Sir Rodmond Roblin and father of former premier and Winnipeg icon Duff Roblin. The home also boasts an elaborate, solid-wood front door with sidelights that originally came from Winnipeg's Royal Alexandra Hotel, which was demolished in 1971.
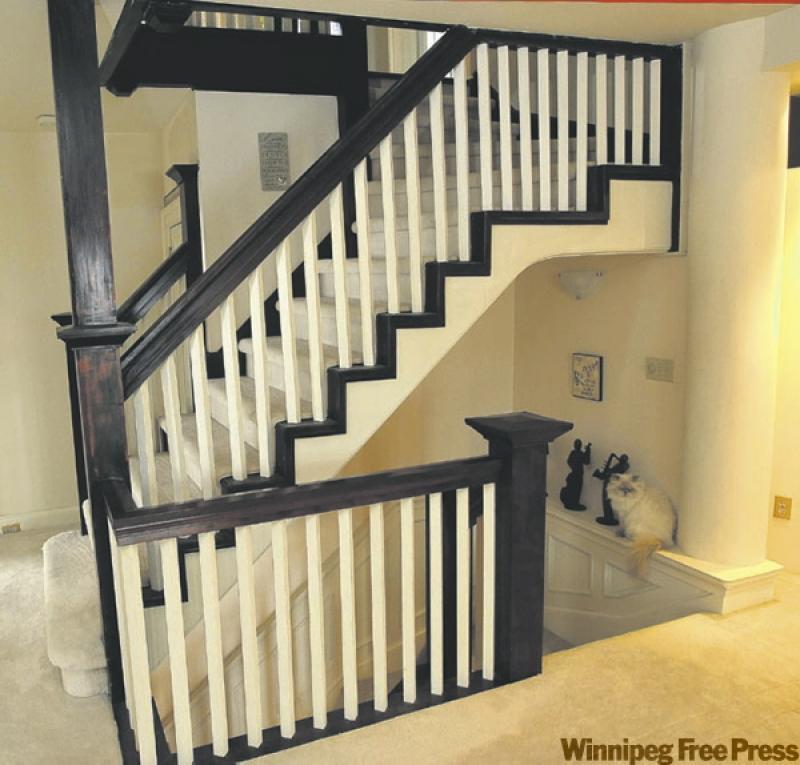
Today, the imposing, two-and-a-half storey home on a large 90 X 140 lot is a mix of original and contemporary. From the dramatic entrance with two cast-iron lions welcoming visitors, to the formal entrance with its grand staircase, the 4,466-square-foot house is as impressive inside as it appears from the street.
To one side of the grand entryway, the spacious living room combines a modern gas fireplace and well-placed accent lighting with the original exposed wood ceiling beams and crown molding to retain some of the home's original character.
"It's a perfect blend of old and new," says realtor Tara King, of Re/Max Executives, who recently sold the home.
"I wanted to maintain the character, but update the colours and modernize it a bit," added homeowner Jane Parkinson.
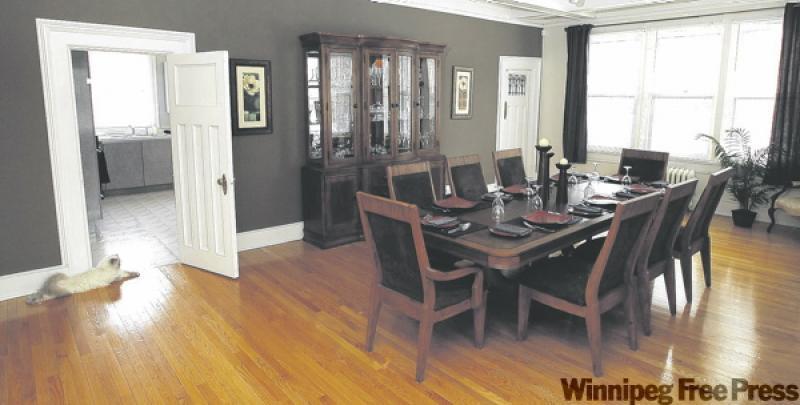
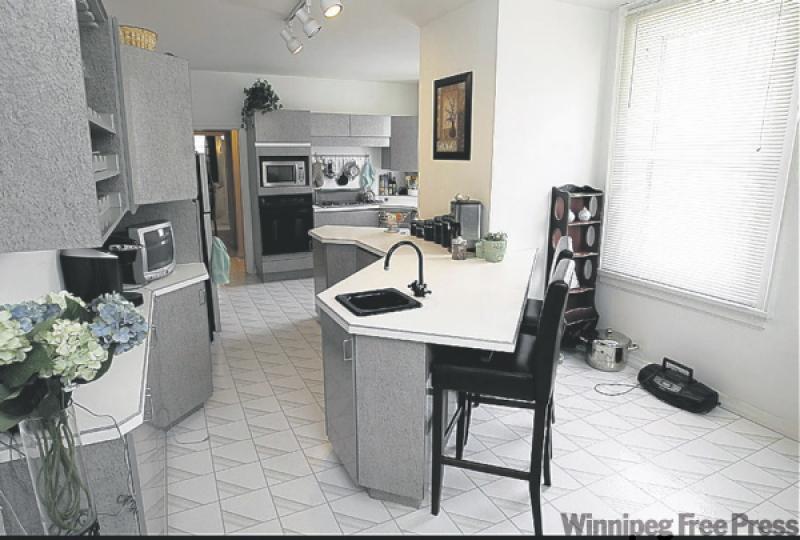
The same exposed beams in the livingroom are present in the dining room, but have been painted. The dining room is features two entrances to the modernized kitchen and, at 29 by 16 feet, is big enough to hold a very large dinner party.
"It was actually quite difficult to find a dining-room table that was big enough to not be dwarfed by the room," Parkinson said.
In the tradition of most luxury, turn-of-the-century homes, the main floor features a servants' staircase off the kitchen at the rear. There's also a completely renovated and modernized powder room on the main floor featuring top-end hardwood flooring and a faux, stacked stone wall.
Upstairs, numerous touches continue the mix of old and new in the house. The master bedroom, for example, is separated from the foyer by a curved feature wall that doesn't run quite up to the height of the ceiling, but is instead accented with pot lighting. There is also a very large walk-in closet that was original to the house. A separate maid's quarters, complete with its own kitchen area, leads off the master bedroom, with handy access to the back staircase.
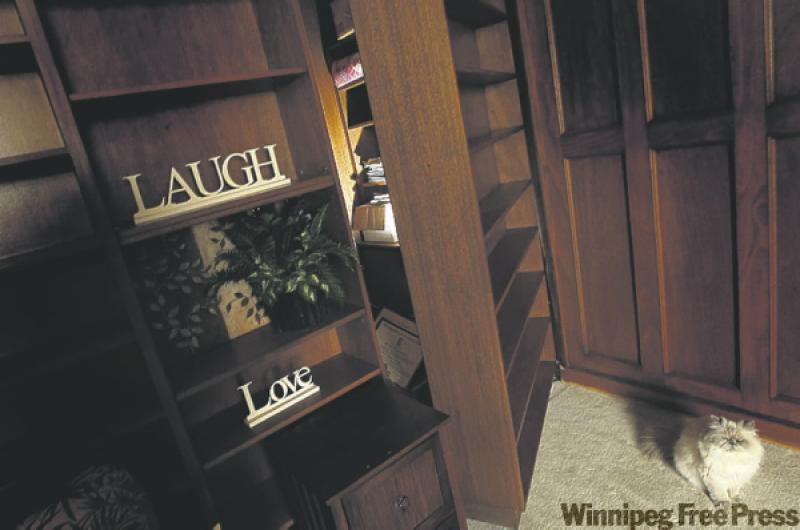
One of the home's most interesting rooms is on the second floor -- the library. It's exactly the kind of library you would picture in such a home -- dark, solid wood paneled walls with a row of built-in bookshelves. And, just like in the movies, press a secret button in one of those bookshelves and it magically opens up to reveal a hidden wet bar.
"It has this James Bond feel to it," Parkinson says.
The grand staircase continues upstairs to the third floor, which offers three additional bedrooms, for a total of five in the house. Two of the bedrooms are absolutely massive while the third is average-sized. There is also another remodelled, three-piece bathroom with a claw-foot bathtub up here.
Despite its century-old age, the house boasts a very modern lower level. It must have taken some architectural foresight at that time, but the finished rec room features high ceilings and very large, bright windows that illuminate the room and make it feel less like a basement. There's also a functional, wood-burning fireplace downstairs, flanked by twin built-in bookshelves.
"This house was ahead of its time, as I say," notes realtor King. "Basements were not usually even used at that time."