It's something -- let's call it Oil of Olay Factor -- that most resale homes don't have, said Royal LePage Top Producers' Michael Leclerc.
"With most resale homes, there's usually a give-away to their age, but not with this one," he said. "Walk in and have a look around, and you'd never know this home was built in 1988. There's been a real pride of ownership here. When you combine that with a wealth of high-end finishing materials, you get a home that's in pristine condition from top to bottom."
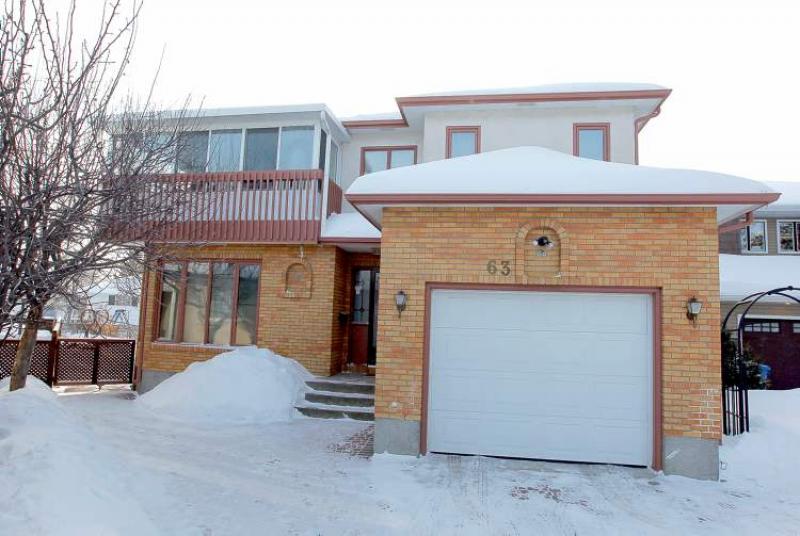
A one-owner home, 63 Tudor Crescent -- a 2,454-sq.-ft., two-storey design -- was custom built for the outgoing owners by Gino's Home's approximately a quarter-of-a-century ago. It's a home that was built with quality and durability in mind, said Leclerc.
"That commitment quickly becomes evident when you look at the finishing materials -- tile runs from the foyer through the kitchen, while there's gorgeous brown marble in the combination dining room/sitting room at the front of the home," he said. "The finishing details are also second to none, with beautiful oak door and window casings and oak baseboards."
The floor plan, meanwhile, is just as impressive as the finishes. Although the home is 25 years old and predates the open-concept floor plans that have become so popular in the last 10 to 15 years, it is still highly navigable thanks to a floor plan that features wide hallways (six foot or better in the foyer) wide doorways (into the dining room/sitting area and into the kitchen from that area) and a kitchen/family room area that closely resembles today's open great room floor plans.
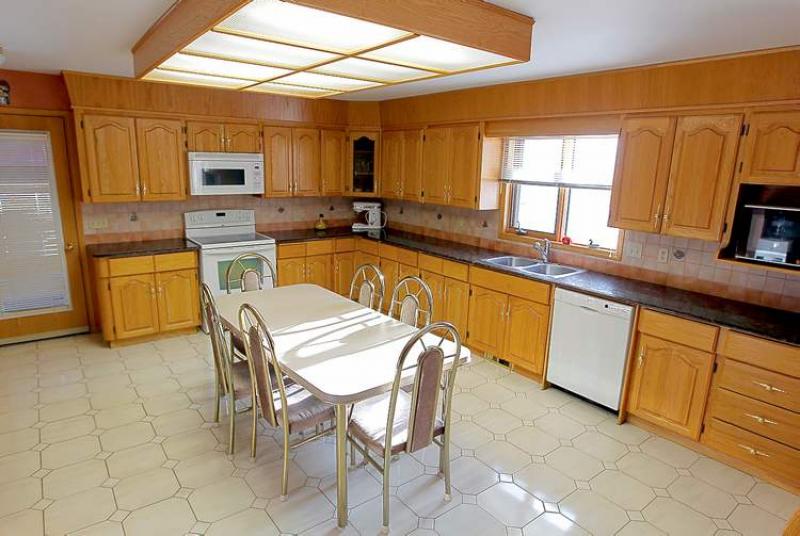
It all starts with the ultra-spacious kitchen, said Leclerc.
"It's absolutely huge (at 17 feet by 16 feet) with no lack whatsoever of cabinet and counter space," he said. "There's plenty of room for a table for four to six if need be, and the finishes -- tile floor, brown granite (bevelled) countertops, tile backsplash and like-new oak cabinets -- are gorgeous. There's even a computer desk, as well as a double sink set underneath a large window that overlooks the back yard."
Adjacent to the kitchen is a huge family room -- it's 16.3 feet by 14 feet -- that's been neatly divided from the kitchen by oak railing. A gas fireplace with brown marble surround/hearth -- framed by an oak mantle and trim, with two large either side -- is the room's focal point.
"It's an ideal place to visit and mingle after dinner," said Leclerc. "People can flow from the dining room and then into the kitchen and family room with ease; there's all kinds of room to move.
That makes it a great home to entertain, or simply spend time with the family. There's also a main floor powder/laundry room that is handy for guests, and that gives you the efficiency of a main floor laundry."
Head upstairs via the pristine oak staircase (not a creak to be heard), and the upper level is not only in display home condition, but offers four huge bedrooms, and more.
"I think the first thing that hits you is the flooring -- the oak hardwoods are in like-new condition. All the hardwoods and tile -- the only carpet you see is in the family room -- make this a good home for allergy sufferers to live in, as there's no carpet to collect dust, allergens and mould," he said. "All the hardwoods and tile also make it a low-maintenance home from a cleaning perspective."
Just as cleaning is a non-issue, so too is space. Each bedroom is much larger than normal, starting with the master suite, which checks in at an expansive 14.75 feet by 14.1 feet.
"There's plenty of space for a king-size bed, armoire and other furniture," said Leclerc. "The present owners have a large headboard around the bed, and there's still lots of room. Two large windows let in tons of light, and there's a four-piece ensuite with tile floor, tub/shower combo and his/her closets either side of the short hallway that leads to the ensuite."
One of the bedrooms also contains an unexpected bonus, he added.
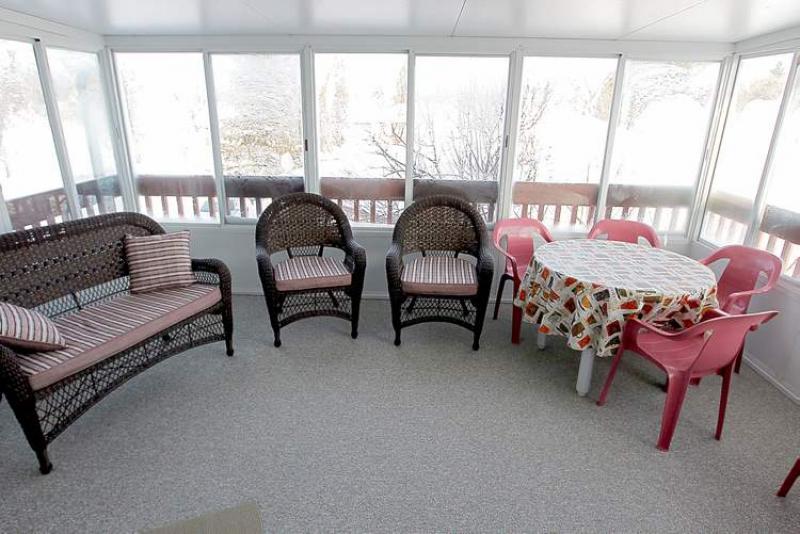
"The bedroom off the stairs -- which is currently being used as an office -- has a three-season sunroom that you can enjoy in the spring, summer and fall -- it faces west, and gets the end-of-the-day sun. All three secondary bedrooms also come with lit walk-in closets, and the four-piece main bath has a six foot jetted soaker tub with tile surround and tile floor, another nice surprise."
Add the lower level into the square footage equation, and the home totals out at over 3,500 sq. ft. of liveable space. The basement's present configuration also adds a multi-family dimension to the home.
"Right now, there's a full kitchen down there plus an area (with large closet) that could be used as a bedroom area. You could have family live with you, or rent out the basement. With all the space, you could also turn it into a nice rec room, too."
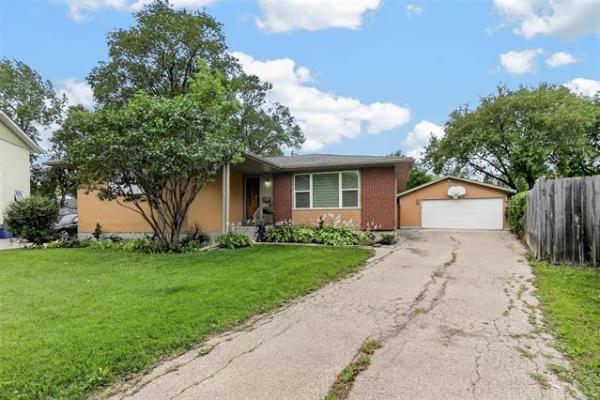
With a newer roof (redone in 2012), brick exterior, solid construction and floor plan -- and its rich, high-quality finishes, 63 Tudor is an ideal family home that's in move-in condition, concluded Leclerc.
"There's basically nothing to do to the home, and it's on a quiet bay close to schools, Morse Place Community Club and shopping and services (a nearby strip mall and Kildonan Place. This home's a gem that offers quality from top to bottom in terms of both its condition and location," he said.
lewys@mts.net
DETAILS
Location: 63 Tudor Crescent, East Kildonan
Year Built: 1988
Style: Two storey
Size: 2,454 sq. ft.
Lot Size: Pie-shaped
Bedrooms: 3
Bathrooms: 2
Taxes: $4,466.47 (Gross 2012)
Price: $449,900
Contact: Michael Leclerc, Royal LePage Top Producers @ (204) 792-6453