Talk about a head-turner. The moment you drive by 46 Ramblewood Road, your curiosity is aroused.
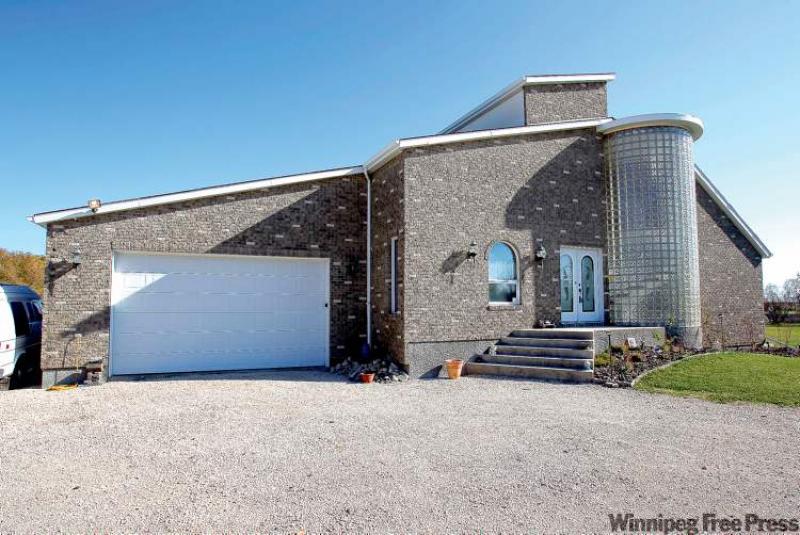
That's because the two-storey home is unlike most homes you'll see around Winnipeg. It's a striking angular grey brick structure. A cylindrical glass-block addition makes the front of the home even more captivating.
When you set foot inside you realize just how different the home is -- in a unique, unconventional way.
"When I first saw it, I thought it belonged in Los Angeles, not Winnipeg," said realtor Debbie Hirsch of the Hirsch Home Team. "It's an incredibly unique home both in and out."
Hirsch said the design concept behind the 2,232-square-foot home -- which was built in 1994 -- is straightforward.
"Basically, the idea was to take a cylinder, cut it in half, then open it up. You've got to remember this home is 17 years old. I think the designer was ahead of her time. And while it's a really unique home, it's still a functional home. Just because a designer thinks outside the box doesn't mean a home can't be functional."
Functional in a different -- and refreshing -- way.
In a nutshell, 46 Ramblewood is a serendipitous juxtaposition of design features. Like most of today's new home designs, the main level combines the kitchen, family room and dining room in one big, open space. Where 46 Ramblewood departs from orthodox design is in how the space is used.
First, there's the oversized kitchen. It contains a huge granite table with built-in Ichi Ban-style grill that's complemented by glossy white cabinets, granite countertops and built-in Miele appliances (plus a door to the backyard deck). Across from the kitchen is a quadrant that houses a hot tub, pool table and a corner nook that contains a sauna and bathroom with deep soaker tub.
"This home is an entertainer's delight," said Hirsch. "The outgoing owners love to entertain, so they designed that area of the main floor to be the games/relaxation area."
The potential to entertain doesn't end there, she added.
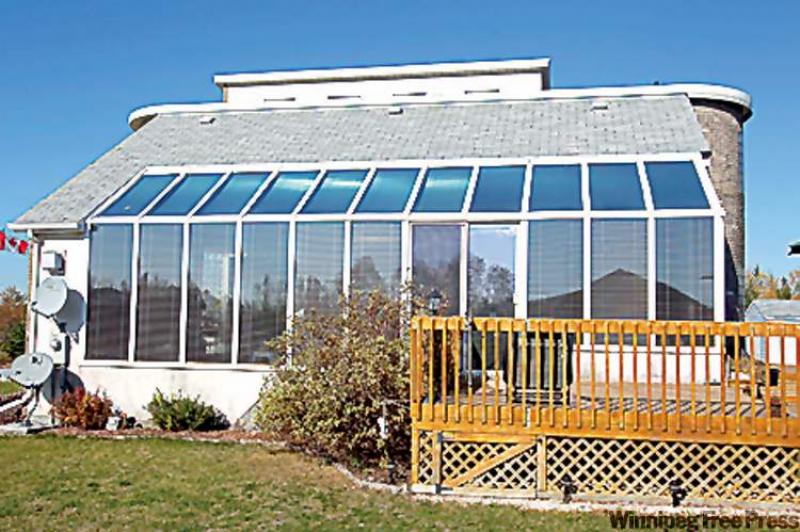
"The rear of the home is an atrium, as the back wall is lined with windows from floor to ceiling and above. The result is an incredibly bright interior (with) loads of natural light streaming through the newly replaced windows. There's also a door that leads to the backyard deck, too. You can have people out on the deck, in the five-person hot tub and in the sauna at the same time without a problem," she said. "This home was built with entertaining in mind."
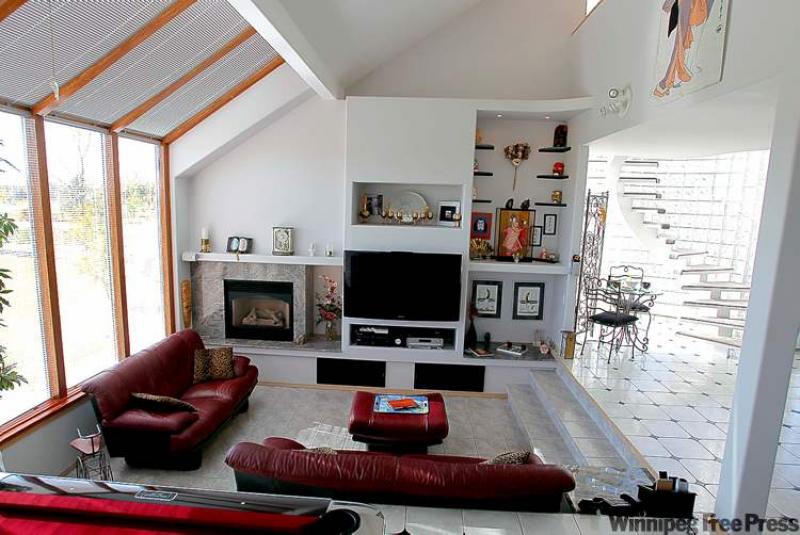
To create a subtle sense of division, the media area is set down three steps from the main level.
"It has a custom entertainment unit and a gas fireplace, and because it's by the huge windows, there are all kinds of light. It's a great, separate area where the owners and their guests can sit down to visit after a meal or watch a movie," said Hirsch.
"The living room gives you that much more room to entertain in, in a separate, distinct, space."
Distinct also describes how the home's upper level is accessed. Turns out, the glass cylinder has a real purpose: it encloses the circular staircase up to the loft-style master suite.
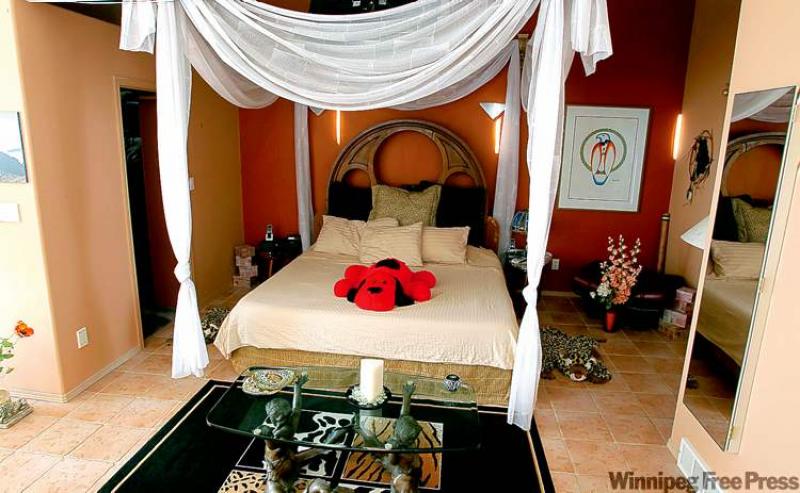
"I couldn't imagine a more spectacular way to head up to the master bedroom," she said. "The master bedroom is huge and features a tile floor, huge walk-in closet with laundry chute (and two windows), deluxe ensuite with black marble floor, circular dual shower and dual his/hers vanities (one on each side of the ensuite) with built-in armoires for storage on either side. The bedroom also has three windows and a sitting area, and opens up onto the media area below."
Location is another strong point, said Hirsch.
"It's just on the outskirts of the city (off Highway 59 south), so it's close to the city's south end and a host of amenities including St. Vital Centre. You can enjoy the bright, open home with all its high-end finishes and amenities and there's the beautifully landscaped backyard, circular deck, rock gardens and fire pit to enjoy as well. This is a one-of-kind home that has so much to offer. It's Los Angeles in the city; I've never seen anything like it."
lewys@mts.net
DETAILS
Location: 46 Ramblewood Road
Year Built: 1994
Style: Two-storey
Size: 2,232 sq. ft.
Lot Size: 246' x 355'
Bedrooms: 2
Bathrooms: 2
Taxes: Approximately $4,725.10 (Gross 2011)
Price: $549,900
Contact: Debbie Hirsch, Hirsch Home Team @489-4500