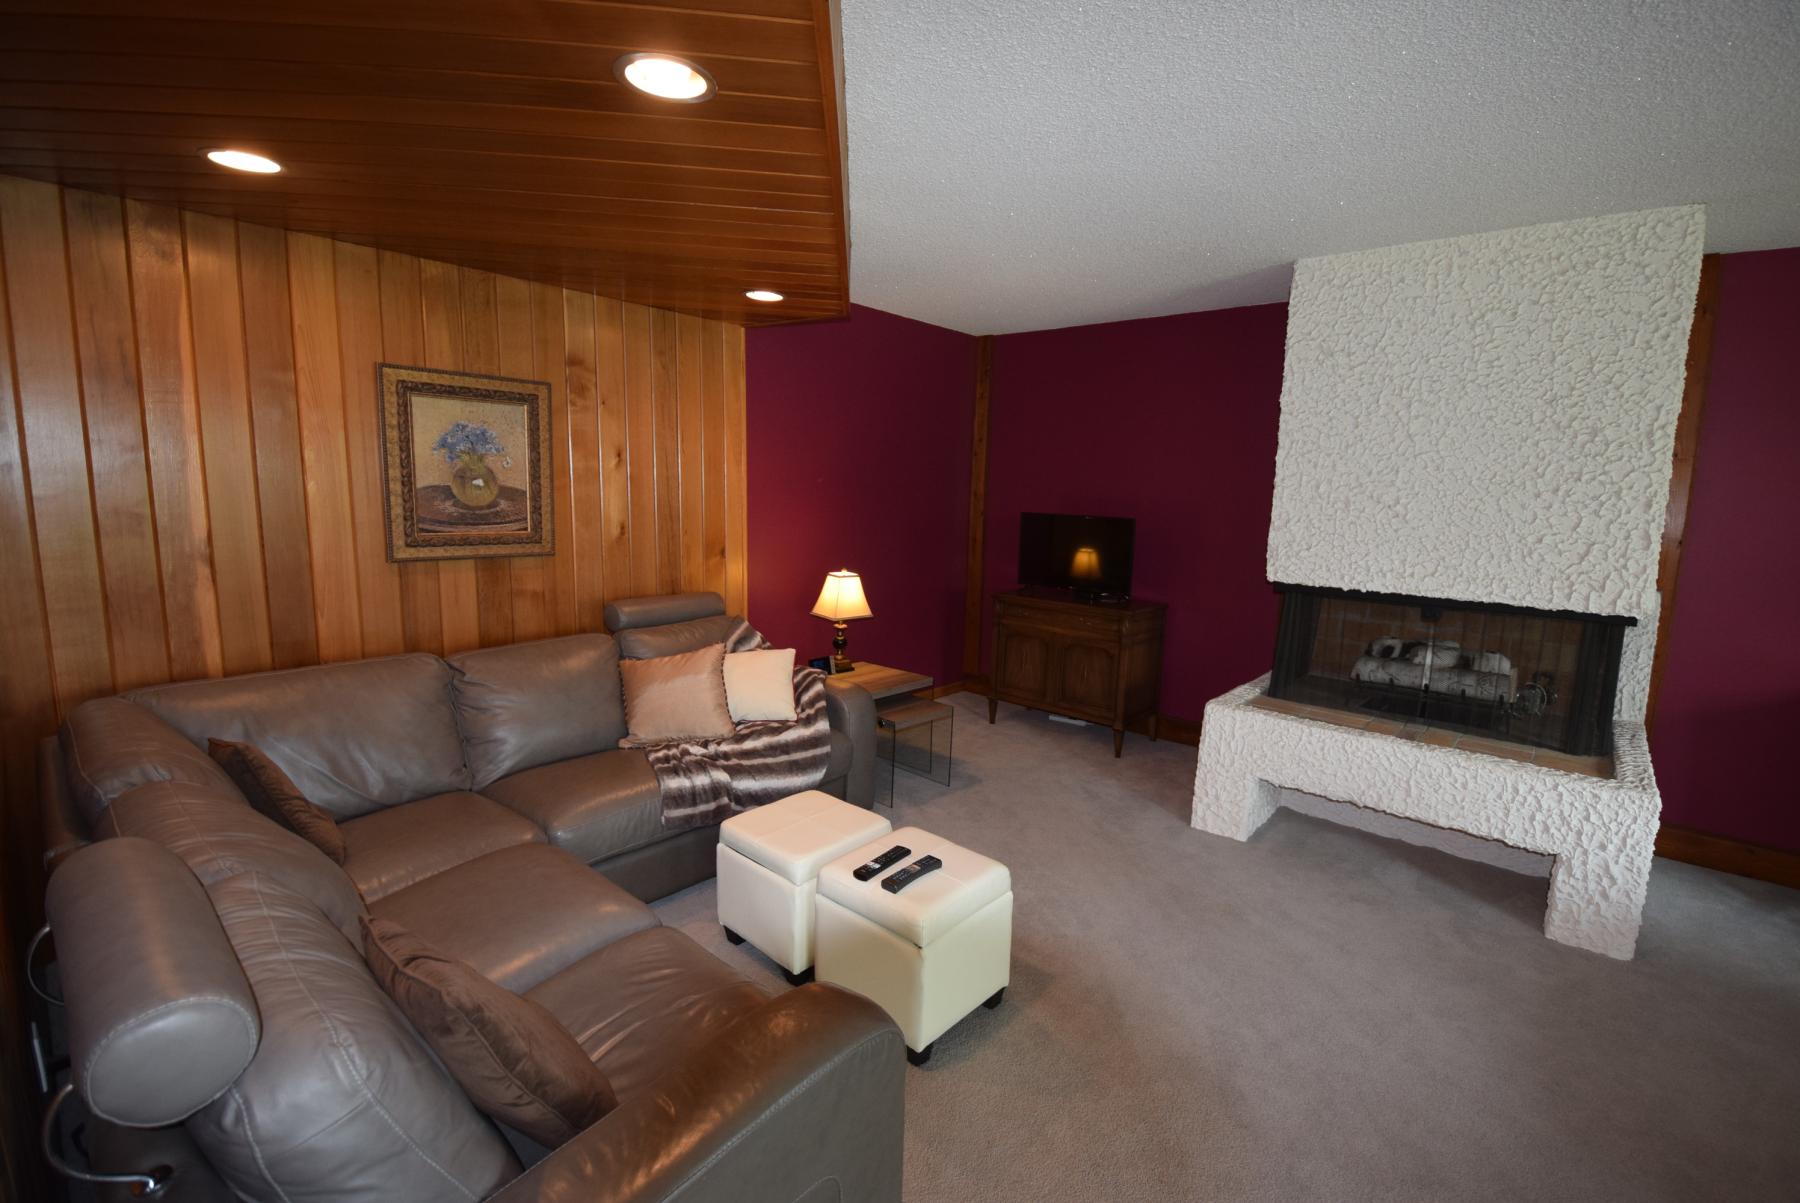
The spacious living room is centred around one of the home’s four fireplaces.
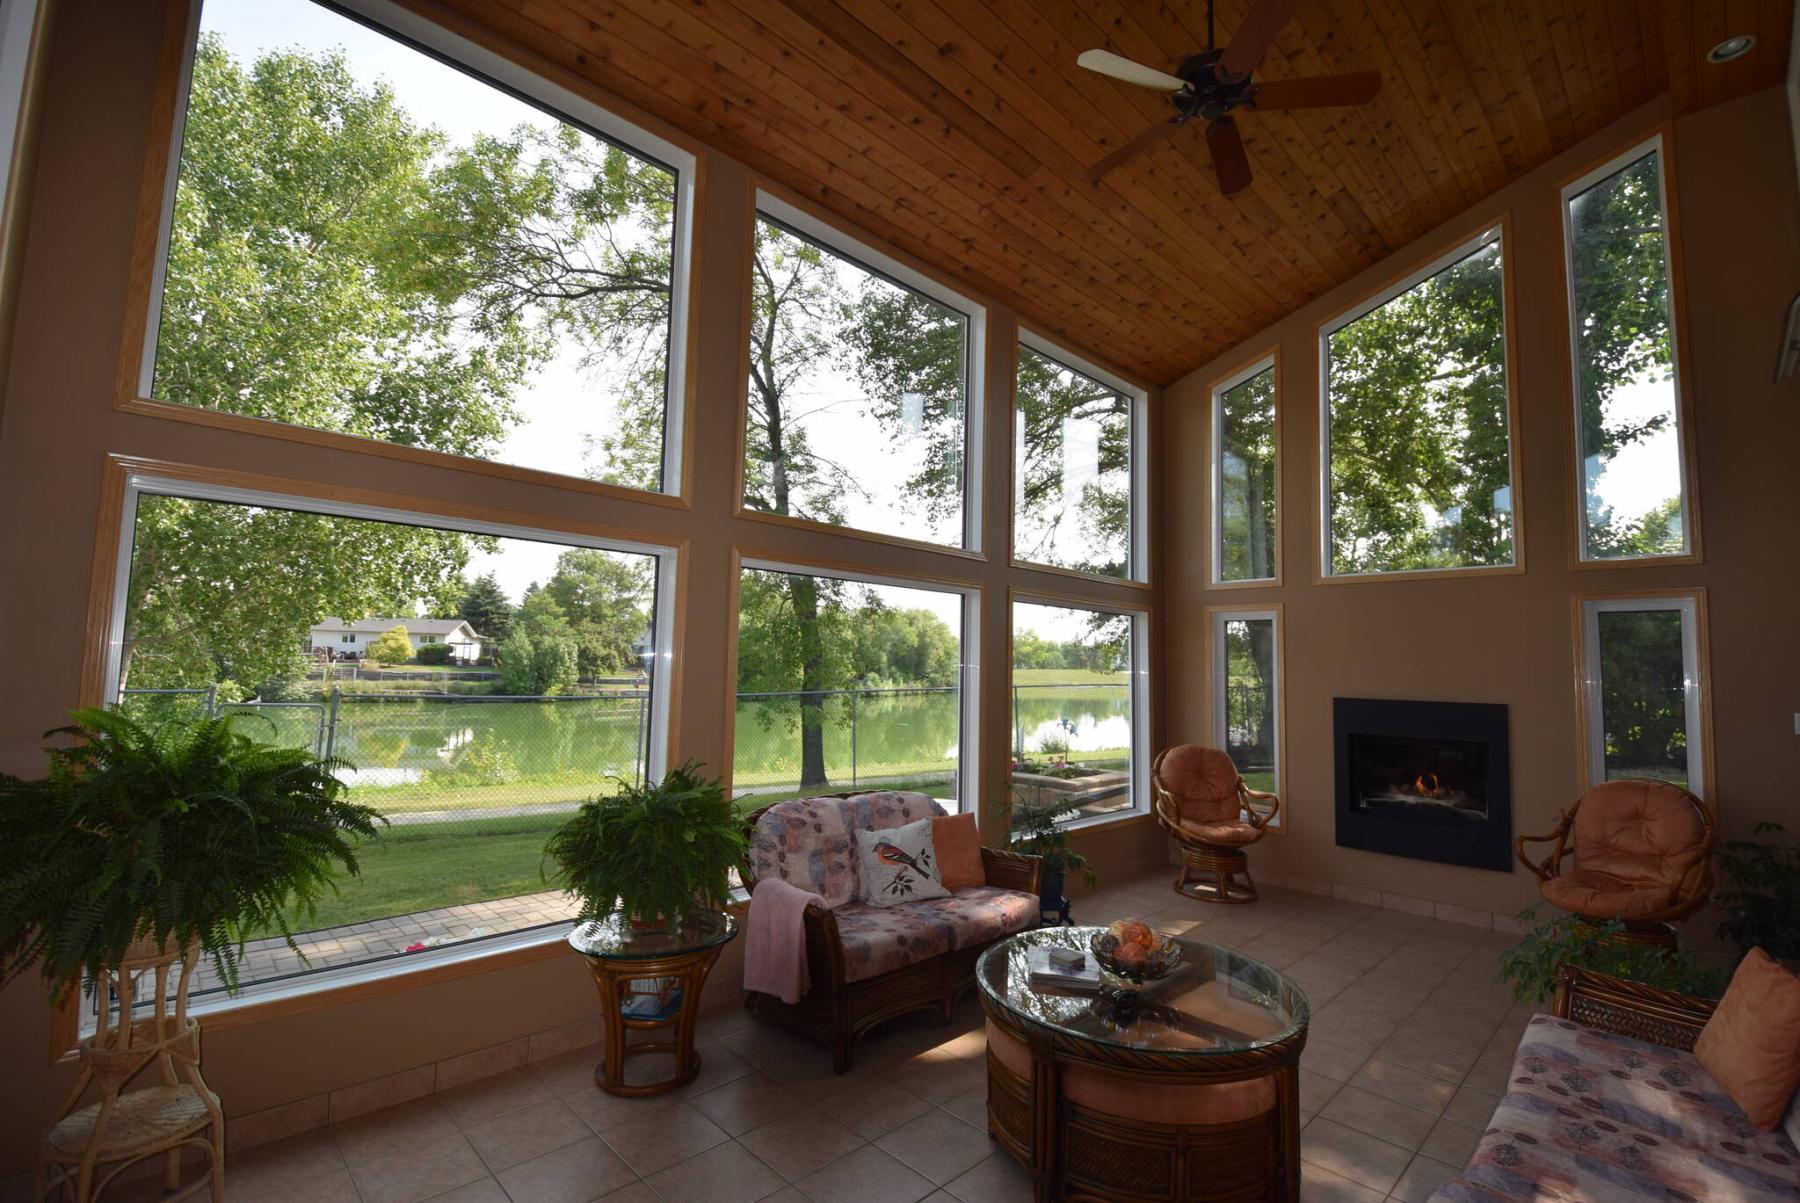
Set at the rear of the walk-out lower level, the four-season sunroom is a spectacular space that provides panoramic views of the lake behind the home.

The tranquil primary bedroom comes with a patio door that leads out to a private balcony that overlooks the lake.
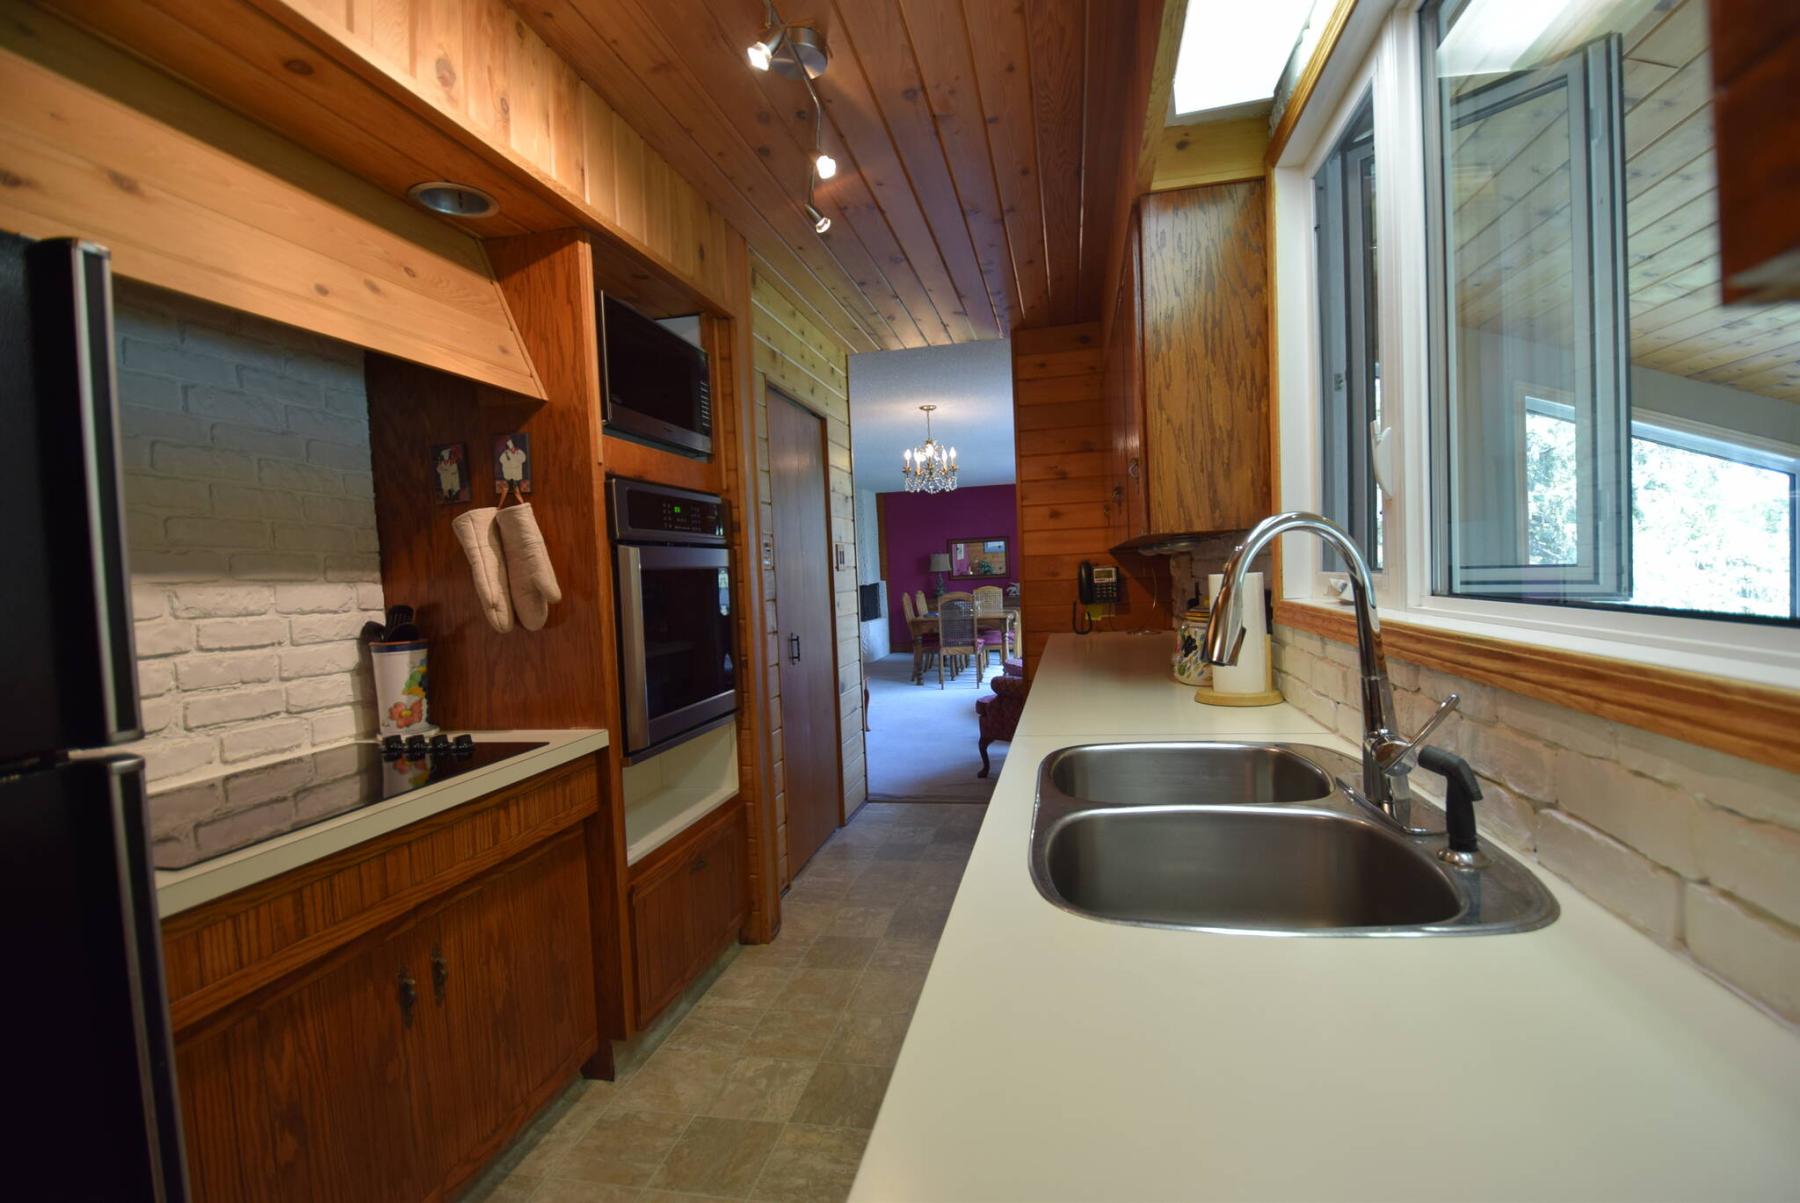
The galley-style kitchen offers newer appliances, a large pantry and ample storage space.
As we hurry about our busy daily lives, it’s all too easy to miss a gem that passes by in plain sight.

That’s the case with an architecturally unique home at 43 Lakeshore Road in Waverley Heights, says Ryan Davis of RE/MAX Performance Realty.
“It’s tucked away on a quiet cul-de-sac, so it really is easy to overlook,” he says of the two-storey, 2,455 sq. ft. home, which was built in 1978. “But if you take a closer look, you quickly see that it’s a one-of-a-kind home that’s situated on an exclusive, serene lakeside lot.”
Not only that, but its lower level is also unique, and in a very good way.
“This home is only one of a few homes in this area that has a walk-out basement,” Davis notes. “As amazing as the basement is with its bright, open-concept design, the space that was added to its rear portion is even more amazing.”
Turns out, that space is a spectacular four-season sunroom.
“I would have to say it’s the absolute highlight of the home. Its floor-to-ceiling windows provide an unobstructed view of the lake out back, while a patio door leads out to a backyard retreat with hot tub, patio, and mature trees. When you come back inside, you can enjoy the sauna that’s off the lower-level bath.”
Wander up to the home’s main floor, and you find an imaginatively designed home that deftly combines modern and rustic design themes.
Davis says the home’s hub – the galley kitchen and its adjacent eating nook – is a delightful area.
“It’s a very functional, warm space that offers updated appliances that includes a built-in Frigidaire cooktop, built-in wall oven and Jenn-Air fridge,” he says. “It also has a large pantry and a big window over the sink that looks out over the lake. And the eating nook is a beautiful spot with its knotty pine walls and window on its rear wall that also looks out onto the lake.”
Then, there’s the adjacent living room/dining room area.
“Its layout makes it a great spot to entertain in. The dining room is next to large windows that overlook the lake, and the inviting living room has a gas fireplace at its center – one of four fireplaces in the home.”
An eye-catching open-riser staircase then provides stylish access to the home’s upper level.
Once again – just like its lower and main levels – it’s filled with pleasant surprises.
“The first thing to note is that it has a second-floor laundry room, something most homes built in the seventies don’t have – it’s a very convenient feature,” Davis says. “Both secondary bedrooms are a good size, too. One has a lake view, while another is just the perfect size to be used as an office.”
That leaves the primary bedroom, which is an absolute revelation.
“What can you say – it really is a true retreat. It all starts with a sliding patio door on its rear wall that leads out to a balcony that overlooks the lake. Then, there’s a three-sided wood burning in it center that gives it a cozy feel with its knotty pine cladding, which matches the wall that surrounds the bed. There’s also a beautiful little sitting area on the other side of the fireplace.”
That’s not all there is to the primary bedroom – far from it, he adds.
“You also get a beautifully updated ensuite that offers a tile floor, tiled walk-in shower and floating vanity. There’s also a dressing area with makeup table and his/her closets.”
Other key updates include the main bath, most windows (2021), high-efficient furnace and hot water tank (2017).
“Certainly, there are areas of the home that could use updating, but that gives you a chance to add your own personal touches,” says Davis. “The big thing is that the mechanicals have been done, along with the bulk of the windows.”
In short, the striking, well-maintained home offers endless possibilities.
“It’s in a quiet, mature location close to elementary and junior high schools, and you get five bedrooms, three-and-a-half baths, four fireplaces, sauna, triple attached garage and an incredible four-season sunroom on a gorgeous walk-out, lakefront lot. Add your own personal touches and you’re good to go.”
lewys@mymts.net
Details
Location: 43 Lakeshore Rd., Waverley Heights
Year Built: 1978
Style: two-storey with walk-out lower level
Size: 2,455 sq. ft.
Bedrooms: five
Bathrooms: 3.5
Price: $624,900
Contact: Ryan Davis, RE/MAX Performance Realty, 204-791-9200