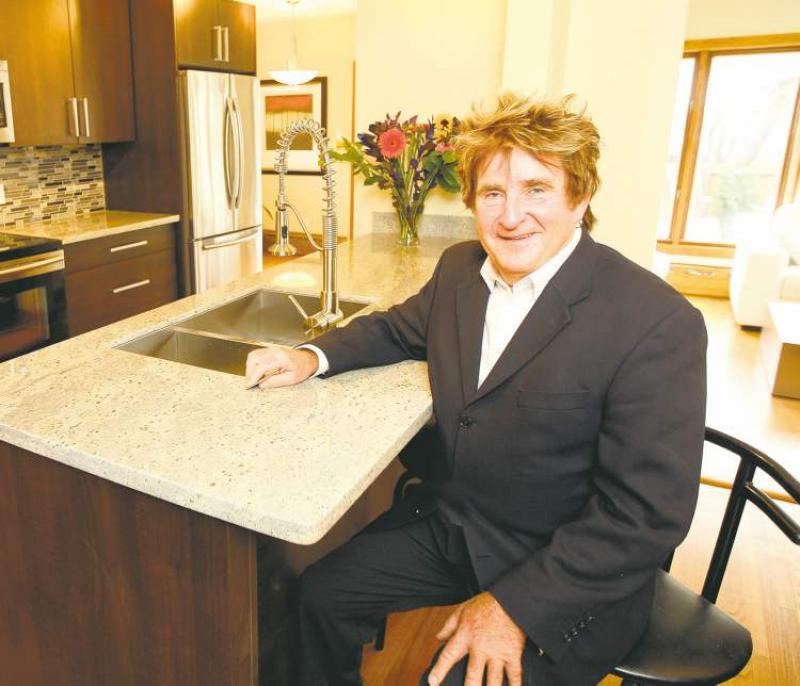
These days, north River Heights is a busy place, said RE/MAX Professionals' Rod Peeler.
"There's been a real resurgence with renovations in the area in the last several years," he said. "It's easy to see why. It's a gorgeous, central area that's close to downtown and most areas of the city. You just can't beat the neighbourhood."
That said, it's essential that buyers look carefully at homes to determine the quality of the renovation. After all, there are still renovators who just do cosmetic upgrades and then flip the home a month or two after they finish the superficial fixes.
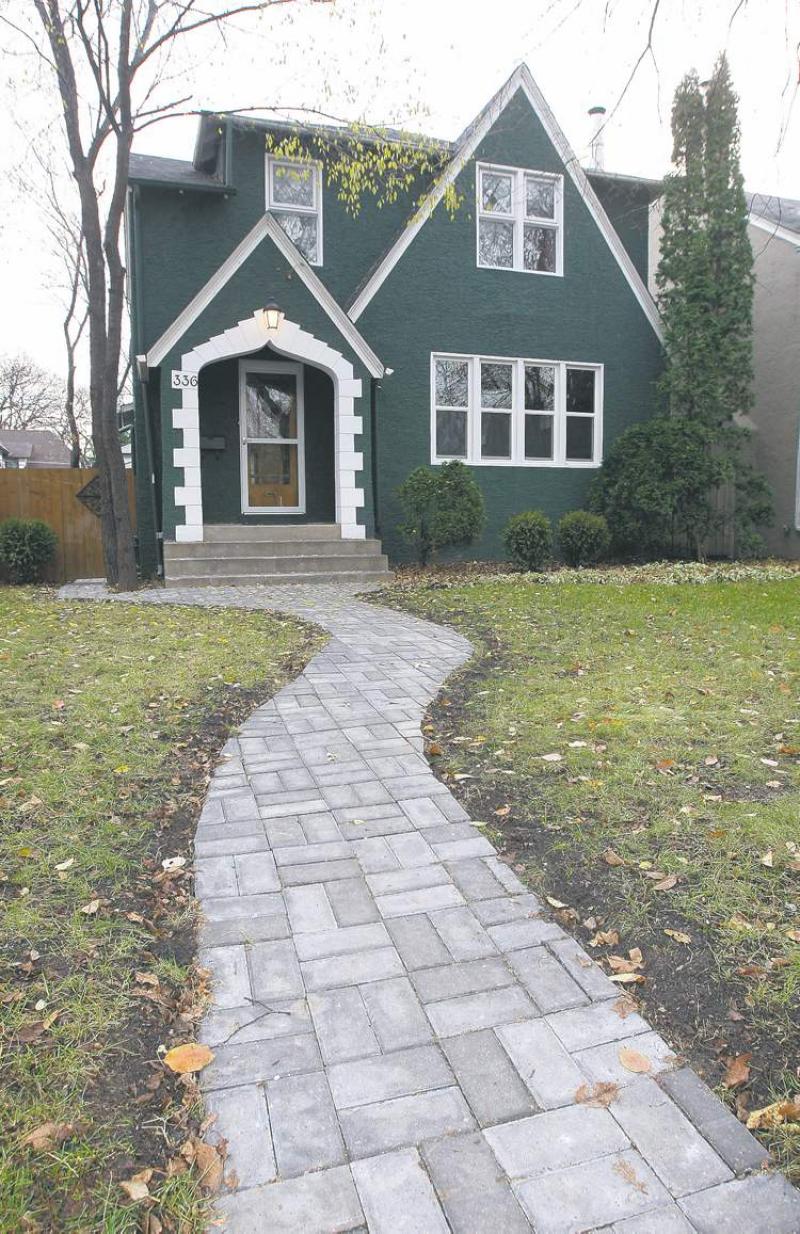
Such is not the case with 336 Queenston St., a two-storey home that was built in 1931, said Peeler.
"The renovators who undertook this project took their time and lovingly restored and remodelled the home. They actually amplified on an addition that had been done in the early 1980s, when about 800 square feet was added to the rear of the home. At that time, a rear wall was taken out to open the kitchen and dining room onto the living room."
Suffice it to say, the latest renovation has taken the home to another level. A two-tier deck was installed off the sliding patio doors on the living room's rear wall, while a handy two-piece powder room was put in to the side of the kitchen and off flex space between the kitchen and living room that could either be used as a dinette area or spot for a computer desk.
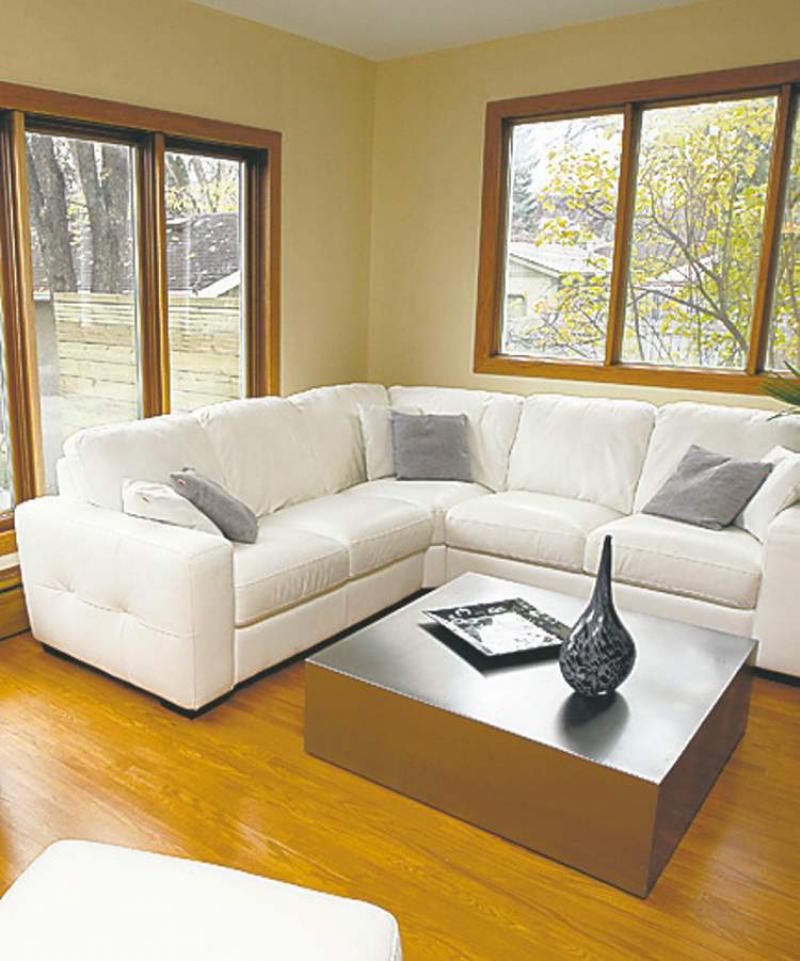
Peeler said the feature that stands out most -- aside from the new red oak hardwoods that run through the living room and dining room areas -- is all the windows that surround the main level.
"When you add all those windows (three large windows in the living room plus deck door, oversized piano window in the dining room and huge window on the rear wall of the sitting room at the front of the 2,004-sq.-ft. home) to a contemporary open-concept floor plan that opens up a home that was previously sectioned off, you get a current, modern design along with old-style character. In short, the best of both worlds."
Indeed, such a floor plan is rare in classic River Heights homes. In this instance, the living room merges neatly with the dining room (placed in the centre adjacent to the kitchen) via a 12-foot-wide arched entrance.
There's ample room for a dining table for six (plus buffet under the oversized piano window on the side wall) -- plus seating for three at the adjacent island; another arched entrance (which mimics the one in the living room) takes you through to a sitting area that offers extra space to relax and visit after a gourmet meal has been consumed.
"Like the rest of the main floor, it features all kinds of character," Peeler said. "There's a wood-burning fireplace with oak mantel and marble surround (and hearth) that has piano windows above on either side, as well as the huge (new) four-piece picture window on the front wall. The oak hardwoods, high baseboards, original wood casings and french doors (also original) off the foyer add warmth and harken back to the home's 1930 roots."
Meanwhile, the galley-style kitchen with its wide aisle, huge pantry, granite countertops and soft-close cherry veneer cabinets and drawers simultaneously provides style and function.
"The key here is the amount of function that the kitchen delivers -- there are big pot drawers, all kinds of storage space, and brand-new stainless Samsung appliances. It's a bright, functional space that opens nicely onto both the living room and dining room, something you don't see in a lot of homes of this vintage in River Heights."
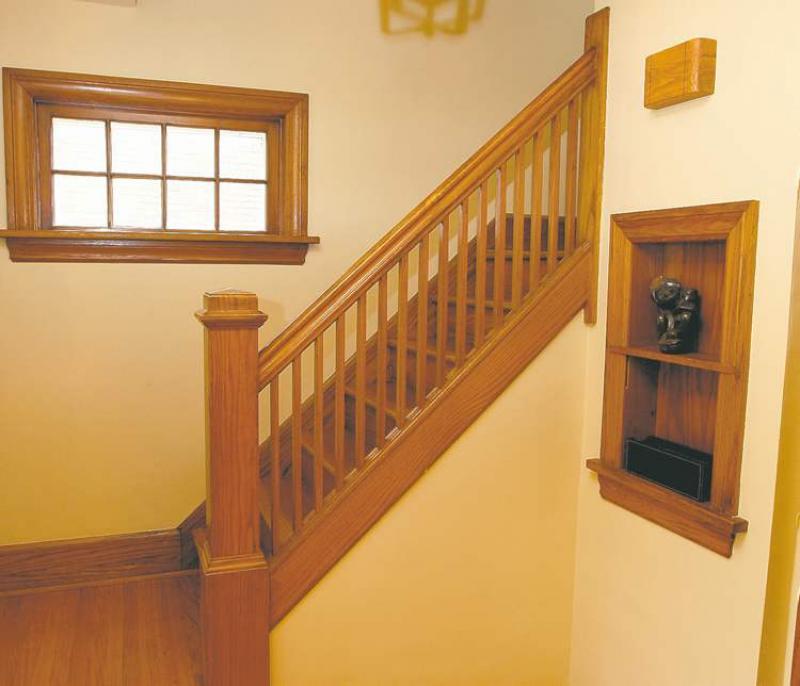
Heading upstairs is a pleasure, as access to the three bedrooms and master suite comes via a well-preserved original oak staircase with its hand-carved oak railing and spindles. Once an area that housed four bedrooms, it was turned into a three-bedroom area in order to make the master suite into a true, secluded retreat.
"The master bedroom is a suite unto itself, something River Heights homes don't have as a rule," said Peeler. "You can close the door for total privacy and enjoy the huge walk-in closet, which used to be the fourth bedroom. It offers all kinds of space, with a big window and built-in storage."
A few more strides take you into a bright, expansive master suite with two huge windows, plus sitting area, three-piece ensuite and new red oak hardwoods.
"It's a real retreat with its ensuite, which has a five-foot walk-in shower, grey tile floor and raised (rectangular) vessel sink on granite. There's all kinds of space to use as you please, and the new read oak hardwoods and french door -- which isn't original, but was sourced to match the decor as closely as possible -- finishes the bedroom off beautifully. There's also two big secondary bedrooms, plus a remodelled main bath with soaker tub and grey tile floor down the hall."
The home's lower level then adds extra function with a rec room, fourth bedroom and large mechanical/laundry room with tons of storage space.
"It's an area that would make a great, private space for teenagers," added Peeler. "This is a beautifully remodelled home that is hard to beat with its location, character, function and modern amenities."
lewys@mts.net
DETAILS
Location: 336 Queenston St., North River Heights
Year Built: 1931
Style: Two-storey
Size: 2,004 sq. ft.
Bedrooms: 4
Bathrooms: 2.5
Lot Size: 40' x 117'
Taxes: $4,778.03 (gross 2012)
Price: $489,500
Contact: Rod Peeler, RE/MAX Professionals @ (204) 477-0500