Todd Lewys / Free Press
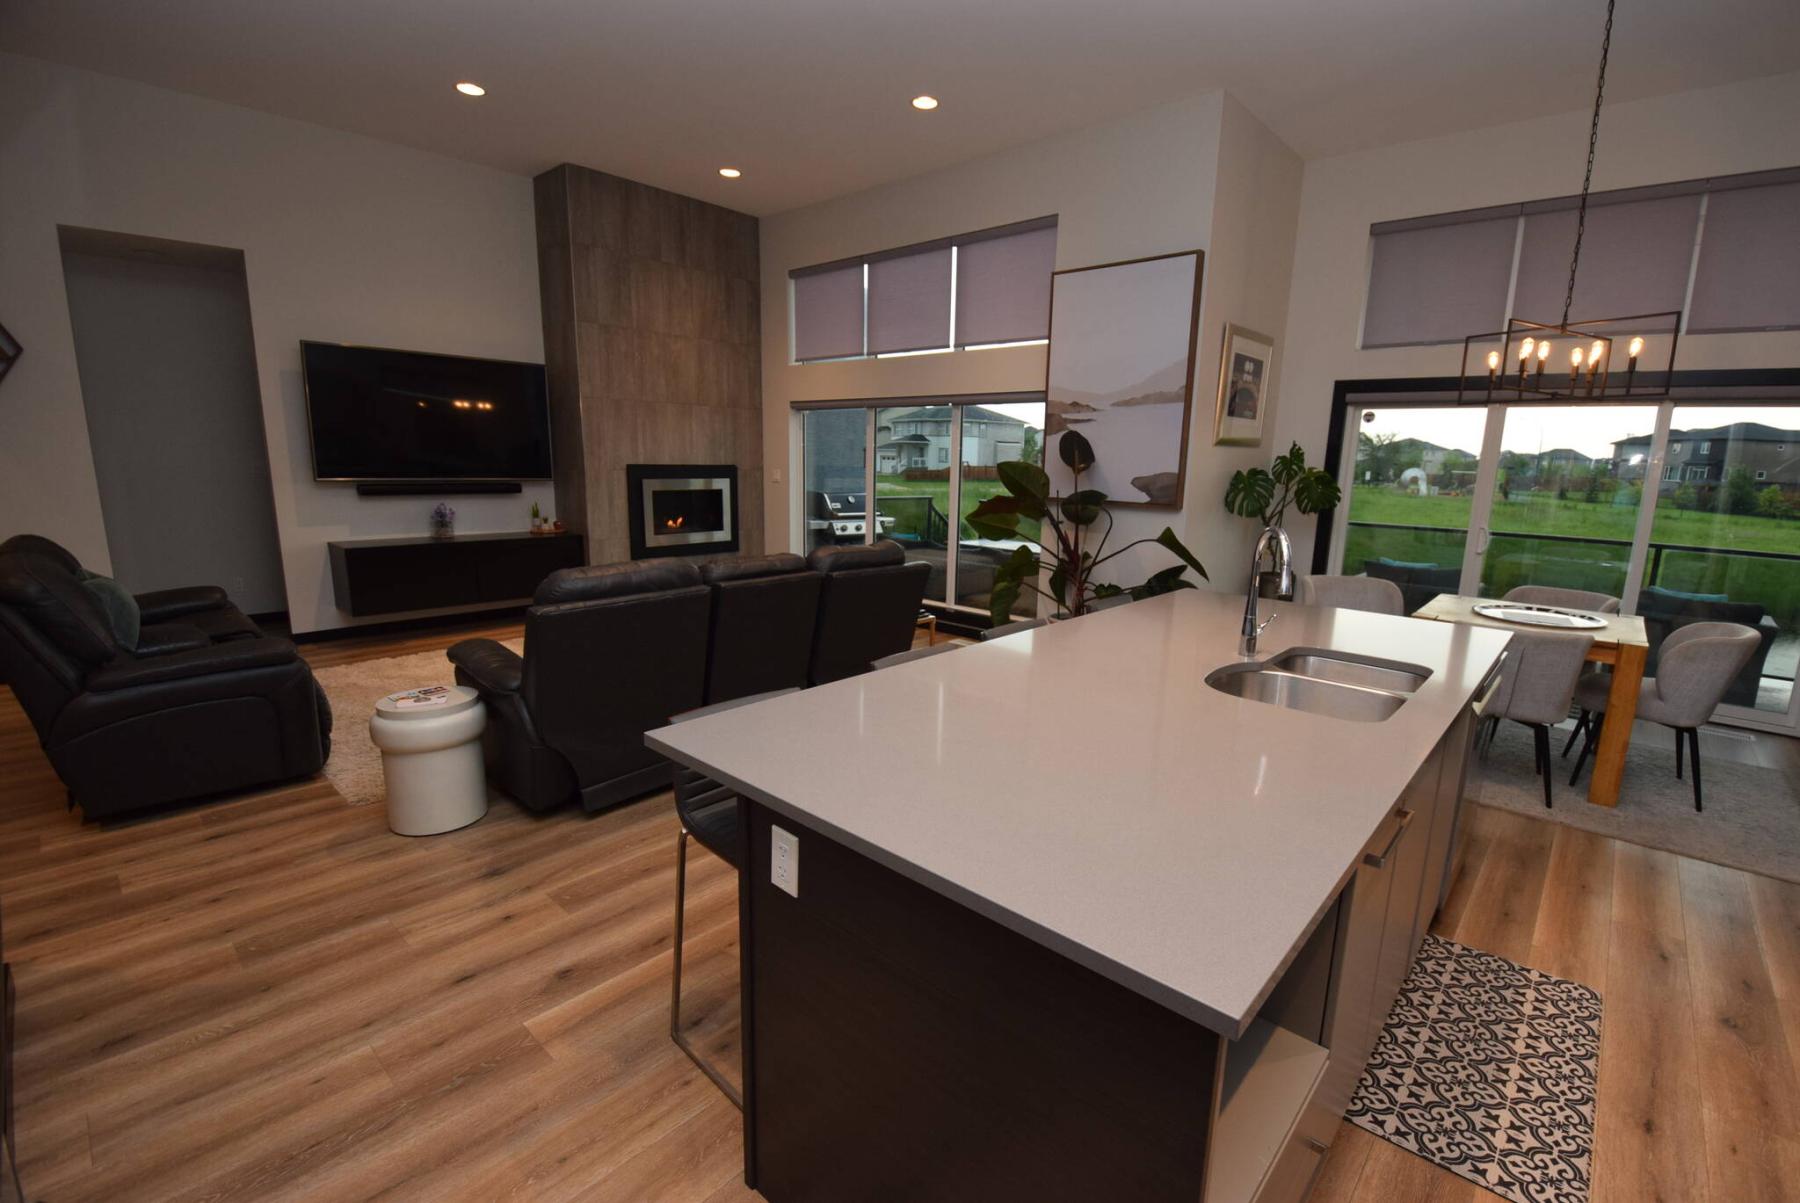
No matter where you are in the main living area — kitchen, great room or dining area — the views and finishes are spectacular.
Photos by Todd Lewys / Free Press
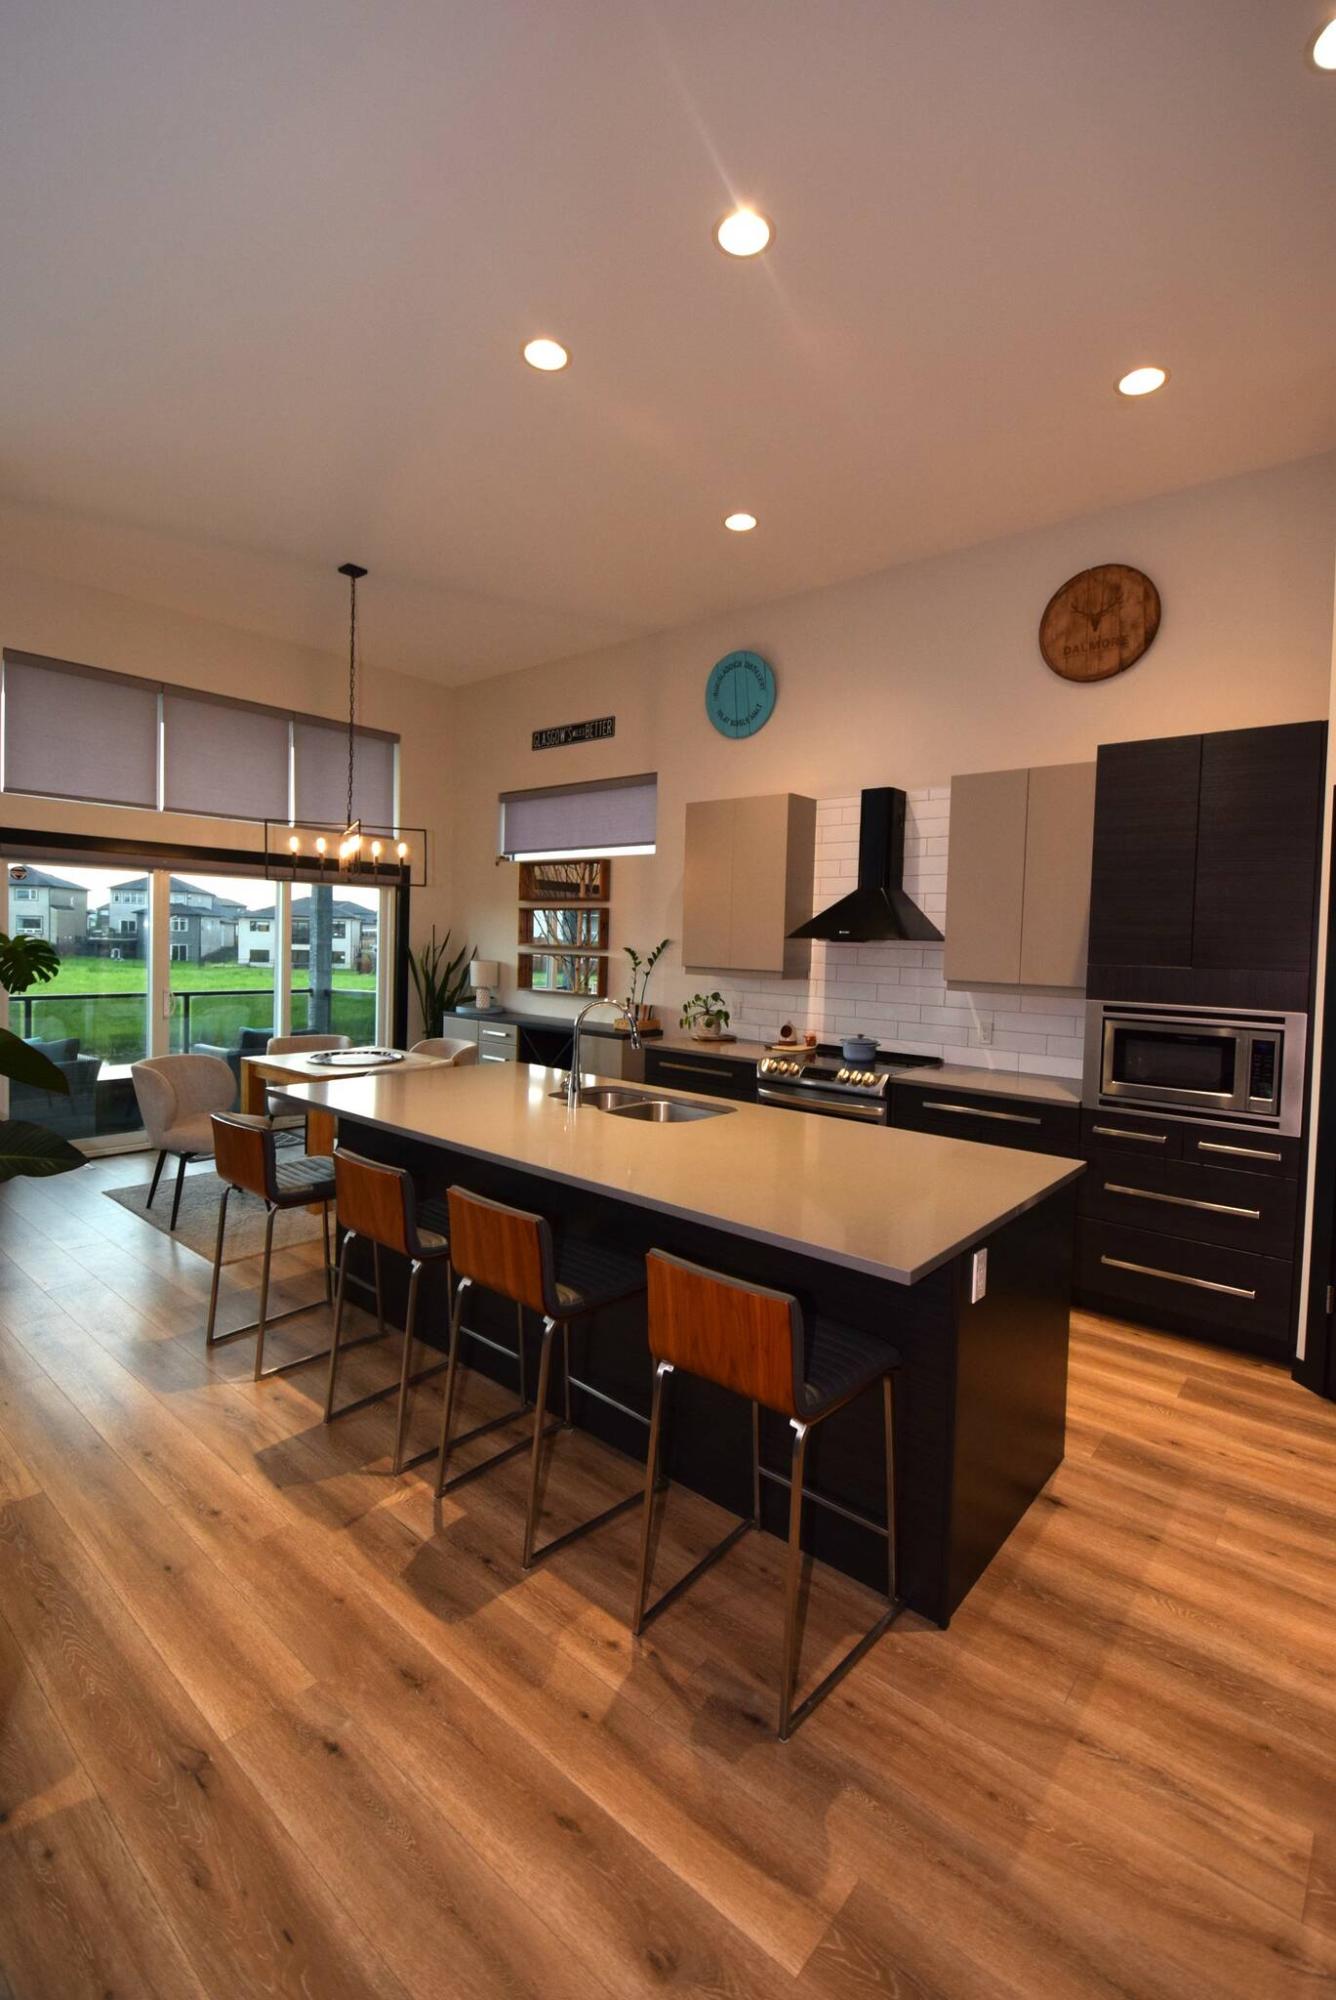
The kitchen/dining area is as functional as it is fetching.
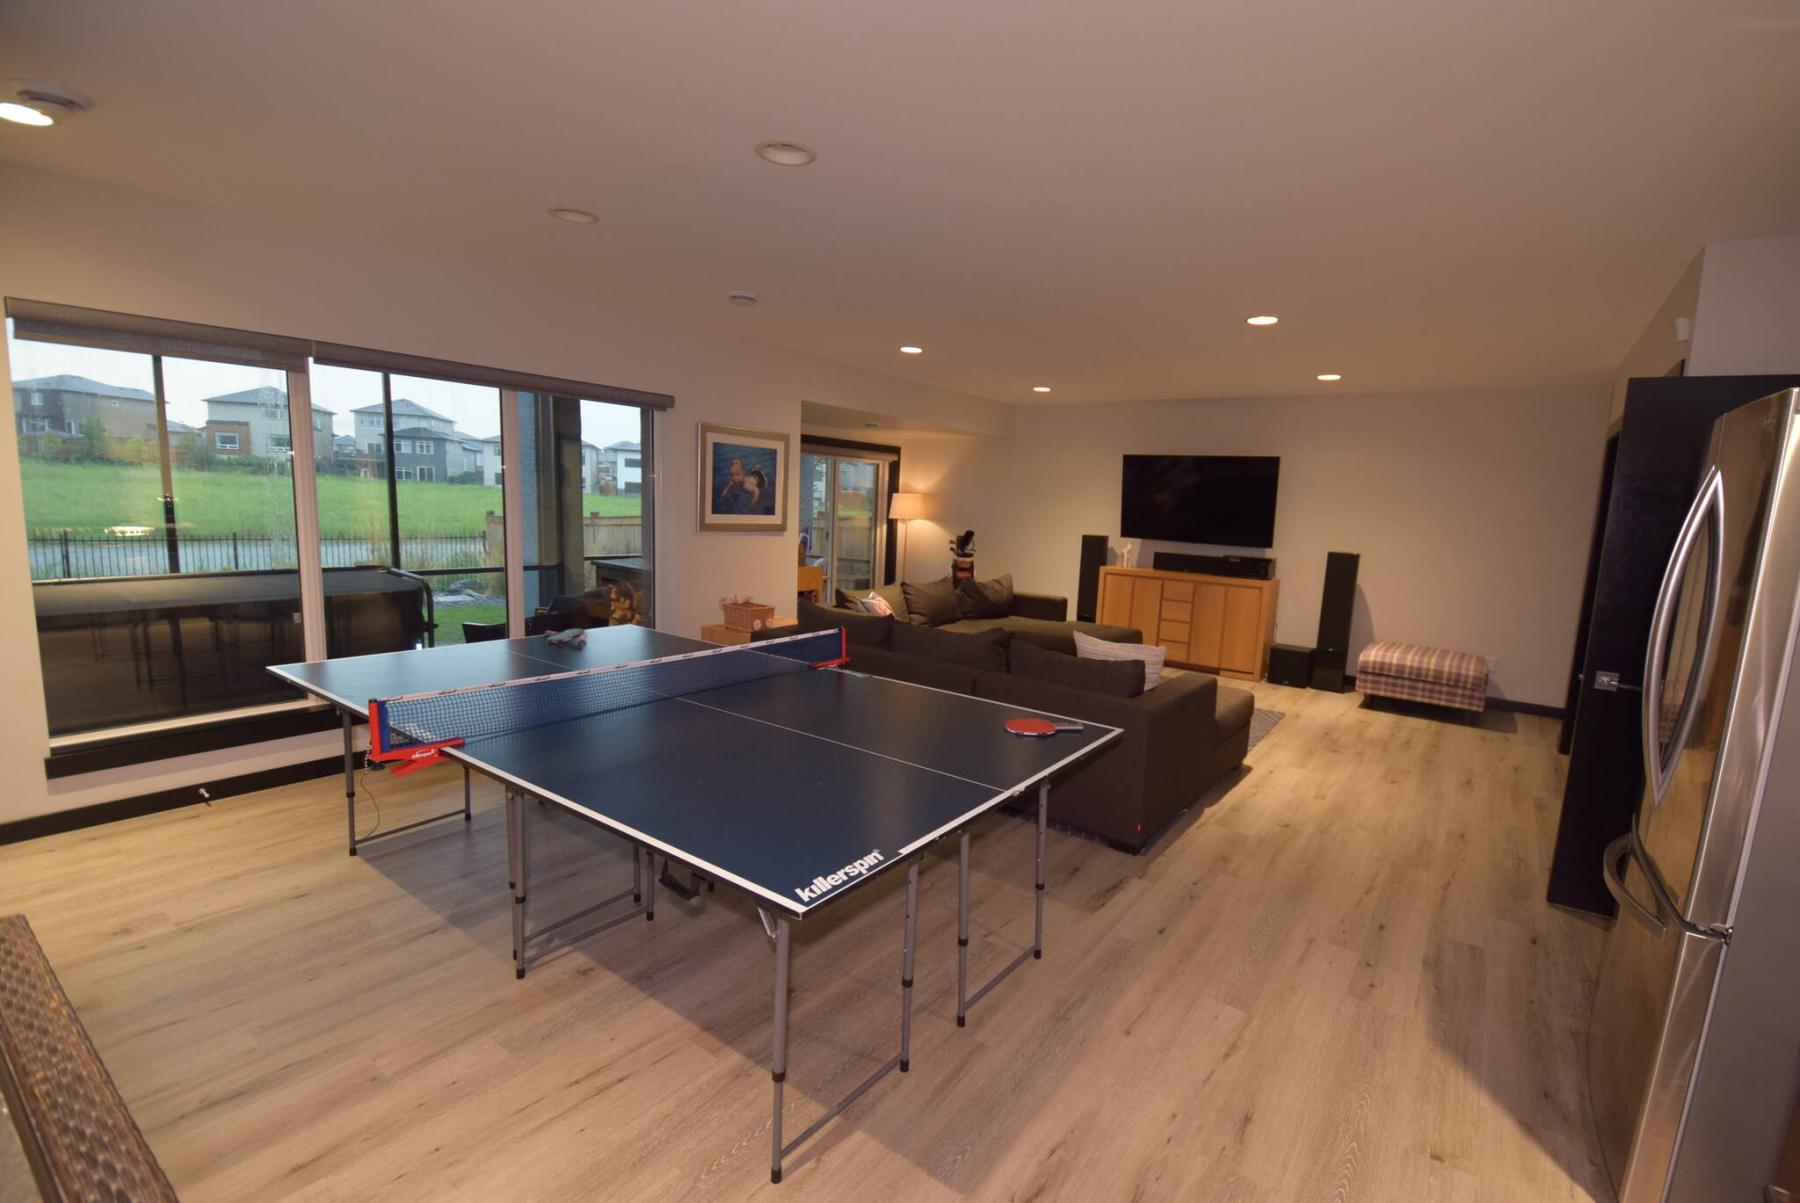
Views from the huge lower-level rec room — it opens onto an enclosed backyard patio with hot tub — match those found upstairs in the main living area.
Todd Lewys / Free Press
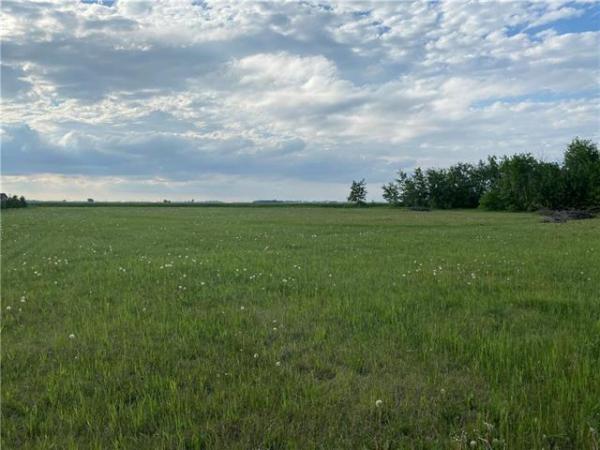
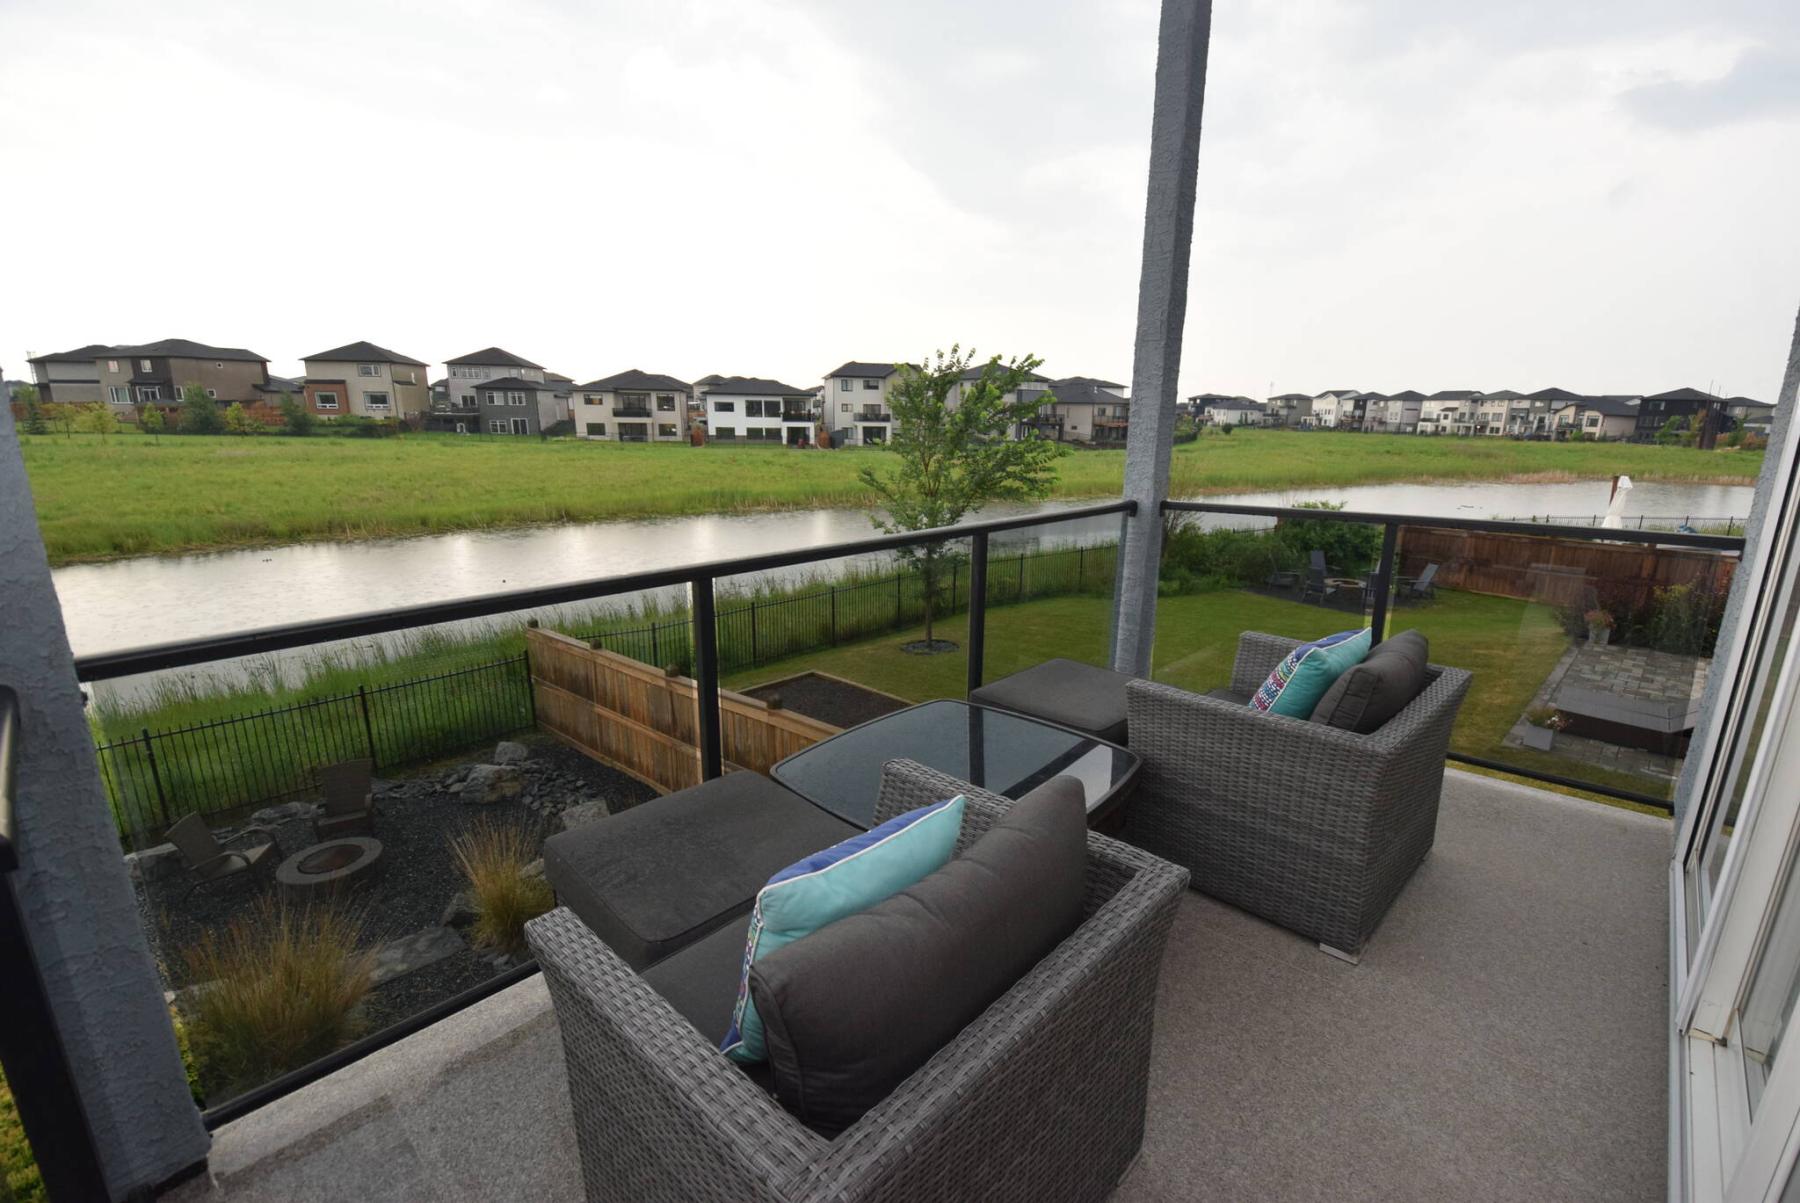
Even on an overcast day, the view of the lake and wetlands stretching away behind the home is captivating.
Sometimes, home buyers think the saying, “location, location, location” is a cliché.
Not so, says Scott Moore of Century 21 Bachman & Associates.
“In my experience, not all homes, in this case luxury homes, are equal,” he says. “This one is a good example.”
The reason for that is simple, he adds.
“First, this home is on what is widely considered the nicest luxury home street in the area. That’s the first ingredient in its desirable location.
“The second is that it’s on a huge walkout lot next to gorgeous wetlands in what may be the best spot on the street.”
Turns out, the lot for the Artista-built home — a sprawling bungalow that offers over 3,000 total square feet of living space — was specifically chosen due to its orientation.
“Not only does the water stretch away perfectly from you on either side as you sit on the elevated backyard deck — there’s also a fire pit area below in front of the covered patio down below — but the backyard is due west, which gives you amazing prairie sunsets to enjoy when you have a clear evening,” Moore says. “The views at night are something special.”
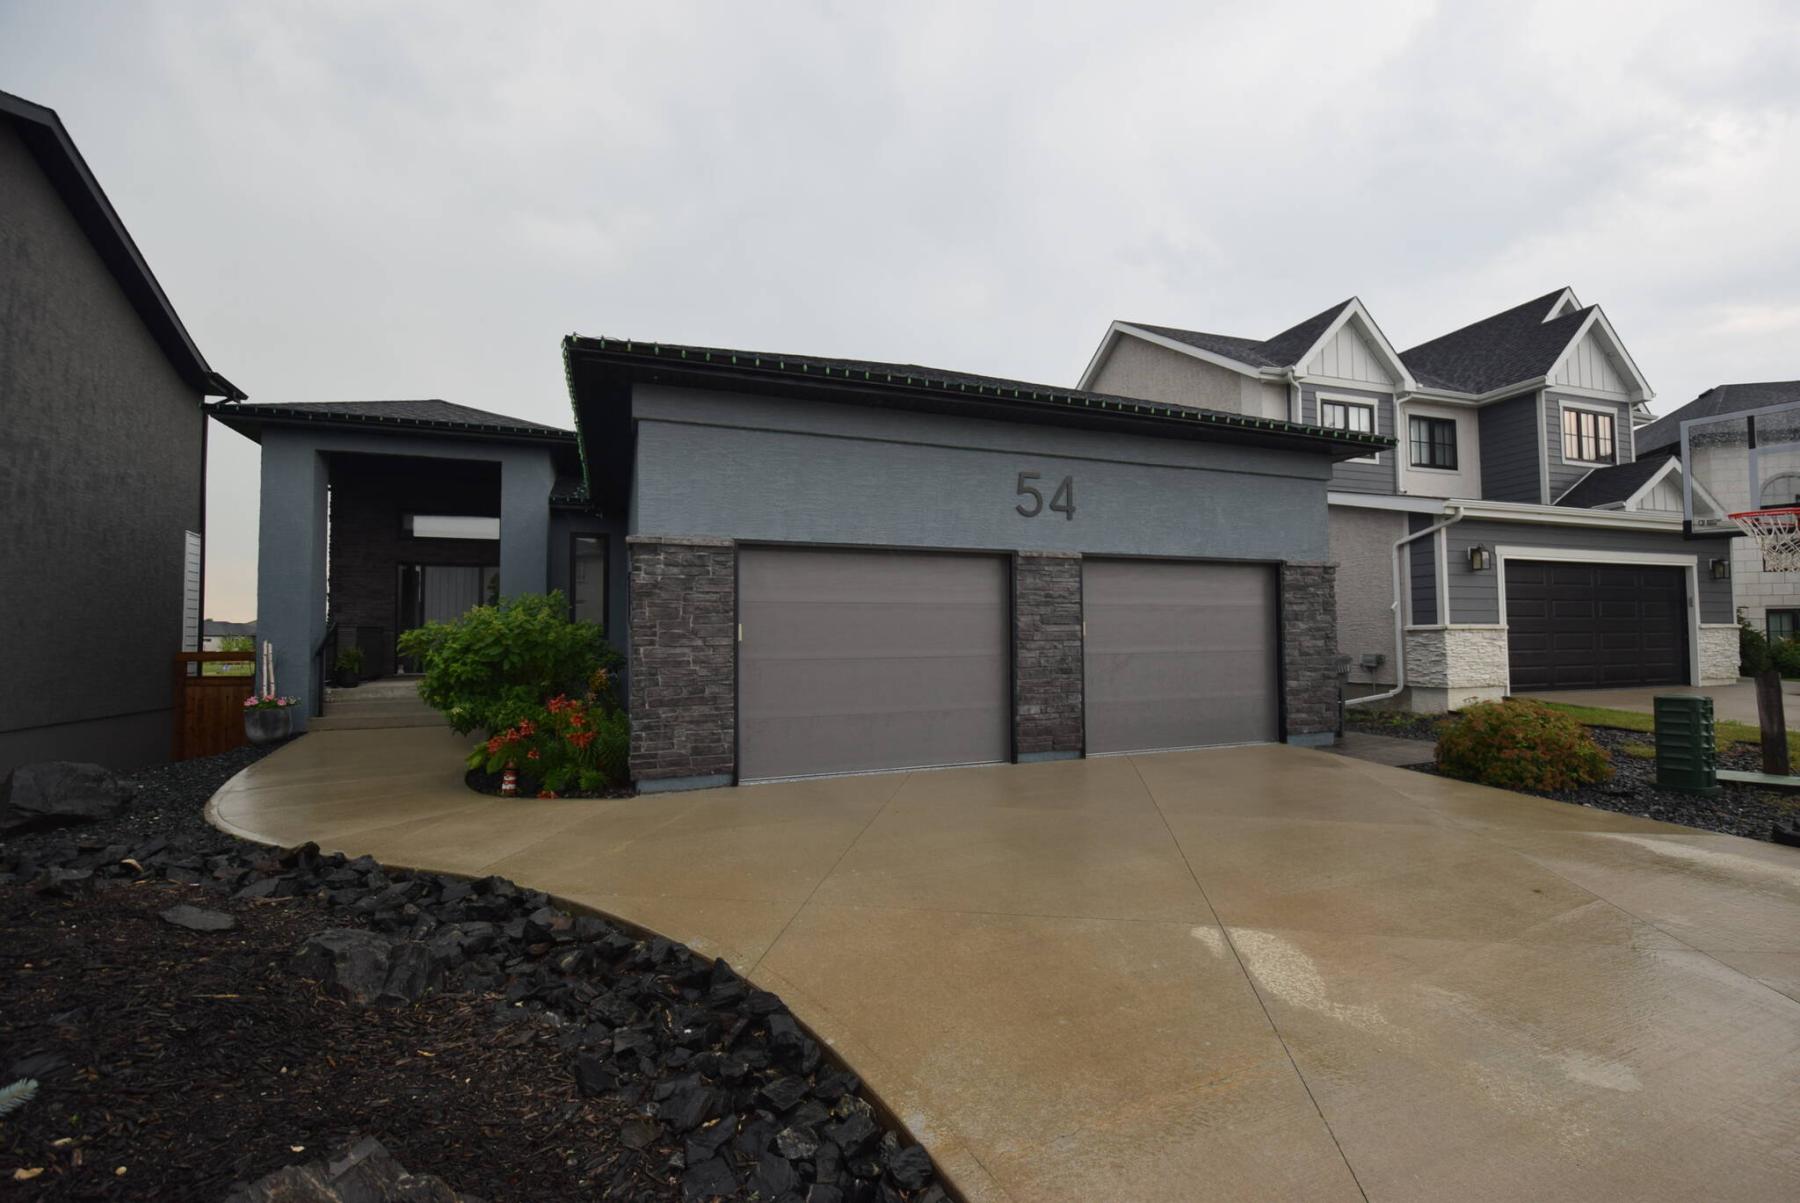
The instant you glimpse the home, you get the sense that much thought was put into the home’s design.
It exterior, with its grey stucco and stone trim, is elegant, but not overdone.
Then, a pillared, fully covered entrance leads into a generous foyer that transitions seamlessly into a jaw-dropping main living area.
“When you walk in, the first thing you see is the water view, that’s framed perfectly by a huge window on the great room’s rear wall and a triple sliding patio door behind the dining area,” he says, adding that transom windows were placed above the window in the great room and over the sliding doors next to the dining area. “A 12-foot-high ceiling also creates a great sense of space.”
Next come classy finishes that add warmth and texture to the design mix.
“Take the great room, for example. The floor-to-ceiling tile feature wall around the gas fireplace makes a statement but doesn’t take away from the view that’s showcased by the window next to it. A large TV niche, and a simple entertainment unit balances it off perfectly.”
Meanwhile, the flow between the great room, dining area and kitchen is flawless, matching the quality of the rich finishes.
“The area is an entertainer’s dream,” says Moore. “There’s plenty of room to move between the three spaces, and each space is just the perfect size. Everyone can move back and forth between spaces and the backyard deck without a problem. The flooring is gorgeous, and the kitchen, with its huge island, two-tone cabinets, quartz countertops is a gorgeous spot to cook in.”
Fortunately, the spotless home’s layout is just as impressive as its finishes.
“There’s two bedrooms plus a den on the main floor. Each of those spaces is in a perfect spot – the den at the front of the home, and the primary bedroom set well away from the secondary bedroom. The layout maximizes privacy and function.”
As it should be, the beautifully isolated primary bedroom is a genuine fortress of solitude.
“Just the right size, it has a huge window on its rear wall that provides a gorgeous view of the water behind the home,” he says. “Not only that, but it also offers a huge walk-in closet and luxurious ensuite with a tile floor, jetted and heated soaker tub and glass and tile walk-in shower. An extra-long vanity with quartz countertop and dual raised sinks finishes it off perfectly.”
Head downstairs, and you find a walk-out lower level that offers another 1,254 sq. ft. to enjoy.
“Again, the water view is unreal through a large window on the rear wall and a sliding patio door that leads out to an enclosed patio that comes with a hot tub that can be enjoyed at any time of year. There’s also a huge rec room with laminate plank flooring that offers a games area, media area and kitchenette with a range and fridge.”
Moore adds that a special – and rare – feature makes the home as energy efficient as it is elegant.
“It comes with 24 solar panels than you can actually use to run the home off of on a sunny day,” he says. “It’s a max-efficient system that, in a good, sunny year, can allow you to give back at least $1,200 to the grid, an amount that will be credited to your Hydro account.”
Families will love the home’s style, livability — and location, he concludes.
“Its location is also special in the sense that it has five schools that are four kilometres or less away from it — all grade levels, with the choice of English or French immersion.
“You’re also just minutes away from shopping and a host of key amenities. This home is the complete package.”
THE DETAILS
Location: 54 Camira Way, Charleswood
Year Built: 2018
Style: bungalow
Size: 1,843 sq. ft. with 1,254 sq. ft. walkout lower level
Bedrooms: four plus main floor den
Bathrooms: three
Price: $1,099,900
Contact: Scott Moore, Century 21 Bachman & Associates, 204-995-7355