TODD LEWYS / FREE PRESS
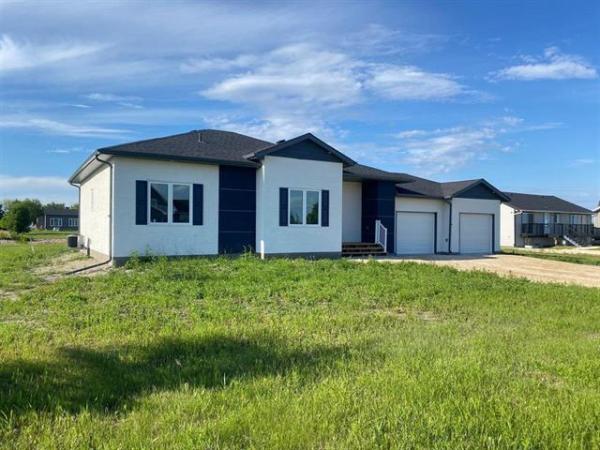
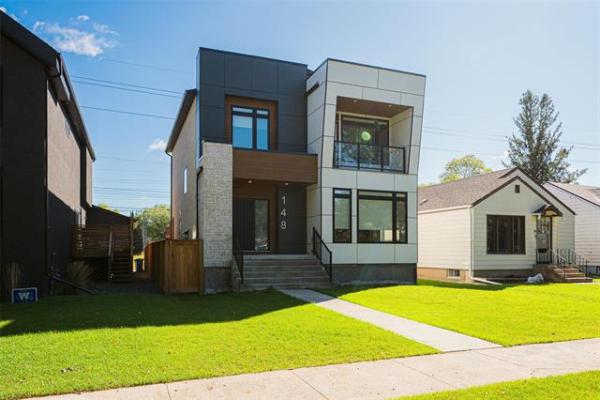
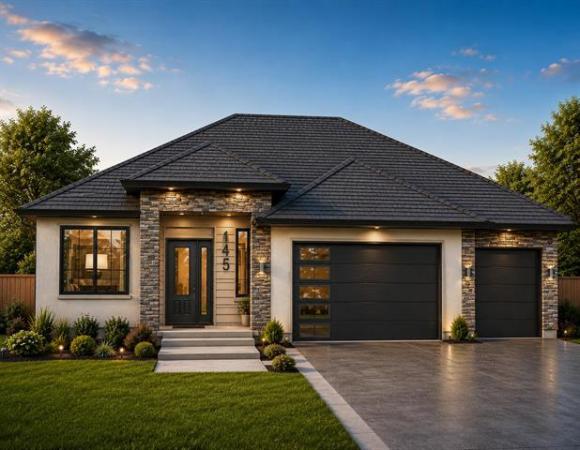
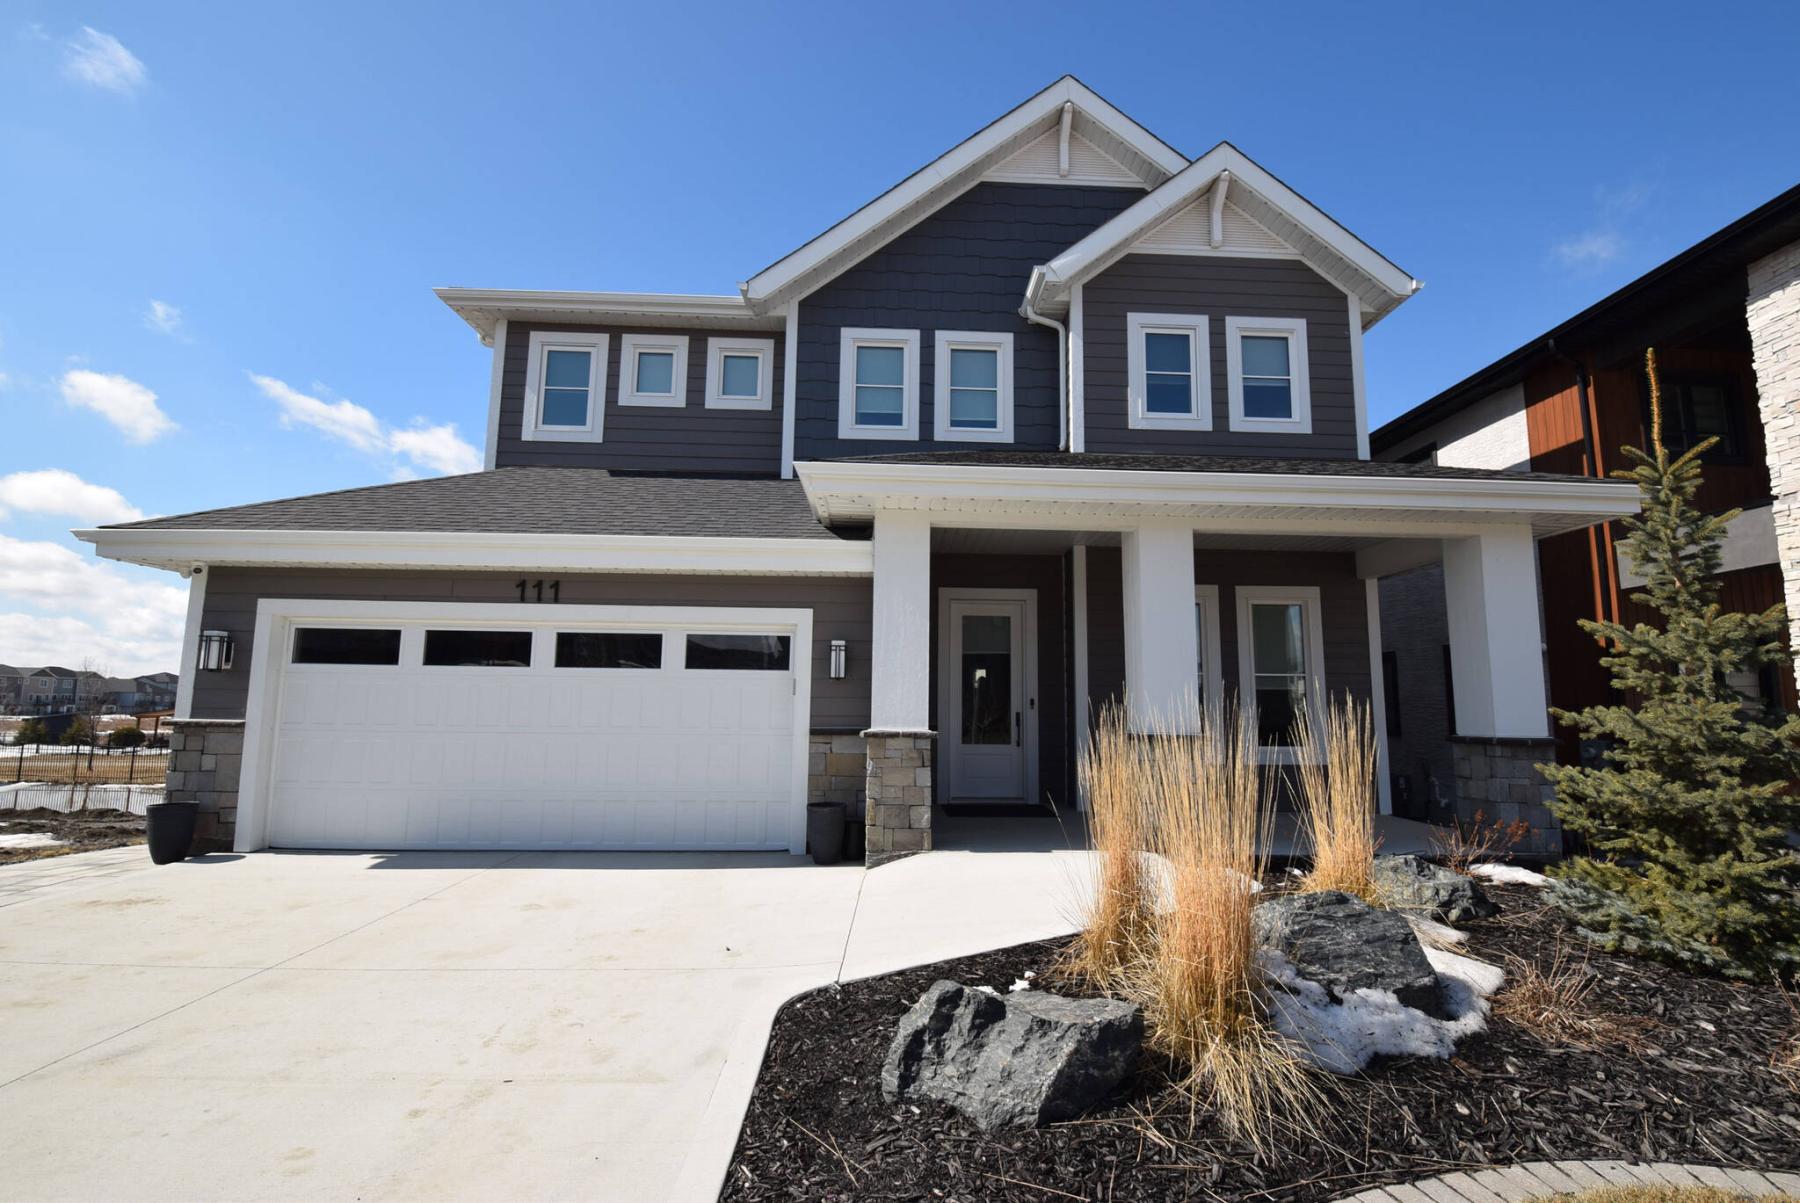
The 2,735-sq.-ft., two-storey home — in pristine condition throughout — offers a fabulous fusion of luxury and livability.
TODD LEWYS / FREE PRESS
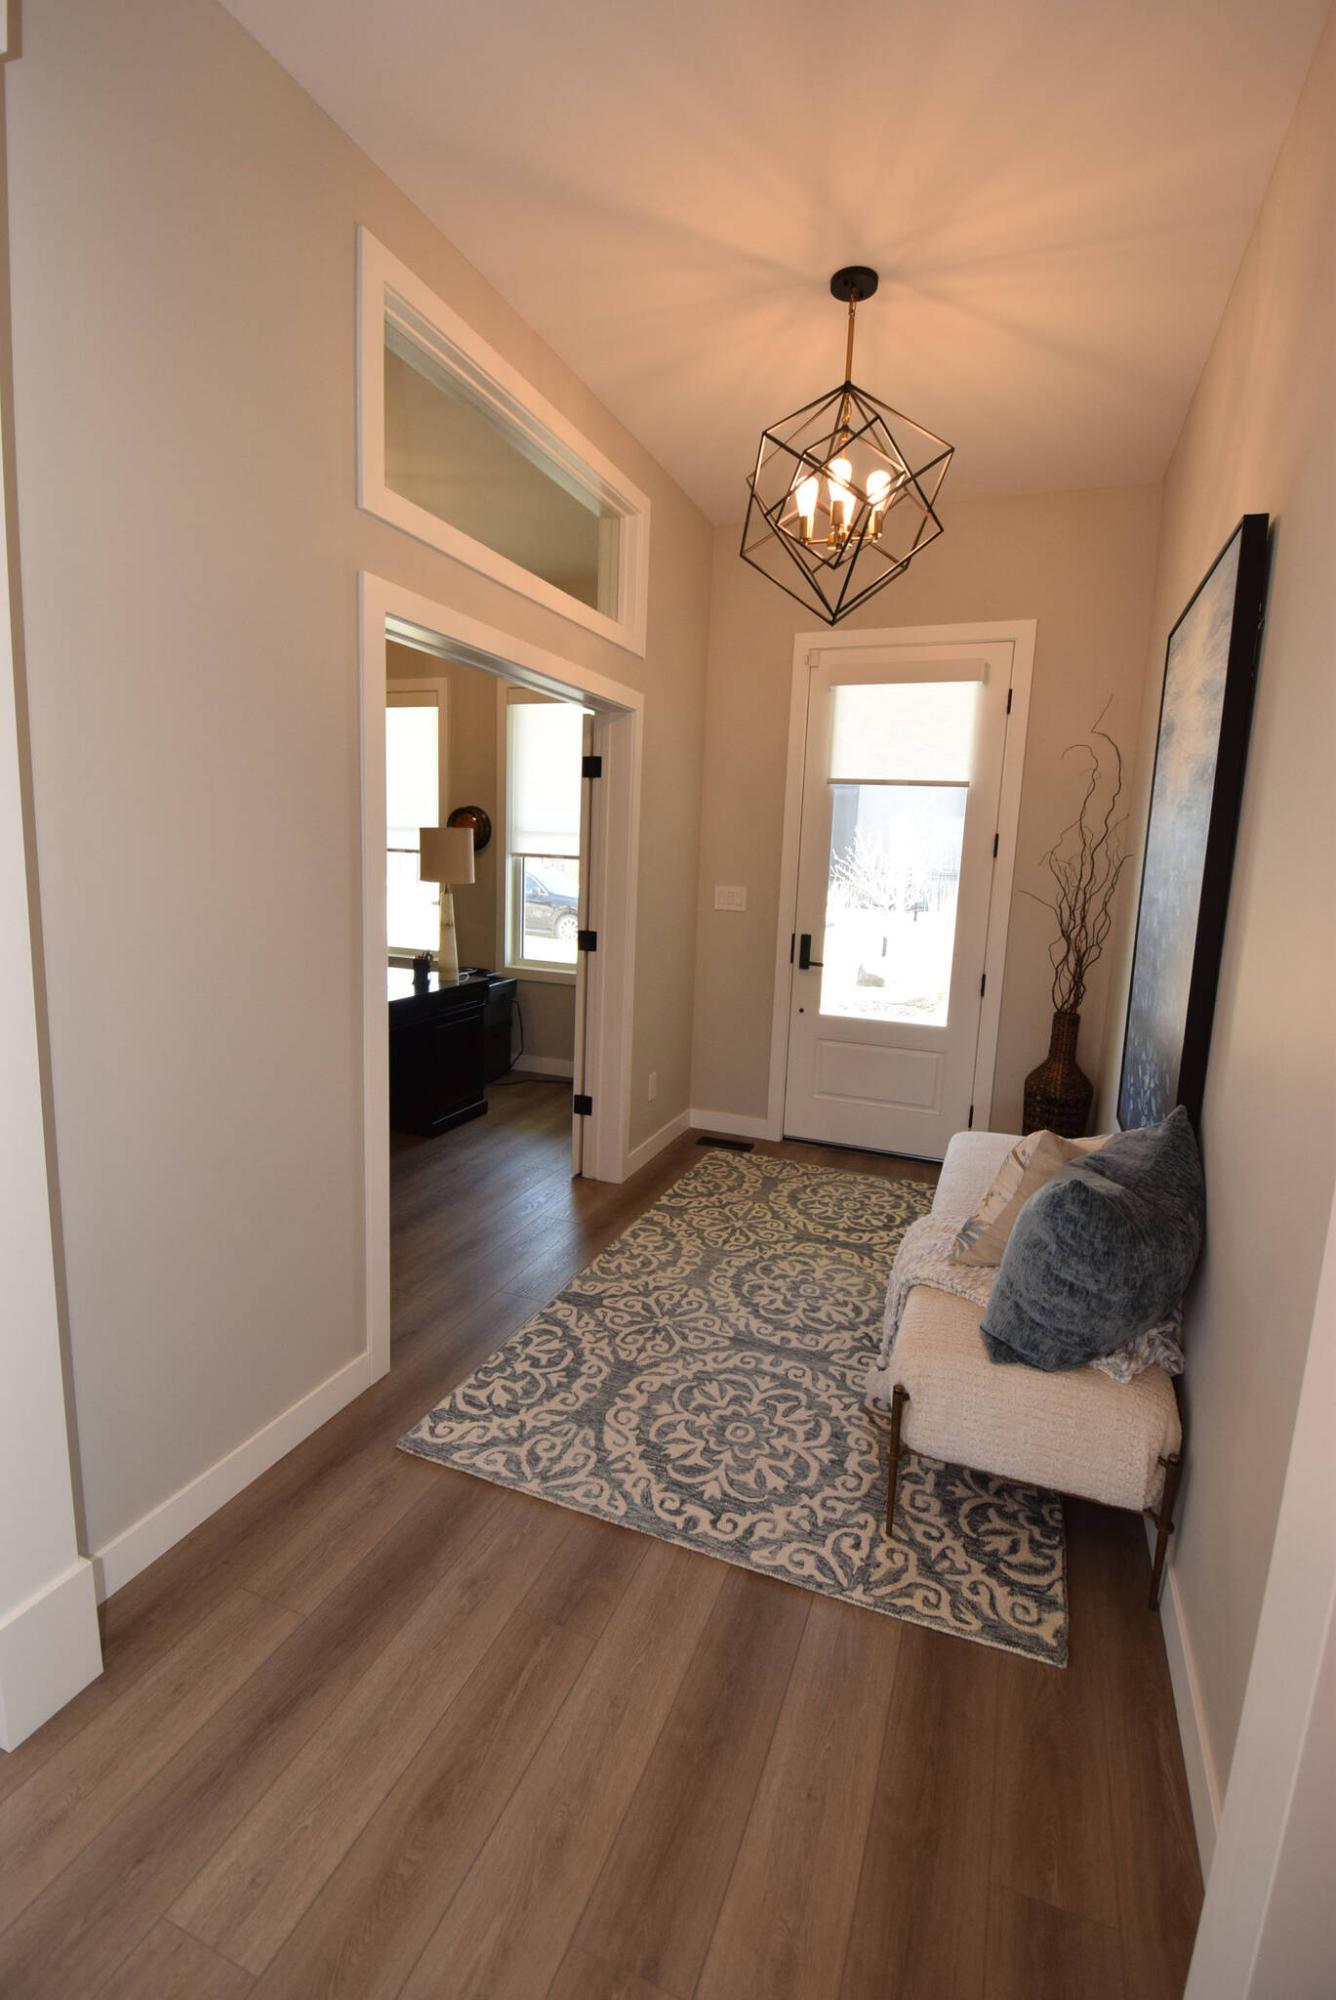
The home gets off to a functional start with a roomy, welcoming foyer and flex space next to it that can be used as a home office or main-floor bedroom.
TODD LEWYS / FREE PRESS
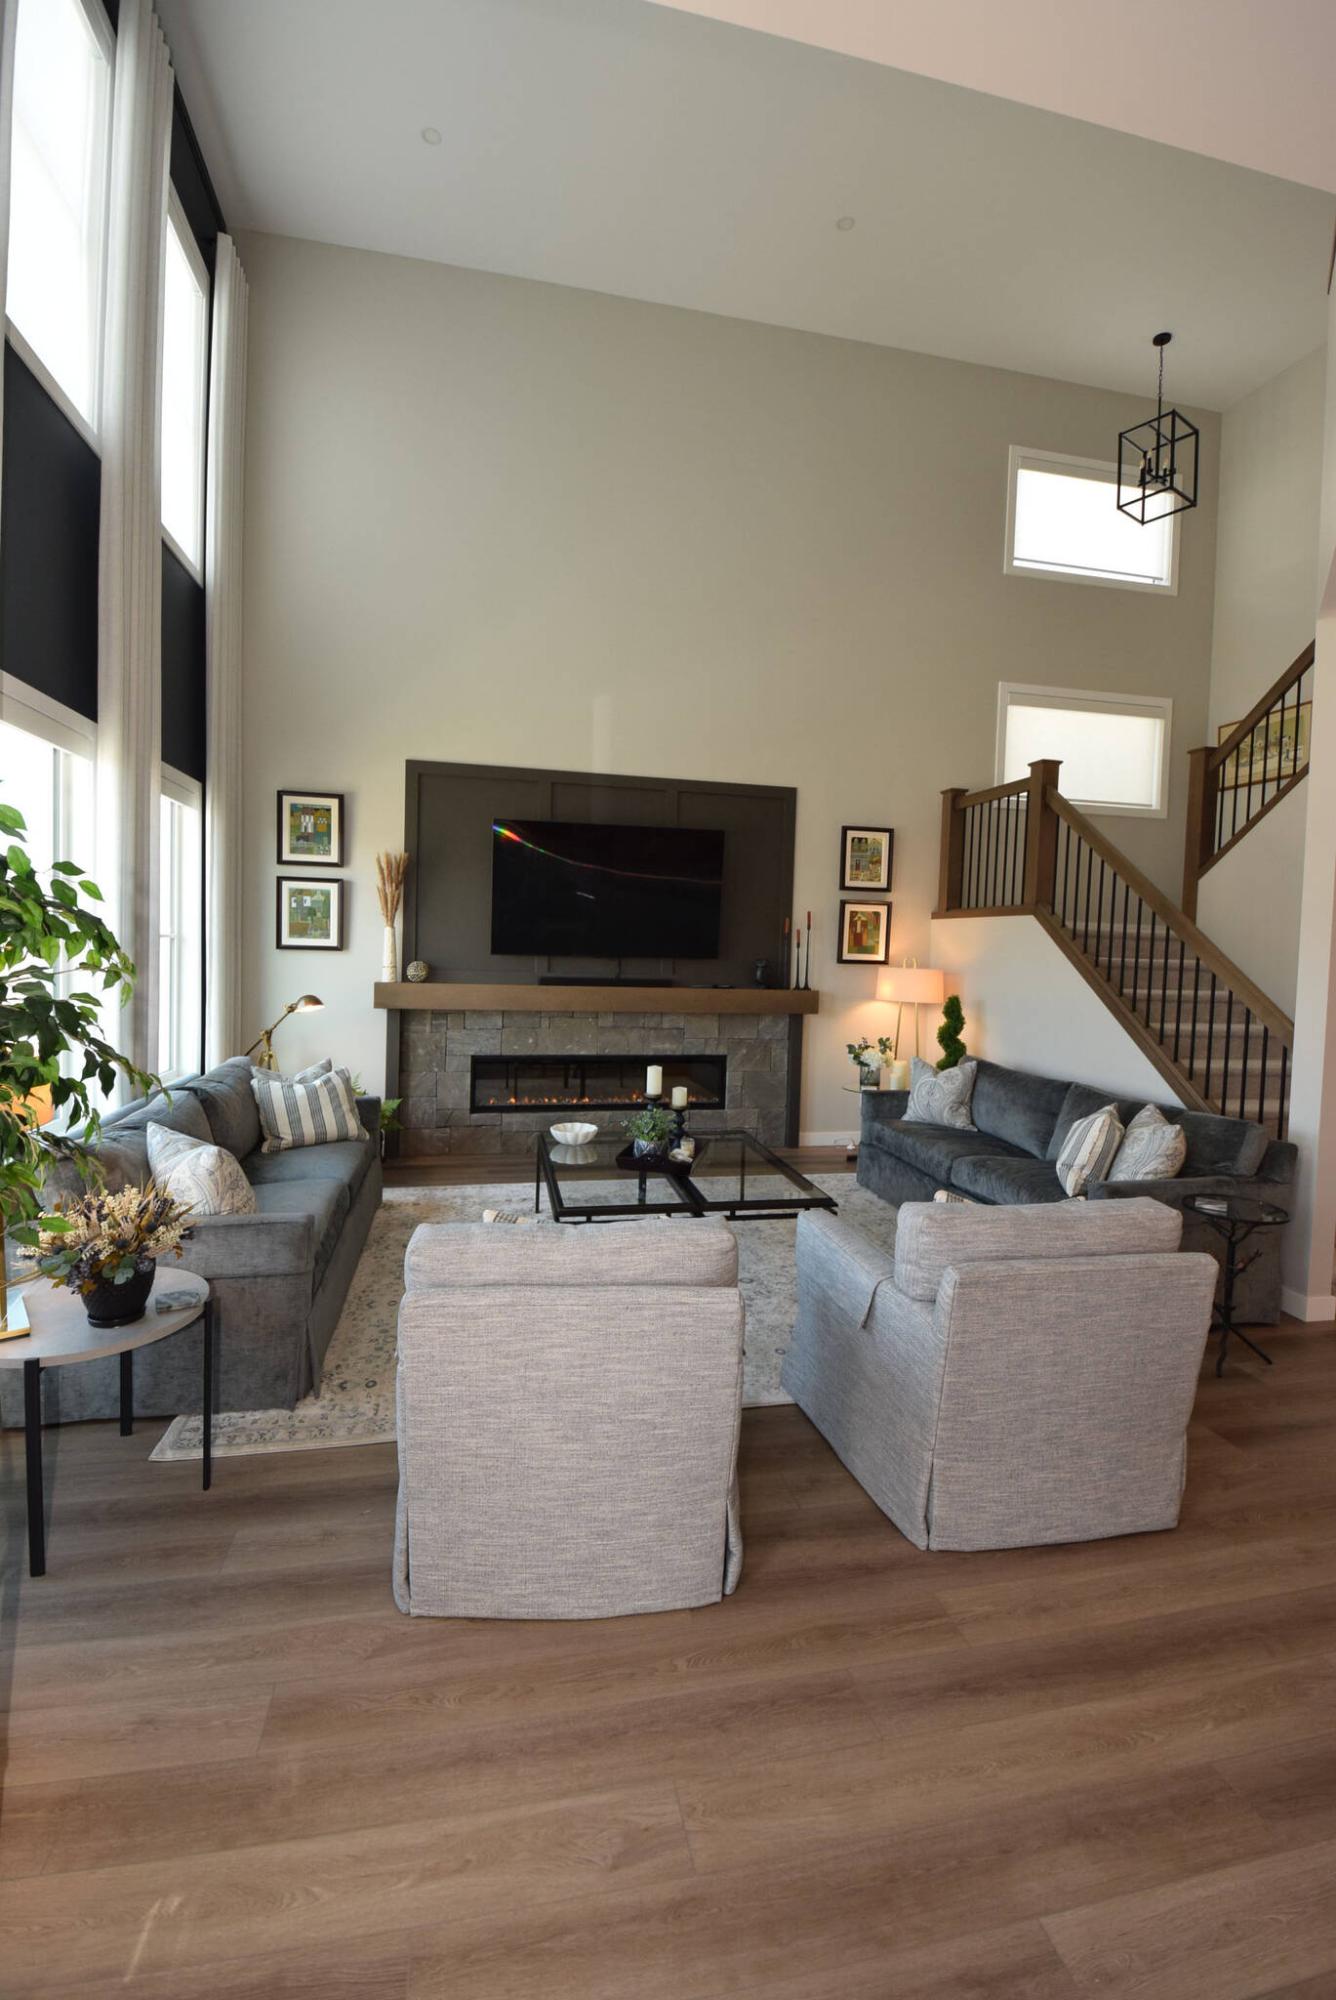
A 20-foot-high ceiling combines with floor-to-ceiling windows and a gorgeous staircase to make for a subtly spectacular great room.
TODD LEWYS / FREE PRESS
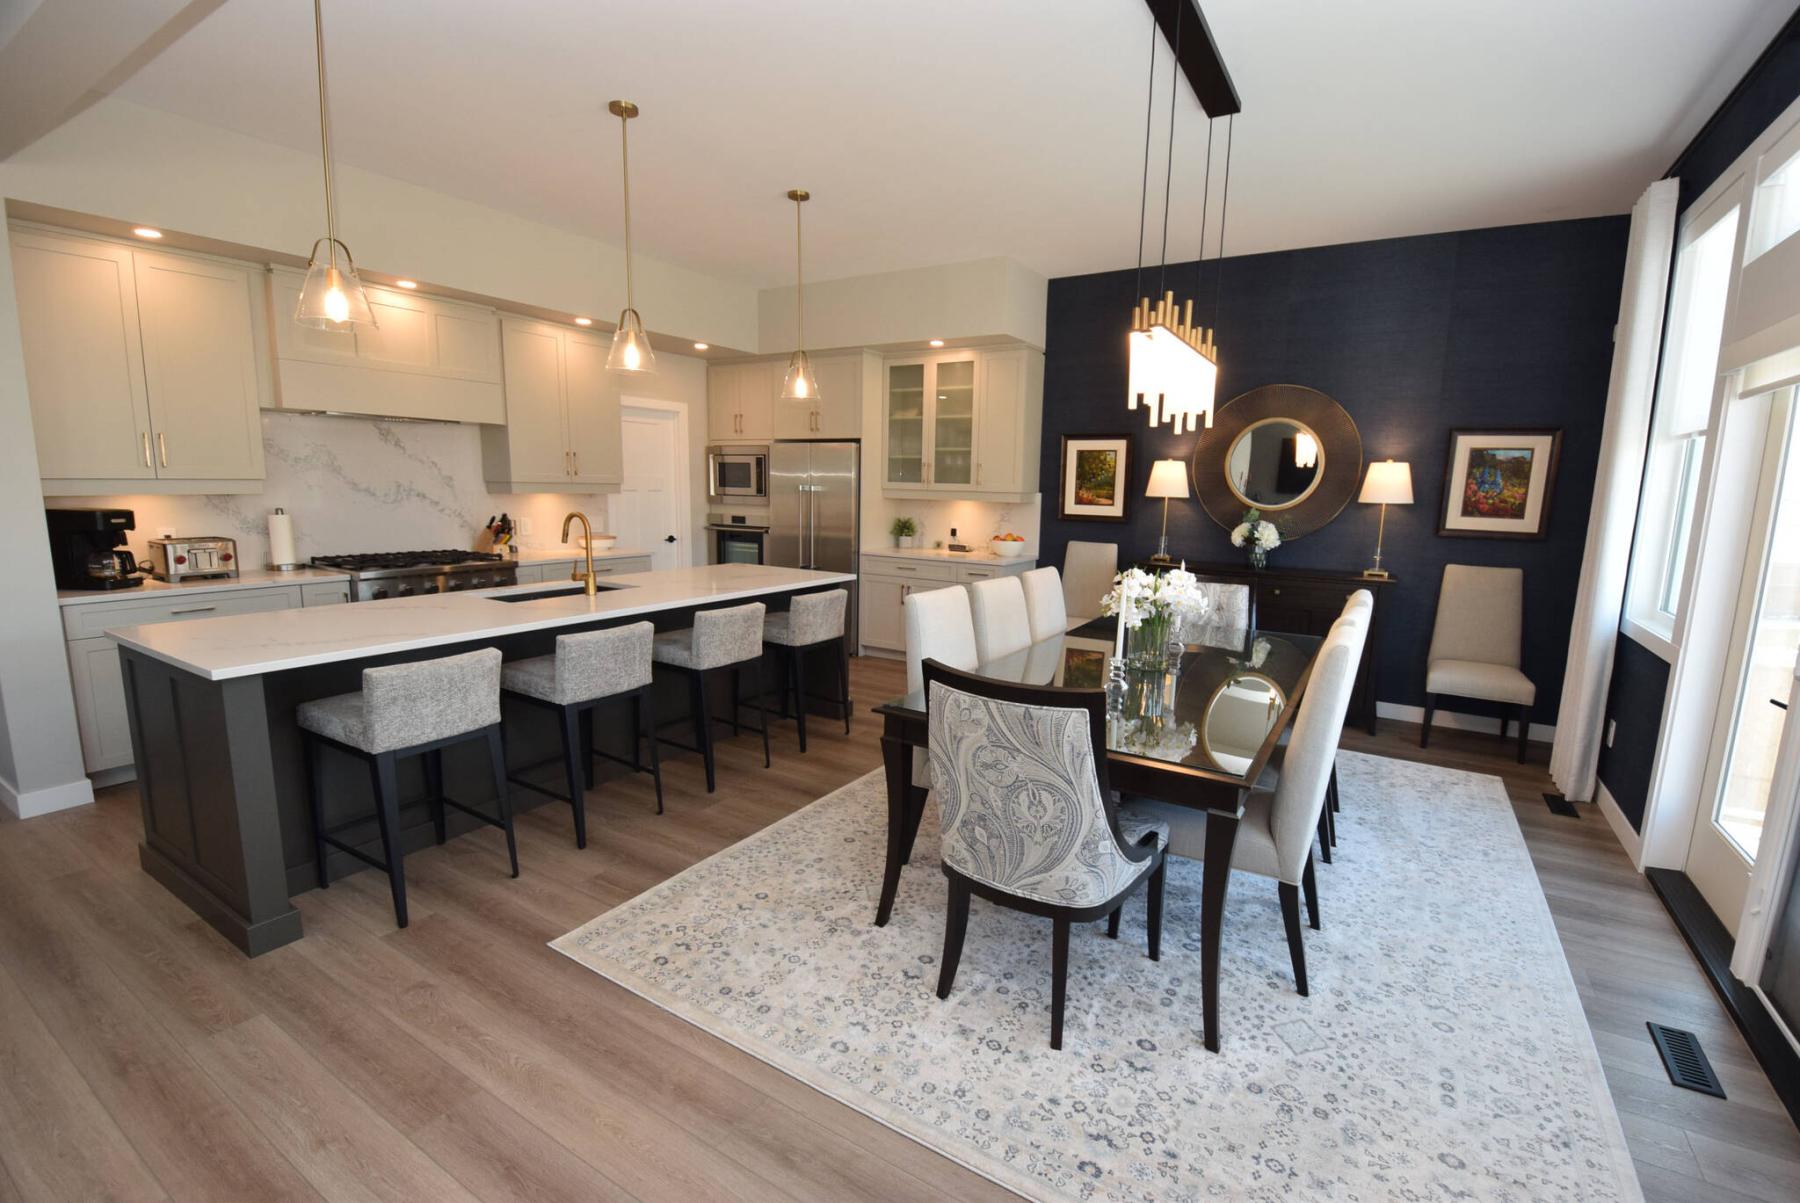
Entertaining guests will be a pleasure in the fetching yet functional kitchen/dining area.
TODD LEWYS / FREE PRESS
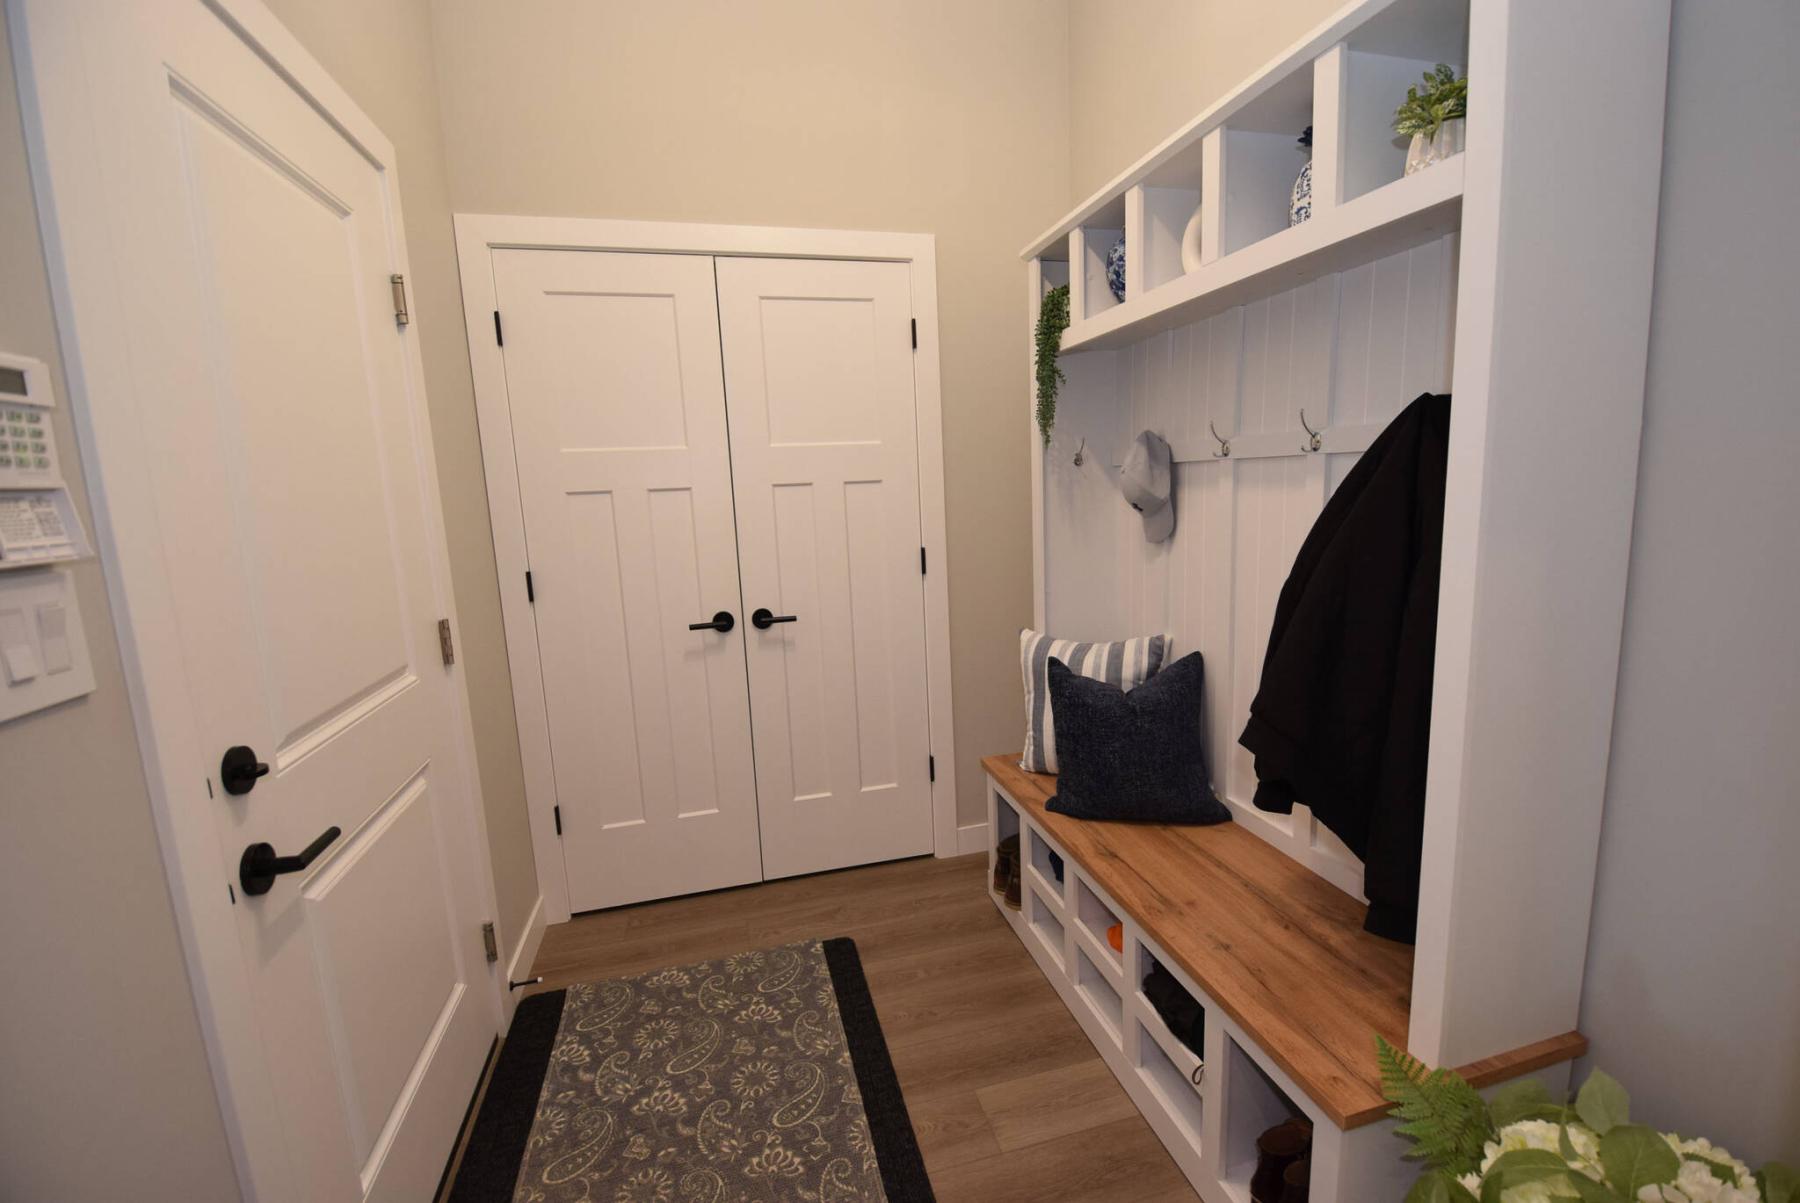
Families will love the placement and high level of practicality the beautifully designed mudroom offers.
TODD LEWYS / FREE PRESS
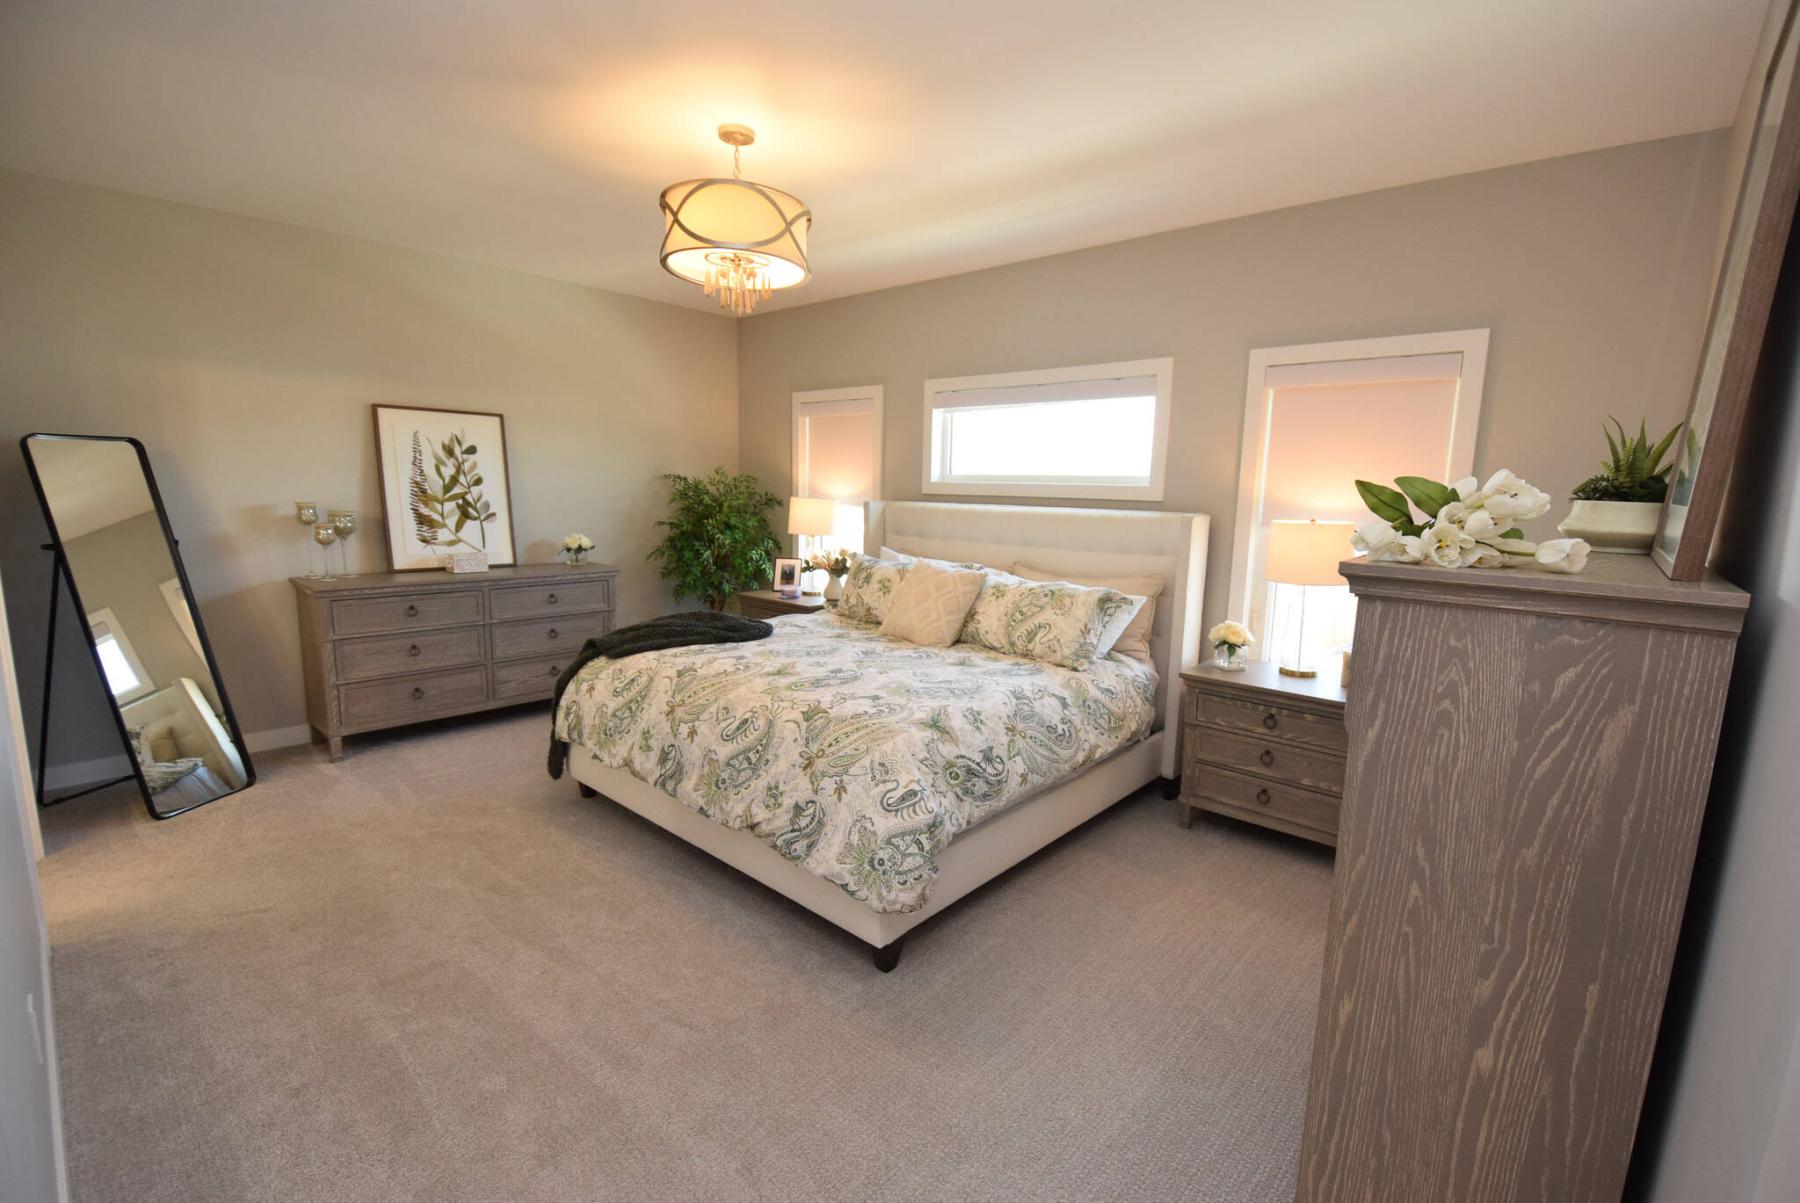
Positioned in its own private wing, the primary bedroom is a secluded, restful retreat.
TODD LEWYS / FREE PRESS
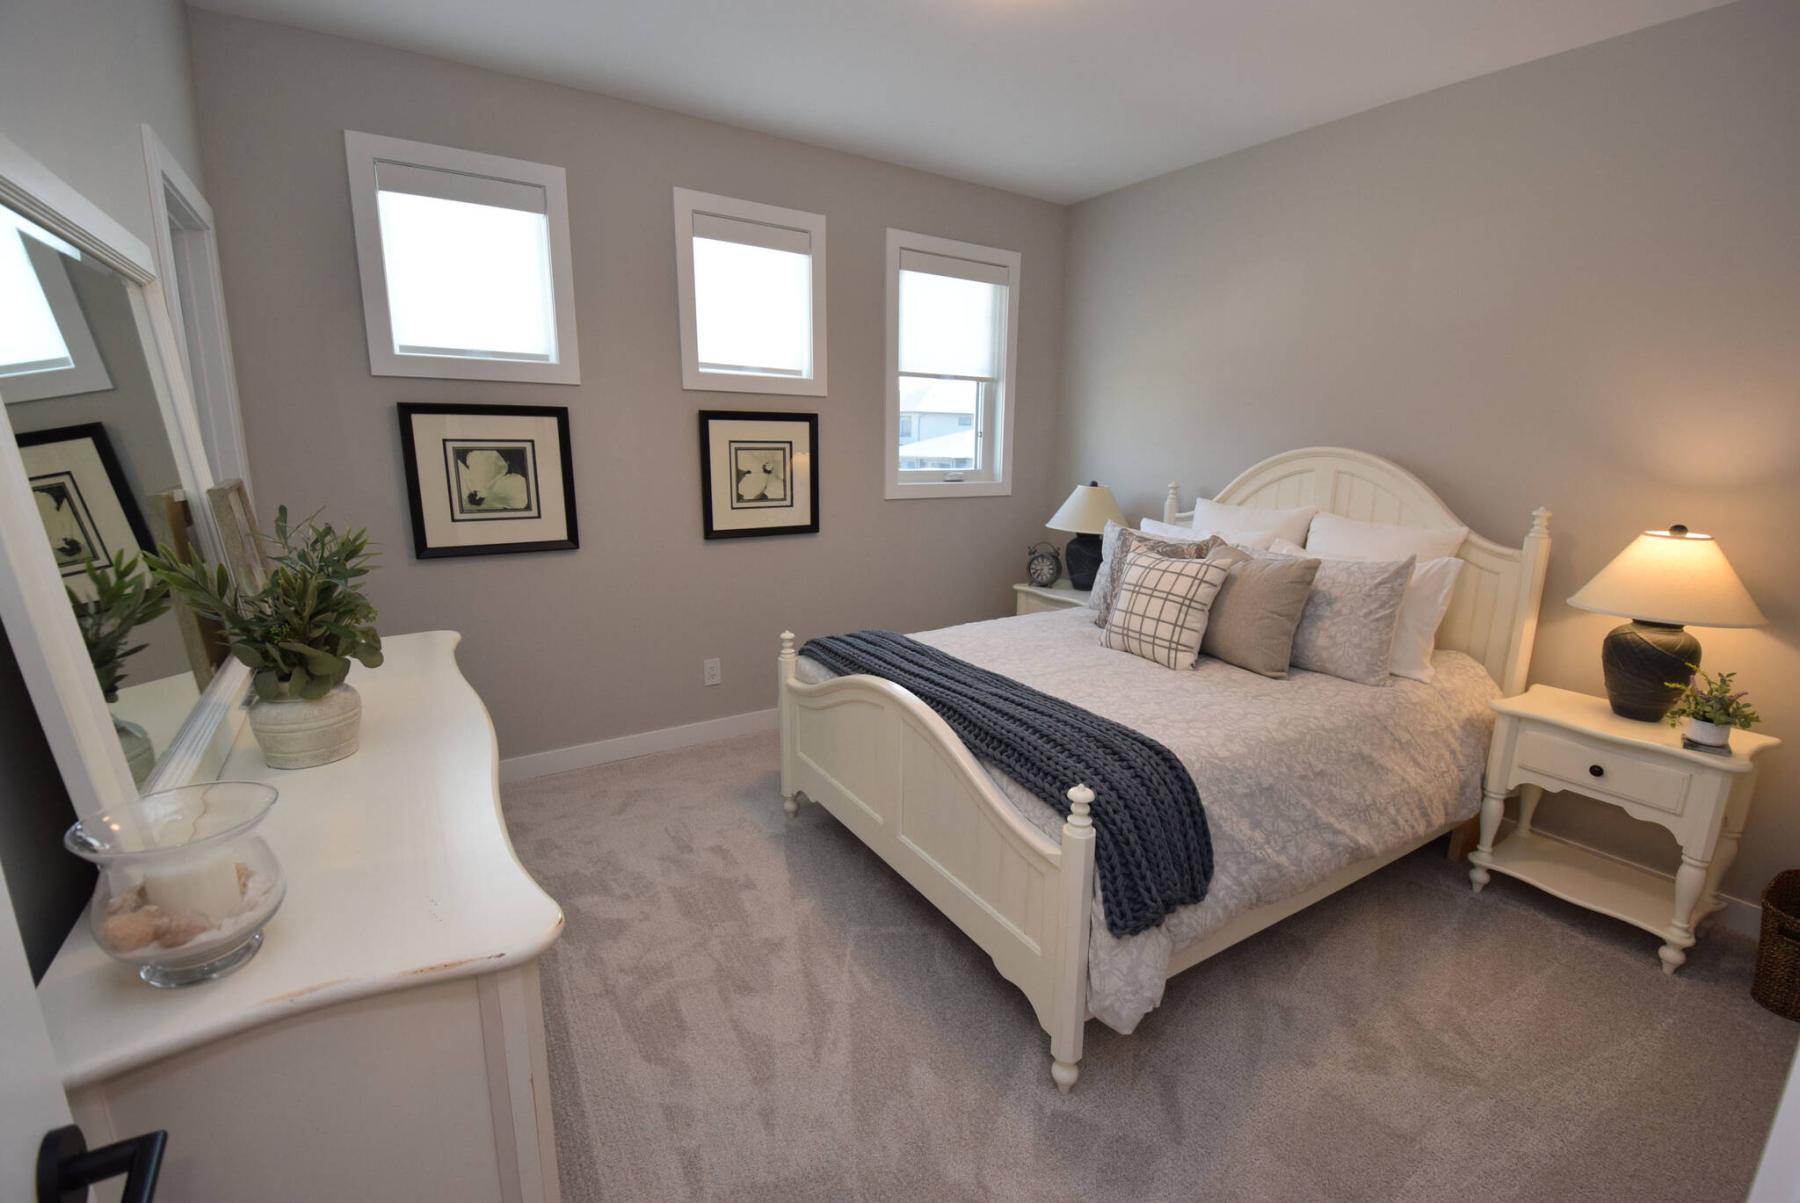
Both secondary bedrooms are big, naturally bright and come with large walk-in closets.
There are times when, for some subtle reason, a home just catches your eye.
A two-storey home at 111 Valley Brook Rd. in Bridgwater Trails is one of those abodes.
The instant you look at it, it has a crisp, razor-sharp profile that makes you want to peek inside.
There’s a reason for that, says Lisa Lawrence of Century 21 Bachman & Associates.
“Every detail of this home has been thought through,” she says of the 2,735-sq.-ft., two-storey dwelling, which is just four years old. “The home shows beautifully, from its sharp looking grey and white exterior, right through the main and second floors.”
Truth be told, the sprawling home looks like a newly built show home. That’s not an accident, says Lawrence.
“The owners are so meticulous. They want everything to be perfect, and you can see that both outside and inside. They added all the landscaping along with the fence, composite deck, the patio and permanent exterior lighting by Gemstone. Not one detail has been missed.”
As is often the case, the foyer sets the tone for the home. That’s certainly the case here, with one design feature standing out immediately.
“The entrance to the home is visitable, which means it’s at grade with no stairs to climb to get inside,” Lawrence says. “That’s a good feature, as is the size of the foyer. It’s quite deep and wide, which makes entry a breeze. The ceiling is also 10 feet high, which makes such a difference. It really increases the feeling of space.”
Then, there’s the flex space to its right.
“Right now, it’s being used as a main floor office,” Lawrence says. “However, it could also be used as a main-floor bedroom. The powder room next to it could easily be converted to a full bathroom, making it a perfect in-law suite, if needed.”
She says the front of the home is finished off in practical style by one final space: an amazing mudroom.
“Families will absolutely love it,” Lawrence says. “It offers a locker with four hooks and plenty of storage space above and below. It connects directly to the attached double garage, and there’s also a double closet that adds more storage space.”
Meanwhile, the home’s main living area builds on the practical luxury that endows the front of the home with so much character and functionality.
Essentially divided into two distinct areas — a great room to the right and kitchen/dining area to the left — you can’t help but feel a bit conflicted as you survey the two areas, as it’s difficult to decide on which to visit first.
“While both spaces are fabulous, I’d say the one that grabs your attention is the great room,” says Lawrence. “It’s absolutely majestic with its 20-foot-high ceiling, floor-to-ceiling windows that come with electric blinds, classy entertainment unit and gorgeous open staircase. The sense of space and light is incredible.”
As if not to be outdone, the kitchen/dining area impresses mightily with its layout, light and fetching finishes.
“All the cabinets are custom and mesh beautifully with the quartz backsplash and countertops,” Lawrence says. “The island, which has a contrasting grey base, can seat four, while stainless-steel Fisher & Paykel appliances and a corner pantry finish the kitchen off perfectly. The dining area is huge and is set next to a patio door that leads out to the composite deck and the amazing backyard.”
Take the lovely staircase upstairs, and the thoughtfully designed dwelling’s seamless blend of luxury and livability continues to shine.
“First, the view down to the great room is simply stunning,” she says. “Then, there’s the layout. It’s just impeccable.”
Which is to say that — without fail — each space was placed in just the right spot, starting with the primary bedroom. Buffered beautifully by a huge laundry room, it’s a private oasis.
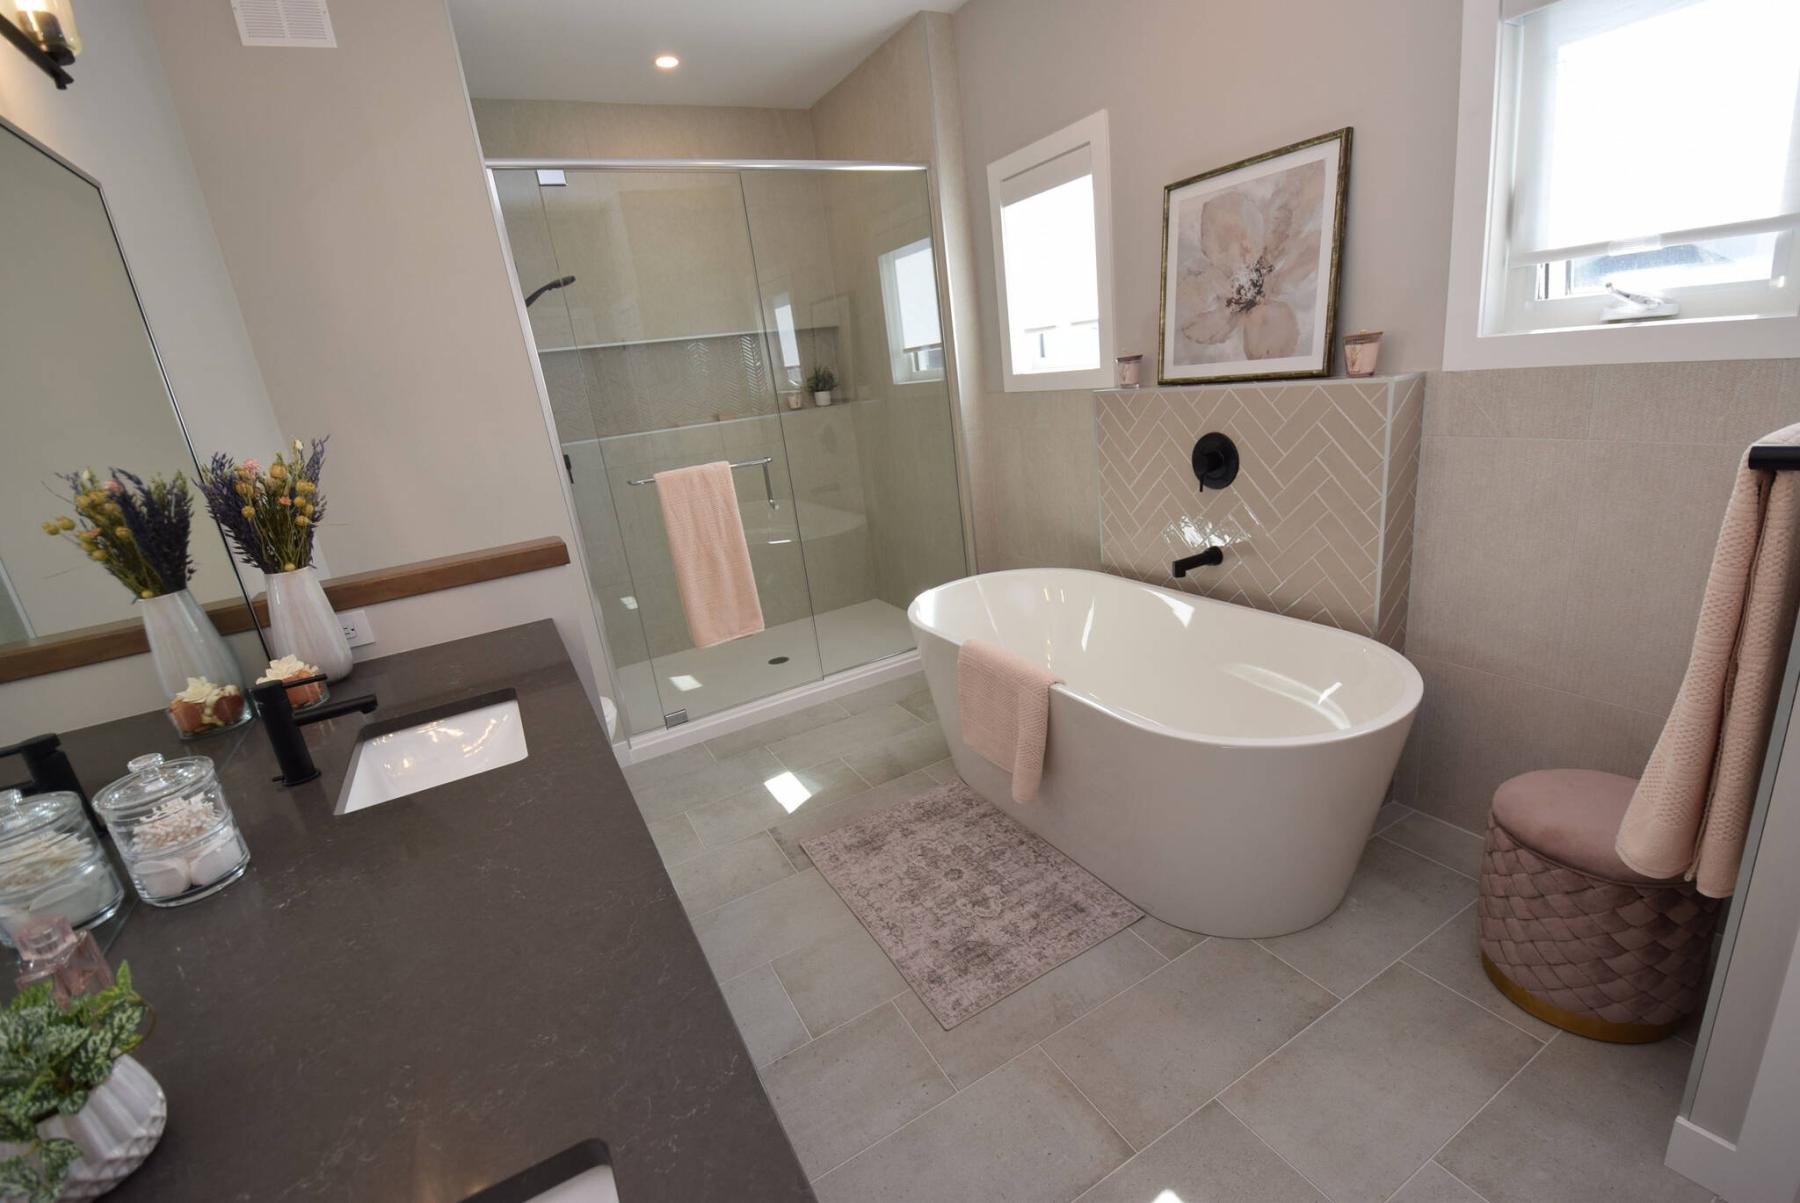
“It’s a great size and is beautifully appointed,” Lawrence says. “The walk-in closet offers loads of storage space, and the ensuite is an absolute gem. Step inside, and you have you own private spa, which offers a free-standing soaker tub with herringbone-tile feature wall, six-foot walk-in shower with tile surround, a tile floor and extra-long vanity with quartz countertop and dual sinks.”
Lawrence says there’s no reason to buy new when you can move right into such a spotless, impeccably maintained home that’s only four years old.
“It’s an amazing home that’s perfect to raise a family in and to entertain in, and it’s in such a great area. No detail has been overlooked in its design, inside or out.”
lewys@mymts.net
Details
Location: 111 Valley Brook Rd., Bridgwater Trails
Year Built: 2022
Style: two-storey
Size: 2,735 sq. ft.
Bedrooms: three plus den
Bathrooms: two-and-a-half
Price: $1,044,900
Contact: Lisa Lawrence, Century 21 Bachman & Associates, 204-291-9305