Todd Lewys photos / Free Press
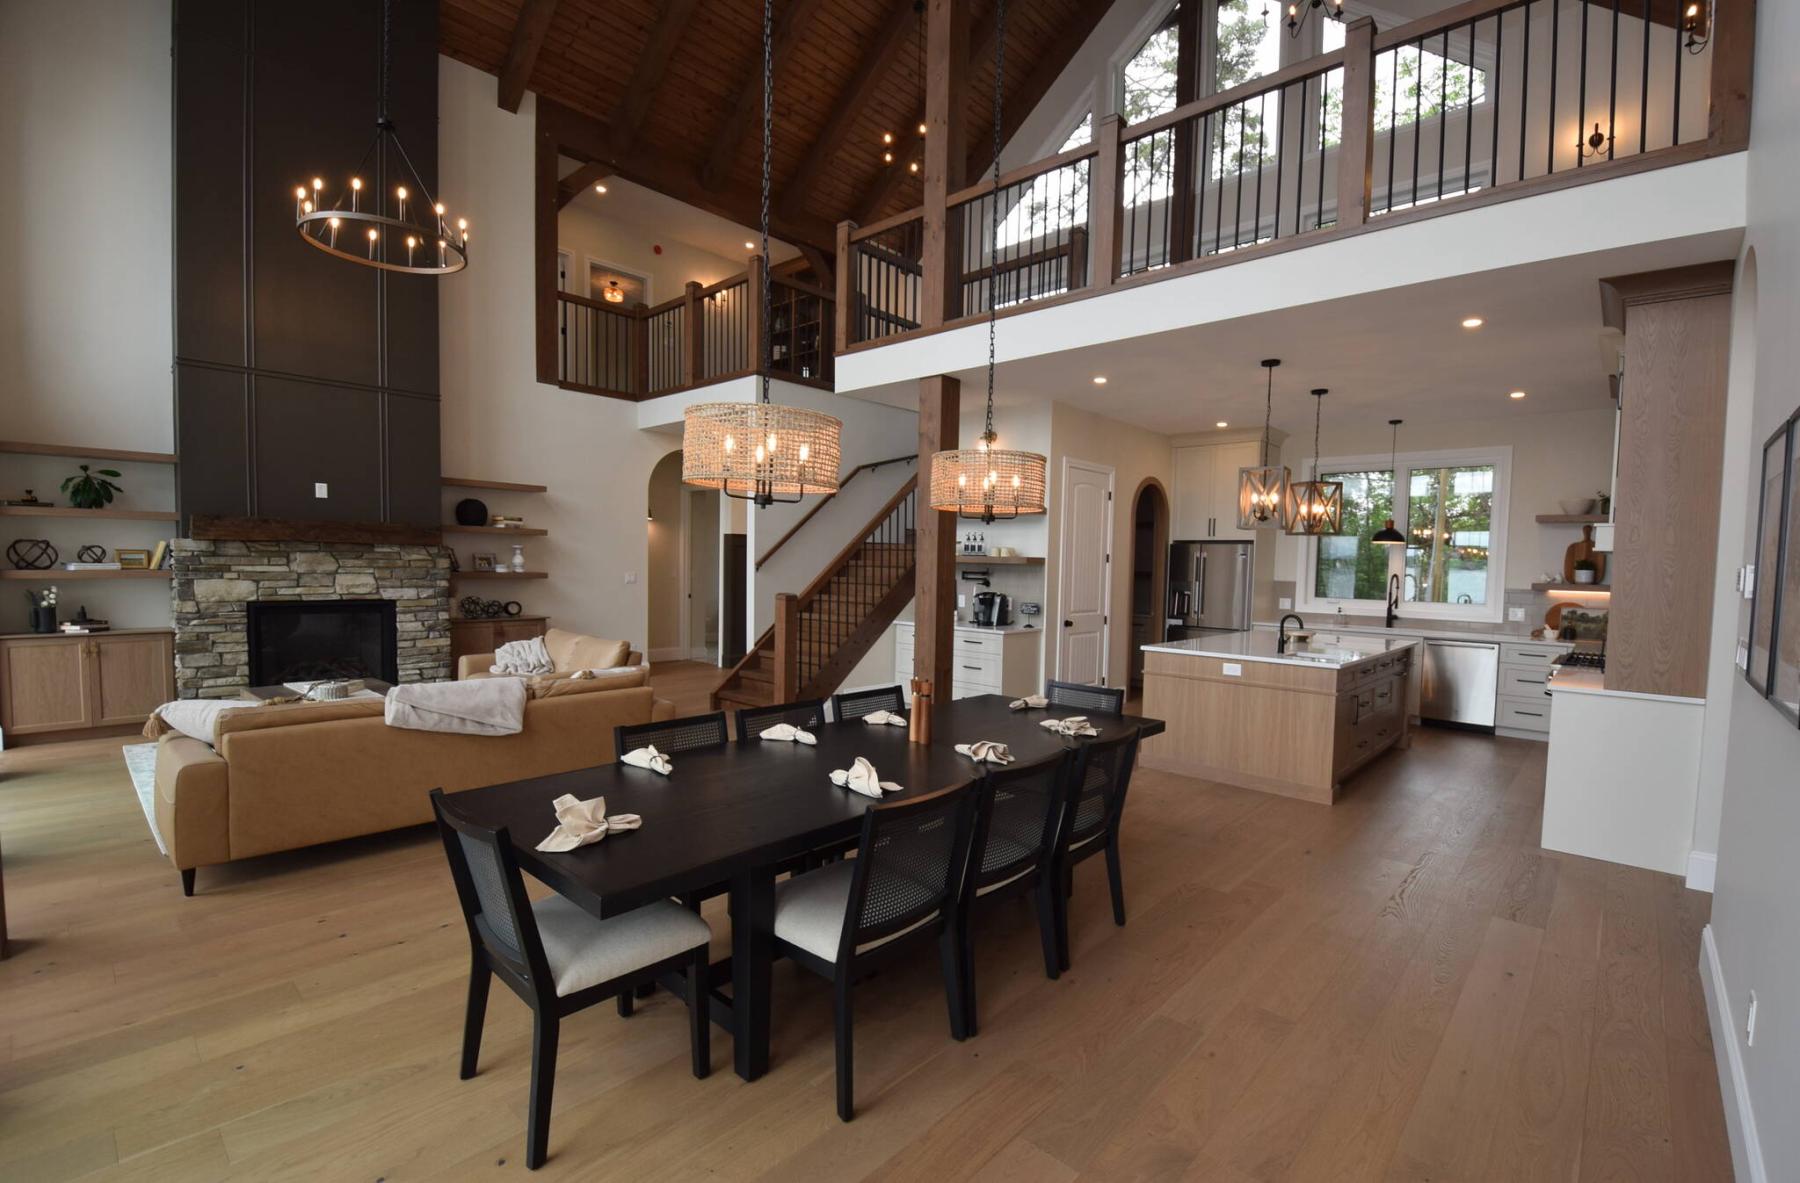
The main living area of the beautifully designed cottage at Block 9, Lot 4 Falcon Lake, is truly impressive.
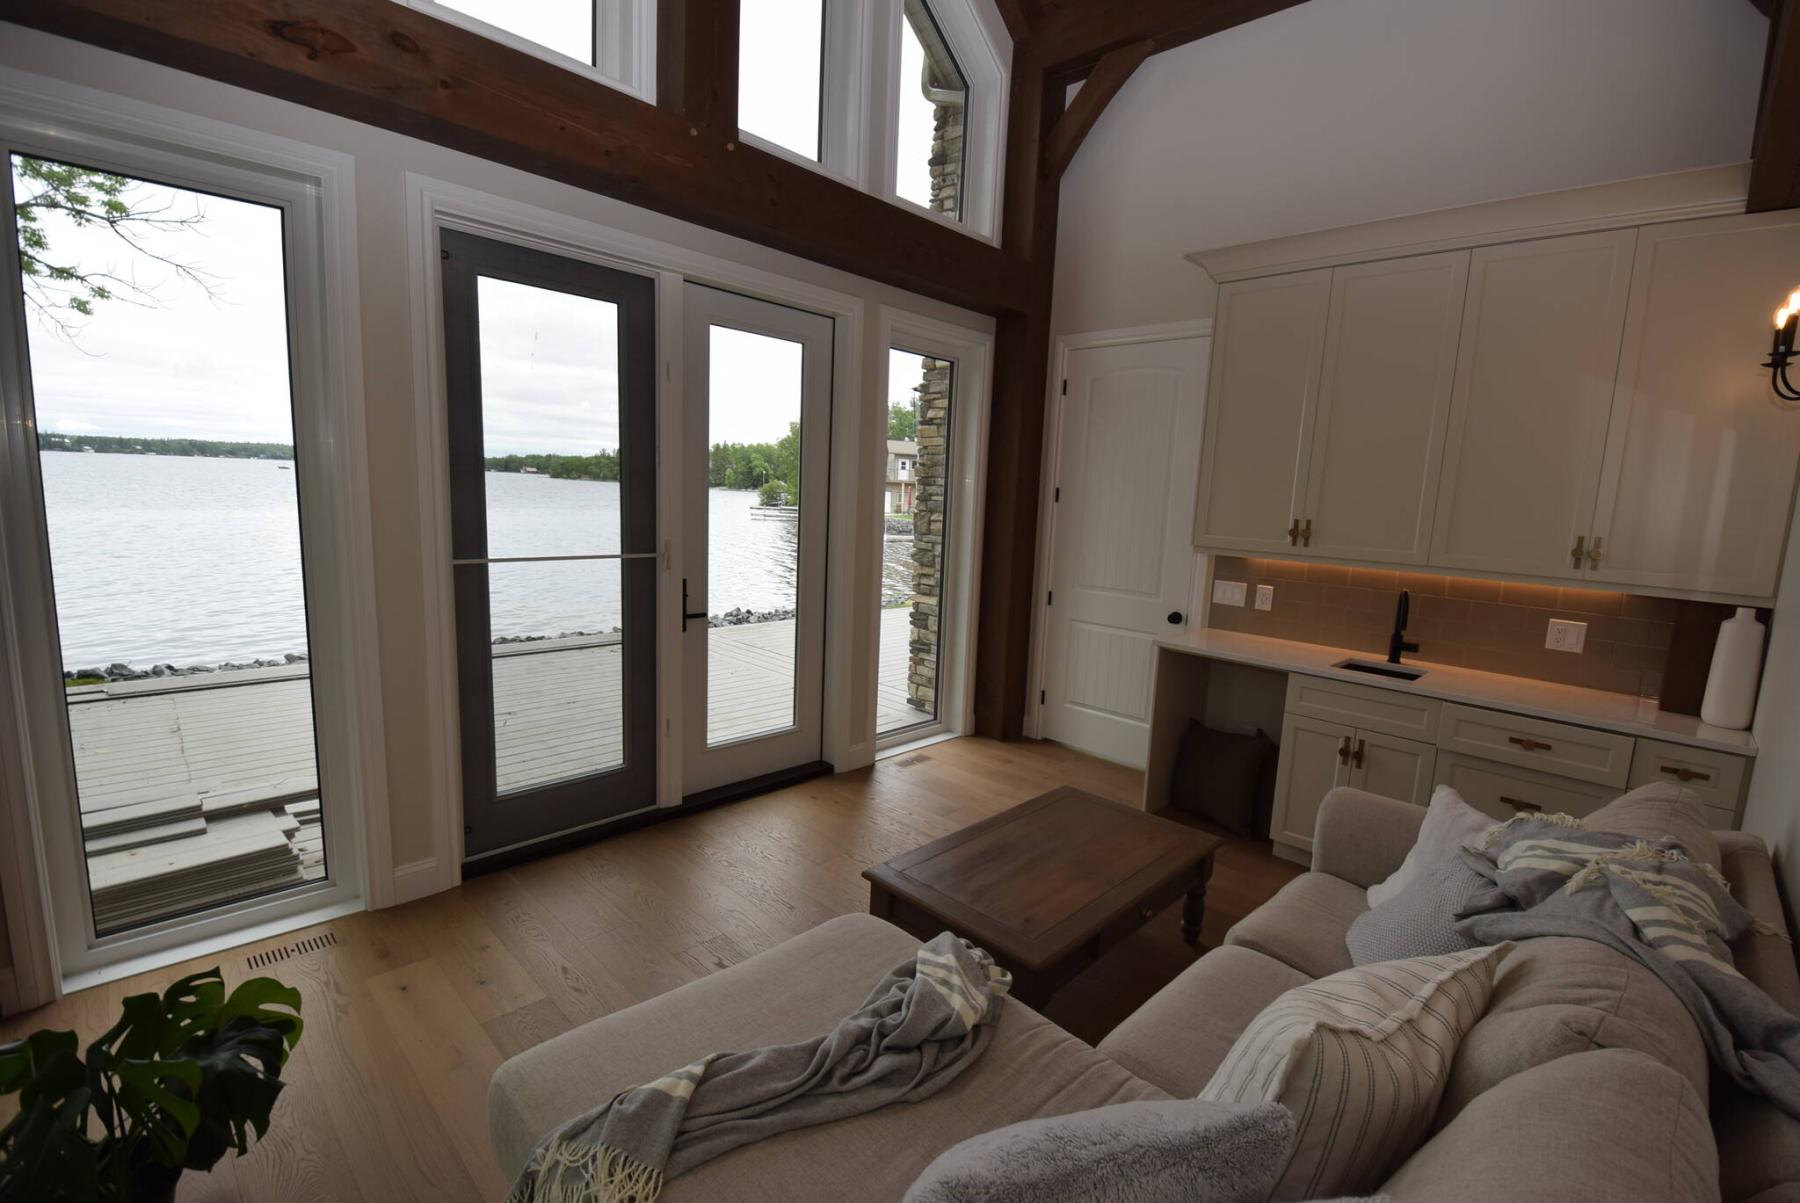
The lake view from the sunroom — which comes with its own wet bar — is relaxing.
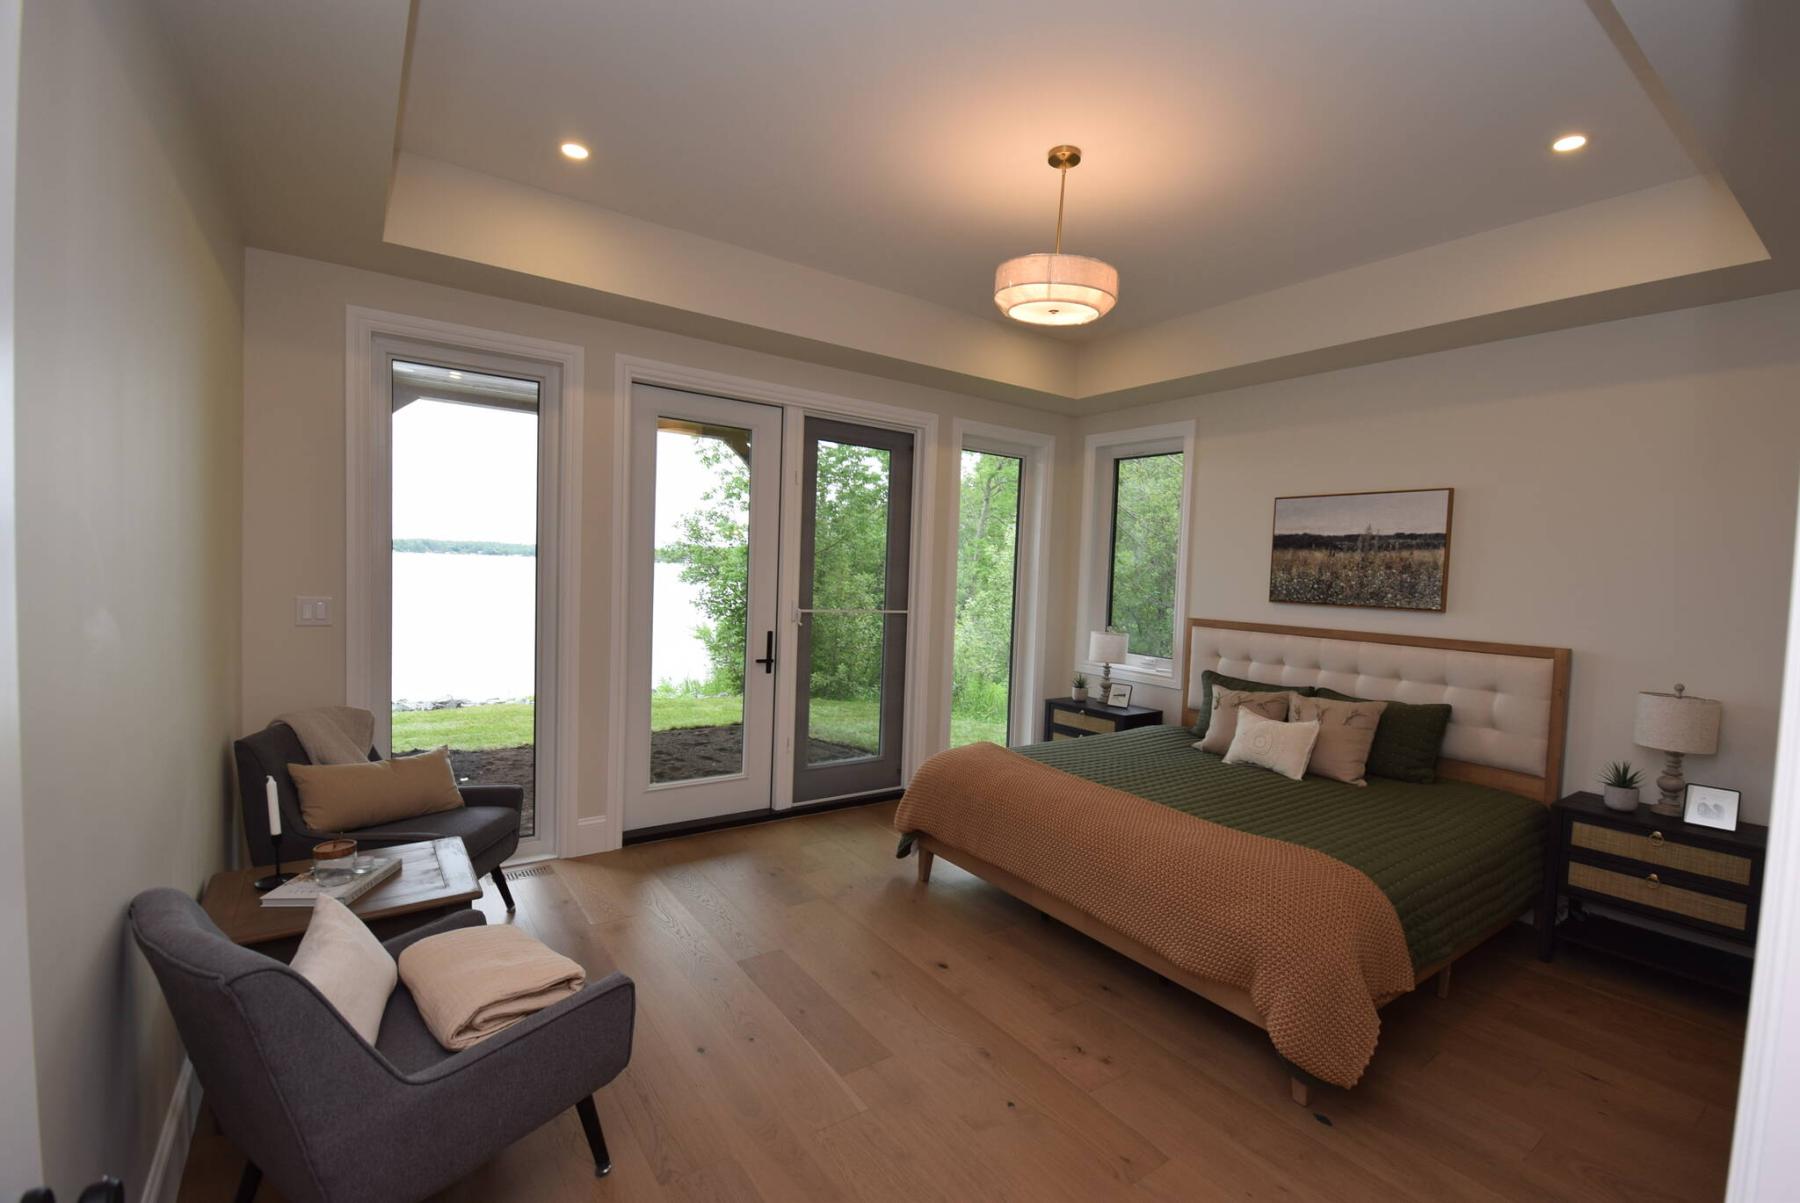
Defined by a stylish tray ceiling, the primary bedroom offers a stunning lake view and access to a covered patio.
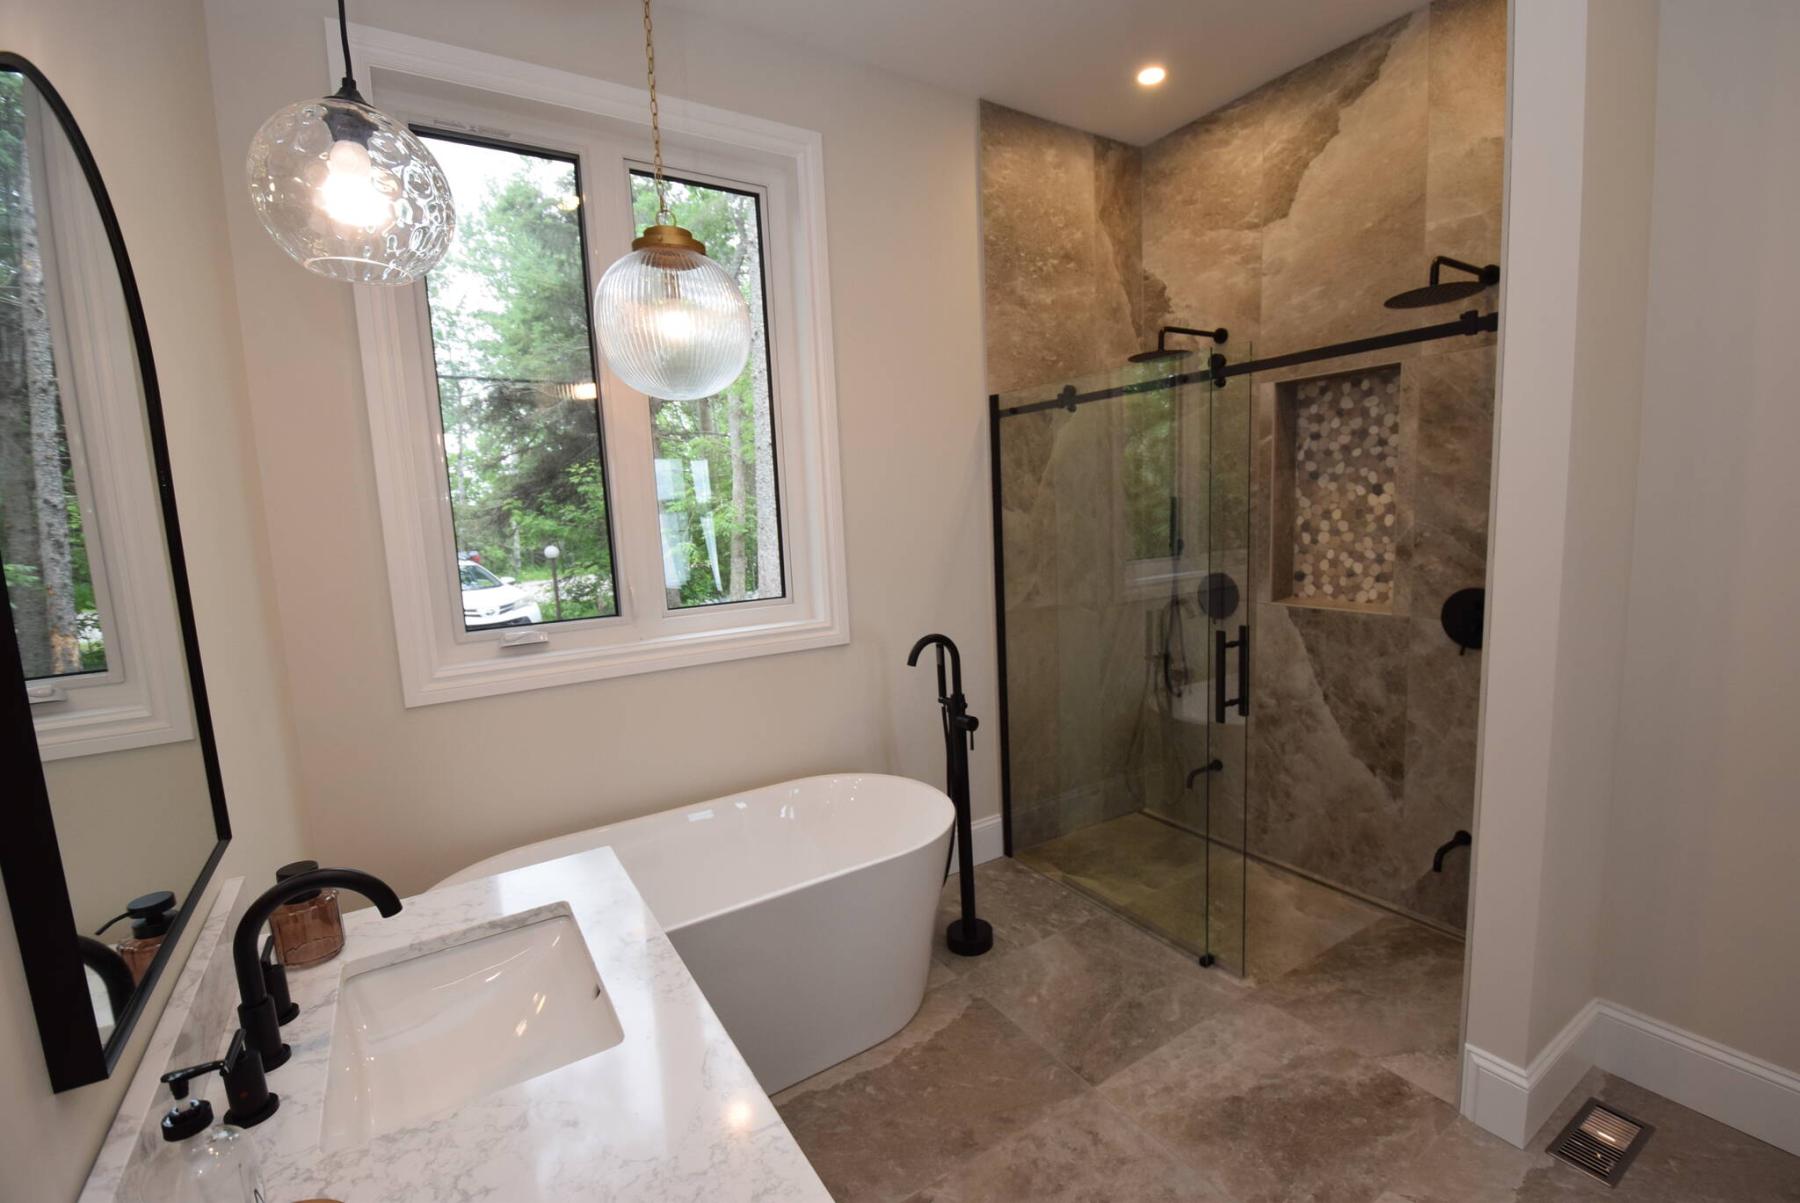
A tiled walk-in shower with dual rain shower heads anchors the gorgeous primary bedroom ensuite.
Imagine having built your dream cottage and then — just when you’re on the cusp of being able to enjoy it — having no choice but to sell.
That’s what happened to the owners of Block 9, Lot 4 in Falcon Lake, says Thor Sigmar of Whiteshell Cottages.
“An unforeseen set of circumstances happened where one of the owners isn’t able to make full use of the cottage,” he explains. “It’s unfortunate, but I guess life happens.”
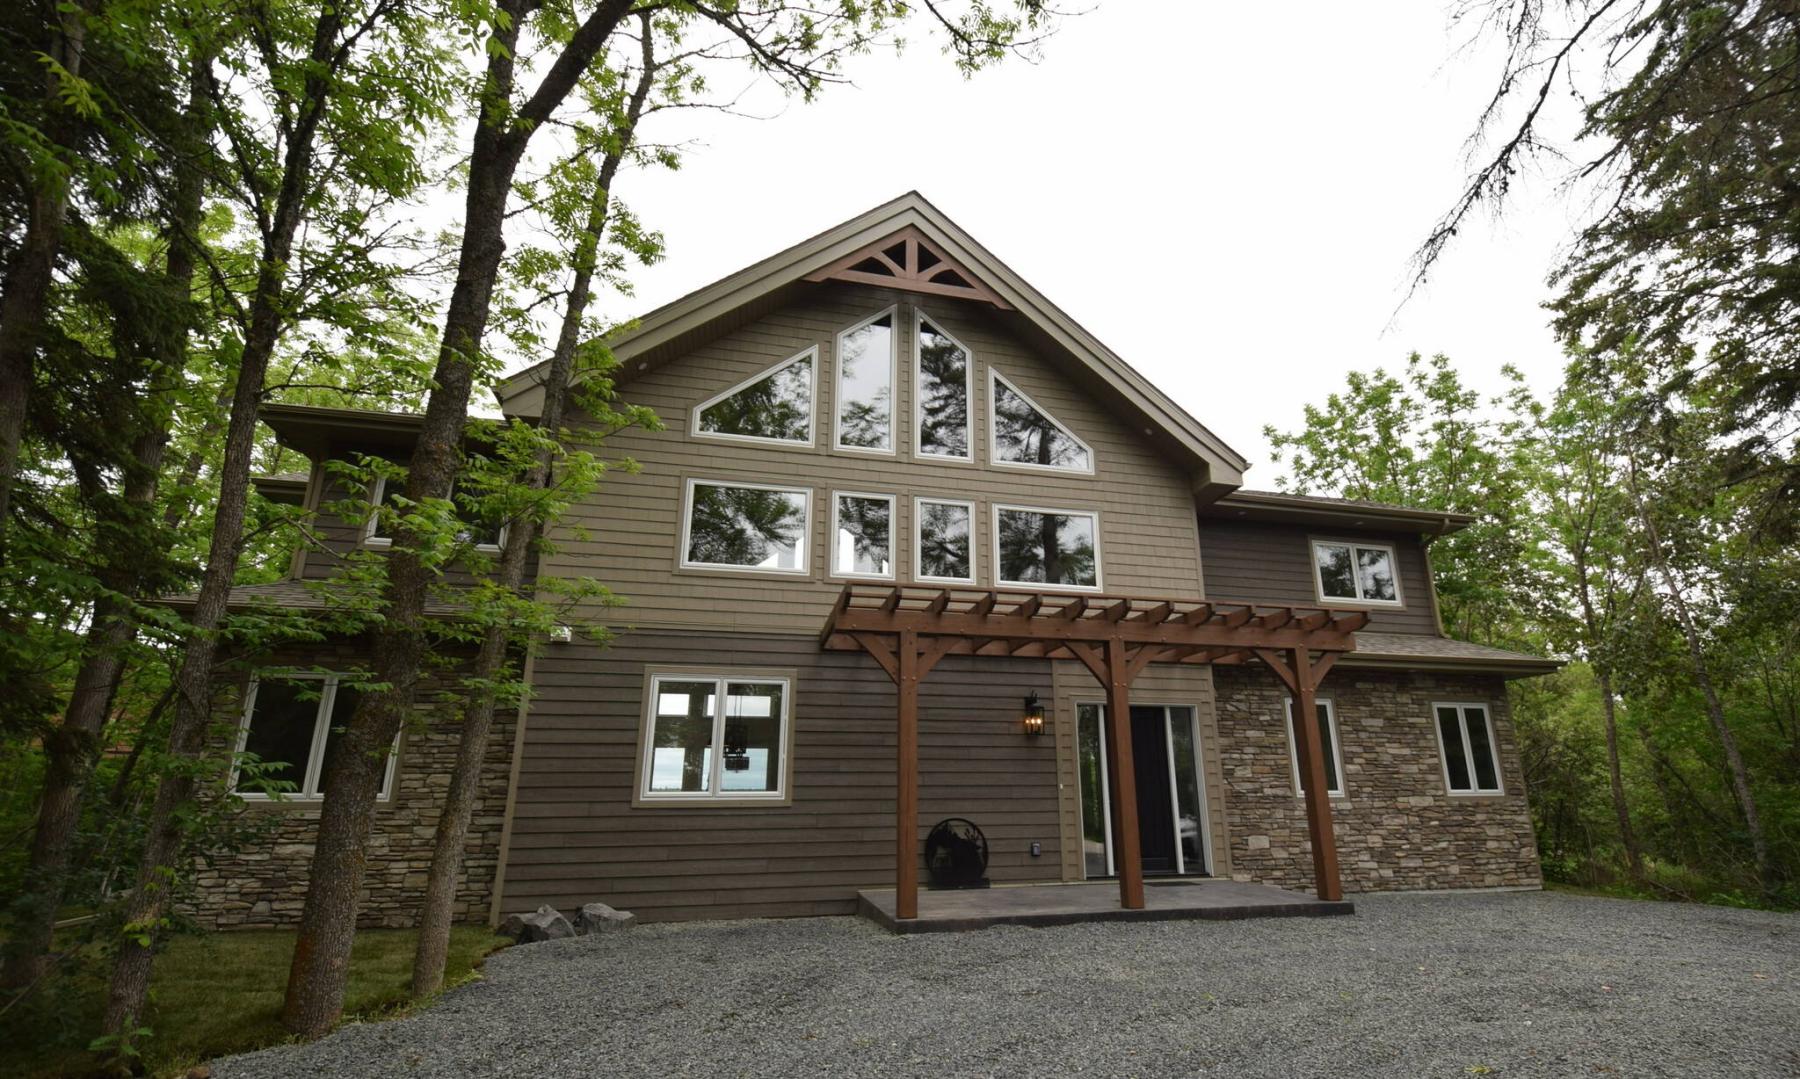
As the old saying goes, one person’s misfortune is another’s good fortune — in this case because someone is going to benefit from the fact that the 3,200-square-foot, two-storey cottage was built to the highest standards, with no expense spared in any area of its design and construction.
Enter the wide, welcoming and immaculately tiled foyer and the design elements of the cottage come together to create a real wow factor.
“The moment you step into the main living area, you’re greeted by a towering, 32-foot-high vaulted ceiling. And that’s just the start,” says Sigmar.
And that’s not over-the-top realtor speak.
As mesmerizing as the soaring, pine-lined ceiling is — the circular candelabra-style chandelier looks pretty good, too — the sight in front of you is amazing.
“The towering ceiling allowed for a stunning, floor-to-ceiling wall of windows that allow for a spectacular lake view,” Sigmar says. “It’s complemented perfectly by a living room with a stone-faced gas fireplace with wood mantel, open shelving either side, and a feature wall that runs right up to the bottom edge of the ceiling. The lake view is perfect, it’s just money.”
The rest of the main living area is equally impressive.
The island kitchen serves as the hub of the richly finished space.
“Beautiful engineered oak hardwoods run through the entire area, giving it warm, inviting feel,” says Sigmar.
“The kitchen is stunning with its massive island, quartz countertops, two-tone cabinetry, walk-in pantry, coffee bar and two sinks. It also comes with stainless Electrolux appliances.”
Then, there’s the spacious dining area off the kitchen.
“It makes the area an entertainer’s dream with its proximity to the kitchen and all its space — it can easily accommodate a table that seats 10. The lake view behind it is quite spectacular, too.”
The same could be said for the adjacent room, as well.
“It’s a very unique and interesting space — a four-season sunroom that’s surrounded by windows, and comes with a wet bar and garden door that provides access to the huge, lake- facing deck, which can also be accessed through a garden door off the dining area.”
The main floor is capped off by a large laundry room, four-piece bath and two more bedrooms, one of which is a captivating primary bedroom.
“Imagine waking up, opening your eyes and seeing that beautiful lake view,” Sigmar says.
“There’s another garden door that provides access to a covered lakeside patio, and a tray ceiling that adds a nice touch of style to the bedroom. There’s also a stunning six-piece ensuite with heated tile floor, freestanding soaker tub and tiled walk-in shower with dual rain shower heads.”
Next is a brief climb up a grand timber staircase that angles majestically to the top floor.
Once again, the fusion between function and fashion is near-perfect.
“It starts off with a large landing area that’s a very versatile space. It could be a loft, sitting area, games room/media area or office.
“It’s a space you can make your own — and an area that gives you a vantage point to enjoy the lake view and the view down to the main living area.”
Add in three bedrooms and you have a cottage that’s perfect for large family gatherings.
“There’s actually a second primary bedroom with its own four-piece ensuite that your kids can use when they bring their kids with them for a visit,” he says.
“The two secondary bedrooms are huge, with double closets and their own bathroom to serve them. One even has its own elevated deck overlooking the lake.”
Sigmar calls the cottage — which also comes with a boathouse with guest quarters on top — a well-built, functional work of art in a stunning location.
“It was built on 64 steel piles driven into the bedrock below and is very energy efficient, with tri-pane windows and separate thermostats for each floor.
“Everything was done to the highest standards throughout. This is one of the most beautiful lakefront homes in the entire Whiteshell.”
lewys@mymts.net
Details
Location: Block 9, Lot 4, Falcon Lake
Year Built: 2026
Style: two-storey hybrid timber frame design
Size: 3,200 sq. ft.
Bedrooms: five
Bathrooms: four
Price: $2,750,000
Contact: Derrick Sigmar or Thor Sigmar, Whiteshell Cottages, 204-250-6654