A penthouse condo in the heart of our city is so urbane it could very well be in New York.
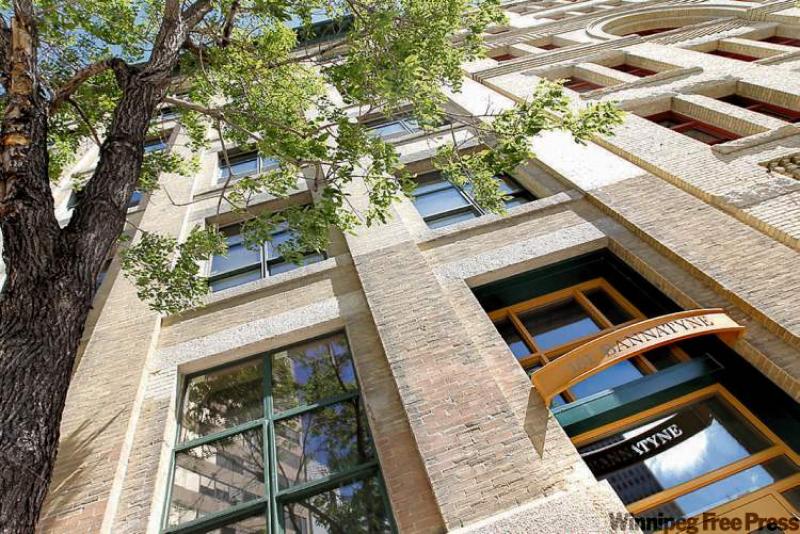
The 1,813-square-foot unit is at 181 Bannatyne Avenue, in one of the Exchange District's signature buildings.
"It's a premium penthouse location on the sixth floor that matches a beautiful, historic building with an upscale urban environment. It's a one-of-a-kind condo," says Glen Williams of Century 21 Bachman and Associates.
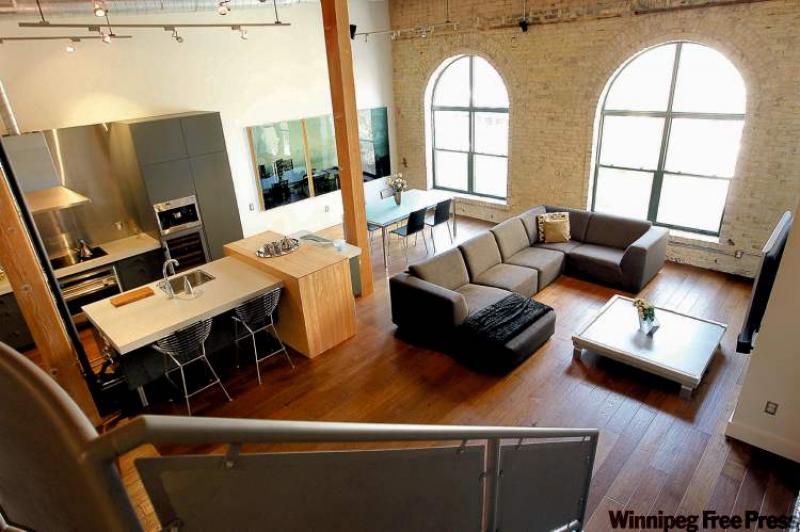
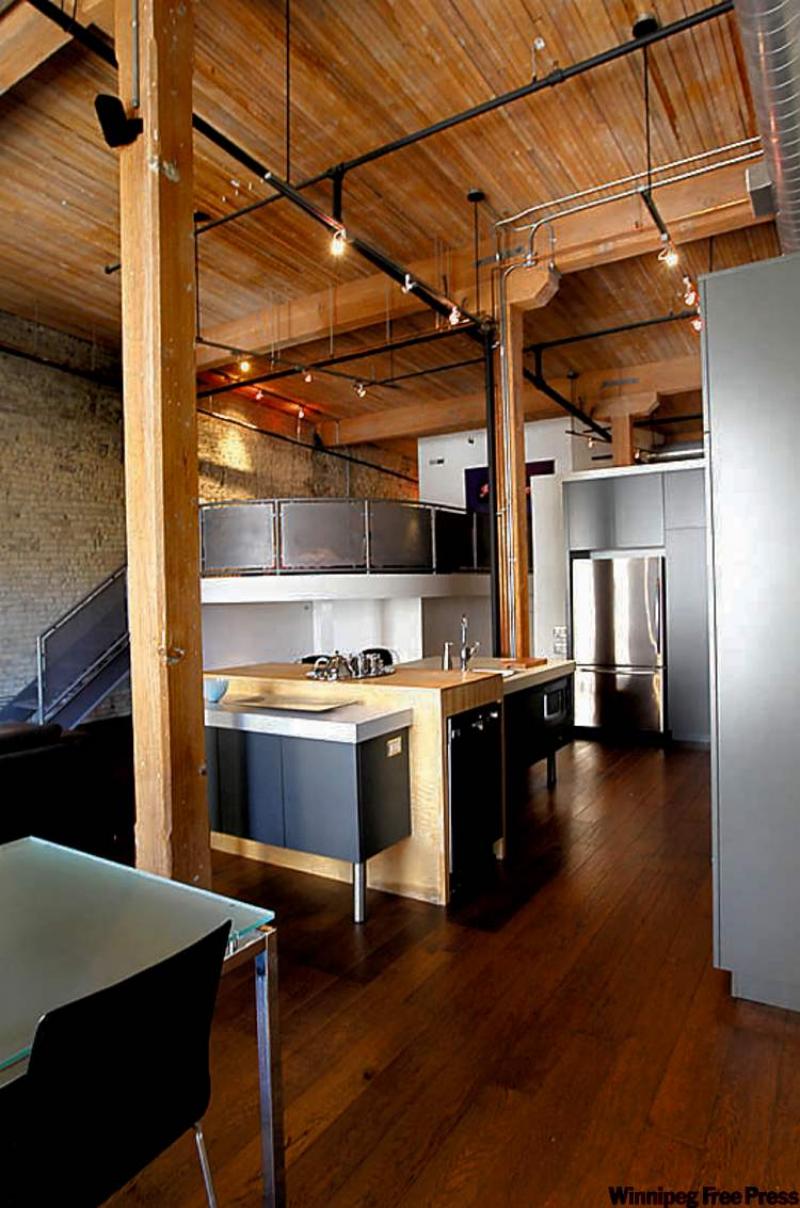
The space features 20-foot ceilings, original brick walls on three sides and a pair of huge, arched windows on the far wall.
That's just the start of the unit's unique design and appeal, Williams says.
"Not only that, but you also get original hand-hewn posts and fir ceilings. And because this unit is on the top floor, it has the big arched windows. None of the other suites below have them. This is just an incredible space in so many ways."
Suite 601 is a study in contrasts. Placed smack dab in the middle of all that yesteryear character and warmth is a modern New York-inspired design. Fortunately, the two design themes are complimentary.
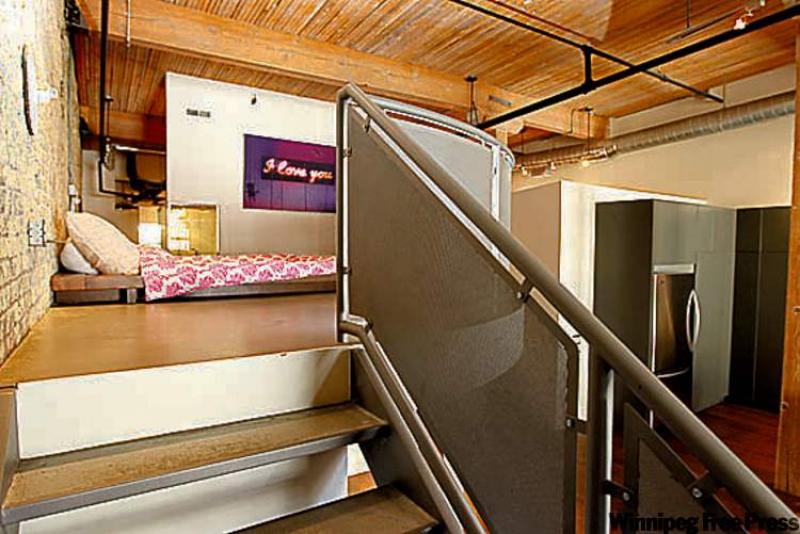
For example, the kitchen, with its square, grey cabinetry and beige countertops, provides clean lines and cool colour contrasts. At the same time, the cement stairs set in satin step frames (bordered by satin grey metal railing) don't look out of place.
"It's essentially a classic New York-style open floor plan," he says. "You get a gorgeous mix of materials that contrast, yet complement each other. The wide plank (distressed oak) hardwood floors and contemporary concrete floors (found in the loft bedroom and ensuite) don't clash, whatsoever."
Once up in the loft, the light hits you full force. The master bedroom is a private, elevated space defined from the rest of the suite by cool, perforated (grey satin) bannister inserts. It has a panoramic view of the space below with its modern island kitchen and bright, spacious media room.
"Those two big, arched windows not only let in all kinds of light, but they also make for two huge portals that provide you with a magnificent view of the Exchange District," he says. "It's a great view to wake up to, especially in the summer when all the trees are in bloom."
Another set of steps on the opposite side of the loft takes you down to an ensuite/walk-in closet/laundry area with a modern theme: polished cement floors, linear, long rectangular cement sink and six-foot tempered-glass shower with beige ceramic walls and rain-shower fixture.
Around the corner is a huge walk-in closet (with satin metal racks and shelves) and a sizable nook that serves as the laundry room.
"This area is funky, but in a good way," Williams adds. "The overall design here is different, yet it works. You've got to love and savour it. It's not the same-old, same-old that bores you to death."
Add in a second three-piece bath and an angular second bedroom that can be used as an office or media room -- it's wired for surround sound -- and you have a fashion-forward, functional space.
"In a word, it's neat," says Williams. "You get unique touches like three custom-fabricated, hot-rolled steel doors on sliders (that front the walk-in closet/laundry room, three-piece bathroom and second bedroom) and a handy storage compartment under the loft. With all the space and style, this isn't a condominium typical to Winnipeg. It could be in New York. Best of all, it's in the epicentre of Winnipeg in a great location."
lewys@mts.net
DETAILS
Address: The Lofts on Bannatyne,
Unit 601-181 Bannatyne Avenue
Size: 1,813 sq. ft.
Style: Loft-style condominium
Bedrooms: 2
Bathrooms: 2
Condominium fees: $381.22/month
Taxes: $4,913.84 (2010)
Price: $439,900
Contact: Glen Williams, Century 21 Bachman
& Associates @ 453-7653