
As exciting as it is to buy a new home, there can be a downside to buying in a new community.
First, the surroundings are new, with little definition such as mature trees and a landscaped backyard. Plus, while you wait for the area to mature, you're obliged to fork over often outrageously high property taxes.
Contrast that with moving into an established, mature, family-oriented neighbourhood that offers countrified serenity, yet is close to the city. The bonus is you get to move into a solid, 25-year-old home that has been tastefully updated from top to bottom -- and it's situated on a lot that's one-third of an acre.
Did we, perchance, mention the lot is surrounded by mature trees and backs on the Red River?
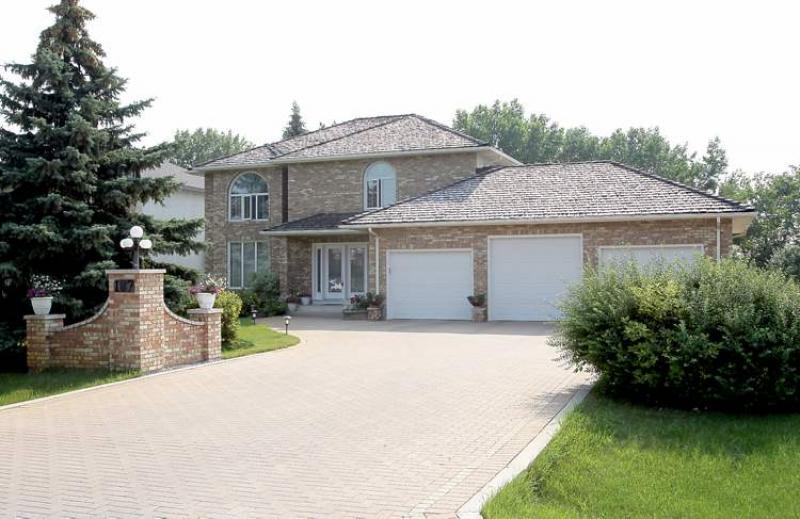
"This is just an exceptional home," said RE/MAX Professionals' Cory Kehler, speaking of 107 Diane Drive, a 3,069-square-foot, two-storey home on a quiet cul-de-sac in the enclave of Lister Rapids Park in West St. Paul, near the Perimeter Highway. "Every aspect of this home meets the highest standards. Although it was built in 1987, recent renovations have made it contemporary in every area."
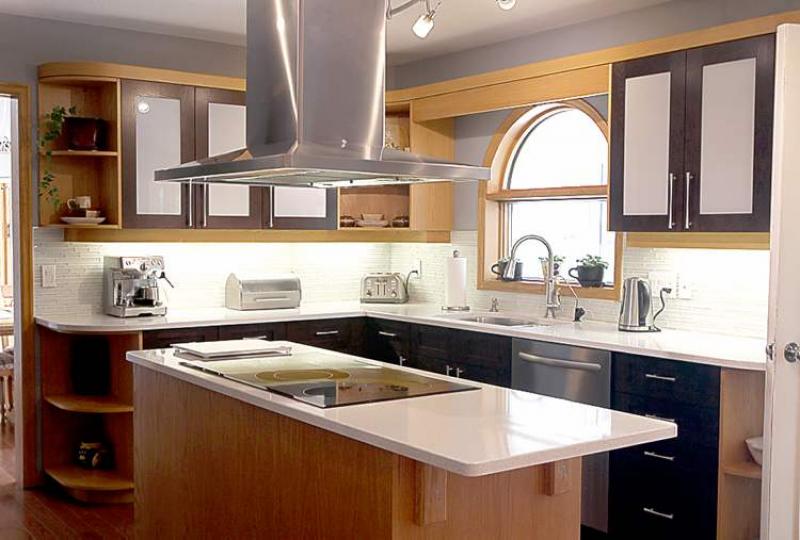
Entirely true. Check out the kitchen, and it doesn't appear the least dated. That's because the seven-foot island (with built-in cooktop and topped by grey quartz) is surrounded by contemporary, dark-stained oak cabinetry comprised alternately of dark-oak drawers or cabinets, or cabinets with glass centres trimmed by dark oak.
Combine those features with newer dark-oak hardwoods, a grey tile backsplash, stainless steel hood fan, fridge and oven, plus a built-in computer desk and eating bar, again topped with quartz and set away from the kitchen on the outer boundary of the family room. There's not even the remote feel of being stuck back in the late '80s.
The home's floor plan is exceedingly modern, too. A wide grand foyer, complete with soaring ceiling, directs you into the living room/dining room area, which is deftly united by a wide entrance between the living room and dining room.
It's the dining room where you first become aware of something else -- the stunning river view out back, showcased by a huge tri-pane Polar bay window.
"Right away, you see what's out there -- a hot tub, deck, trees, river and a beautifully landscaped backyard," Kehler said. "The hot tub overlooks the backyard and river. It's a great spot to relax, or entertain -- the choice is yours."
The home's main living area -- flow is excellent -- has a pair of bonus features that take its livability to a level found in few houses: a three-season sunroom off the kitchen, plus a four-season sunroom-den off the family room.
"It's quite the space," Kehler said of the three-season sunroom, which is surrounded by four sliding doors for easy access to the deck. "It's a great spot that lends itself equally well to entertaining or spending some quiet time. It's a spot that the outgoing owners have spent a lot of time in. It's a wonderful spot."
So, too, is the four-season sunroom off the family room, with its wood-burning fireplace set off beautifully by a brown/bronze cultured-stone surround. It's a space that could serve more than one purpose, Kehler said.
"With its five windows, it would make a great main-floor office. If you choose to keep it as a sunroom/media room, it works well too, because everyone can stay connected, whether you have people over or are just spending time at home with the family."
The second level, accessed by a curving, two-tone oak grand staircase that leads to a wide, U-shaped landing, has four large bedrooms and a redone four-piece bathroom.
"The main bathroom was remodelled with a grey porcelain tile floor, new soaker tub and espresso vanity with glass doors and double glass sinks," he said. "And there are also three generously-sized kids' bedrooms, all with river views. That's only the prelude, though."
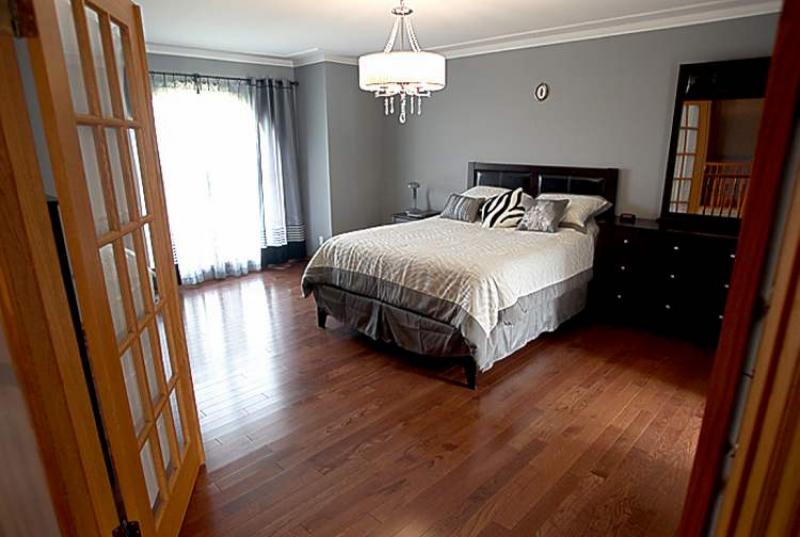
Fittingly, the home's pièce de résistance comes in the form of a huge master bedroom, 14.75 feet by 18 feet, that features a forest view through a big window on its front wall and river view through a large window in the spacious, spa-like ensuite.
"It offers a heated, white (porcelain) tile floor, corner shower with chocolate-brown tile surround and a centre tower that contains nine body-spray outlets," Kehler said. "Vanities (espresso, with granite countertops) were placed on either side to open up space, so there's tons of room to move. The river view out the big window over the tub is spectacular -- and private."
The lower level at 107 Diane has been partially finished (insulated and drywalled, pot lights overhead) and is ready to be developed for a fourth bedroom, rec room, bathroom and huge storage room.
"The floor, like the entire house, is in incredible shape, with no cracks or movement," Kehler said. "Developing the basement will add over 1,000 sq. ft. of living space to a spacious home that also features R50 insulation in the attic, a central vacuum system (with bonus garage outlet), solid wood doors and a triple garage. This is a totally updated home that's show-home quality in and out."
lewys@mts.net
DETAILS
Location: 107 Diane Drive, West St. Paul
Year Built: 1987
Lot Size: One-third of an acre
Style: Two-storey
Size: 3,069 sq. ft.
Bedrooms: 4
Bathrooms: 2.5
Taxes: $5,925 (gross 2011)
Price: $649,900
Contact: Cory Kehler, RE/MAX Professionals @ 292-9966