Todd Lewys / Winnipeg Free Press

The home’s backyard features an attached gazebo built around a live elm tree that acts as a focal point and conversation piece.
Todd Lewys / Winnipeg Free Press
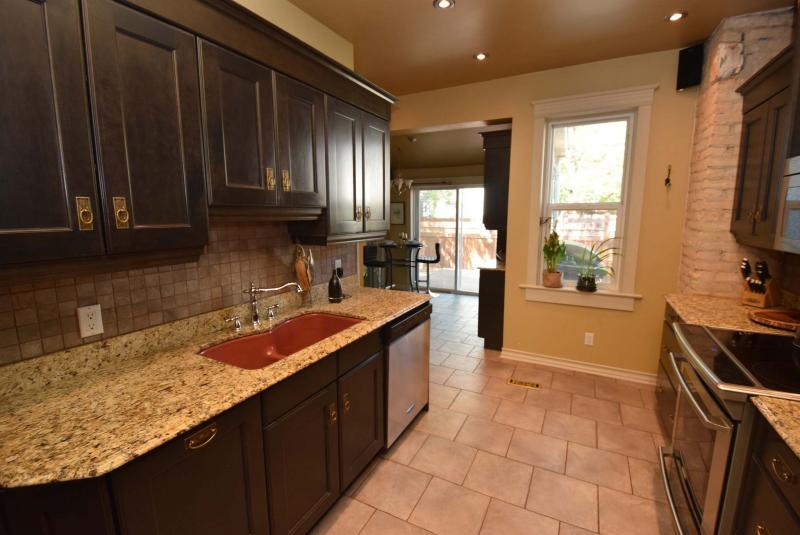
The home’s eat-in kitchen is a gorgeous space with granite countertops, a heated tile floor, espresso maple cabinets and original exposed brick.
Photos by Todd Lewys / Winnipeg Free Press
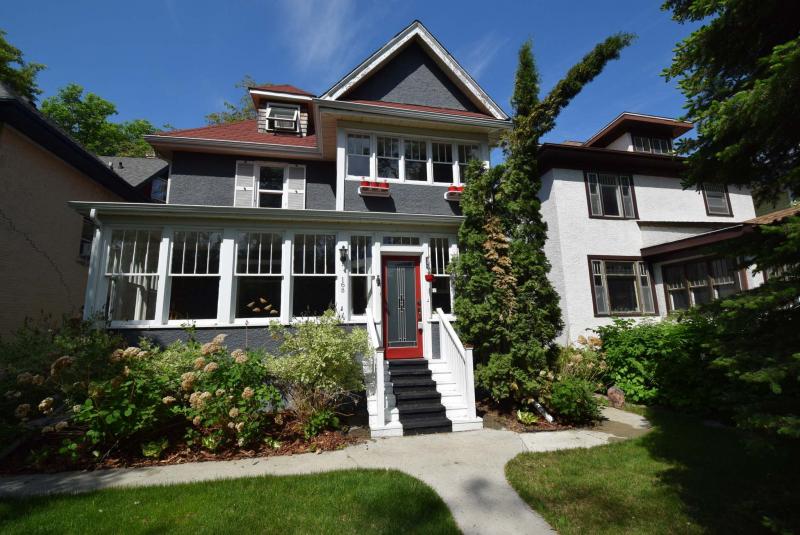
The Wolseley classic at 168 Chestnut St. has an endearing yesteryear look and is full of welcoming spaces in which its owners can entertain.
TODD LEWYS / WINNIPEG FREE PRESS
The Wolsely classic at 168 Chestnut St. has an endearing yesteryear look and is full of welcoming spaces in which its owners can entertain.
Todd Lewys / Winnipeg Free Press
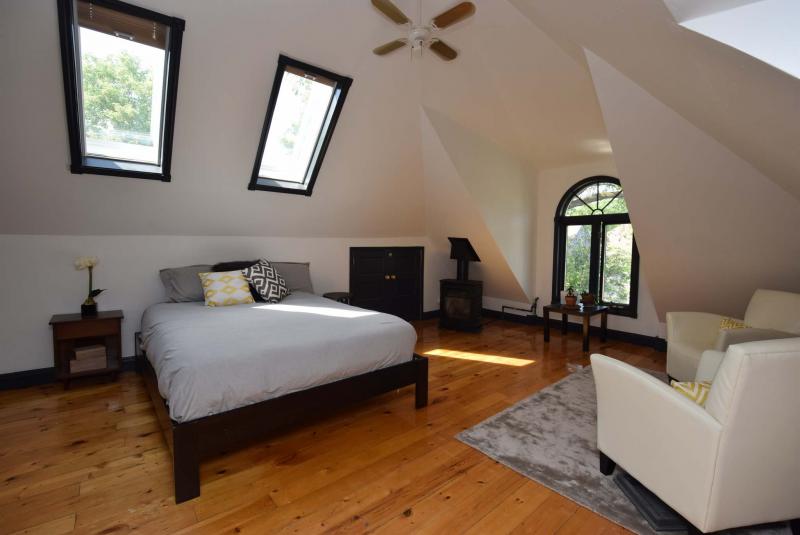
The large, loft-style master suite is full of natural light from an abundance of windows — including skylight windows above the bed.
From the outside, 168 Chestnut St. looks pretty much like your typical Wolseley classic.
Front steps with quaint white picket fence railing on either side, enclosed front porch with its obligatory row of leaded/latticed windows, peaked roofline and a white-shuttered window above the porch to complete its endearing yesteryear look.
The only tipoff to what the home might be like inside is a departure from the norm: a rather bold, red-trimmed front door with glass centre that mimics stained glass. Its presence implies that the 1,900-sq.-ft. home might be more contemporary than its exterior suggests.
In fact, the home is a one-of-a-kind Wolseley masterpiece, says Eric Neumann of Realty Executives First Choice.
"It’s not your standard Wolseley classic," he says. "For starters, this home offers four bedrooms, two full baths and two half baths — there’s a bathroom on every floor — plus two porches and a gazebo with a live elm tree built into its design."
The home’s front portion is standard fare for a turn-of-the-century Wolseley classic.
An enclosed front entry with a separate, enclosed porch to the side prefaces a generous foyer. True to form, there’s an original, hand-crafted oak staircase winding its way grandly upstairs to the right, next to an original stained-glass window.
To the left is a living room/dining room separated by original pocket doors. The oak hardwoods, high baseboards, ornate oak window and door trim, oak crown moulding and light fixtures link the home to its turn-of-the-century origin — as does the brick fireplace in the living room, which now uses gas for fuel rather than wood, a modern convenience.
The rear portion of the home is where things start to get interesting, Neumann says.
"First of all, there’s a gorgeous eat-in kitchen. It features a heated tile floor, granite countertops, espresso maple cabinets, taupe tile backsplash and original exposed brick. There’s an eating area at its rear with patio doors that lead to a private, fenced backyard with large deck and patio."
Then, there’s the other set of patio doors to the left of the eating area.
"They take you into the attached gazebo with its live elm tree. It not only serves as a natural focal point, but as a conversation piece," he says. "And even though the home is over 110 years old, its layout is perfect for entertaining — flow between the gazebo, kitchen, dining room and living room is excellent. There’s even a powder room off the kitchen with stackable washer/dryer."
Ascend to the home’s second level by way of the grand oak staircase and you find three bedrooms, a remodelled four-piece bath and a flexible space that leads to a second-floor sunroom.
"The sunroom is a really nice space that not many homes in the area have. It allows you to go where the sun goes; it’s a wonderful space to have. All three bedrooms are a good size with ample storage space, too."
A second, enclosed staircase then takes you to the home’s third floor and an unexpectedly spectacular space: a loft-like master suite.
"It’s a real stunner with a pair of skylight windows above the bed, plus three additional windows that surround it and flood it with light," Neumann says. "It also offers a gas fireplace and a three-piece ensuite with soaker tub, tile floor and pedestal sink. It’s a space that qualifies as a very pleasant surprise."
Suffice it to say, 168 Chestnut’s fully-finished basement also ranks as a very pleasant surprise.
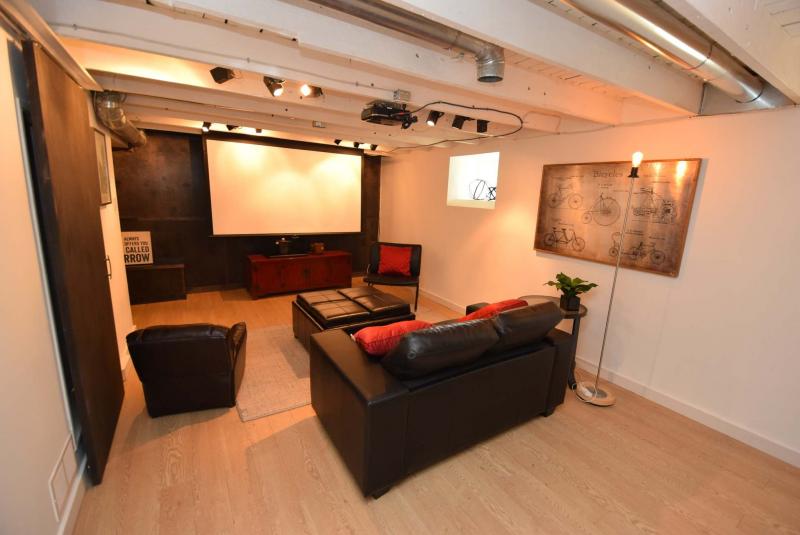
"It holds a rec room with theatre area (projector and screen included), three-piece bath, office area and utility room. The outgoing owners re-did the basement slab and weeping tile plus spray foam and waterproofing. The mechanical area offers lots of storage, a high-efficiency furnace and sump pump. To the best of their knowledge, there’s no knob and tube wiring."
Few homes in Wolseley offer the ideal mix of vintage and contemporary design features that 168 Chestnut offers, Neumann adds.
"You get all the classic features you expect along with modern features such as a contemporary and functional kitchen, loft-style master suite with ensuite, rec room with theatre area and a private backyard with deck, patio and access to the amazing gazebo with its live elm focal point. The home truly is a one-of-a-kind Wolseley masterpiece."
lewys@mymts.net
Location: 168 Chestnut St., Wolseley
Year Built: 1907
Style: 2.5-storey
Size: 1,900 sq. ft.
Bedrooms: 4
Bathrooms: 2 full, 2 half
Price: $414,900
Contact: Eric Neumann, Realty Executives First Choice, 204-885-8999