MIKAELA MACKENZIE / WINNIPEG FREE PRESS
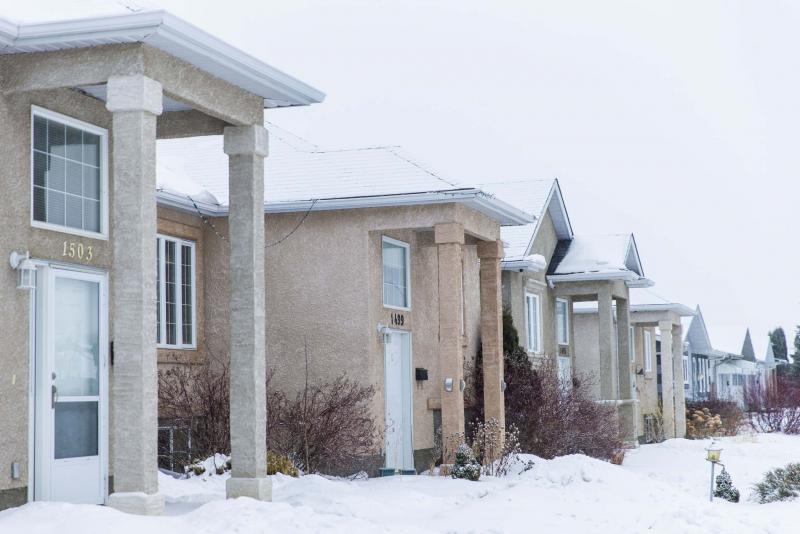
This home in Amber Trails is landscaped, in an established area and in like-new condition with four bedrooms and a rec room, which includes a fireplace and a faux cultured stone wall.
MIKAELA MACKENZIE / WINNIPEG FREE PRESS
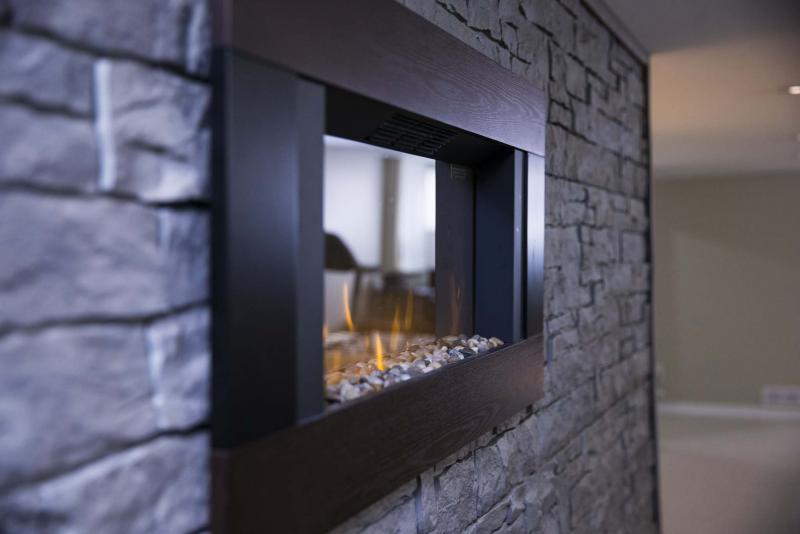
This home in Amber Trails is landscaped, in an established area and in like-new condition with four bedrooms and a rec room, which includes a fireplace and a faux cultured stone wall.
MIKAELA MACKENZIE / WINNIPEG FREE PRESS
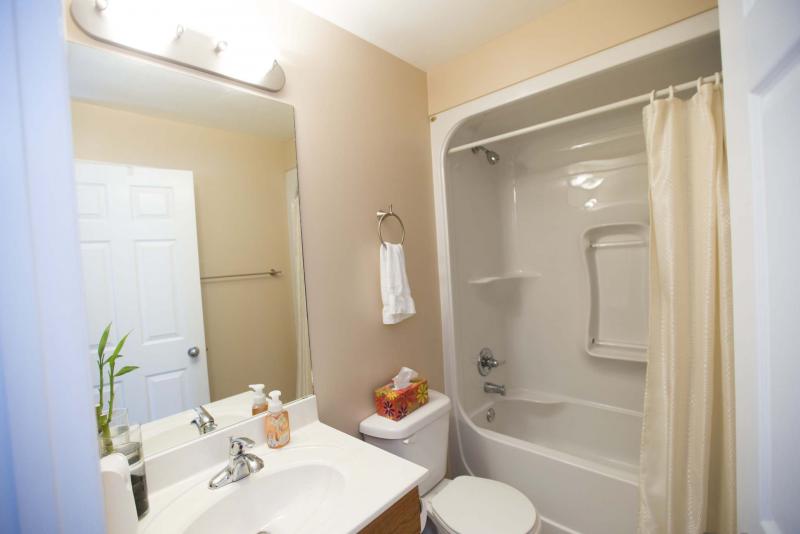
The master suite features an ensuite with tile floor and soaker tub/shower combo.
MIKAELA MACKENZIE / WINNIPEG FREE PRESS

One of the first things potential buyers will notice about this home are the big, tall windows on the living room’s front wall.
These days, with prices for solid starter homes in the $300,000 range, young families face a dilemma.
On the one hand, do you pay around $275,000 for a home that will require upgrades — knowing the improvements could not only be costly, but also time consuming? Or — if you’re fortunate enough have a budget of $350,000 — do you stretch your limits and purchase a newer, move-in ready home?
Royal LePage Alliance’s Carly Kuppers says her most recent listing — a 1,203 sq.-ft. bi-level at 1499 Leila Ave. in Amber Trails — makes a strong case for choosing the latter option.
"The home was built in 2005, which makes it only 13 years old," she says.
"It not only features a contemporary floor plan, but its owners have done an exceptional job of maintaining the home. In short, it’s a home that offers incredible value."
That value starts with a contemporary, open-concept floor plan that revolves around a wide-open living room/dining room.
"One of the first things you notice about the home is its bright interior," Kuppers says. "Big, tall windows on the living room’s front wall — one over the sunken foyer and a large picture window behind the living room — bring in tons of beautiful natural light. Because both spaces are generous (the living room is 14.2-by-12.8 feet and the dining room is 11.1-by-11.9 feet) there’s plenty of room to move."
She adds the living room/dining room is not only bright, but also comes with a rather unexpected touch of luxury.
"The hardwood floors — which resemble tigerwood, but are likely something more like a high-end Brazilian walnut (natural light stain with striking dark grain highlights) — are gorgeous. They stretch across the living room and dining room, bringing a wonderful texture and warmth to the area. A large vertical window between the living room and dining room acts as a divider and brings in more light."
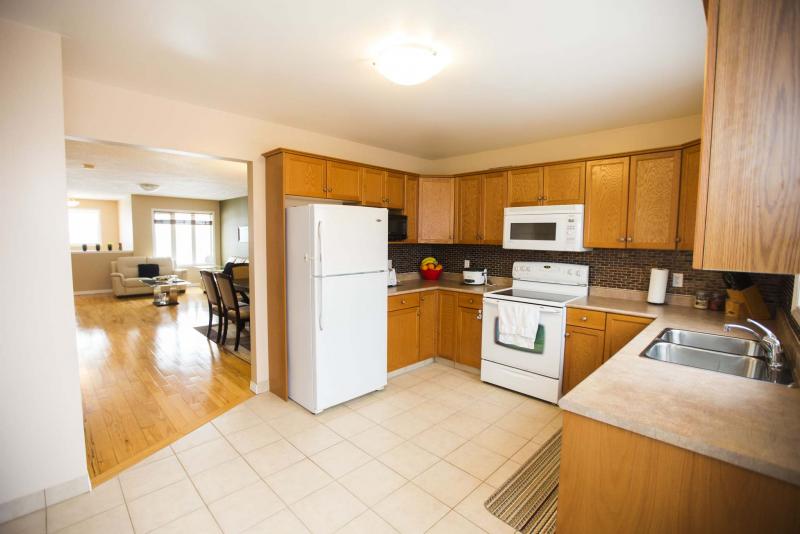
A wide entrance at the rear of the dining room then leads to a spacious, nicely finished kitchen with a door that leads out the backyard and double detached garage.
"It’s a generous space that offers a beautiful tile floor, ample cabinetry, a glass tile backsplash, brown laminate countertops and newer appliances that (will) stay," Kuppers says. "All the space gives you two options: you can put in a table and chairs or put in extra cabinetry or a cubby with a bench for storage."
Although the home is "only" 1,203 sq. ft., it feels a good deal larger.
That’s due to its clever layout, which placed the bedrooms all along one side of the home off the living room/dining room. Consequently — with no hallways using up valuable space — all the available living space is well-used.
"All three bedrooms are a very good size and are surprisingly large," she says. "The master suite is a wonderful, relaxing space that comes complete with plenty of storage space and a great feature — a four-piece ensuite with tile floor and soaker tub/shower combo. The two kids’ bedrooms also offer plenty of space and ample storage."
Head downstairs, and you get more than you bargained for: an immaculate, fully finished basement.
"It’s absolutely phenomenal, featuring large windows, pot lights and a huge rec room. The rec room is so large that it holds a computer area (by one window), games/play area — and an amazing media area with fireplace and faux cultured stone wall at its far end."
That’s not all, Kuppers says.
"There’s also a big fourth bedroom (with a legal egress window) that comes with its own walk-in closet, plus a utility room and additional storage room. The home also comes with a high-efficiency furnace, central air, roughed-in central vacuum and sump pump."
Not to be overlooked is the fact that the home also comes equipped with a double-detached garage — and a secure parking pad — in the back.
"There’s a rolling-back fence that can be locked to secure both the parking area and backyard," she says. "And the garage offers additional storage and a place to put your cars, so you don’t have to brush snow off of them during the winter."
Kuppers says the home, which shows exceptional pride of ownership throughout, is worth considering for two reasons.
"If you’re looking for a move-in-ready starter home, this is it — there’s nothing to do. Or, if you were thinking of building new, why would you do it when you can find a home like this? It’s landscaped, in an established area — close to shopping, schools, transit and other amenities — and in like-new condition with four bedrooms, rec room, garage and more. It offers tremendous value on every level."
lewys@mymts.net
Location: 1499 Leila Ave., Amber Trails
Year Built: 2005
Style: Bi-level
Size: 1,203 sq. ft.
Bedrooms: 4
Bathrooms: 3
Price: $344,900
Contact: Carly Kuppers, Royal LePage Alliance, 204-479-2572