IF you're a young family looking to move up, it's only natural to aspire to purchase a single-family home in excess of 1,000 square feet.
Problem is, it's becoming increasingly difficult to find a starter-type home for under $250,000. Pay less and it's likely you're going to have to shell out $20,000 or more for upgrades.
Meanwhile, at the other end of the spectrum are condominiums. While affordable, apartment-style condominiums are limited in space and often come with outrageously high condominium fees. Consequently, young families often feel like they just can't win.
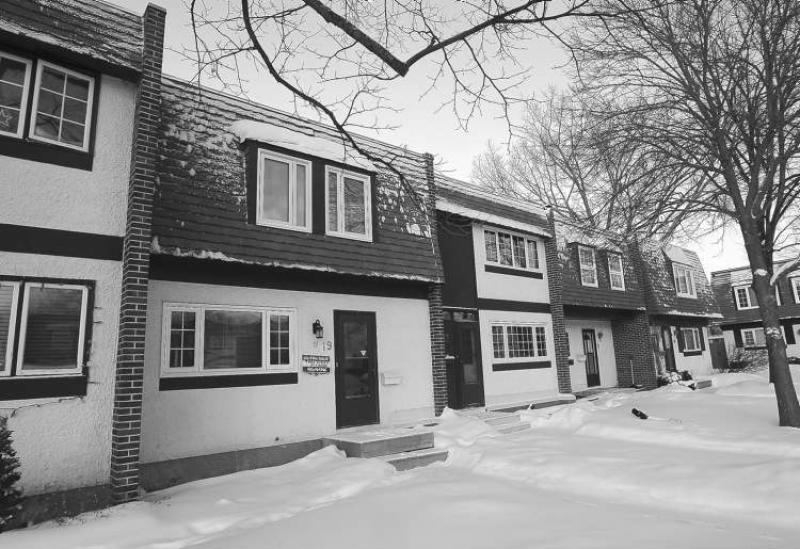
Well, here's a bit of good news -- a 1,200-square-foot townhome condominium is available for a reasonable price. Not only that but it's well-located and the condominium fees aren't stratospherically high.
"This condominium offers exceptional value," said RE/MAX Professionals' Pat Stecy about 19 Abercorn Grove. "For $199,900, you not only get 1,200 square feet of space spread out over the main floor and second level, but you also get a basement that offers a rec room and additional storage."
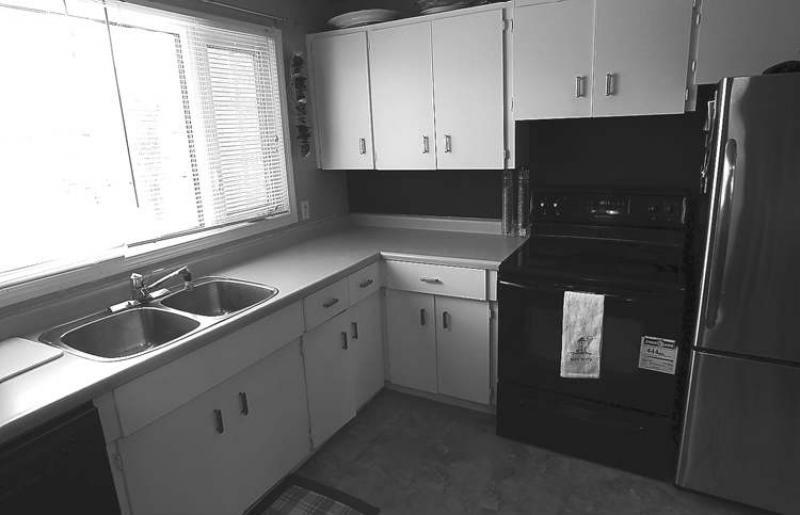
Perhaps the most important quality of the condominium -- as far as an active family is concerned -- is that each space on the main level is distinct and well-proportioned. The kitchen, which measures in at 11 feet by just under 10 feet, is large enough to house a table to add an eat-in dimension if required.
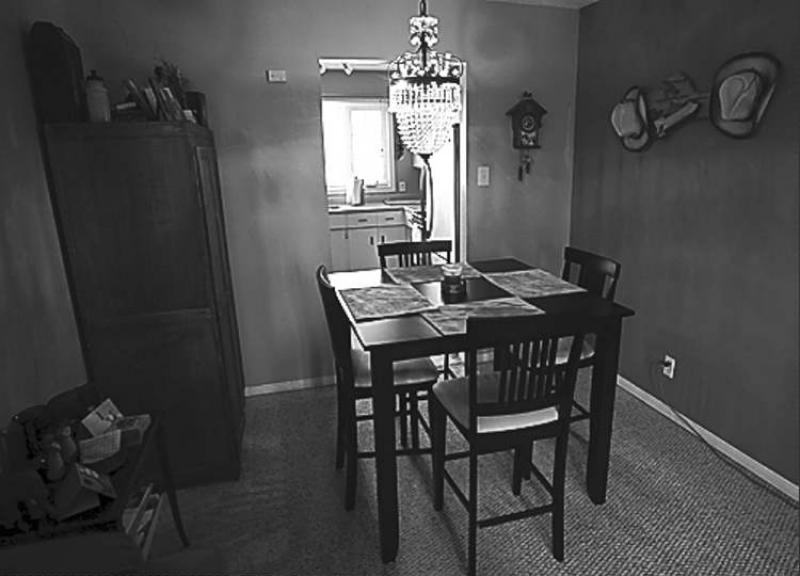
It's likely that dimension wouldn't be necessary, as the kitchen is next to a dining room that, at nearly 10 feet by seven-and-a-half feet, is large enough for a table for four to six -- large enough to capably host family meals, or to entertain. As a bonus, a four-foot-wide doorway deftly unites the kitchen with the dining room to create ease of flow between the two areas.
"The floor plan both on the main floor and upstairs is excellent. Unlike many apartment-style condos, the kitchen isn't a galley-style kitchen with little room to move," said Stecy. "It's also a bright kitchen, with a big window over the (double) sink, and it's nicely finished with a newer vinyl floor, white cabinets, taupe laminate countertops and newer black dishwasher and stove, and a stainless steel fridge with bottom-load freezer."
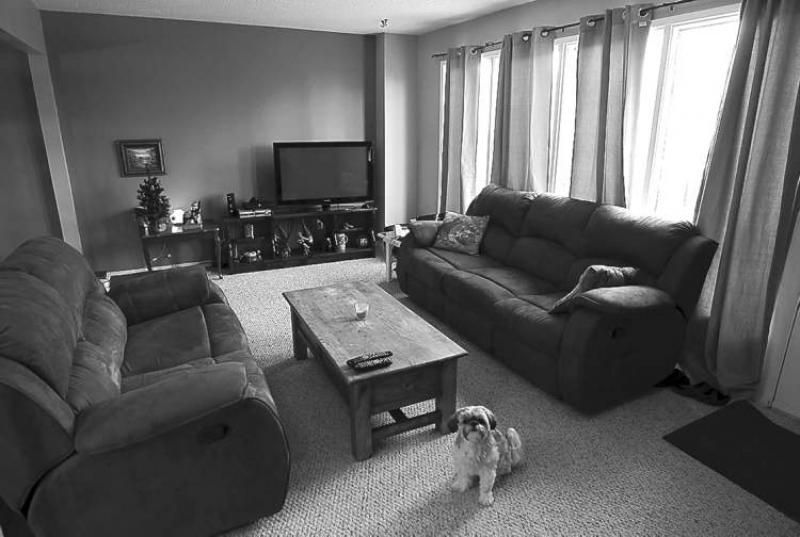
The news -- as far as the main floor is concerned -- gets better as you move into the home's rear portion. There's a surprisingly spacious living room with a bonus, plus an adjacent hallway that offers all kinds of utility.
"Not only is the living room generous in size (19 feet by 12 feet), but it also comes with a door that offers access to a backyard that backs on to green space," she said. "Next to the door are three large windows that let in lots of light, making for a bright, cheery space. And there's ample room for a couch, love seat and TV. The hallway off the living room has a powder room and three closets that offer additional storage space."
Head upstairs, and another pleasant surprise awaits: three bedrooms, all of which offer ample space in which to rest in privacy and spread out sufficiently.
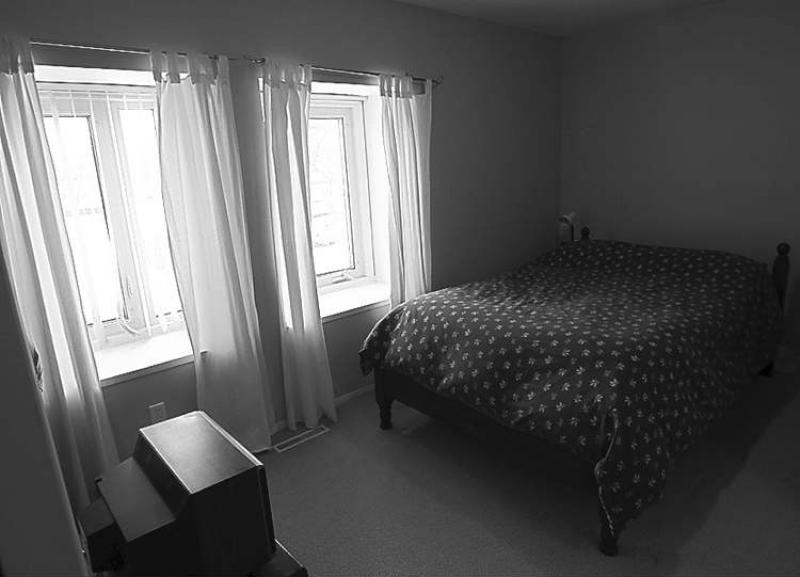
"The master suite is nearly 13.6 feet by 9.67 feet in size, is located next to the four-piece bath, which features a soaker tub, and comes with both a walk-in closet and double closet, so there's no shortage of storage space," Stecy said. "It also has two large windows with ledges ideal for window seats, and the windows are newer, as well."
At 12 feet by 11 feet and 12 feet by 8.33 feet, the two secondary bedrooms also come with newer windows (again with ledges ideal for a window seat or display/storage), and double closets. Flooring in the secondary bedrooms is well-preserved oak hardwoods, while the master suite (and hallway) comes with newer beige berber carpeting. The paint palette, like the main level, consists of neutral earth tones.
"I love the wide window sills," Stecy said. "They add character and utility and the newer windows make the home so much more energy efficient and quiet. Most importantly, there's nothing to do in terms of upgrades on either level (plus the roof was redone in the last two to three years). This is a home you can move into and enjoy just as it is. That's a real bonus for a young family on a budget."
Another bonus is the unit's developed lower level, which adds even more liveability with a rec room, taking its total liveable space into the 1,500-square-foot range. There's room for a media area, play/workout area and computer area, while on the other side of the wall is a laundry/mechanical area that offers all kinds of space to store bikes, sports equipment and a host of other possessions.
"This home offers good living on every level," said Stecy. "With all the light space and newer finishes, it really feels like a single-family home. At the same time, it's located within walking distance of the best that Charleswood has to offer, major retailers and conveniences as well as great family amenities such as a swimming pool, spray park, community centre and skating rink. It's an affordable, functional family home in a wonderful location close to south Winnipeg (IKEA, Kenaston Common) and downtown."
lewys@mts.net
DETAILS
Location: 19 Abercorn Grove, Charleswood
Year built: 1968
Style: Townhome condominium with basement
Size: 1,200 sq. ft.
Bedrooms: 3
Bathrooms: 1.5
Taxes: $1,998.41 (gross 2012)
Condominium fees: $250.79
Price: $199,900
Contact: Pat Stecy, RE/MAX Professionals @ 204-477-0500
Note: Open house Sunday, Jan. 13 from 2 p.m. to 3:30 p.m.