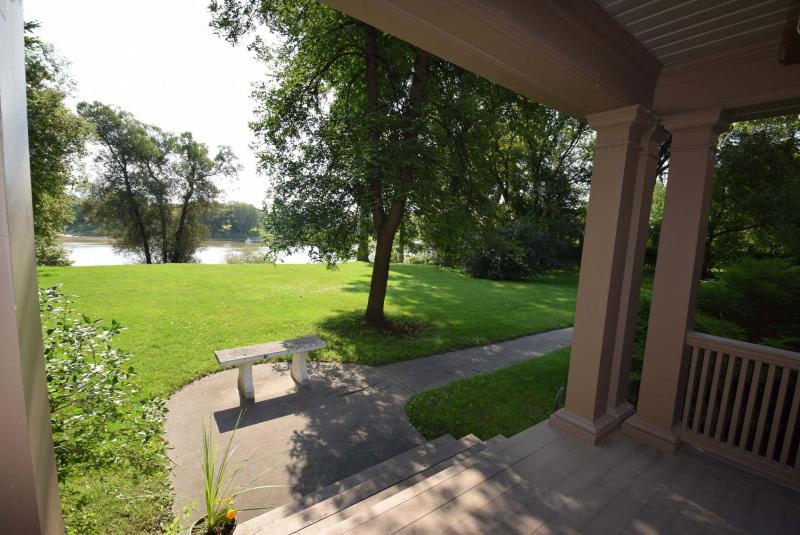
Sloping gently down to the river and framed by a host of mature trees, the backyard is a sight to behold from the back porch.
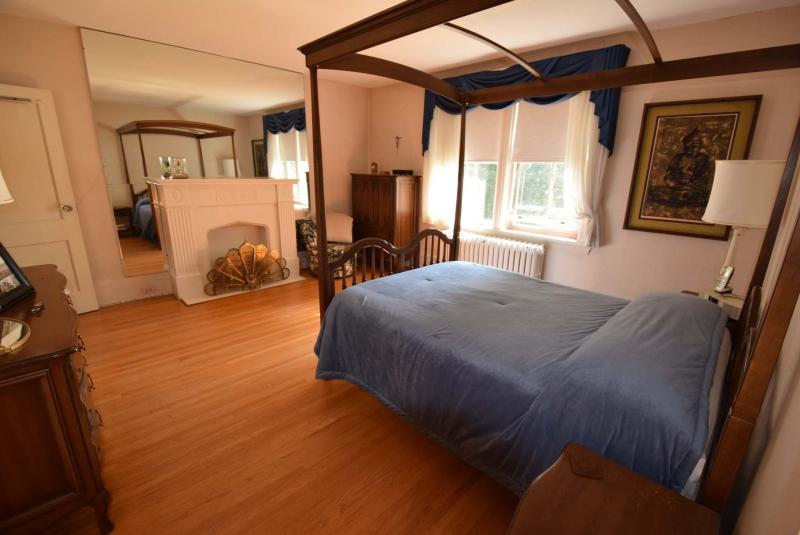
The master suite is a light-filled, relaxing space featuring a serene river view.
Back in the early 1920s, it was the home on Scotia Street. Fast-forward to 2016, and the home — a stately two-and-a-half storey, 3,822-square-foot brick-and-stucco beauty situated on a sprawling riverfront lot surrounded by scores of mature trees — proves that a well-designed home, though nearly a century old, can still possess plenty of appeal and function.
"It’s an incredible, once-in-a-lifetime property for the right buyer," said Zappia Group Realty’s Frank Zappia. "It’s a seven-bedroom, four-bath home that offers great value just in terms of its property value alone. It offers the possibility of developing the land into three large river lots — or, preferably, remaining a family home, as it has been for so many years. It’s an amazing property in so many respects."
The reason 89 Scotia St. is amazing is because it’s a property with multiple dimensions. Right out front, there’s a 21-foot by 28-foot double brick/stucco garage that could serve as an office or studio; then, there’s the two-and-a-half storey home itself, with its voluminous, classic interior.
Head out back, and there’s a huge backyard (150 feet of river frontage, to be exact) that slopes gently down to the river — and the home’s third dimension, a feature not often found within city limits. "There’s actually a 500-square-foot summer house with wraparound deck that overlooks the river tucked away in the far right corner of the backyard," said Zappia. "The house itself can be used for a variety of purposes, and the deck is a perfect spot to sit down with a hot or cold beverage to visit with guests. The river view is just incredible; so is the backyard, with its landscaping and all the mature trees. You feel like you’re out at the cottage."
In the midst of the serene surroundings is the home itself, which was built in 1921. Design features such as a servant’s stairwell, discreetly placed laundry chutes and service buzzers in various rooms on the main floor provide subtle reminders that this was a home that was once occupied by the best of the best. Still rock-solid — and filled with design features rarely seen 95 years ago — the home was undoubtedly a custom design. For starters — unlike many homes of of its era — this floor plan is actually logical and well-supported.
Flow from space to space is excellent, while big, well-placed windows allow plenty of light to enter virtually every area of the home. There’s also more storage space than is the norm for a home its age.
In short, it’s a livable home that contains several design features that are considered contemporary today: a kitchen with eating nook that’s surrounded by windows; a pass-through door between the kitchen and dining room that promotes seamless flow between the two spaces (great for entertaining); one secondary bedroom with a walk-in closet; a bathroom on every floor; and large windows that let in tons of light on all floors.
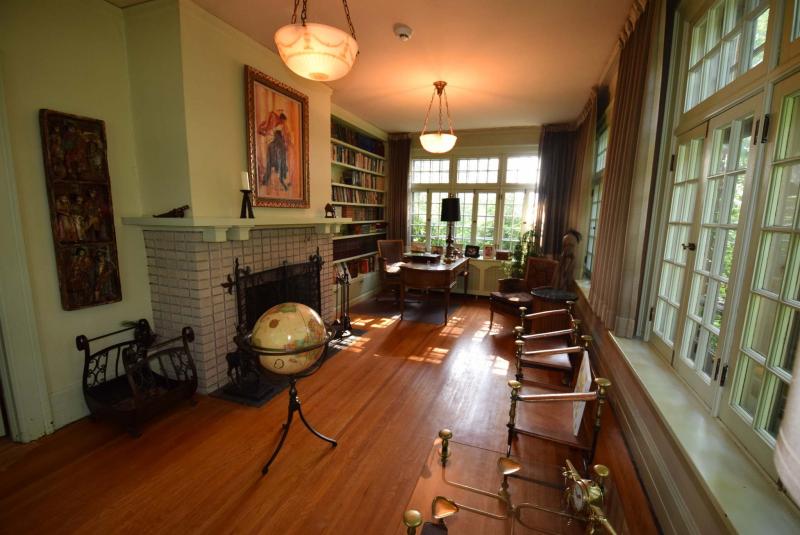
At the same time, there are the classic features that take you back in time: a formal dining room with chandelier; oak hardwoods and 10-inch baseboards; a sitting room with river view and two-sided brick fireplace — and a den on the other side of the wall that not only shares the fireplace, but that’s surrounded by windows.
"It’s my one of my favourite rooms in the home," said Zappia. "It’s an amazing space — so rich and warm. It’s perfect for reading a book, or doing some work while sunlight filters in softly through the big window on its rear wall."
Making the trip upstairs is a pleasurable experience thanks to the pristine, well-preserved oak staircase, and the large windows over both the second- and third-floor landings that allow dappled sunlight to enter in through the trees.
The second floor features a wide landing that’s surrounded by five spaces: four bedrooms and a four-piece bath. While all four rooms are larger than normal and come with huge windows and ample storage space, it’s the fourth bedroom, tucked away in the far left-hand corner, that’s special, said Zappia. "It not only contains all kinds of built-in storage, but it also has a door that leads to a sunroom. It isn’t even included in the home’s square footage and is my second-favourite room in the home."
Take another set of (enclosed) stairs upwards, and you arrive at the third floor, which offers plenty of function in the form of three large bedrooms and a four-piece bath with classic clawfoot tub. "The bedroom with the fireplace not only has a walk-in closet, but it also contains a sink," he added. "There’s also a wall to the left of the hallway with tons of built-in storage space. This home’s design was way ahead of its time. There’s even a rec room downstairs, along with tons of storage — plus, there’s a main floor laundry room (with window) off the kitchen."
While the home could use some updating in several areas, it’s still laden with potential, said Zappia. "It’s a solid home that offers tons of character, plus the summer house, garage and, of course, the river views. You could also build another house on the (50-foot-wide) lot beside the home, too. The home — and its location — is incredible. Hopefully, another family will see all it has to offer and make it their home."
lewys@mymts.net
Year Built: 1921
Style: 2.5 storey
Size: 3,822 sq. ft.
Lot Size: Just under one acre
Bedrooms: 7
Bathrooms: 4
Price: $849,900
Contact: Frank Zappia, Zappia Group Realty, 204-333-2100