It isn't often in life that you can have the best of both worlds.
Yet that's the case with 2942 St. Mary's Rd., a 3,450-square-foot, two-storey home located on a 4.8 acre lot two minutes outside the Perimeter Highway, said RE/Max Professionals' Pat Stecy.
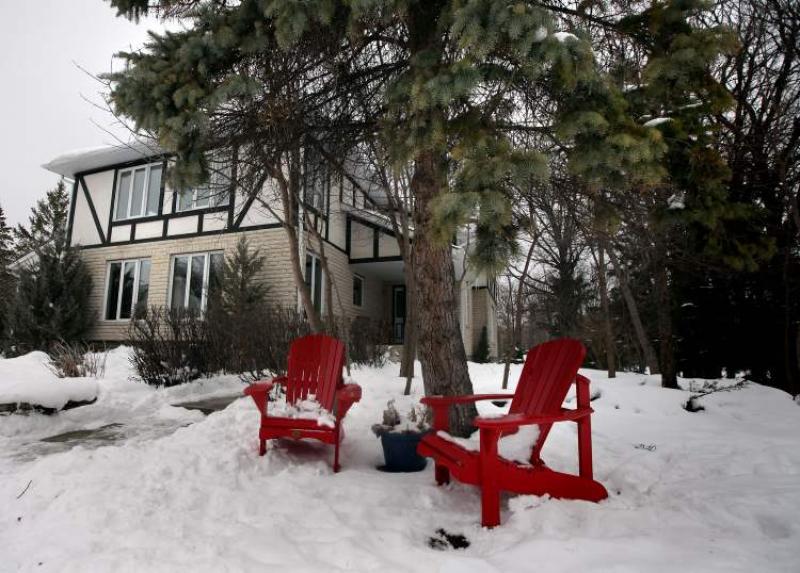
"This is a one-of-a-kind home," she said. "On the one hand, it's a country estate, being set in the midst of a mature, well-treed lot that's set well back from St. Mary's Road. When you're there, you're in a world of your own surrounded by trees and all sorts of wildlife, including deer. As gorgeous as the setting is now (in winter), it's a paradise in the summer."
At the same time, the country life can be quickly exchanged for an infusion of urbanity when the need arises.
"You're literally five minutes from St. Vital Centre," she said. "It's a wonderful spot to call home. Once you've done what you need to do in the city, you can head back home to enjoy your country estate."
Indeed, 2942 St. Mary's has all the trappings of a rural home: a three-stall barn that dates back more than 50 years, which the outgoing owners purposely kept in its classic rural Manitoba state; an English-style greenhouse that was added to the property in 1999; and a 12-foot by 12-foot garden shed that sits near a large vegetable garden. Meanwhile, the property's rear portion -- all two acres of it, most recently used as a golf practice range and archery range -- features a pristine, well-treed setting that's ideal for snowmobiling, cross-country skiing and horse-drawn sleigh rides in winter and hikes out to the Red River in back in summer.
The hub of the property, however, is the expansive Tudor-style home, which underwent an extensive renovation in 1994. Already surrounded by large windows on every wall on both levels -- the home features great views in every direction, as well as a bright, cheery interior -- the owners not only added additional square footage to the home, but some noteworthy amenities, as well.
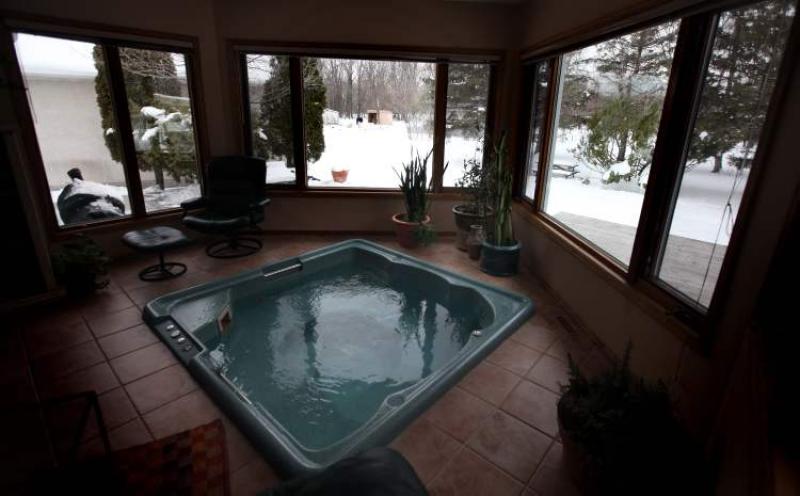
"Because they had three children, the owners added a tiled -- and large -- country back-door entrance with individual closets for each family member," Stecy said. "Off that area, they also added a 600-sq.-ft., four-season sunroom with hot tub, which also has access to the backyard deck. It's an amazing area that's surrounded by four huge windows and is a great spot for a family to enjoy together. It really brings the outdoors inside with its 180-degree view of the beautiful surroundings."
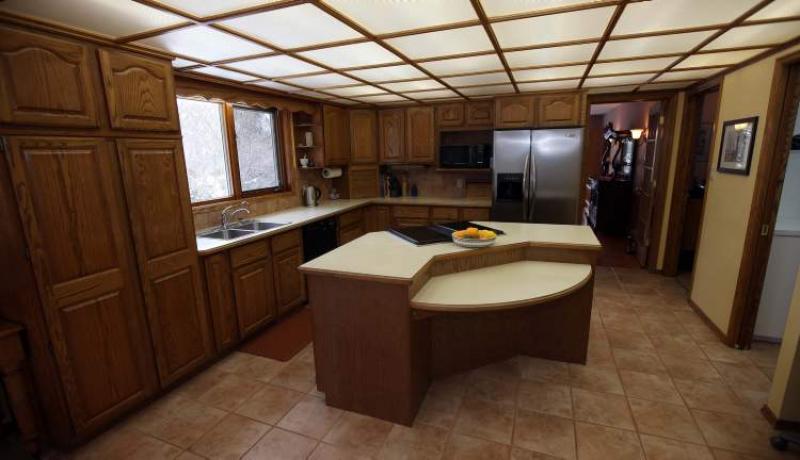
Although the home is 23 years old, the design is contemporary thanks to a forward-thinking floor plan. The eat-in kitchen is spacious, with an angled island, tile floor and an abundance of cabinets and tons of counter space. There's also a main-floor laundry room right off it (there's even a pocket door to close it off if required).
However, the kitchen's utility -- enhanced further by a built-in desk -- is trumped by an eat-in area that's anything but ordinary.
"The kitchen table is surrounded by windows that again provide a view of all the gorgeous trees that fan out around the home," Stecy said. "It's also only steps from the sunroom, too. It's wonderful to have two such amazing spaces side-by-side."
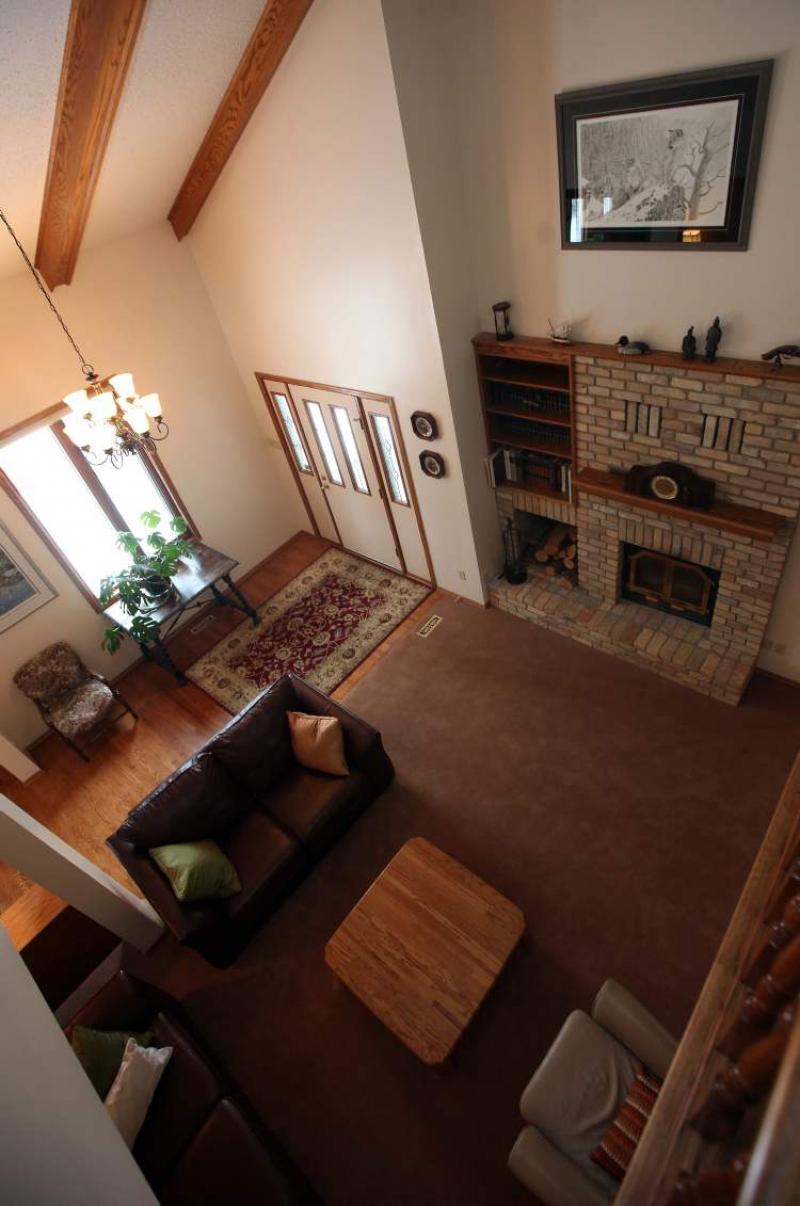
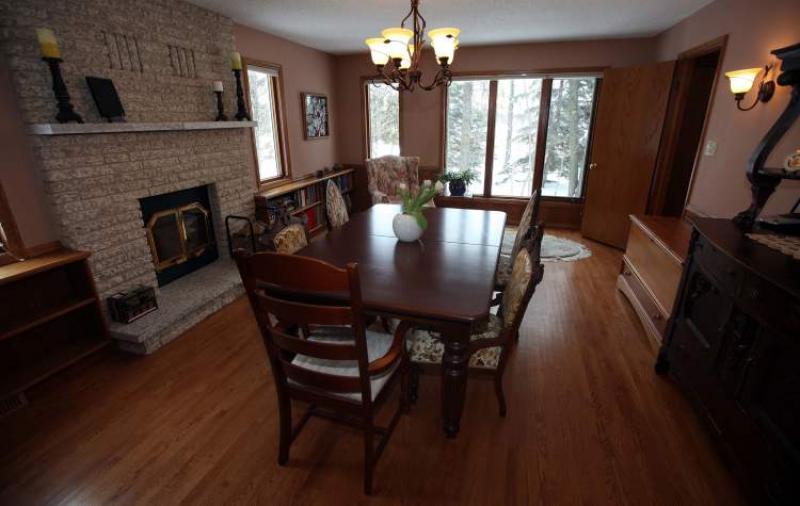
No matter what space you're in, as it turns out, you're essentially one with the natural surroundings. Repair to the huge formal dining room (on well-preserved oak hardwoods), and you can preside over family gatherings in style in a space where the focal point is a wood-burning fireplace that is surrounded by glass to showcase the spectacular setting outside. The living room also has a fireplace, while the nearby family room has a wet bar, full kitchen and a host of windows that once again provide a portal to the picturesque setting outside.
Upstairs, there are three large bedrooms -- two on one side, the master suite on the other.
"Each bedroom is unique," Stecy said. "One has a built-in desk, another a sitting area, and the other (the master) an ensuite."
At about 400 sq. ft., the three-part master bedroom is the unquestioned jewel of the upper level. A huge three-piece window allows an elevated and soothing forest view from the bedroom. A dresser/armoire niche was cleverly placed across from the ensuite, which is an entity all to itself.
"It's a wonderful place to relax with its pine panelling and six-foot jetted tub that was placed beside a large, vertical window that gives you a beautiful forest view," Stecy said. "There's also a separate room that could be used as an office or nursery, depending on what your needs are."
The home's developed lower level also features more than its fair share of utility with a rec room, office, three-piece bath and huge fourth bedroom, in addition to a workshop and plenty of storage space.
"This is a wonderful family home that offers great form and function," Stecy said. "It not only looks great but works well. This home puts man and nature together in a beautiful country setting that's only minutes from city conveniences. It offers a combination of country and city living that's hard to beat."
lewys@mts.net
DETAILS
Location: 2942 St. Mary's Rd., St. Vital
Year Built: 1989
Style: Two-storey
Size: 3,450 sq. ft.
Lot Size: 4.79 acres
Bedrooms: 4 plus den
Bathrooms: 4
Taxes: $6,503.00 (Gross 2011)
Price: $699,900
Contact: Pat Stecy, RE/Max Professionals, at 477-0500