Todd Lewys / Winnipeg Free Press
Todd Lewys / Winnipeg Free Press
Kitchen
Todd Lewys / Winnipeg Free Press
master bedroom
Todd Lewys / Winnipeg Free Press
backyard
Todd Lewys / Winnipeg Free Press
living room
Todd Lewys / Winnipeg Free Press
basement
Most of the housing stock in the Scotia Heights area tends to fall somewhere in the 60- to 100-years-old range.
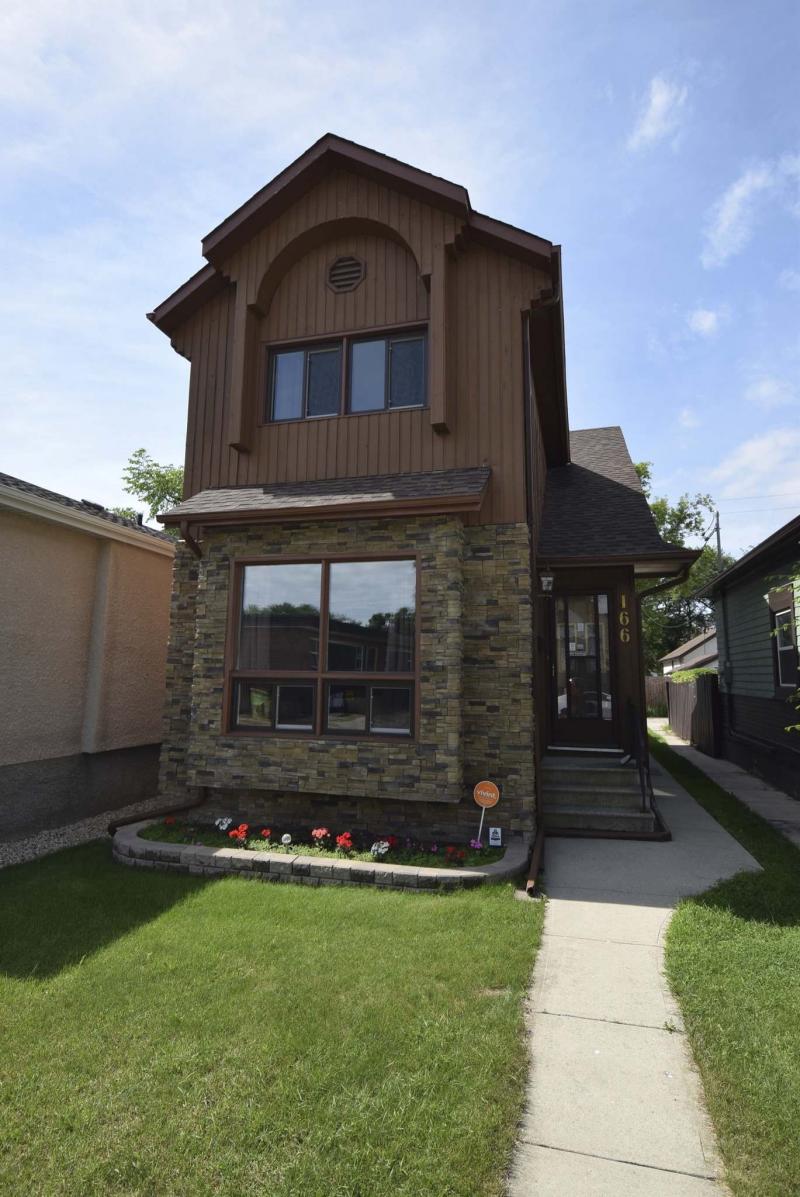
"This home was actually built in 1984, which makes it quite a bit newer than most of the homes in the surrounding area," says Cole Castelane of Century 21 Bachman & Associates. "With its brick exterior and boxed-out living-room window, it really stands out from the other homes around it with its modern look."
While the home isn’t new, it’s newer, and features a contemporary design.
That’s a very good thing, Castelane says.
"You don’t have to deal with issues like knob-and-tube wiring, poor insulation and a wood or stucco exterior that requires constant maintenance. This home has been well-maintained, and is in excellent condition inside and out."
Not only is the home in great shape, but it also comes with a modern floor plan that makes the home more livable than turn-of-the-century designs which tend to feature choppy floor plans that hamper light flow.
There are no such issues with 166 Perth Ave., Castelane says.
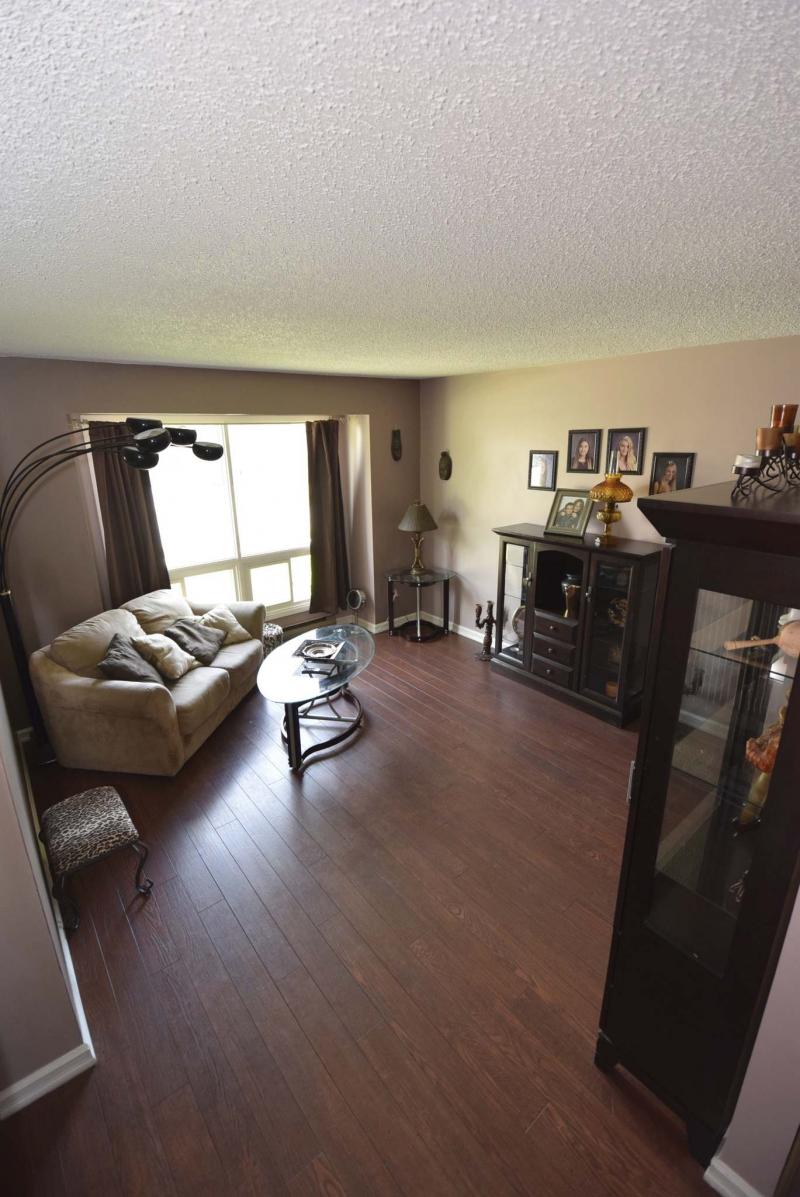
"I love its layout — it’s very efficient, and was designed for luxury and convenience. The front of the home features a big living room with huge window, laminate flooring and plenty of room for furniture, TV and an entertainment unit — it’s a great space."
He adds the home’s modern design comes to the fore as you make your way to the kitchen at the rear of the home.
"Here’s something you don’t see in turn-of-the-century homes — a two-piece bath placed conveniently between the living room and kitchen. It’s a great feature for entertaining."
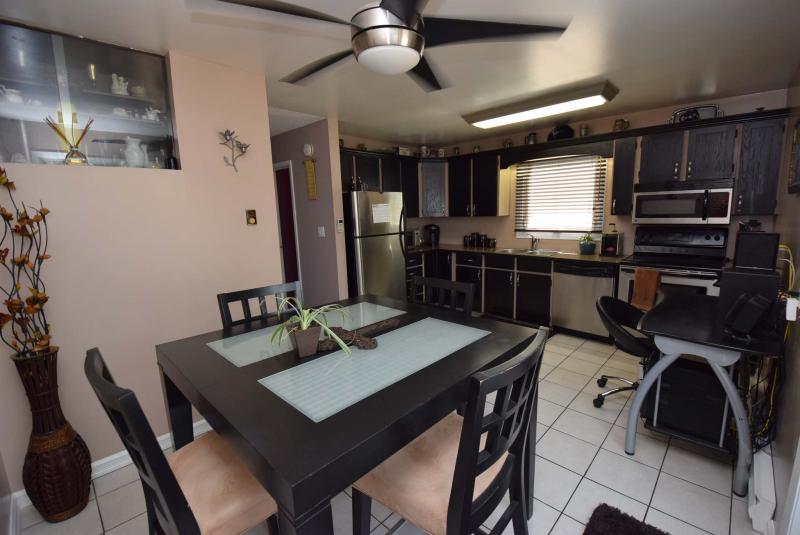
Then there’s the kitchen itself, which, at 13.5 feet by 7.5 feet, is an exceedingly functional space.
"There’s a generous eating area that can hold a table for four to six off to the right side as you enter from the living room," Castelane says. "There’s also space for a computer desk, too. There’s plenty of cabinet and counter space, a double sink beneath a big window and a low-maintenance tile floor."
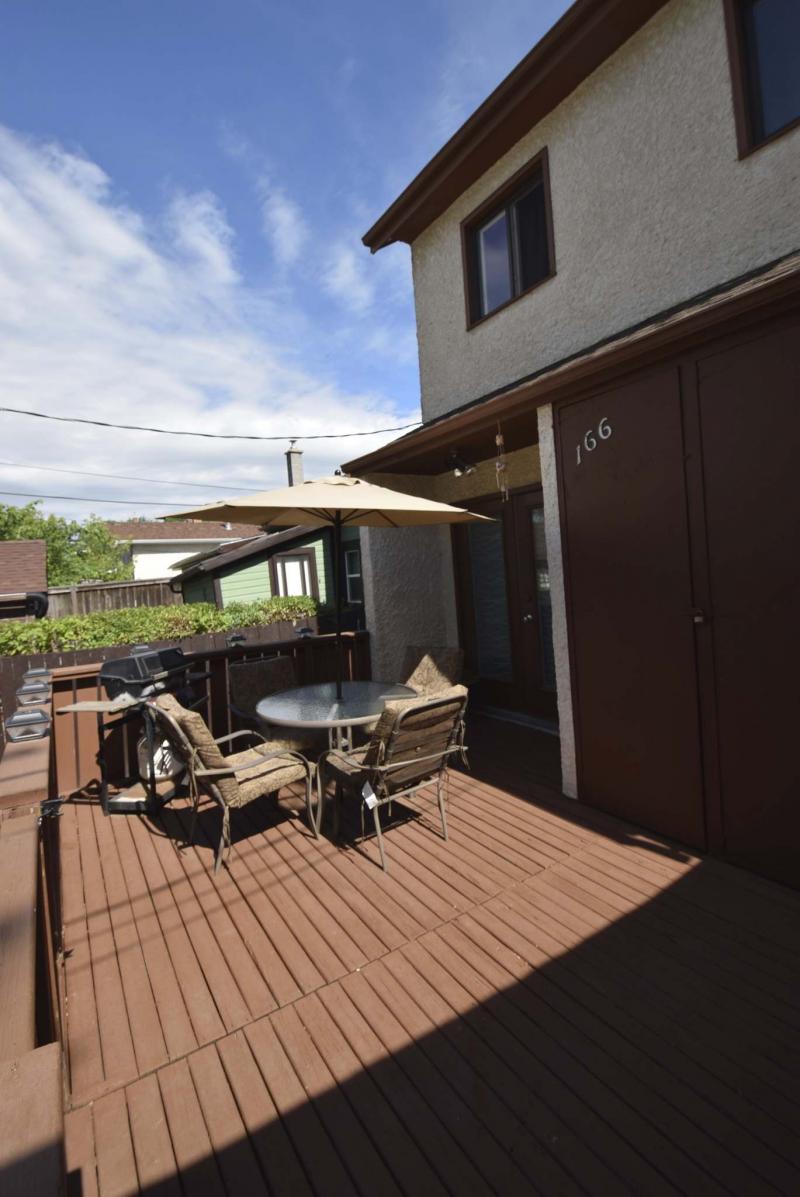
A patio door behind the eating area leads to a bonus area in the backyard, he adds.
"You can walk directly out onto a big, private backyard deck that’s perfect for hanging out with the family or entertaining. It’s a great spot that extends your living area in the spring and summer."
Meander upstairs, and you find an efficiently laid-out second floor which holds three bedrooms and a spacious four-piece bath.

"All three bedrooms are a good size. That’s a pleasant surprise, considering the home is under 1,200 square feet," Castelane says. "The master suite is quite spacious at 12.1 feet by 11.1 feet, while there’s room for kids to grow in the secondary bedrooms. The four-piece bath features a tub/shower combo and tile floor."
Meanwhile, the home’s finished basement offers another 400-plus square feet of livable space.
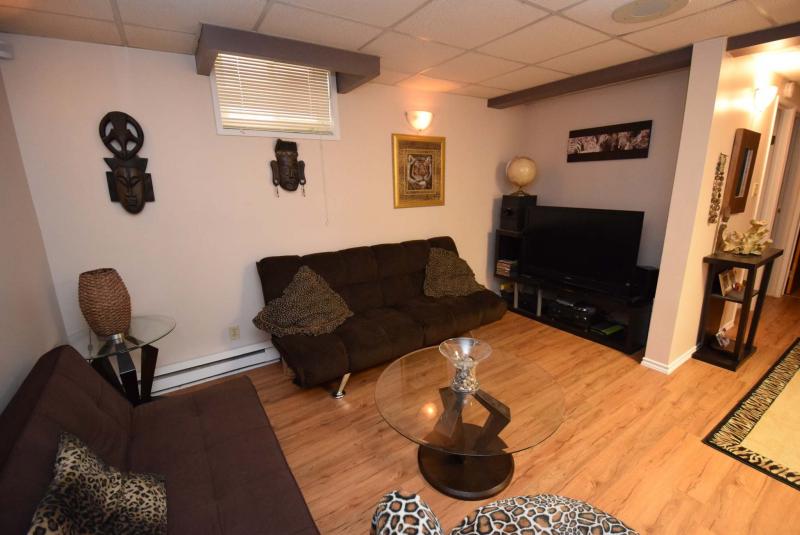
"There’s a family room, three-piece bath, bedroom/den with walk-in closet and a big laundry/storage room. Unlike so many of the older homes in the area, it’s livable space that a family can use to create a bit of separation, whether the kids play downstairs or parents use the family room to relax or entertain."
Finally, there’s the home’s location, Castelane says.
"It’s situated just south of Kildonan Park between Main and Scotia (streets), close to schools — Governor Semple (kindergarten) to Grade 5 school is right across the street — as well as parks, daycare, transit and stores. This home represents a fabulous opportunity for a young family to get into an affordable newer home in a great area."
lewys@mymts.net
Location: 166 Perth Ave., Scotia Heights
Year Built: 1984
Style: Two-storey
Size: 1,145 square feet
Bedrooms: 3
Bathrooms: 2.5
Price: $268,800
Contact: Cole or Brett Castelane, Century 21 Bachman & Associates, 204-453-7653