Todd Lewys / Free Press
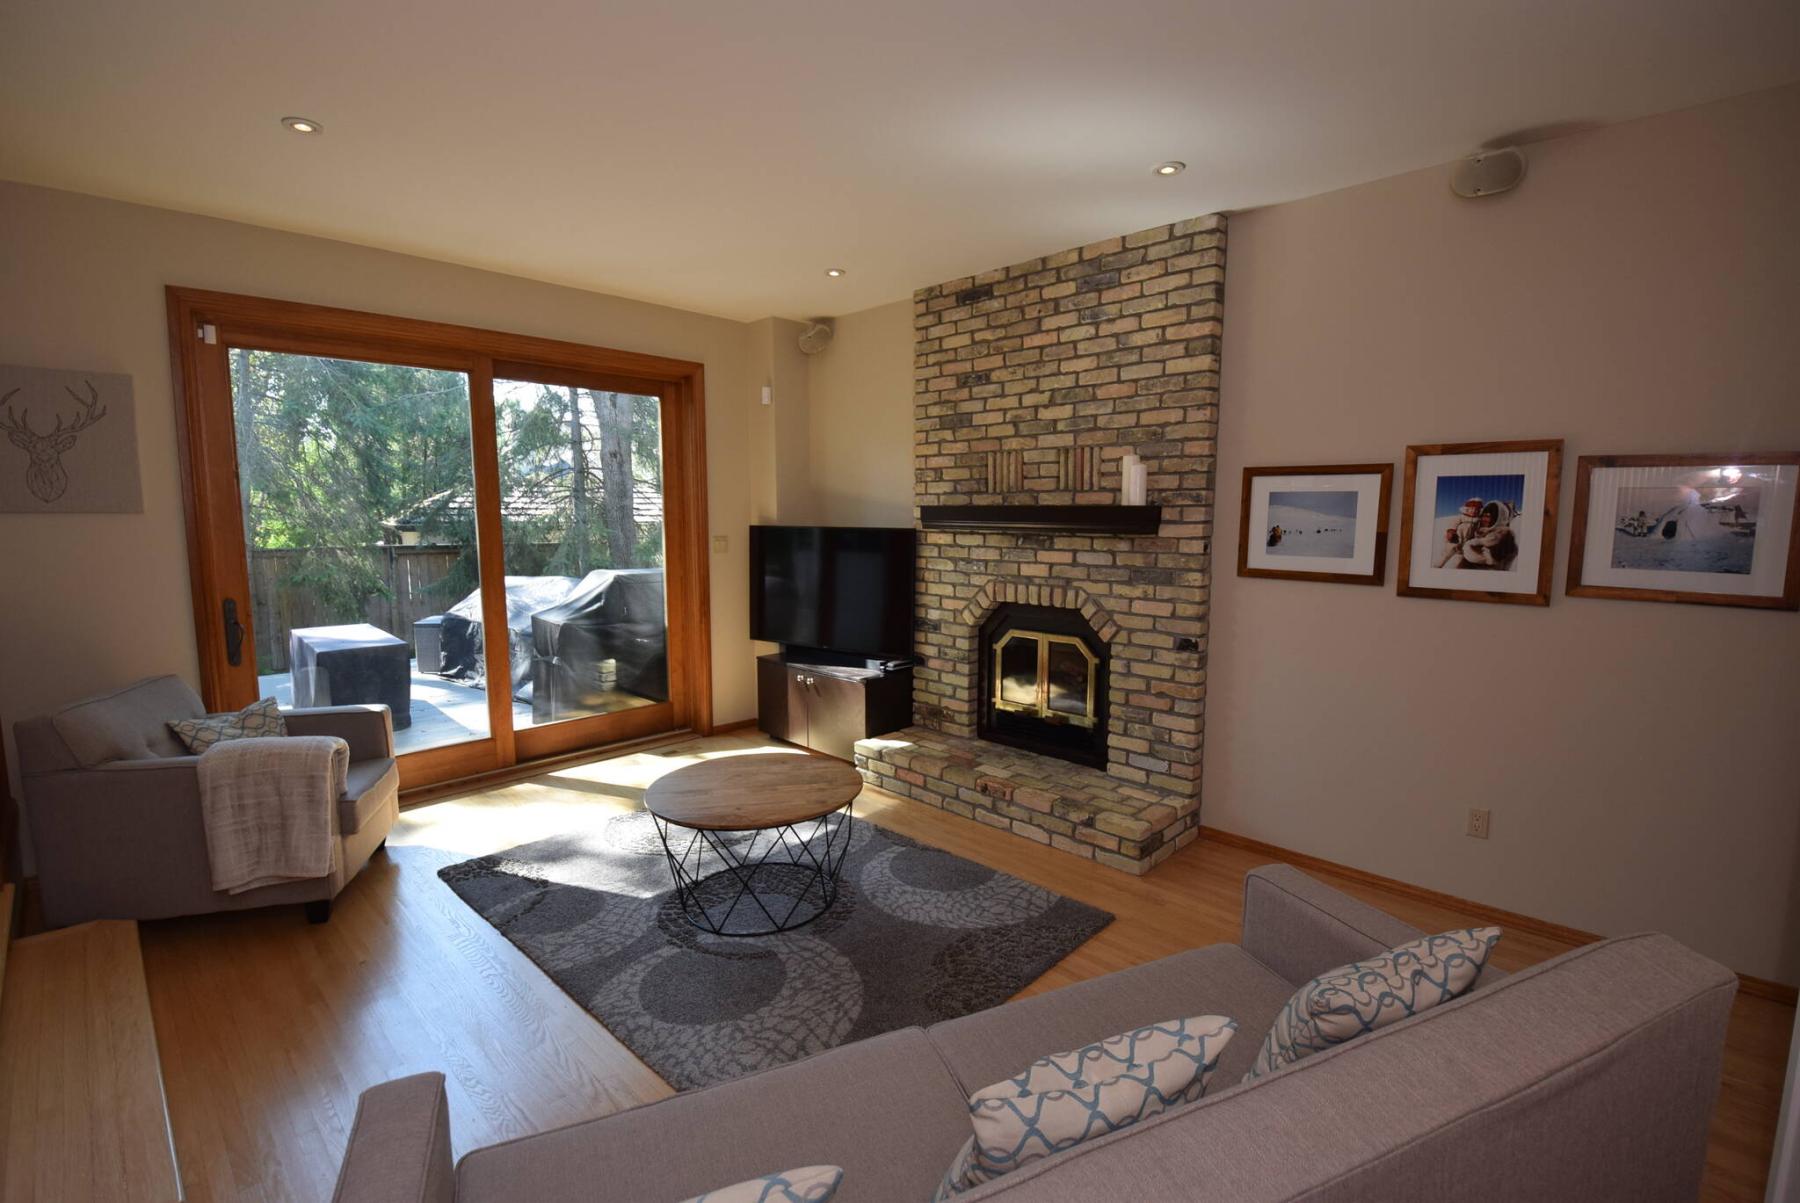
A patio door on the cosy family room’s rear wall provides access to a backyard deck.
Todd Lewys / Free Press
A gorgeous eating area with a beautiful backyard view was tucked away perfectly between the kitchen and family room.
If there’s one thing everyone desires in a home, it’s that it would serve as a peaceful, safe and quiet harbour where they can retreat to unwind and feel refreshed.
Brett Castelane of Century 21 Bachman & Associates says 113 Shorecrest Dr. is exactly that kind of home — and more.
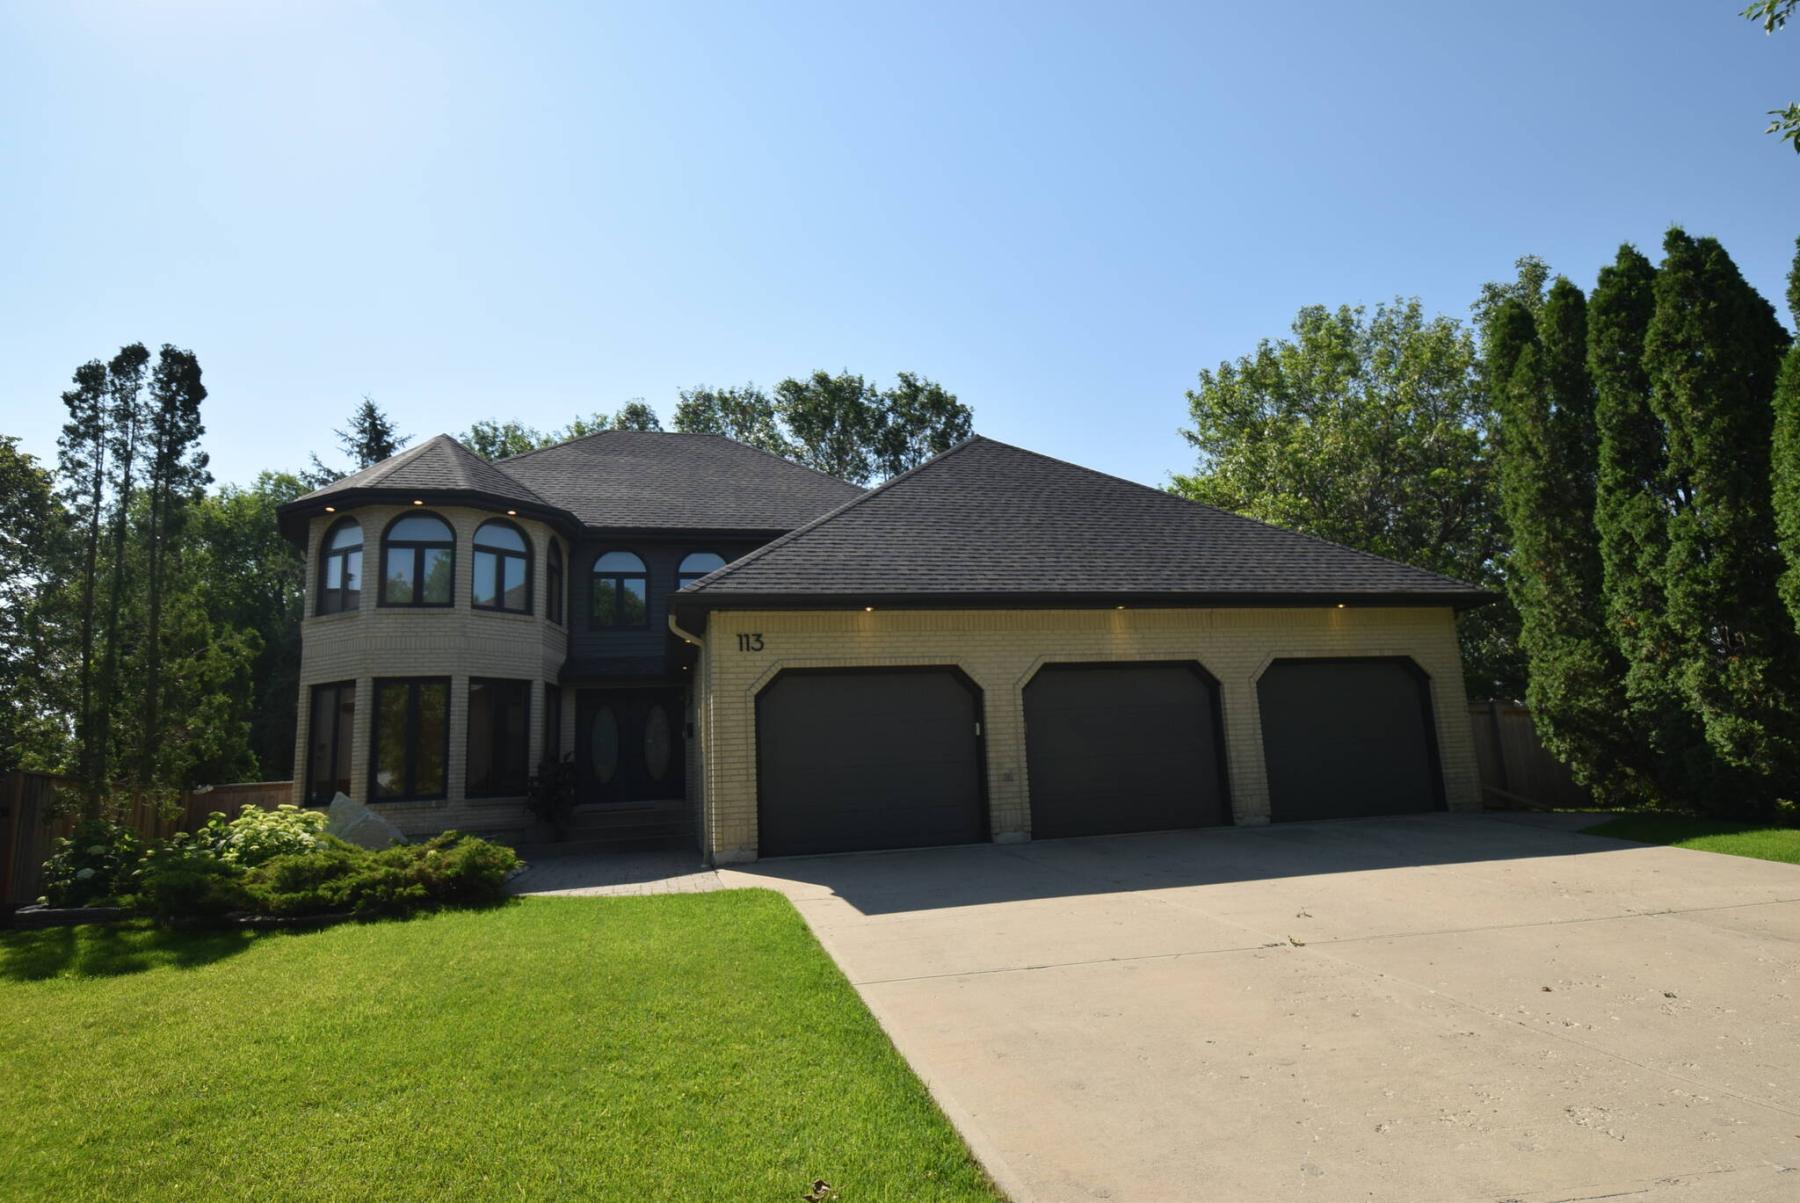
“It’s located on a private cul-de-sac in a nice, quiet spot,” he says of the stately 2,878 sq. ft. two-storey residence, which was built in 1985. “Not only that, but it’s also surrounded by mature trees that give it a relaxing, isolated feel.”
He adds that the home itself is as well-built as they come.
“What I really like about this home is that it was built in the mid-1980s when small contractors displayed real pride in their work. The craftmanship displayed throughout the home is very impressive. It’s solid as a rock after almost 40 years.”
Indeed, the king-sized home looks substantial right from the get-go. The presence it exudes is undeniable, as is the way it fits into its surroundings so seamlessly.
Once inside, that substantial feel grows even more prevalent, says Castelane.
“When you step inside, you find yourself standing in a wide foyer with a gorgeous, curved staircase winding beautifully upstairs in front of you, the black stairs contrasting perfectly with white spindles and the curved wall adding depth.”
And while the home was built nearly 40 years ago, it still has a modern feel to it.
“Right from the start, flow is excellent,” he notes. “There’s a living room to the left that links to a formal dining room, and a hallway to the right that takes you into the very rear portion of the home.”
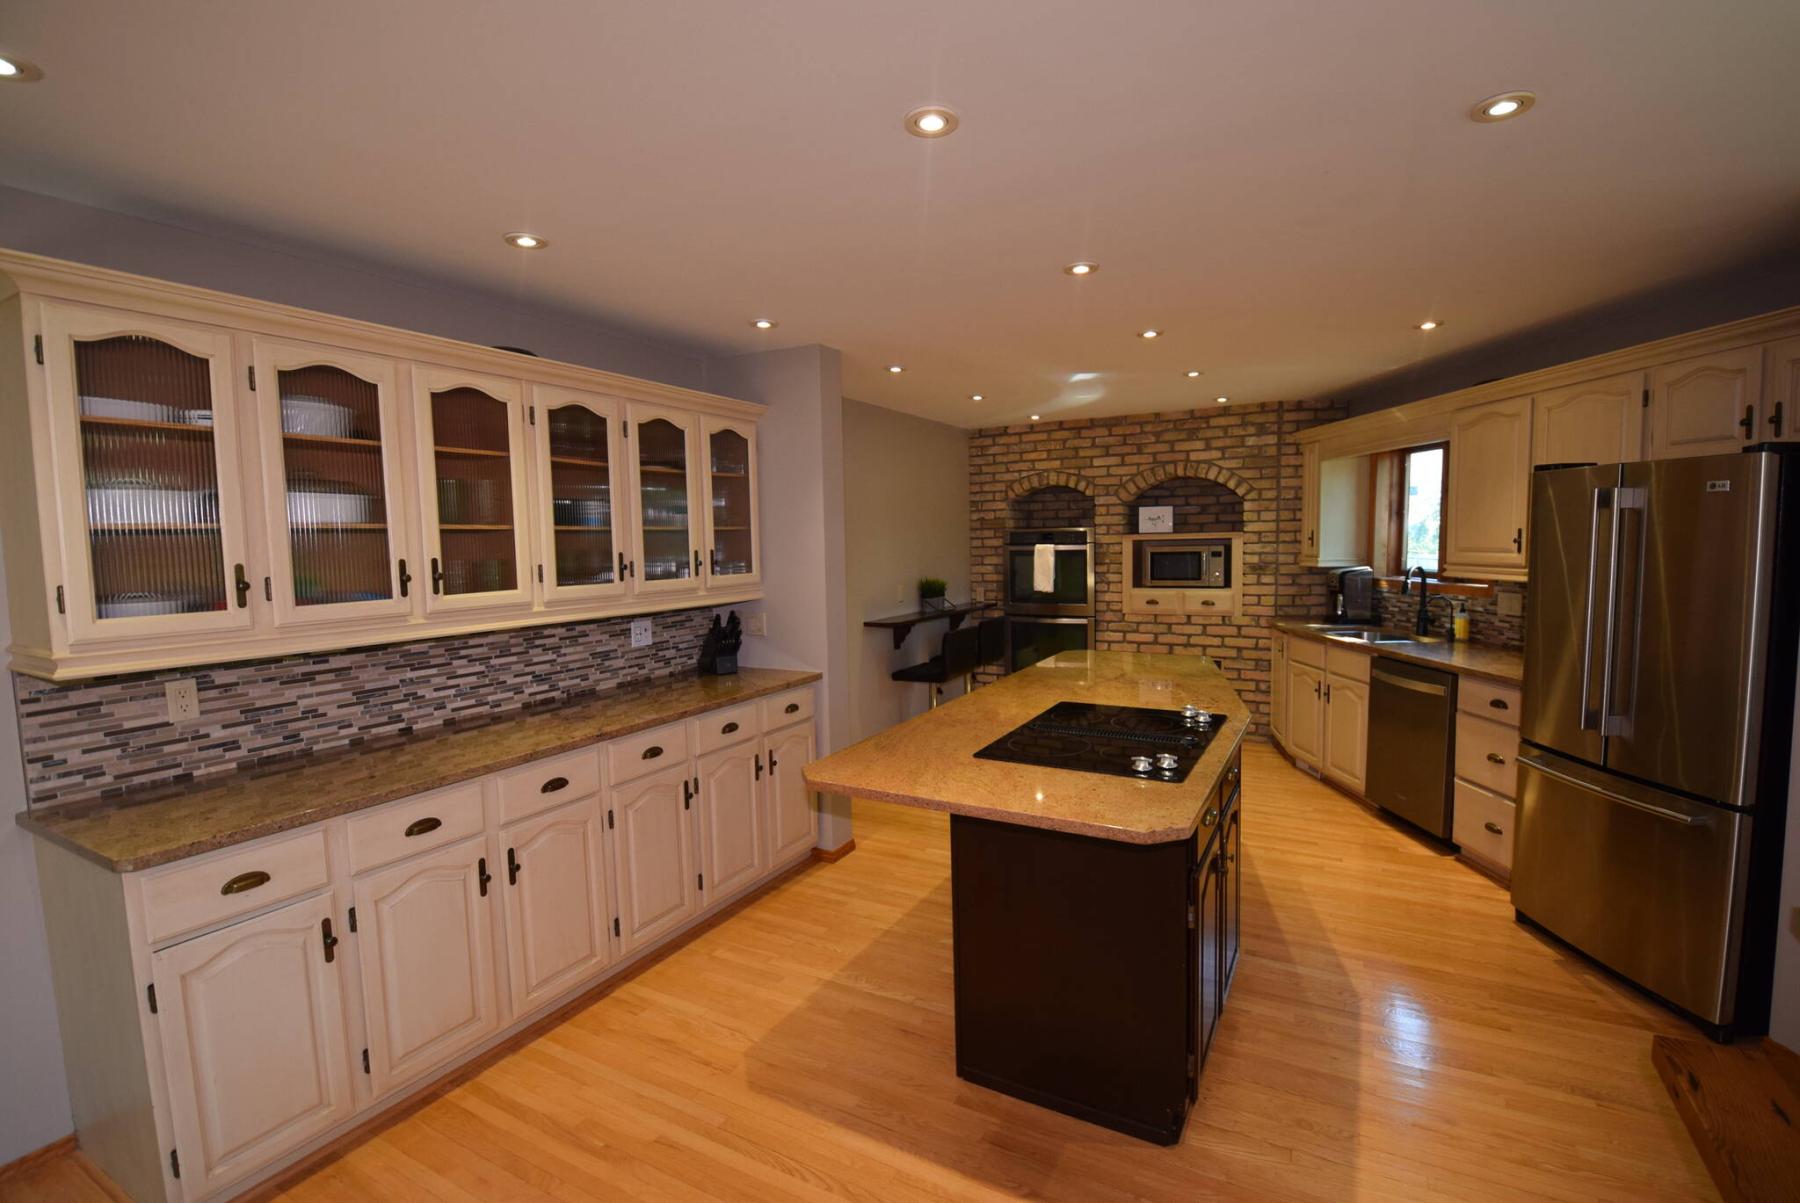
Make your way to the end of the hallway, and you find yourself entering a kitchen/eating area that is as modern as it is magnificent; no relic of the ’80s here.
“It offers a bit of everything — modern function with the island and all the counter space, a rustic touch with the brick feature wall that holds a pair of built-in ovens, and a huge eating area surrounded by windows that look out onto the gorgeous backyard.”
Then, there’s the subtly sunken space next to the kitchen.
“The area is capped off by a wonderful family room with a TV area, wood burning fireplace set in a brick feature wall and a set of huge patio doors that let in tons of natural light and lead out to a large composite backyard deck,” Castelane says. “It’s also next to a den with private entrance, a remodelled powder room and main floor laundry room.”
Just as the main floor is loaded with personality and function, so is the home’s upper level, he adds.
“First of all, it has four, not three bedrooms. That makes it perfect for a large family. Best of all, each bedroom has its own personality. One has access to a balcony that overlooks the backyard, while another is surrounded by windows up in the home’s Victorian-style turret.”
Then, there’s the primary bedroom, which is exactly what it should be: a placid, private sanctuary that was intentionally set well away from the other three bedrooms.
“It has a calmness to it that just makes you exhale when you enter it,” he says. “It starts off with a sitting/reading area and has plenty of room for a king-sized bed. A curved rear wall filled with large windows lets in lots of light and looks down on the backyard, and the ensuite offers a gorgeous, tiled walk-in shower and huge walk-in closet.”
Finally, there’s the surprisingly large, fully finished lower level.
“Families will absolutely love all the function it has to offer. There’s an exercise room, games area with wet bar, and a separate rec room area. It’s great for entertaining, or for kids to go downstairs and hang out with their friends.”
Castelane says the beautifully built home isn’t your standard Linden Woods two-storey home.
“It just has a character and function to it that many of the homes in the area just don’t have. It’s set back nicely on a quiet, beautiful pie-shaped lot, and is unique in so many ways with its finishes and the way each room on every level is different and has so much to offer.”
Finally, there’s the home’s location.
“It’s just perfect,” he says. “You’re in a mature, central neighbourhood close to two schools, parks, walking trails and all kinds of amenities that are nearby on Kenaston. This home offers an exceptional location, great function and tremendous quality. It’s just a fabulous home.”
lewys@mymts.net
Location: 113 Shorecrest Dr., Lindenwoods
Year Built: 1985
Style: two-storey
Size: 2,878 sq. ft.
Bedrooms: six
Bathrooms: four
Price: $1,049,700
Contact: Brett Castelane, Century 21 Bachman & Associates, 204-688-8799 or Cole Castelane, Century 21 Bachman & Associates, 204-981-1958