One of the less desirable aspects of buying a resale home in an older neighbourhood is the fact that you're buying an older home.
Imagine the pleasant surprise in finding a home built only 35 years ago in Riverview, a mature community occupied by scores of turn-of-the-century era homes.
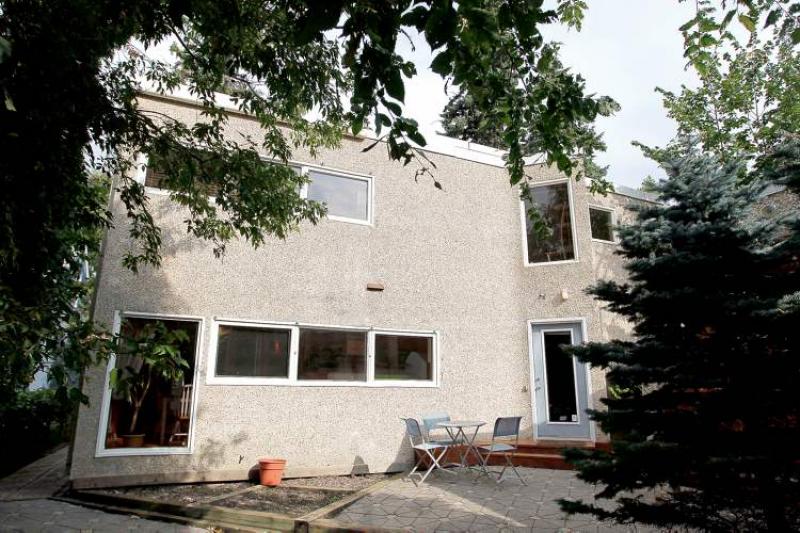
"This is actually one of the first infill homes built in Riverview," said Century 21 Bachman & Associates' Roger Burns. "Built by an architect in 1977, everything about this house is in great shape from top to bottom. It's a modern design that needs little or no updating inside, and is low maintenance outside with a dashed stucco exterior and PVC windows."
The first thing you notice about the 2,037 sq. ft. two-storey home is its spacious and secluded location. Set back nicely on a lot that measures 50 feet wide by 128 feet deep, it's surrounded by mature trees, which shield it from the front street. Sit out on the huge front deck (which also sports a built-in hot tub), and you're in a world of your own.
"The home is strategically hidden by mature trees, and the architect even had the foresight to put up a privacy wall on the west side yard that provides separation from the home next door," said Burns. "Those two features combine to give you the privacy you need when you want to relax outdoors."
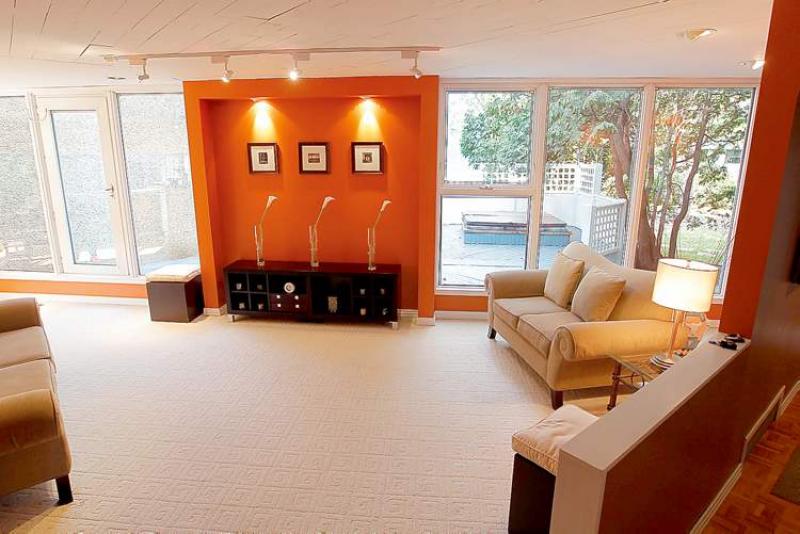
The interior was also designed to be extremely liveable. Natural light is abundant thanks to large windows in every room, both on the main level and upstairs. On the main level, two spaces in particular -- the kitchen and living room -- benefit from copious amounts of glass.
"All the windows create an inviting, sunny interior environment," he said.
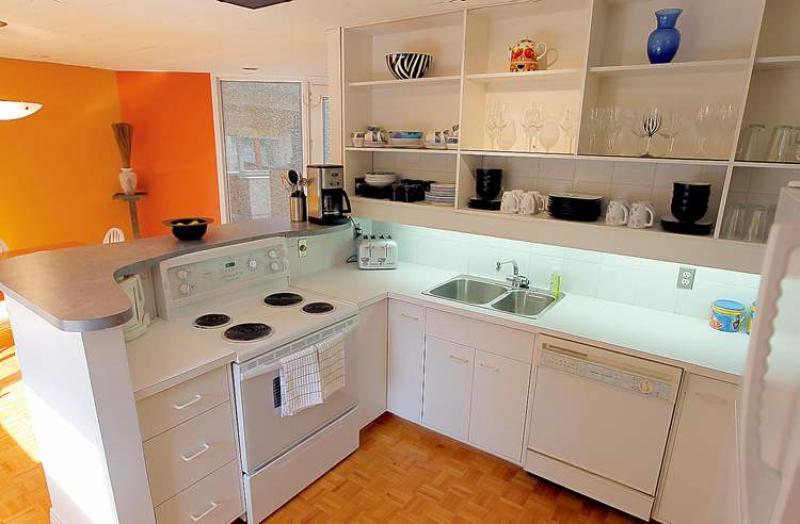
"An open-floor plan maximizes the light, and also makes for ease of movement between spaces. The kitchen (11.6 feet by 11 feet) features a bank of windows on the rear wall that faces east and let in the morning sun, something you can enjoy every morning when you have breakfast in the large dining area (for four to six) by the windows."
The kitchen is defined by a peninsula that gives it an ergonomically sound U-shape that places the countertops, appliances and cupboards around its periphery. Consequently, there's tons of room to dine in comfort and loads of space for more than one person to be in the kitchen to whip up a gourmet meal. A well-preserved parquet floor -- which runs through the kitchen and adjacent hallways -- is a warm, low-maintenance flooring choice.
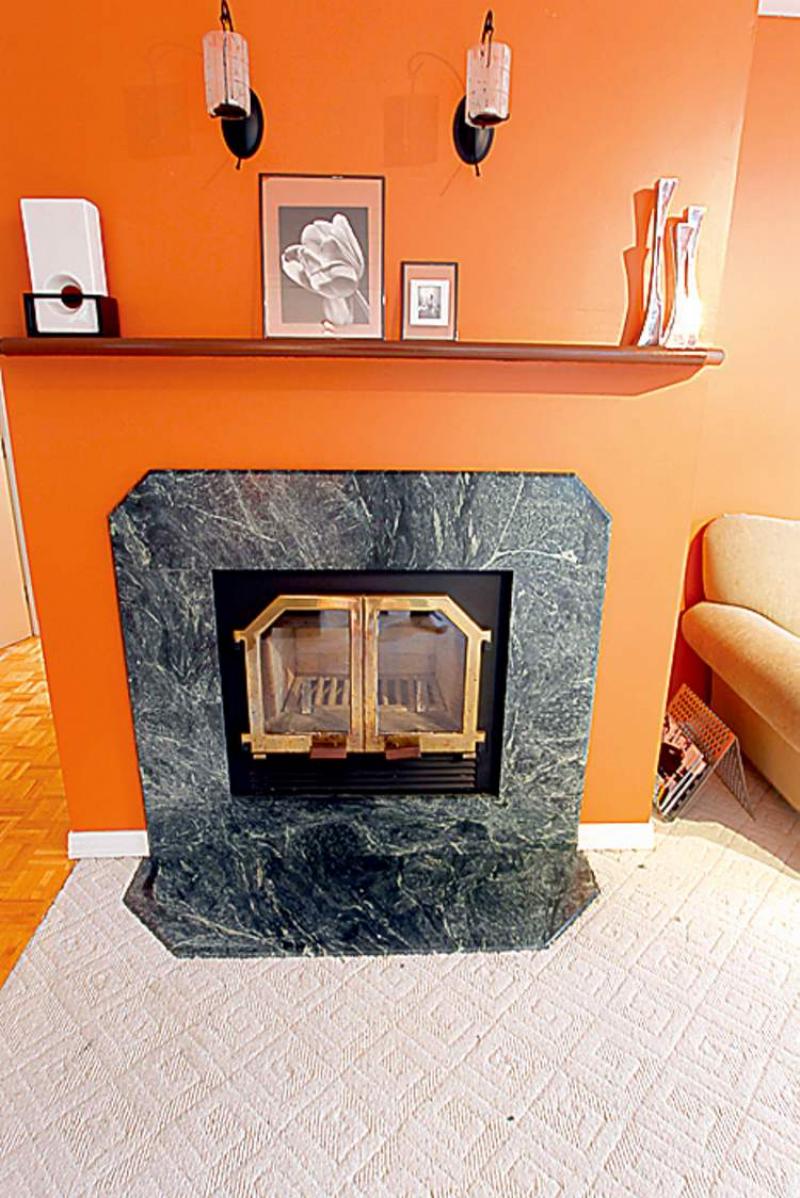
"The living room is huge, with a wood fireplace, pot lights and patio door that leads out to the deck and hot tub, which is contained in its own little nook at the front of the deck," Burns said.
"The main level is flooded by light from all the huge windows, and you've got a gorgeous backyard, along with a private deck out front. The main level is rounded out by a huge laundry/storage room two-piece bathroom and coat closet."
A U-shaped set of carpeted stairs by the rear foyer takes you to the upper level, which may well be brighter than its main level. The reason for that quickly becomes evident: three large, horizontally opposed windows placed up high on the east-facing wall.
"While the main level is filled with natural light, I think the second floor is even brighter due to those three windows. The design of the upper level is outstanding, with three bedrooms surrounding a (22-foot by 16-foot) family room that features a bank of three floor-to-ceiling windows in the corner. It's a big, well-lit space that can serve as both a media area and play room in a private area where you have your own space and don't hear dishes clattering, as you often do in open-concept homes."
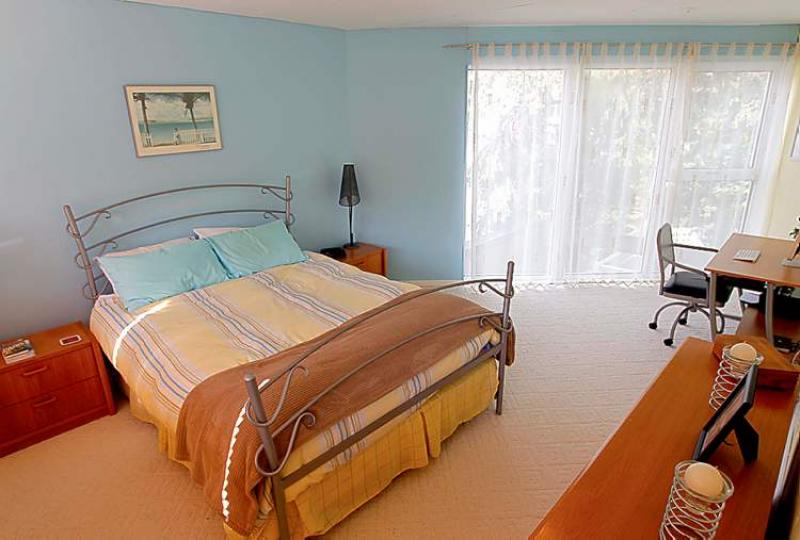
Then there's the 21-foot by 11.7-foot master suite, which is also bathed in natural light courtesy of a trio of floor-to-ceiling windows.
"The master suite is a dream with all its space (including room for a computer desk or reading chair), tons of closet space and a bright interior with (white/grey) tile floor, four-piece bath and blue colour scheme," added Burns. "The upstairs layout lends itself extremely well to family life with the way the bedrooms were placed around the family room."
Last but not least is the location, which is nothing short of outstanding.
"Not only is this an exceptionally designed and well-maintained home, but it also happens to be on a quiet, low-traffic block just east of Fisher Park," he said.
"You're also close to amenities such as stores, restaurants, a community club, walking/biking trails and downtown."
lewys@mts.net
DETAILS
Location: 178 Baltimore Road, Riverview
Year Built: 1977
Style: Two storey
Size: 2,037 sq. ft.
Bedrooms: 3
Bathrooms: 1.5
Lot Size: 50' x 128'
Taxes: $5,123.17 (Gross 2012)
Price: $389,900
Contact: Roger Burns, Century 21 Bachman & Associates @ (204) 453-7653