
As convenient as city life is, one thing doesn't always come with it, (OK, make that two): space and serenity.
Deep down, you know there's the possibility of coming home to neighbours having a party accompanied by loud music -- or, perish the thought, some inconsiderate soul revving their Harley or monster truck with Thrush muffler at 6:30 in the morning.
On the other hand, some bedroom communities are just too far out to offer a comfortable commute -- just too much driving for one's liking. Where's the middle ground, you ask yourself just as your next door neighbour fires up his lawn mower to cut his grass at 10:30 in the evening.
Well, how about La Salle, a bedroom community mere minutes from south Winnipeg, yet well separated from urban furor, said Re/Max Executives Realty's Scott King.
"This is an ideal spot to call home, if you want peace and privacy, yet still be close to the city," he said. "I have a beautiful home at 50 Kingswood Dr. that's nestled in among mature trees on a .53 hectar lot next to Kingswood Golf Course. It offers a quiet, park-like setting -- and a quick, easy commute into the city."
Built in 1990 by Dynasty Homes, 50 Kingswood Dr. is a 3,455-square-foot, two-storey design that features a blend of classic and modern design details that make for a home that's as distinctive and functional as when it was built 24 years ago.
A Tyndal stone exterior provides a distinctive look, while an interior filled with rich finishes, tons of windows and all kinds of volume makes for an eminently livable home. That voluminous feel starts in the foyer, with its soaring ceiling and large, arched window above that allows natural light to cascade into the home's front portion (and upper level; more about that later).
To the left of the foyer is a living room/dining room combination with cherry-stained birch hardwoods -- plus another massive, arched window that not only lets in loads of light, but provides a view of the trees, flowers and shrubs that populate the well-manicured front yard -- that connects to what can only be described as a killer great room.
Divided into two sections -- kitchen, and family room -- the area is a delightful, light-filled space that rivals modern designs in its functionality and style.
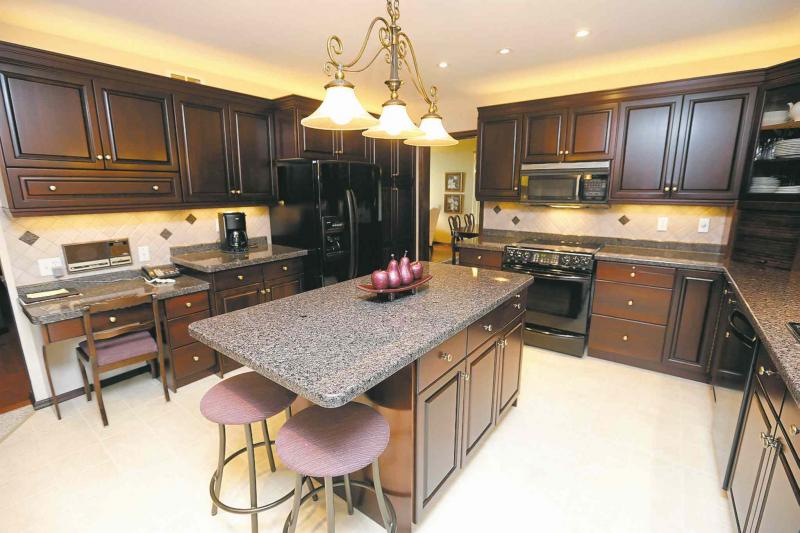
With its centre island, peninsula section with double sink (with backyard/pool view), cherry cabinets, black/copper granite countertops and tan tile backsplash, the kitchen is modern contemporary in its design, and ergonomically sound with wide aisles.
An oversized dinette area next to the kitchen is situated beneath a skylight set in a vaulted ceiling -- and next to a three-season sunroom. Meanwhile, a collection of windows along the rear wall between the kitchen and family room provide a spectacular view of the beautifully landscaped backyard, which contains a pool, screened cabana and two-tiered deck off the sunroom.
"The sunroom is an inviting space with 12 windows, a cedar-lined interior and a door that leads out to the deck out back," said King. "It's an area that's great for entertaining or hosting family events with the pool, cabana and all the space around the pool."
Next to the kitchen is a family room that makes the great room that much more entertainment-friendly, he added.
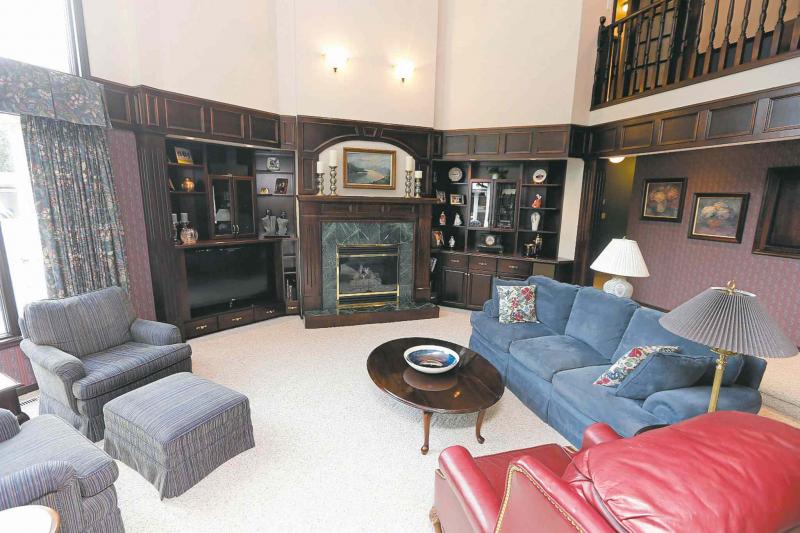
"It's a grand space with a ceiling that's about 18 feet high, a large, floor-to-ceiling window, gorgeous entertainment unit and two-sided gas fireplace with tile surround and cherry-stained mantel/trim," he said. "Next to it as a solarium room with huge windows, the other side of the fireplace, a hot tub -- and spiral staircase that leads up to the master suite."
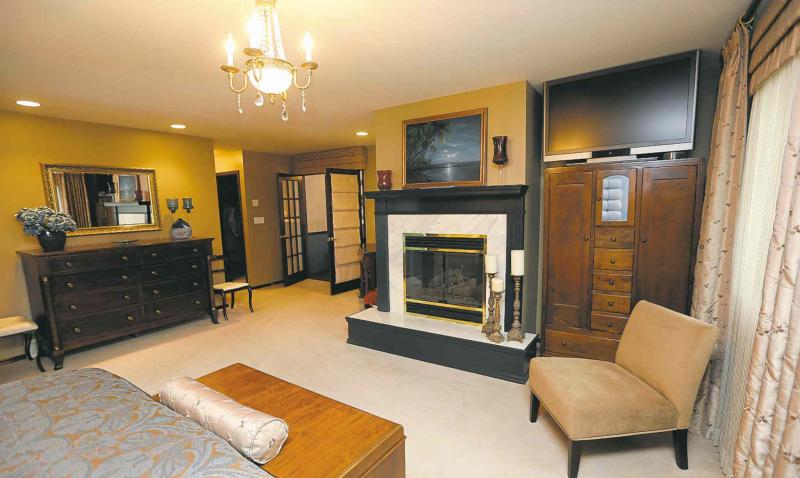
At 20 by 17 feet, the master suite is a privately positioned, cavernous space that possesses the amenities required to qualify as a true retreat. Two large windows provide a soothing view of the backyard, while a gas fireplace with white/grey marble surround adds a touch of class -- and the possibility of a comforting, warm glow at night.
Fittingly, the ensuite is a spacious, spa-like space that contains a heated (tan) tile floor, corner jetted tub, travertine-tile shower enclosure with rain-shower head and cherry-stained linen tower next to a long cherry-stained vanity with dual sinks.
"It's a well-designed, luxurious space that's a joy to relax in at the end of a long day," King said.
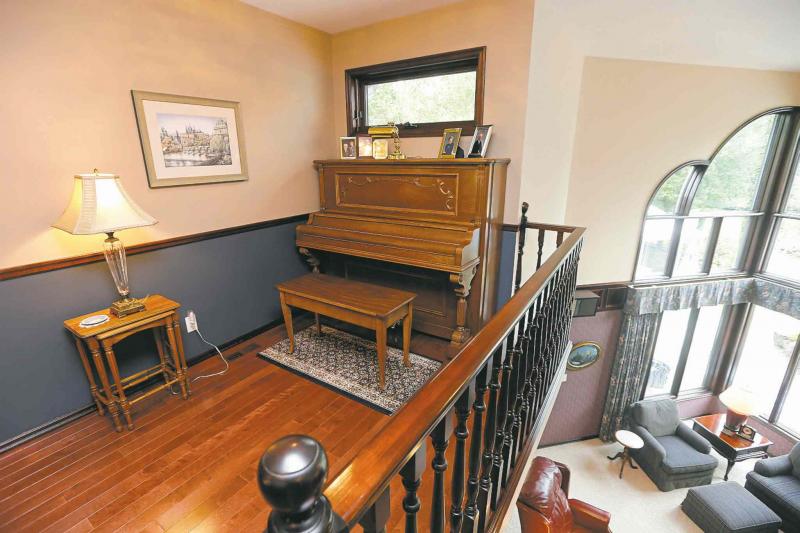
Outside the master suite is an oversized landing flooded by light from the huge floor-to-ceiling window in the family room. Surrounded by two oversize bedrooms (with huge windows) and a four-piece bath -- there's also a seven-foot niche off it, wide enough to house a piano or computer desk -- there's plenty of space for active families to move about in frantic freedom.
With a partially developed lower level offering two bedrooms, a three-piece bath and tons (and we mean tons) of storage, 50 Kingswood offers over 5,000 square feet of livable space -- and much more, said King.
"This is a well-maintained home that was ahead of its time with its design. With features such as the open-concept kitchen/family room area, a main-floor laundry, the sunroom and beautiful pool area, it's a home that will function exceptionally well for a family," he said. "It's a bright, livable, beautifully-finished home in a countrified, yet convenient location just waiting for another family to enjoy."
lewys@mts.net