There are different terms used to describe the state of a home's interior, such as "'controlled chaos" or (in extreme cases) "a tornado blew through it."
Then, there are more complimentary terms such as "you could (literally) eat off the floors," or an oft-used axiom, "neat as a pin."
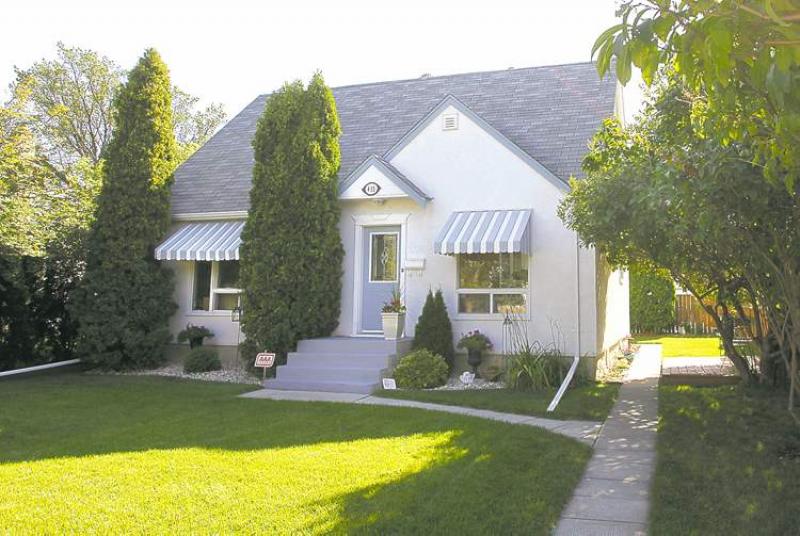
The 1,276-square-foot, one-and-a-half storey home that sits pristinely on a 50-by-94-foot lot at 415 Amherst St. in St. James resides in the latter category.
"The moment you walk in the door, it's a warm and inviting home," said Amber van den Broek, licensed assistant for RE/Max Executive Realty's Linda van den Broek & Associates team. "It's been extremely well-updated and upgraded by the outgoing owners. They've chosen fantastic colours and finishes throughout. It's an immaculate home from top to bottom."
Although the home was built in 1950, it feels quite contemporary due, in part, to the updates -- plus a floor plan that, unlike many from the late 1940s and early 1950s, is surprisingly functional.
"Even though this home isn't huge at just under 1,300 sq. ft., the space is extremely well-used. A good example is the kitchen, which is larger than normal. Not only that, but all the rooms throughout the home are quite large," van den Broek said. "It feels a good deal bigger than its listed square footage."
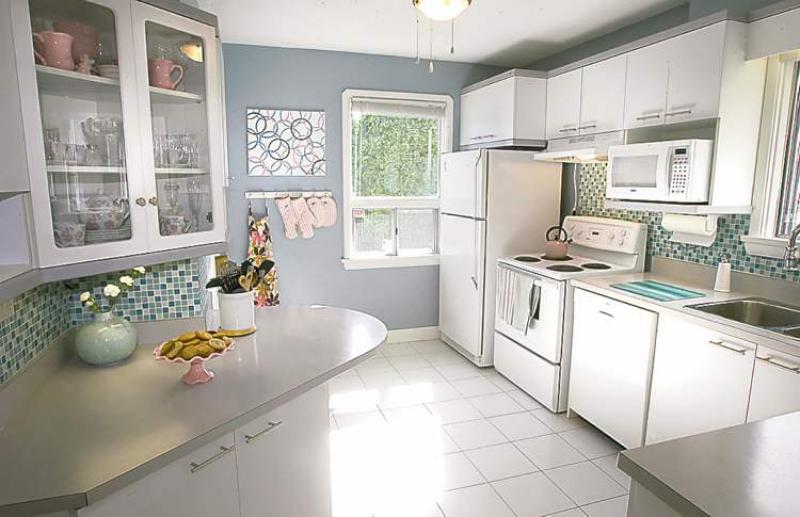
True enough; at 13 feet by 10.4 feet, the kitchen isn't at all cramped (which is often the case in homes more than 60 years old). Rather, there's plenty of room to move, as the cabinetry (and there's lots of it) was logically placed around its periphery. Doing that left room to put in a peninsula counter that provides preparation space and seating for two.
Even with that update, there's ample room for more than one person to navigate the kitchen, whether it be to cook up a storm in tandem, or to tag team a big load of dishes after entertaining a house full of hungry guests.
"The kitchen has also been beautifully upgraded with (white) ceramic-tile flooring, grey laminate countertops and a (foam green/aqua/teal) tile backsplash," van den Broek said. "The cabinets are original but were repainted white with newer stainless-steel handles. It's a bright space with two windows -- one facing east and another over a double sink that faces south. It's a great spot to enjoy your morning cup of coffee with the sunshine coming in from the east."
Next to the kitchen -- it can be accessed via a doorway between the two spaces -- is a formal dining room that offers plenty of room to host large dinner parties. At a surprisingly expansive 11.8 feet by 10.5 feet, there's space for six to eight diners, and natural light abounds thanks to a big window on the back wall.
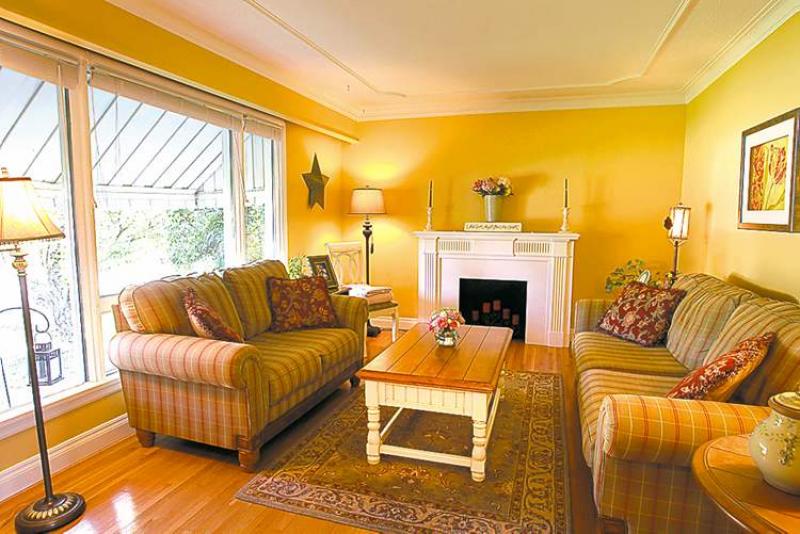
Across the way -- the home features a centre-hall floor plan -- is a living room that's more than 16 feet long and nearly 12 feet wide.
"This is a great home for entertaining," van den Broek said. "It's easy to get from space to space with the dining room right off the kitchen and the living room that's only steps away from the dining room. The living room is a beautiful space, with crown mouldings, a (white) decorative fireplace and the same gleaming oak hardwoods that run through the dining room and hallway."
Just as the home's floor plan is surprisingly functional, so too are its bedrooms. With one on the main level (across from the kitchen) and two on the upper level, their distribution offers flexibility not always seen in postwar homes. Best of all, each room is a good size; the main-floor bedroom measures in at 13 feet by 9.75 feet, while the bedrooms on the upper level come in at 10.6 feet by 12.2 feet (secondary bedroom) and 13.75 feet by 12.2 feet for the master suite.
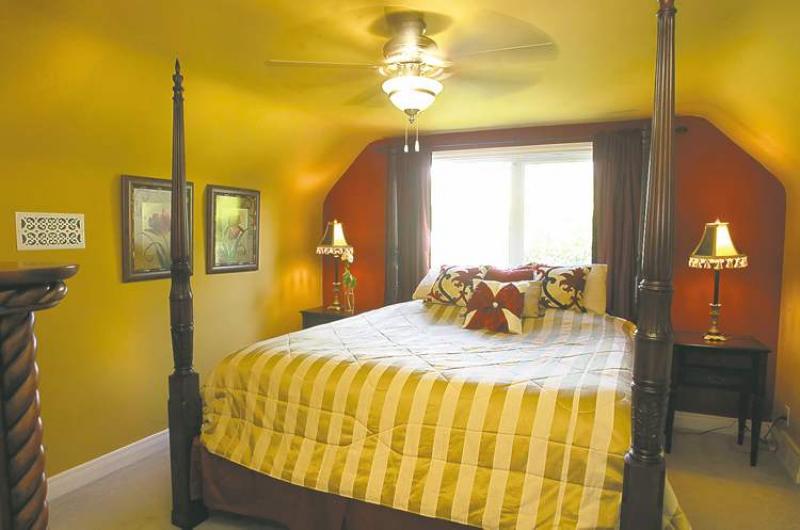
"The master suite is quite large, and in this case, accommodates a king-sized four-poster bed quite easily," van den Broek said. "It comes with a big, newer PVC window, decent-sized walk-in closet and a warm colour palette (burnt red/mustard yellow). There are two storage closets in the hallway, and then there's the big third bedroom across the way with its big PVC window and newly painted walls. Everything is so nicely finished in this home."
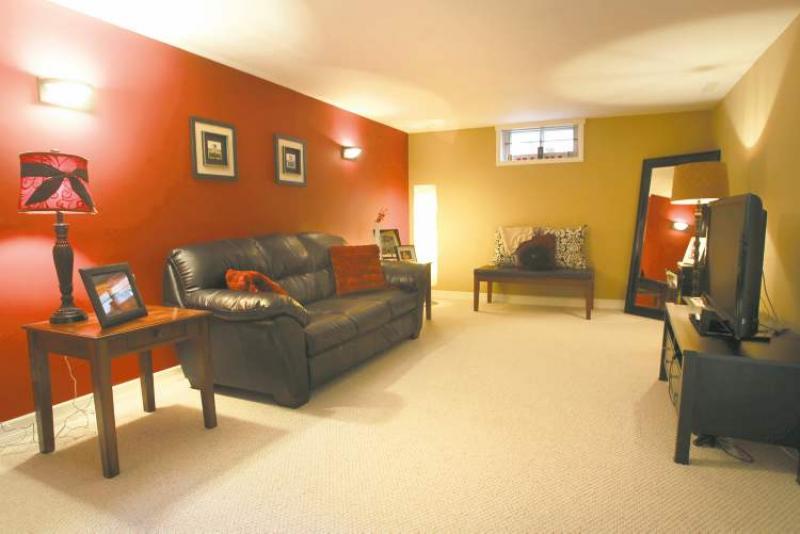
That quality of finishing extends to the home's basement, which not only features newer finishes, but a high ceiling that allows those standing six-foot-plus to walk around without slouching.
"There's plenty of ceiling height, which isn't always the case in postwar homes," van den Broek said. "It's a great basement that offers a finished rec room with newer berber carpeting, as well as a den and a large storage/laundry room. It's a great space that lends itself to entertaining, playing with the kids or for just hanging out and watching a movie."
Add in a private backyard, a detached garage (older, but solid) and a quiet location (the home is not underneath a flight path of any kind) and you have a pristine home that's ideal for a young family or downsizing.
"It's also steps away from a large park, walking paths, shopping and a host of amenities. This is a well-kept home that's been nicely updated, yet all the original character is still intact."
lewys@mts.net
DETAILS
Location: 415 Amherst St., St. James
Year Built: 1950
Lot Size: 50' x 94'
Style: 1.5 storey
Size: 1,276 sq. ft.
Bedrooms: 3
Bathrooms: 1.5
Taxes: $2,461.66 (gross 2011)
Price: $259,900
Contact: Linda van den Broek or Amber van den Broek, RE/Max Linda van den Broek & Associates, at 987-9800