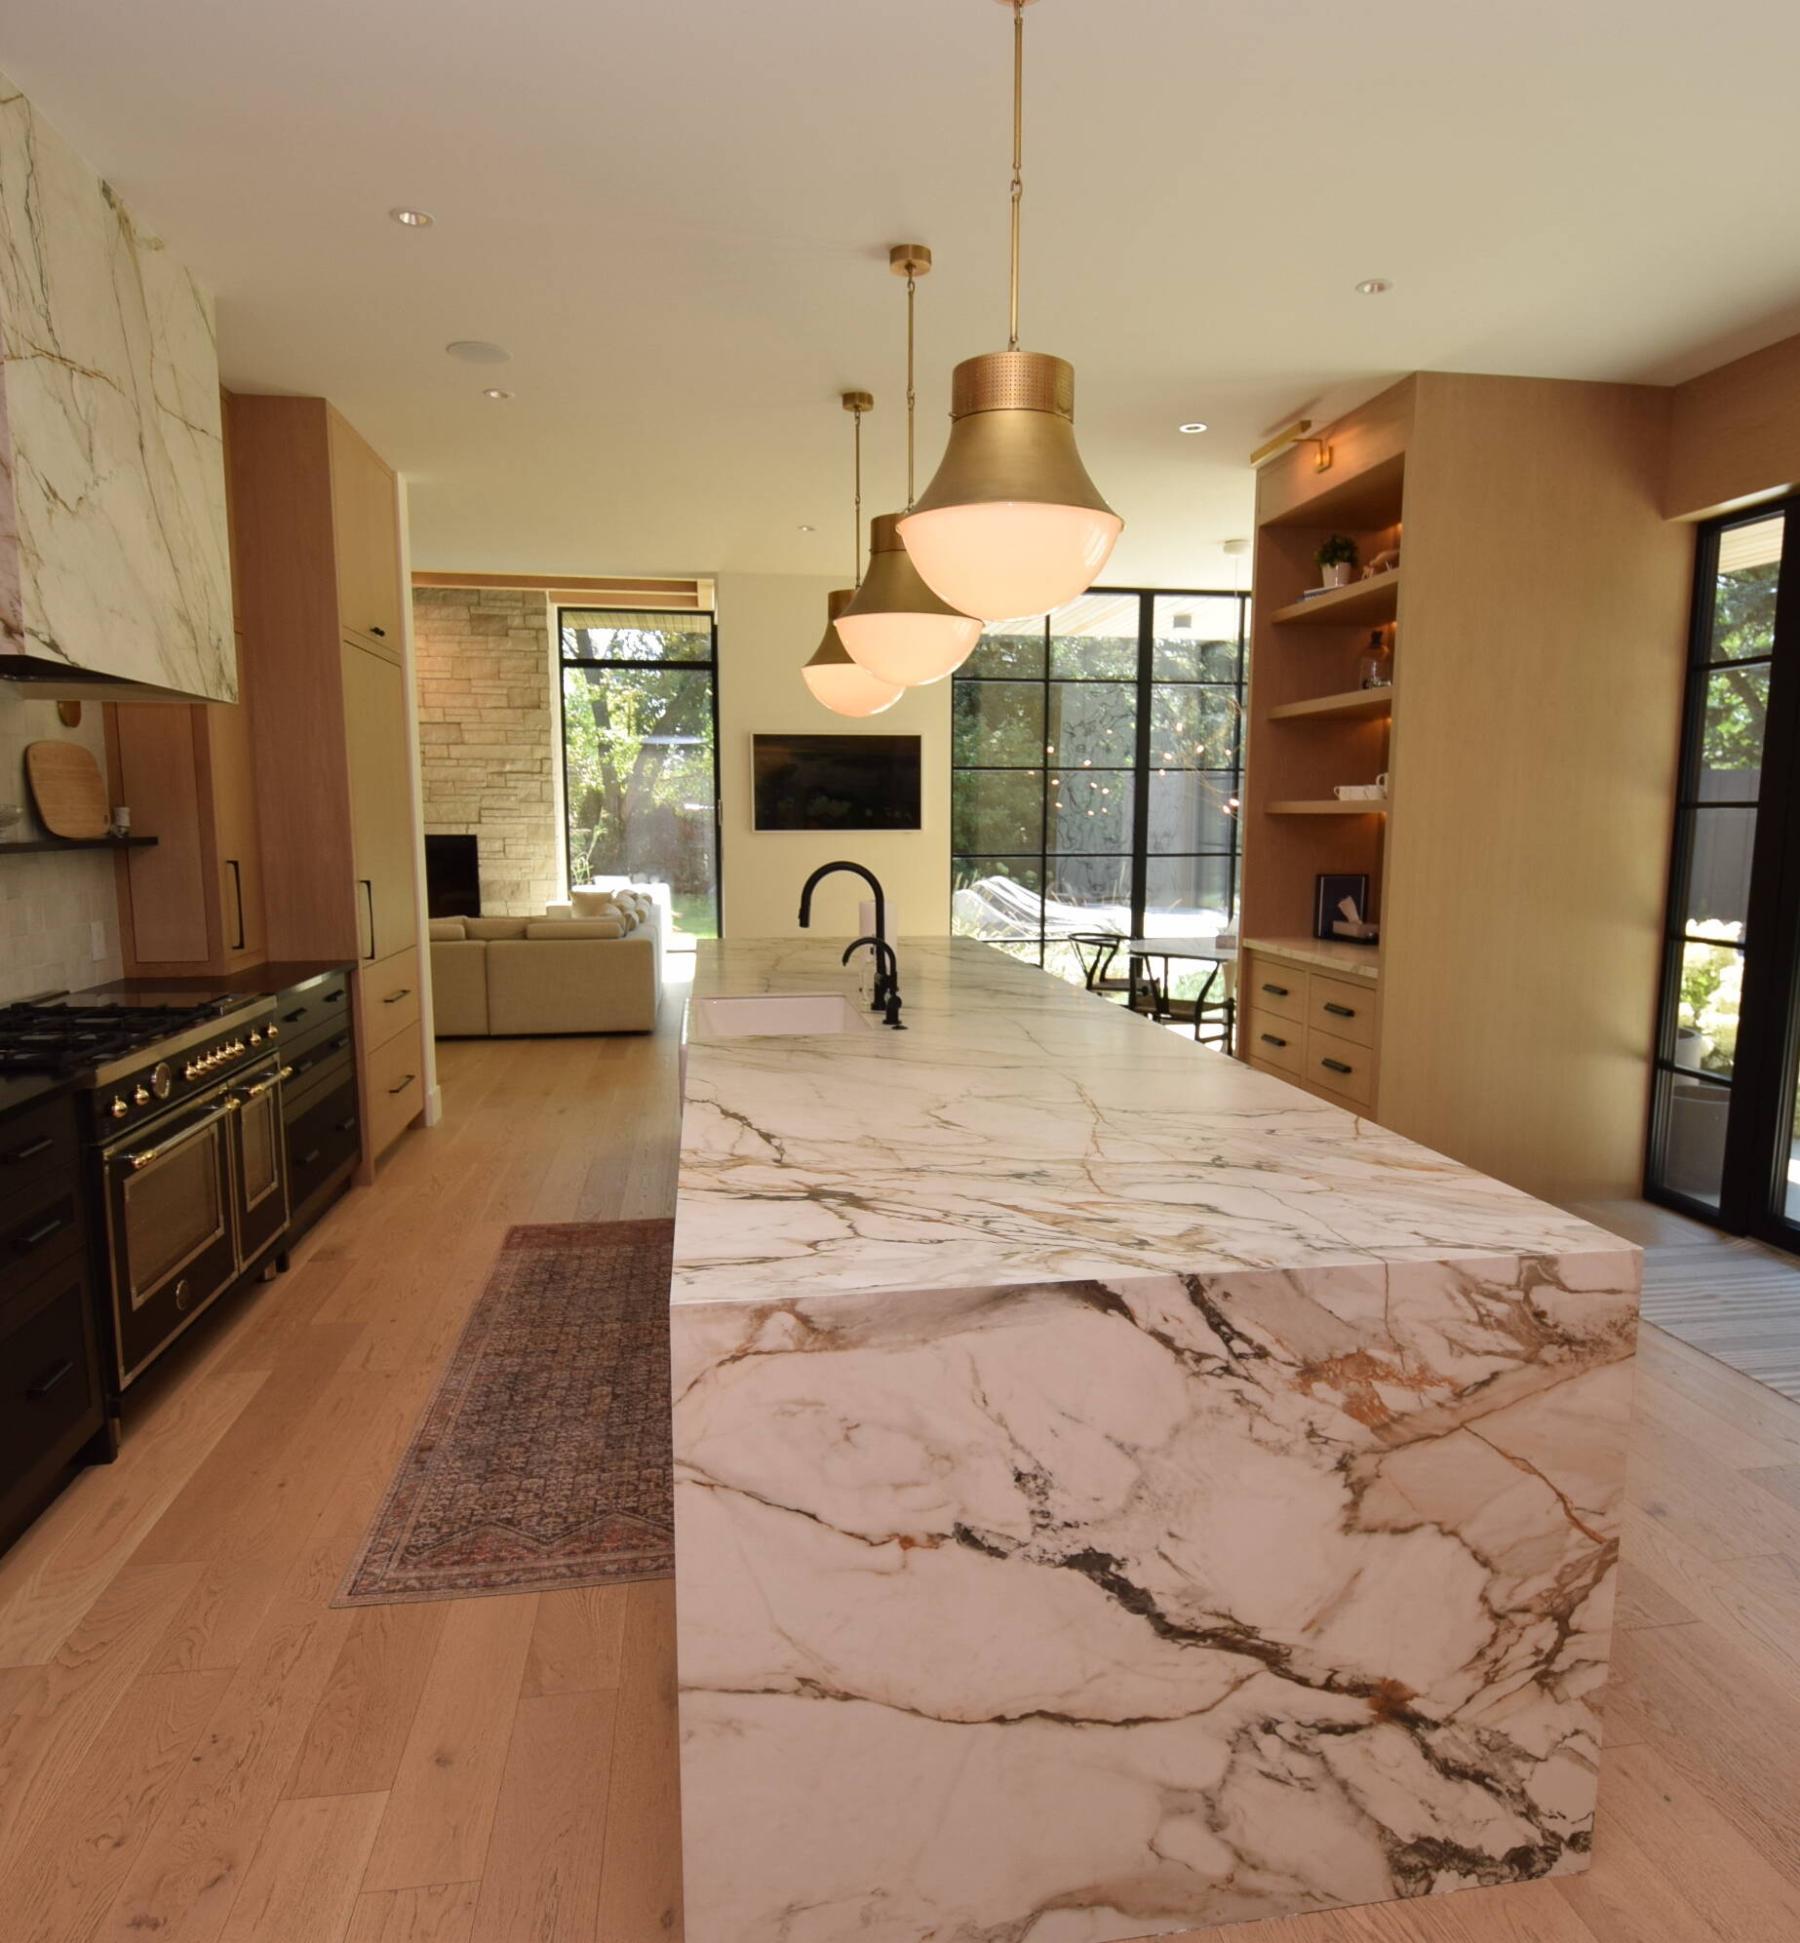
The elegantly finished kitchen at 42 Devonport Blvd., Tuxedo offers all the amenities you could want.
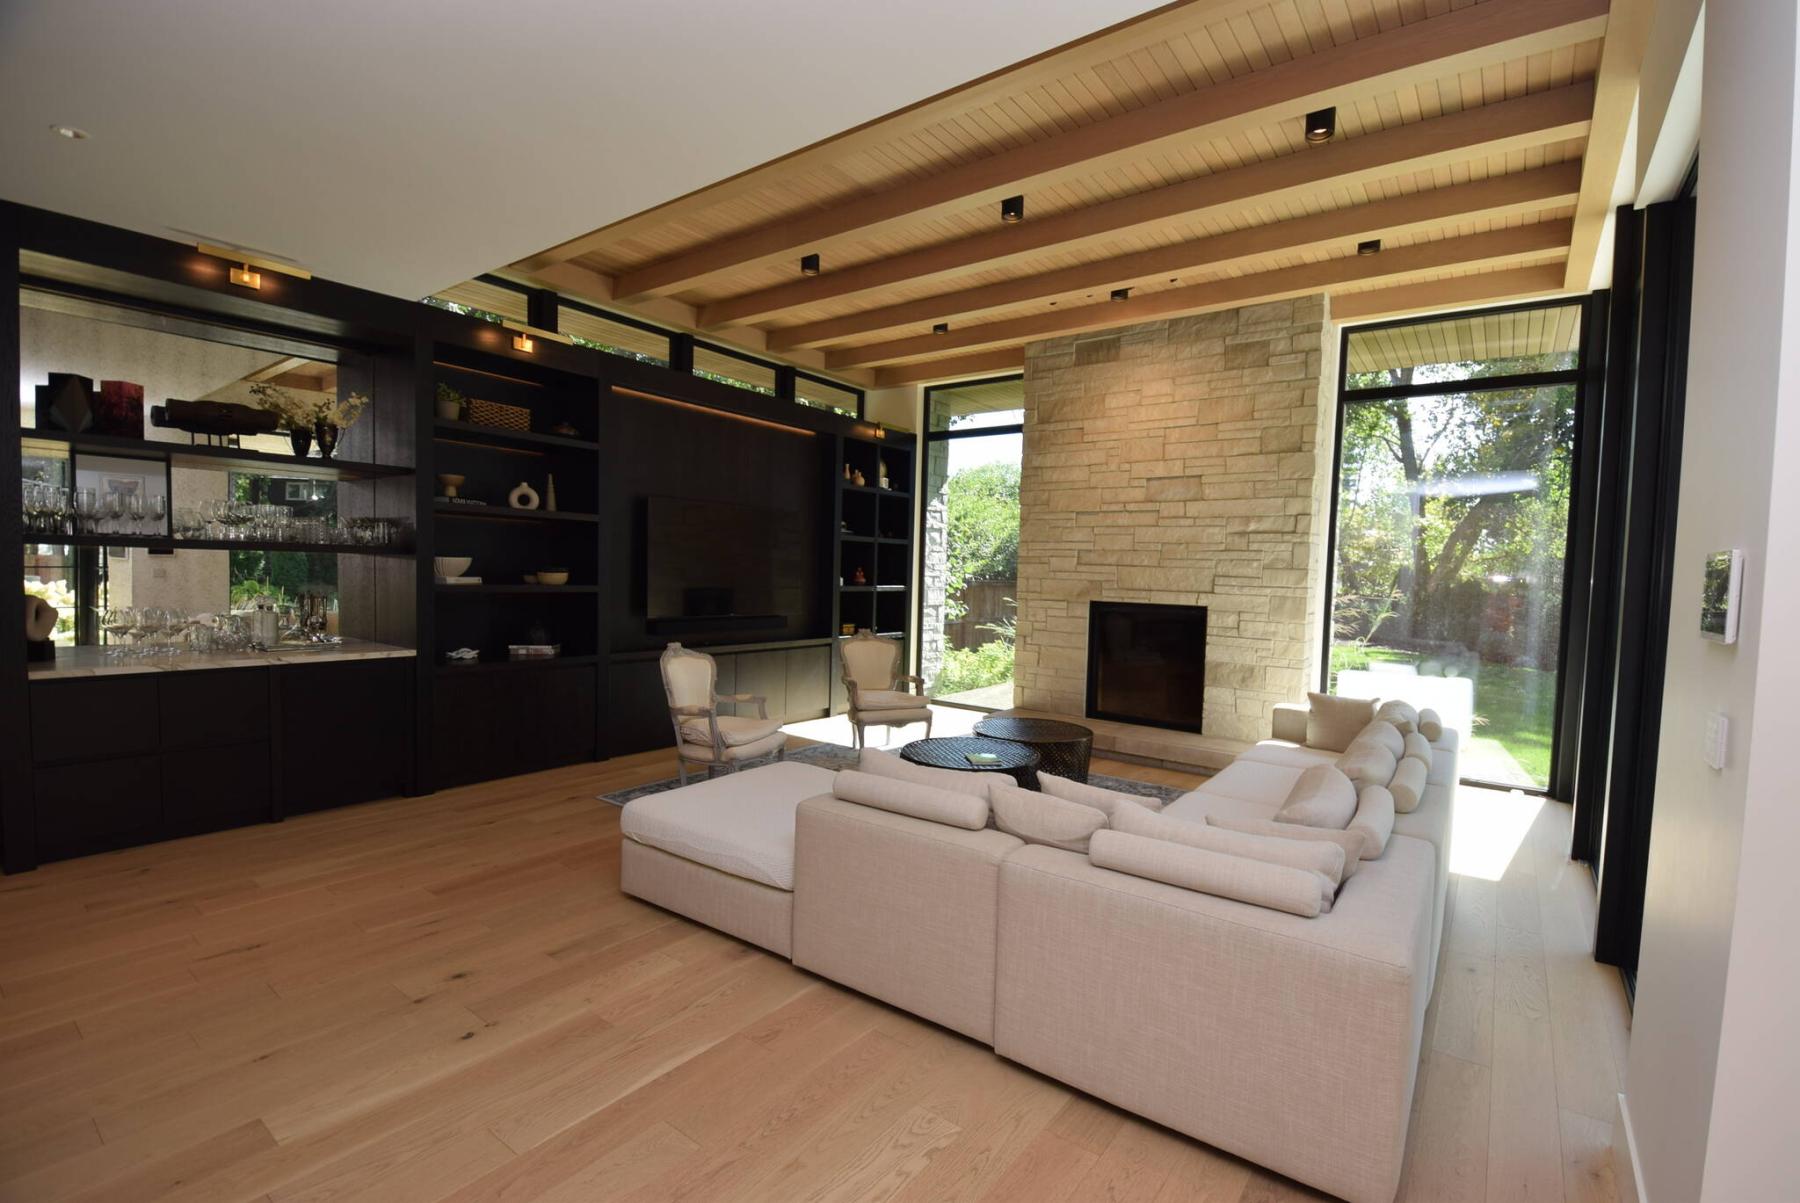
With its beamed ceiling, stone clad fireplace and floor-to-ceiling windows, the great room is an inviting space.
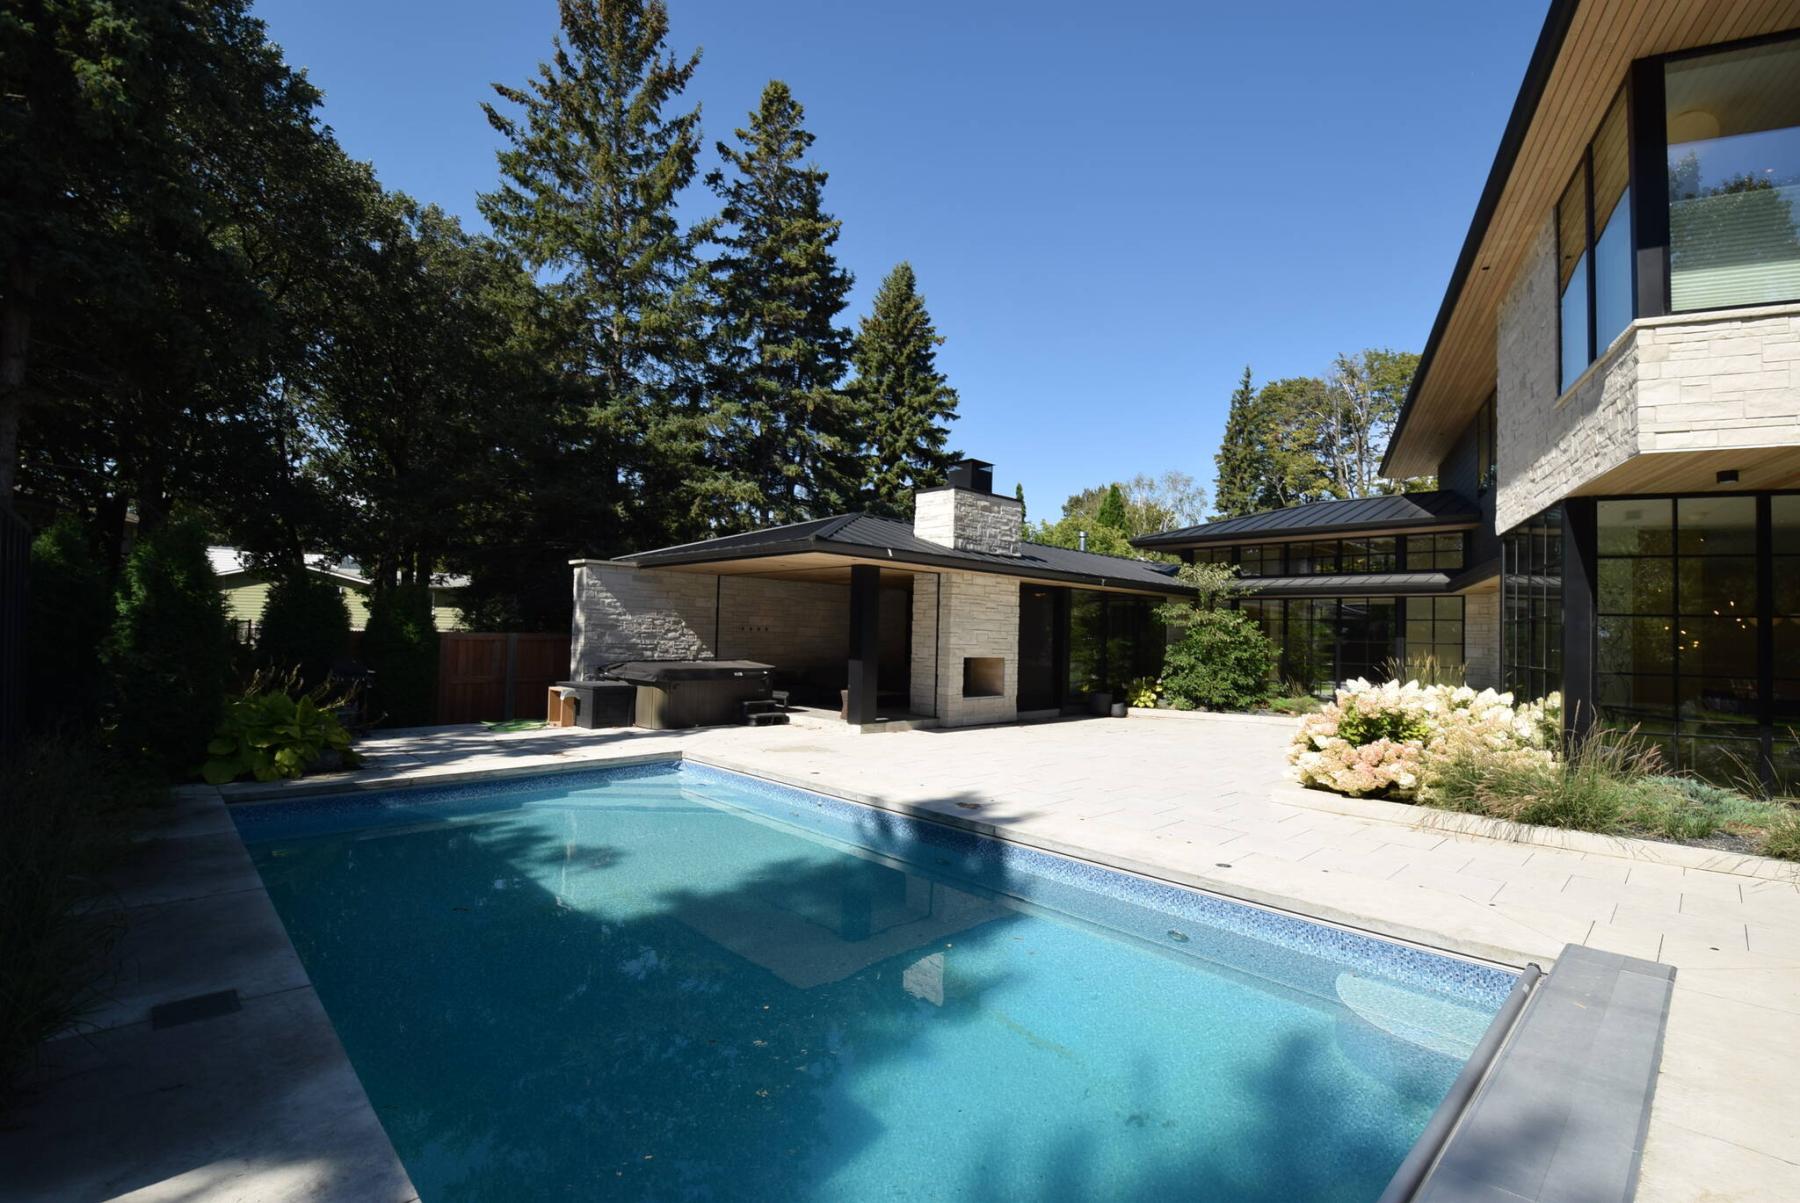
The backyard is a private paradise with its in-ground pool, hot tub, covered cabana and massive patio.
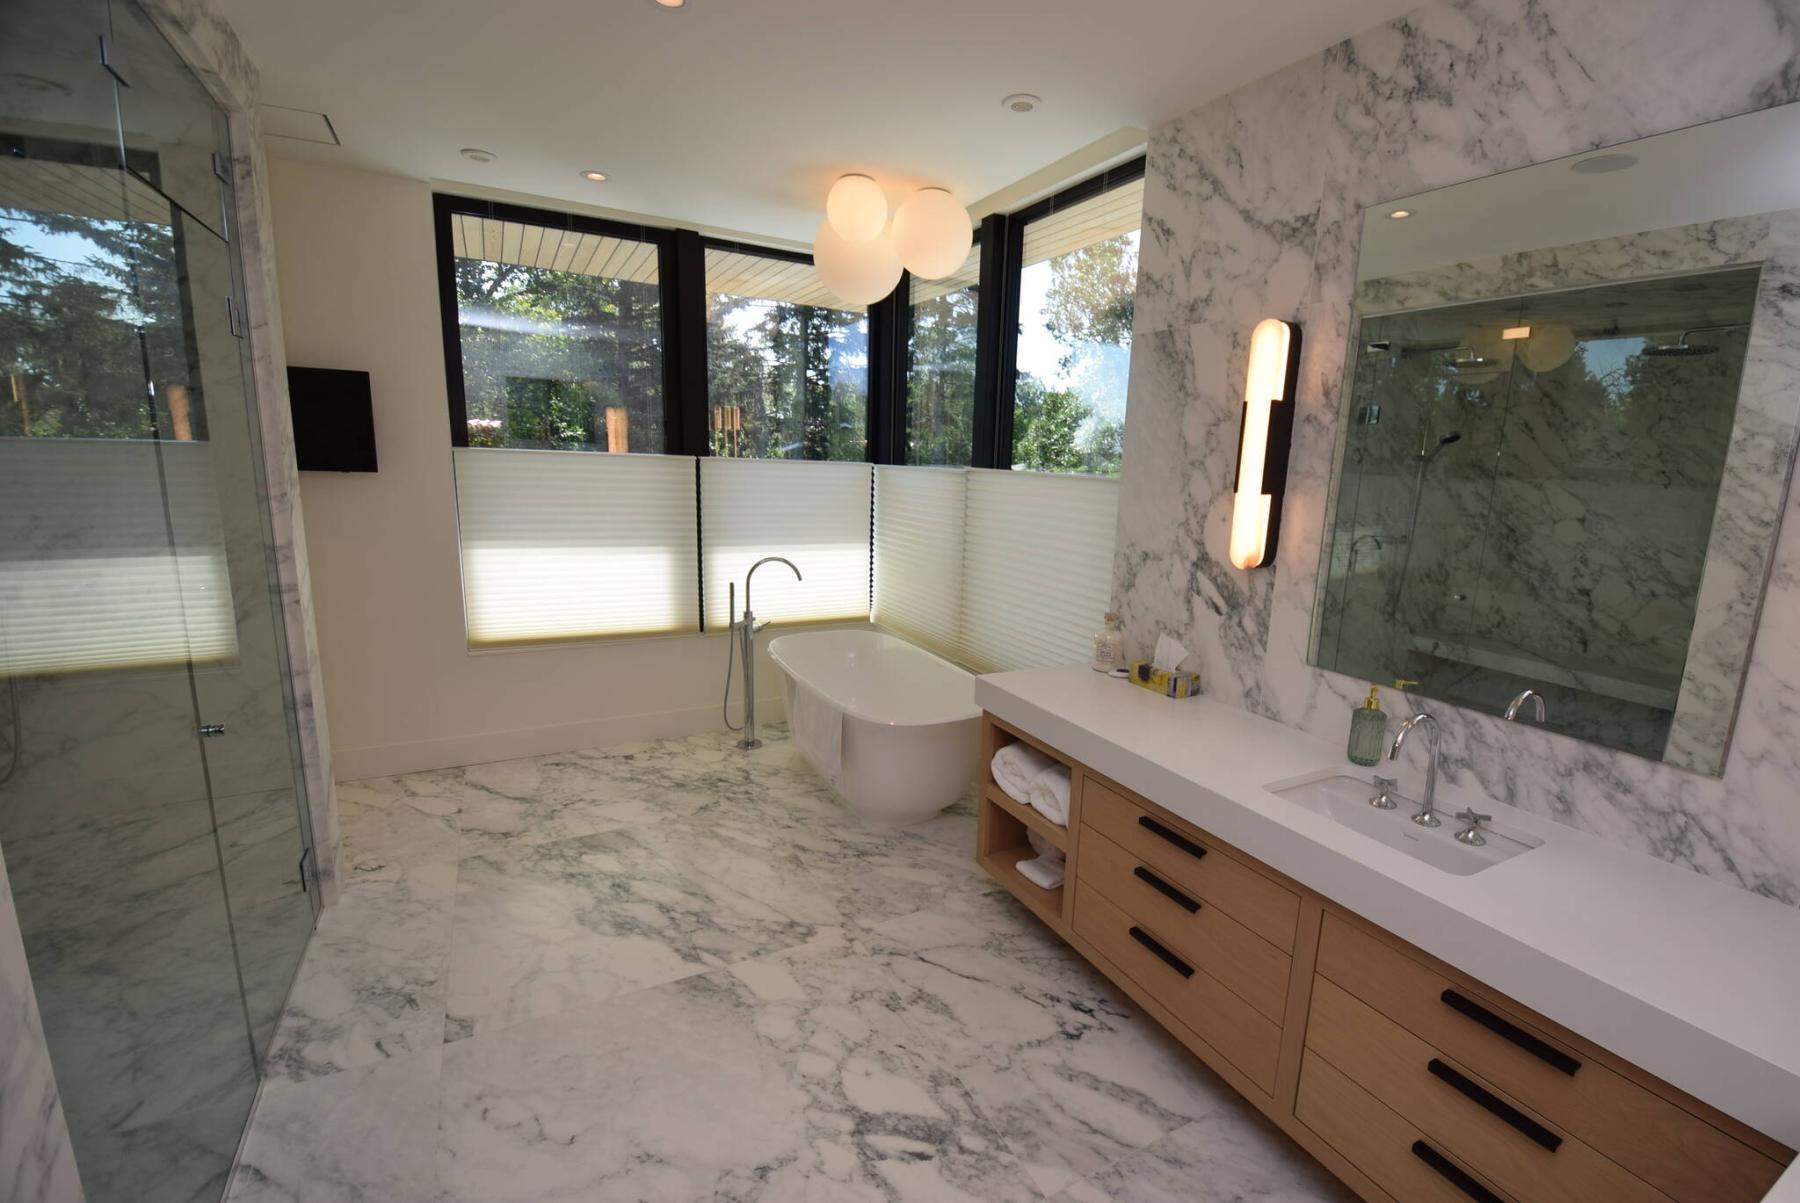
A spa-like retreat, the primary bedroom en suite has a heated tile floor, soaker tub, eight-foot walk-in shower and a gorgeous vanity with tons of storage.
Back in 2022, an aging home on a huge, mature lot in Tuxedo was demolished to make way for a new ultra luxury home.
The lot, at a little less than half an acre in size, provided plenty of leeway for the design of the house.
And because the house was to be the forever home for the family that was to occupy it, much thought went into its design.
“It actually took a bit more than three years to design and build the home,” says Brett Castelane of Century 21 Bachman & Associates, who’s co-marketing the home with his father, Cole. “The owners didn’t want to build a showy home. They wanted to build one that fit in with the surroundings, was well-built and beautiful inside, yet net not overpowering.”
Castelane says the extra time taken to plan and build the home was well worth it.
“It’s an extraordinary residence, and the reason for that is that it was a remarkable collaboration between Craftsman Homes, John Duerksen Architecture and Jaclyn Peters design. Every detail reflects a total commitment to artistry and excellence.”
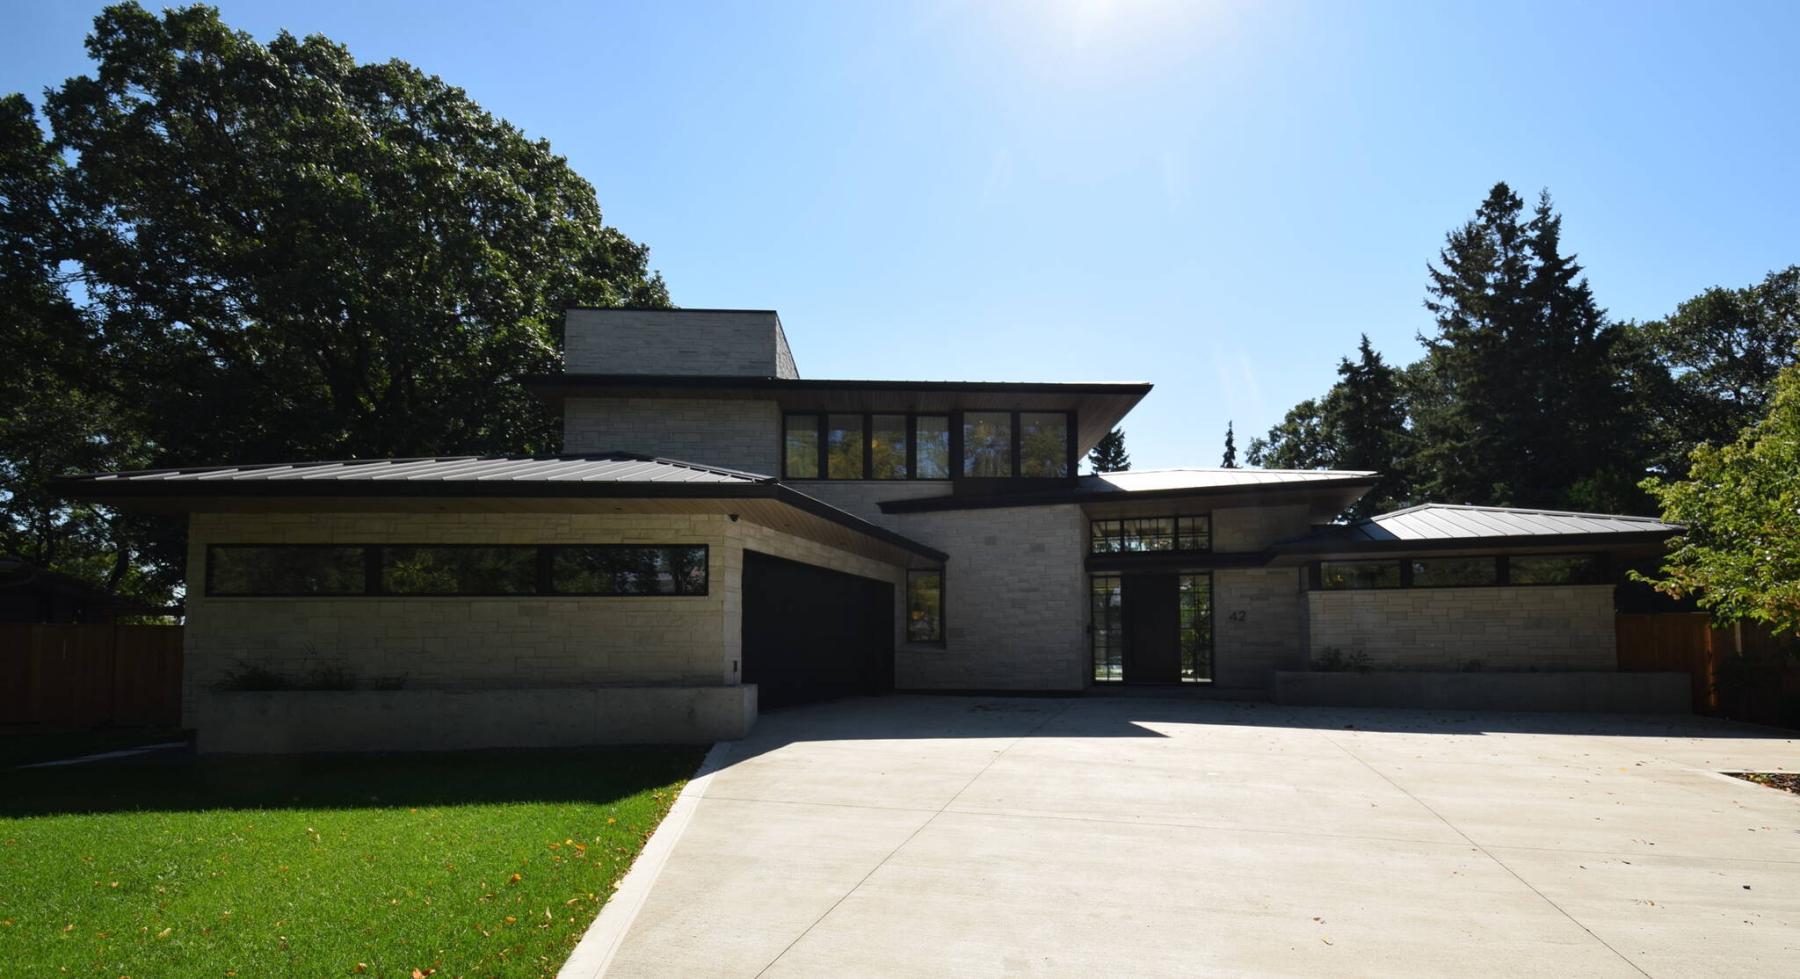
For starters, the 4,418 sq. ft. home was extensively piled to guard against shifting. Then, the exterior was clad in stone to endow it with a look that would fit in seamlessly with the mature, beautifully treed surroundings.
With its low-profile and black trimmed windows, the exterior has something of a Frank Lloyd Wright feel to it, giving it an appeal that’s at once organic and minimalistic, yet elegant.
Step inside, and you find yourself surrounded by a world of tasteful — and livable — luxury.
“This is an estate that was designed foremost as a home — to be inviting, warm, private and quietly spectacular,” says Castelane. “The craftsmanship and design are exquisite — but in a way that isn’t in your face.”
It’s true enough; practical artistry surrounds you in every area of the beautifully designed home, starting with the foyer, which greets you with a high, wood-lined ceiling and a glass wall that looks out onto the magnificent, resort-like backyard.
The home is a delightful place to spend time in, no matter what room you’re in, says Castelane.
“Huge, custom floor-to-ceiling windows let in lots of light and amazing views with 10-to-13-foot ceilings, and Mirage white oak floors create a great sense of space and warmth. The scale of each space is generous, creating a wonderful, intimate comfort.”
While the left-hand side of the home holds several special spaces, two stand out, he notes.
“What can you say about the kitchen? It’s the hub of the home and offers a perfect blend of function and luxurious style with all its space, light and gorgeous finishes. The huge, quartzite island is stunning and matches the hood fan over the range. All the finishes work together perfectly and the views to the side and back are stunning.”
Those views can be enjoyed in a jaw-dropping great room to the rear.
“It’s an inviting, quietly spectacular space that comes with a beamed ceiling and fireplace with gorgeous stone surround. Huge windows on either side of it look out onto the incredible backyard. It can be accessed from there or a flex space on the other side of the home with an eight-foot sliding patio door.”
Take either door out back and you find yourself in an expansive, private area that offers a pool, chair deck, patio — and covered patio area with a two-sided fireplace and adjacent hot tub.
“There’s even a screen that comes down to enclose the covered patio, says Castelane. “It’s an amazing area that’s ideal for entertaining or relaxing with the family.”
Head upstairs, and you find more luxurious touches.
Two bedrooms share a Jack-and-Jill bathroom, while the third secondary bedroom comes with its own en suite.
Then, there’s the primary bedroom.
“It’s an exceptionally private retreat that comes with a spa-inspired en suite that offers an eight-foot walk-in shower with rain shower head, freestanding soaker tub, heated tile floor and rift oak vanity with quartz countertop … The custom walk-in closet is appropriately huge.”
Finally, there’s the lower level, which offers just under 2,600 sq. ft. of finely finished space that includes a wine cellar, secret wine tasting room, rec room, gym, bedroom, bathroom and tons of storage space.
“This home is superior in so many ways, starting with a location that’s just so quiet and tucked away,” says Castelane. “It has all the bells and whistles you could ever want. Everything is top tier but done with class and taste. It’s a home that exceeds the highest expectations.”
lewys@mymts.net
Details
Location: 42 Devonport Blvd., Tuxedo
Year Built: 2022
Style: two-storey
Size: 4,418 sq. ft.
Bedrooms: five
Bathrooms: four full, two half
Price: $4,999,800
Contact: Cole Castelane, Century 21 Bachman & Associates, 204-981-1958 or Brett Castelane, Century 21 Bachman & Associates, 204-688-8799