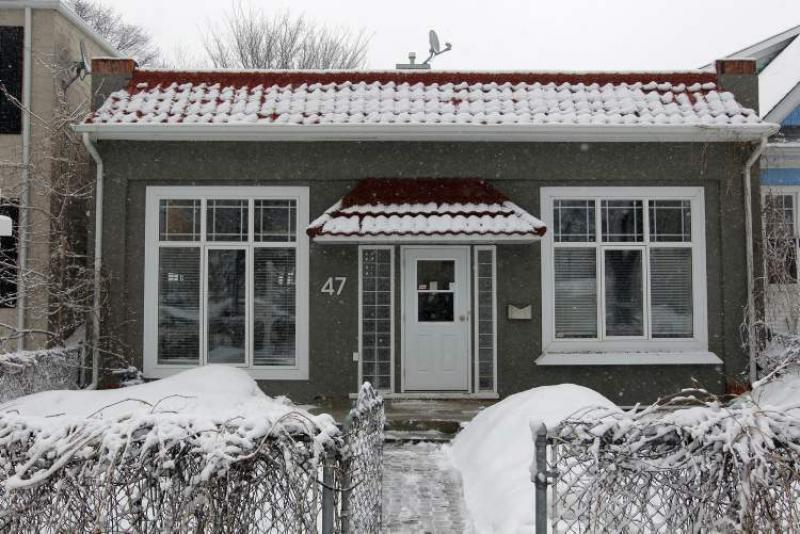
The moment you set your gaze on 47 Arlington St., you instinctively know there's something different -- very different -- about the home.
Those instincts are well-justified, said Re/Max Performance Realty's Todd Sykes.
"This home was built in 1922 and was a brick store built by a proprietor by the name of Arni Eggertson," he said. "It really stands out with its horizontal roofline and clay-tile roof -- it's a real contrast from the traditional homes on either side of it. It's a very deceptive-looking home. When you walk in, you don't expect what you find."
For starters, the home, with its low-slung, rather box-like appearance, doesn't look like it would be all that airy. Turns out, that's a wrong assumption.
"The ceiling in the main living area is higher than normal at 11 feet, and that ceiling height is carried right through the home. When you combine the high ceilings with large windows, you get a bright, airy feel that you don't get in many homes of this vintage," he said.
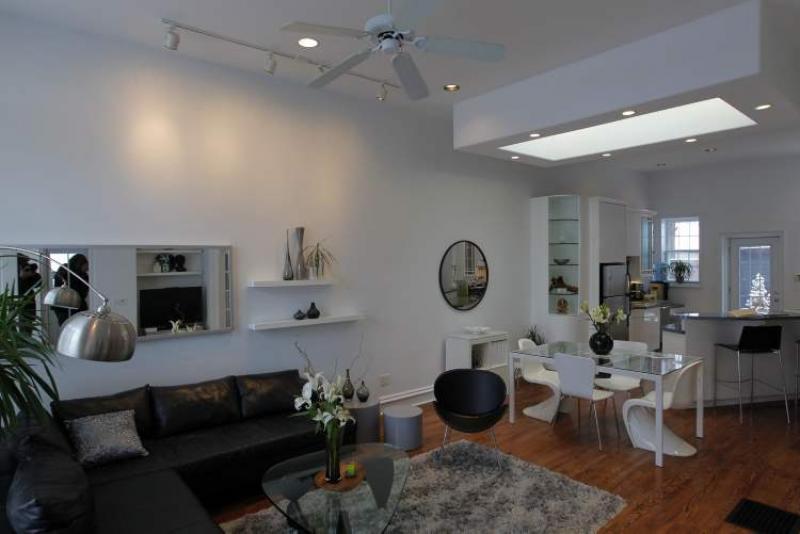
Add to that an open-concept floor plan, and the result is a home that feels thoroughly contemporary (courtesy of a series of renovations that went from 1998 to 2012). The feeling of volume is extraordinary; the great room is spacious and filled with natural light, while the area's design and finishes combine to create a delightful interior ambience.
"The living room (at 14.3 feet by 12 feet) is quite large with the high ceiling and a picture window that almost reaches from the floor to the ceiling," Sykes said. "More light pours in from glass-block sidelights either side of the front door, and from a large window on the side wall. Extra style and utility comes from transom windows, a ceiling fan, pot lights and an alcove for your media."
In between the living room is a 14-foot by 10-foot dining area that comes with a special feature above.
"There's actually a skylight overhead that adds even more natural light into the great-room area," he said. "All the natural brightness is beautifully offset by warm, natural oak hardwoods that run through the entire great-room area."
The great room is finished off perfectly by another surprise -- a huge, functional peninsula-style kitchen (17.5 feet by 14.3 feet in its dimensions) that's the polar opposite of dull, cramped 1920s-era kitchens.
"It's actually quite stunning," he said. "It was remodelled to modern standards with features such as a curved breakfast bar area (with seating for three), white lacquered cabinets (some with glass fronts), a custom-designed cabinet with curved-glass shelves and tile backsplash.
"There are two huge windows and patio door with glass centre (and granite landing) that allows even more light to enter, while the lacquered grey countertops offer contrast to the white cabinets, as do the stainless-steel GE appliances."
Next to the kitchen is a compact wing that houses a second bedroom -- a good size at 11.5 feet by 10 feet -- and a three-piece bathroom that's not only big and bright, but contains a tie-in to the home's origins.
"The claw-foot tub is an original part of the home and adds an extra touch of character to the home," said Sykes. "With the high ceiling, all the space and another big window (and smart faux slate vinyl flooring) it's a great spot to take a relaxing bath."
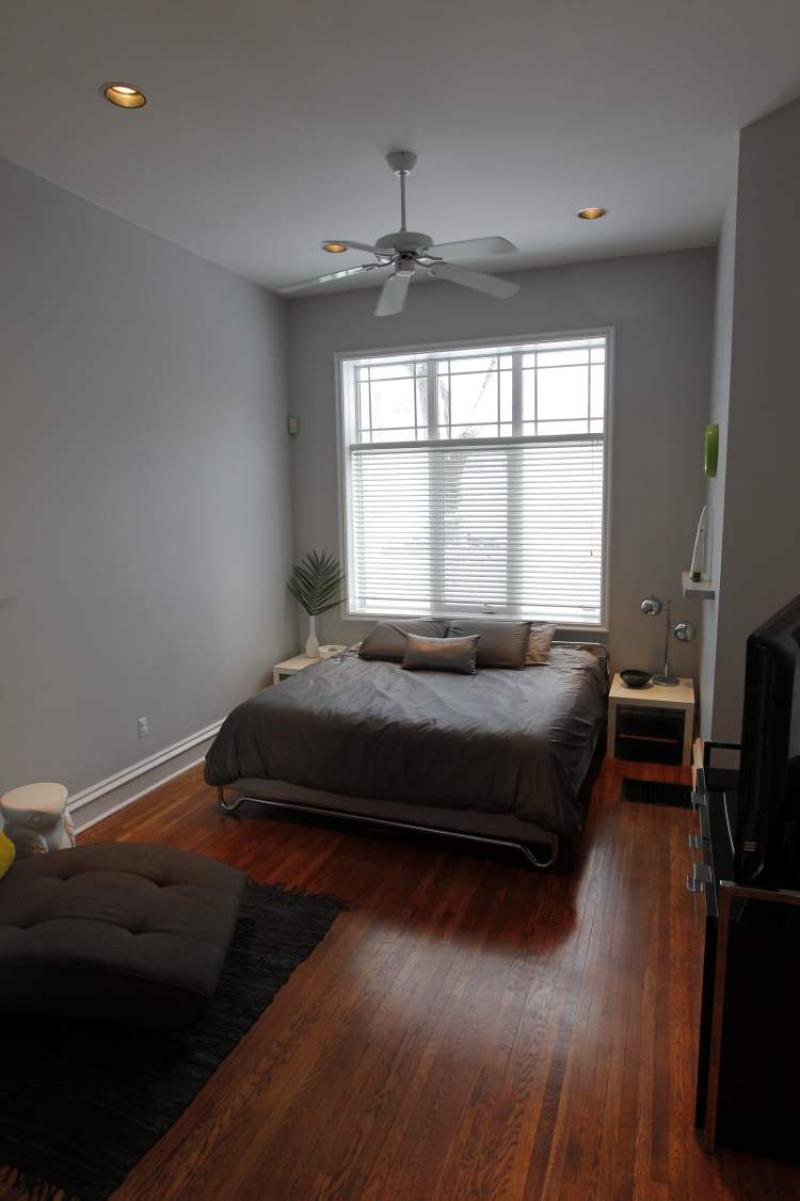
Located off the living room, the master suite is also a pleasant surprise, as it's neither spartan nor undersized, two rather undesirable characteristics of homes built during the 1920s.
"It's not only larger than normal (at 17.5 feet by 12.7 feet), but it's likely one of the few homes in Wolseley that has a proper ensuite to go with the master bedroom," he said. "The remodelled three-piece ensuite comes with (original oak) hardwood floors, corner shower with subway tile surround, and a white vanity with lacquered grey countertop and white (circular) ceramic sink. The bedroom has a large windows, ceiling fan, hardwood floors and walk-in closet with organizers."
While all the home's key spaces were renovated and brought up to modern standards, so, too, was the basement, Sykes added.
"The outgoing owner actually brought a bobcat in and dug out the basement. Doing that brought the ceiling to a height that made it a space that could be developed." That development is nothing short of spectacular: a heated cork floor, walls with brick accents (one of which demarcates the home's chimney), and a stone feature wall (to the left of the lower-level stairs) that is actually part of the home's original foundation.
"The design is exceptional," he said. "It's open-concept, and features a media area and another area that could be used as an office or games area, or play space. The bulkheads around the rec room hide a curb from the original foundation, and were capped with oak to add some style and warmth -- there's even an area by a large window next to the TV niche (by the brick-wall accent) that could be used as a window seat. There's also a separate room that contains a laundry area, storage and mechanical area."
With updated plumbing, wiring and insulation -- as well as a private backyard with patio and double garage -- 47 Arlington St. proves a little bit of imagination and ingenuity can transform a one-time store into a splendid -- and contemporary -- single-family home.
DETAILS
LOCATION: 47 Arlington Street, Wolseley
YEAR BUILT: 1922
SIZE: 1,305 sq. ft.
STYLE: Bungalow
LOT SIZE: 33' x 100'
BEDROOMS: 2
BATHROOMS: 2
TAXES: $3,895.73 (Gross 2012)
PRICE: $359,900
CONTACT: Todd & Shauna Sykes, Re/Max Performance Realty @ 204-783-7000