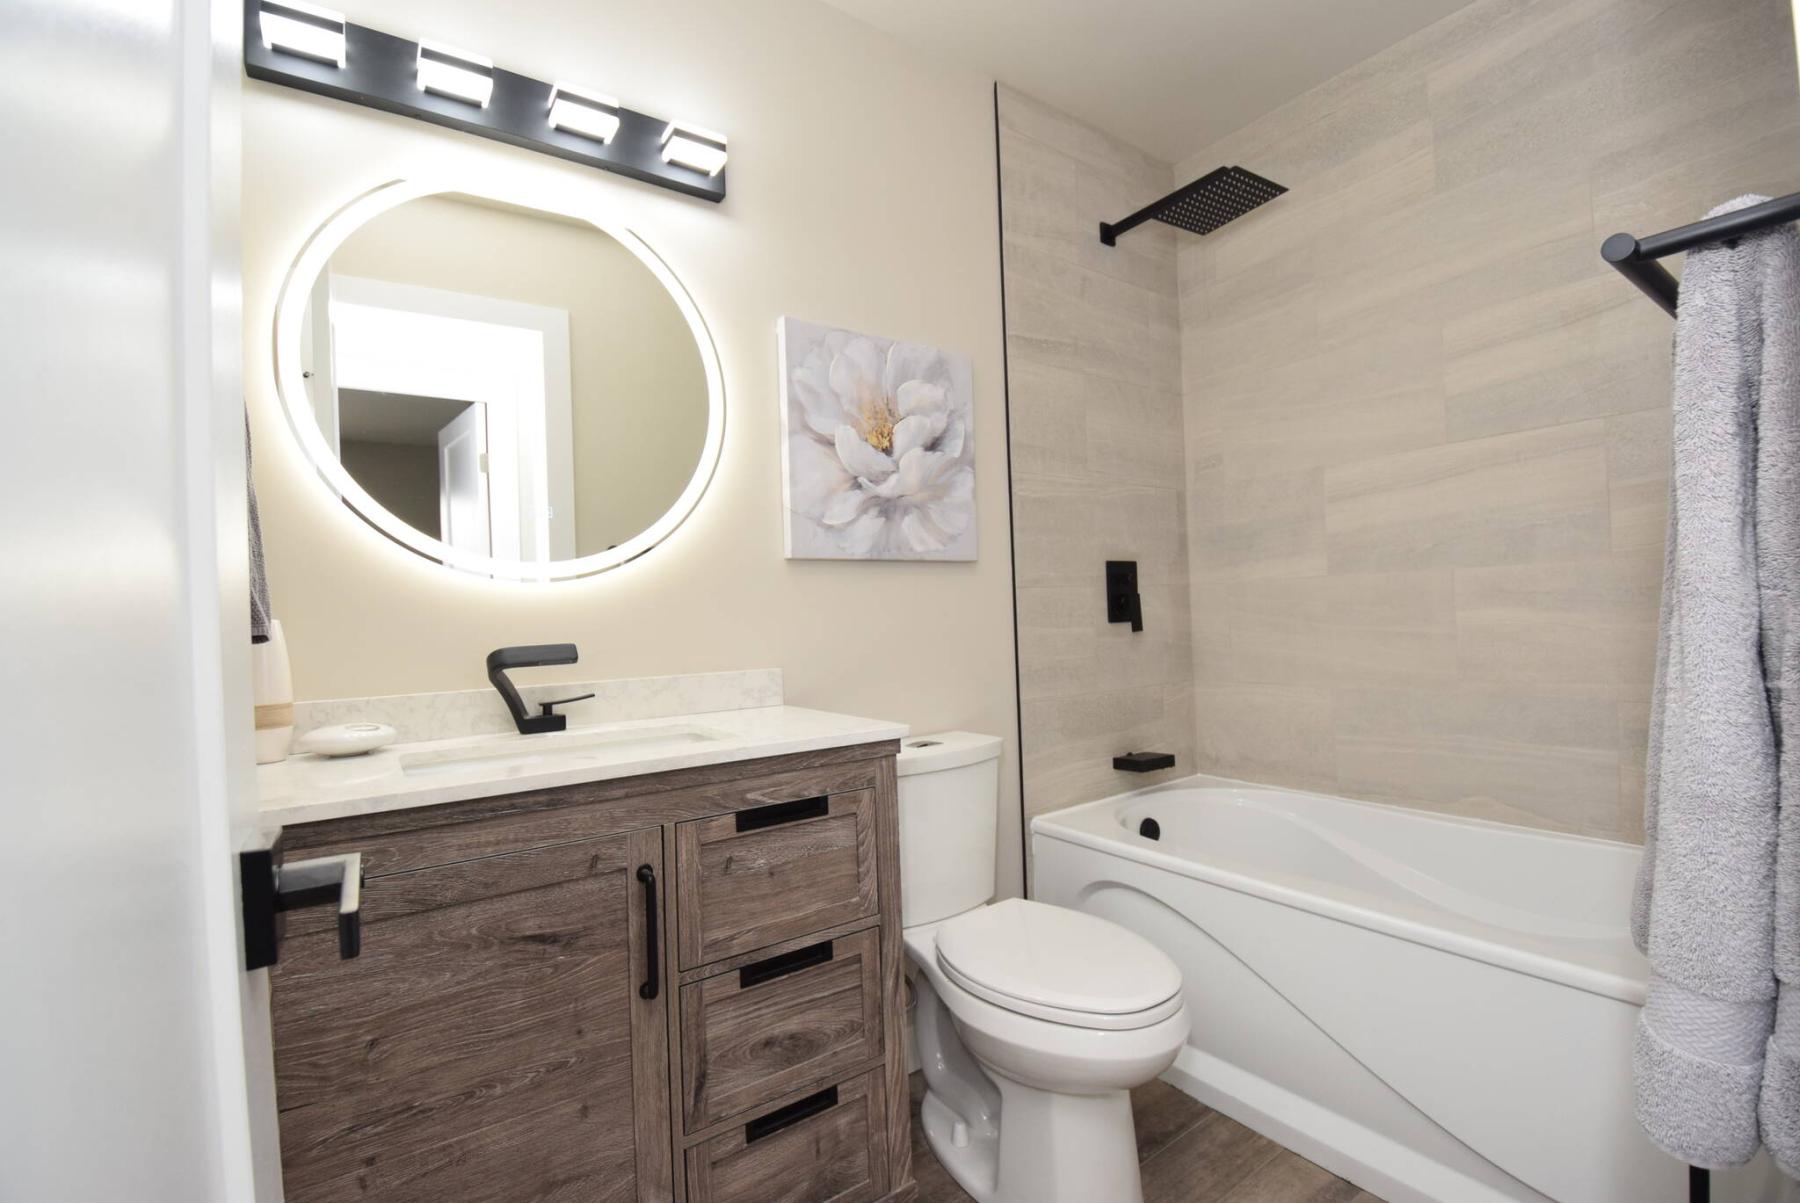
The main bath has a driftwood-style vanity and soaker tub with tile surround and rain shower head.
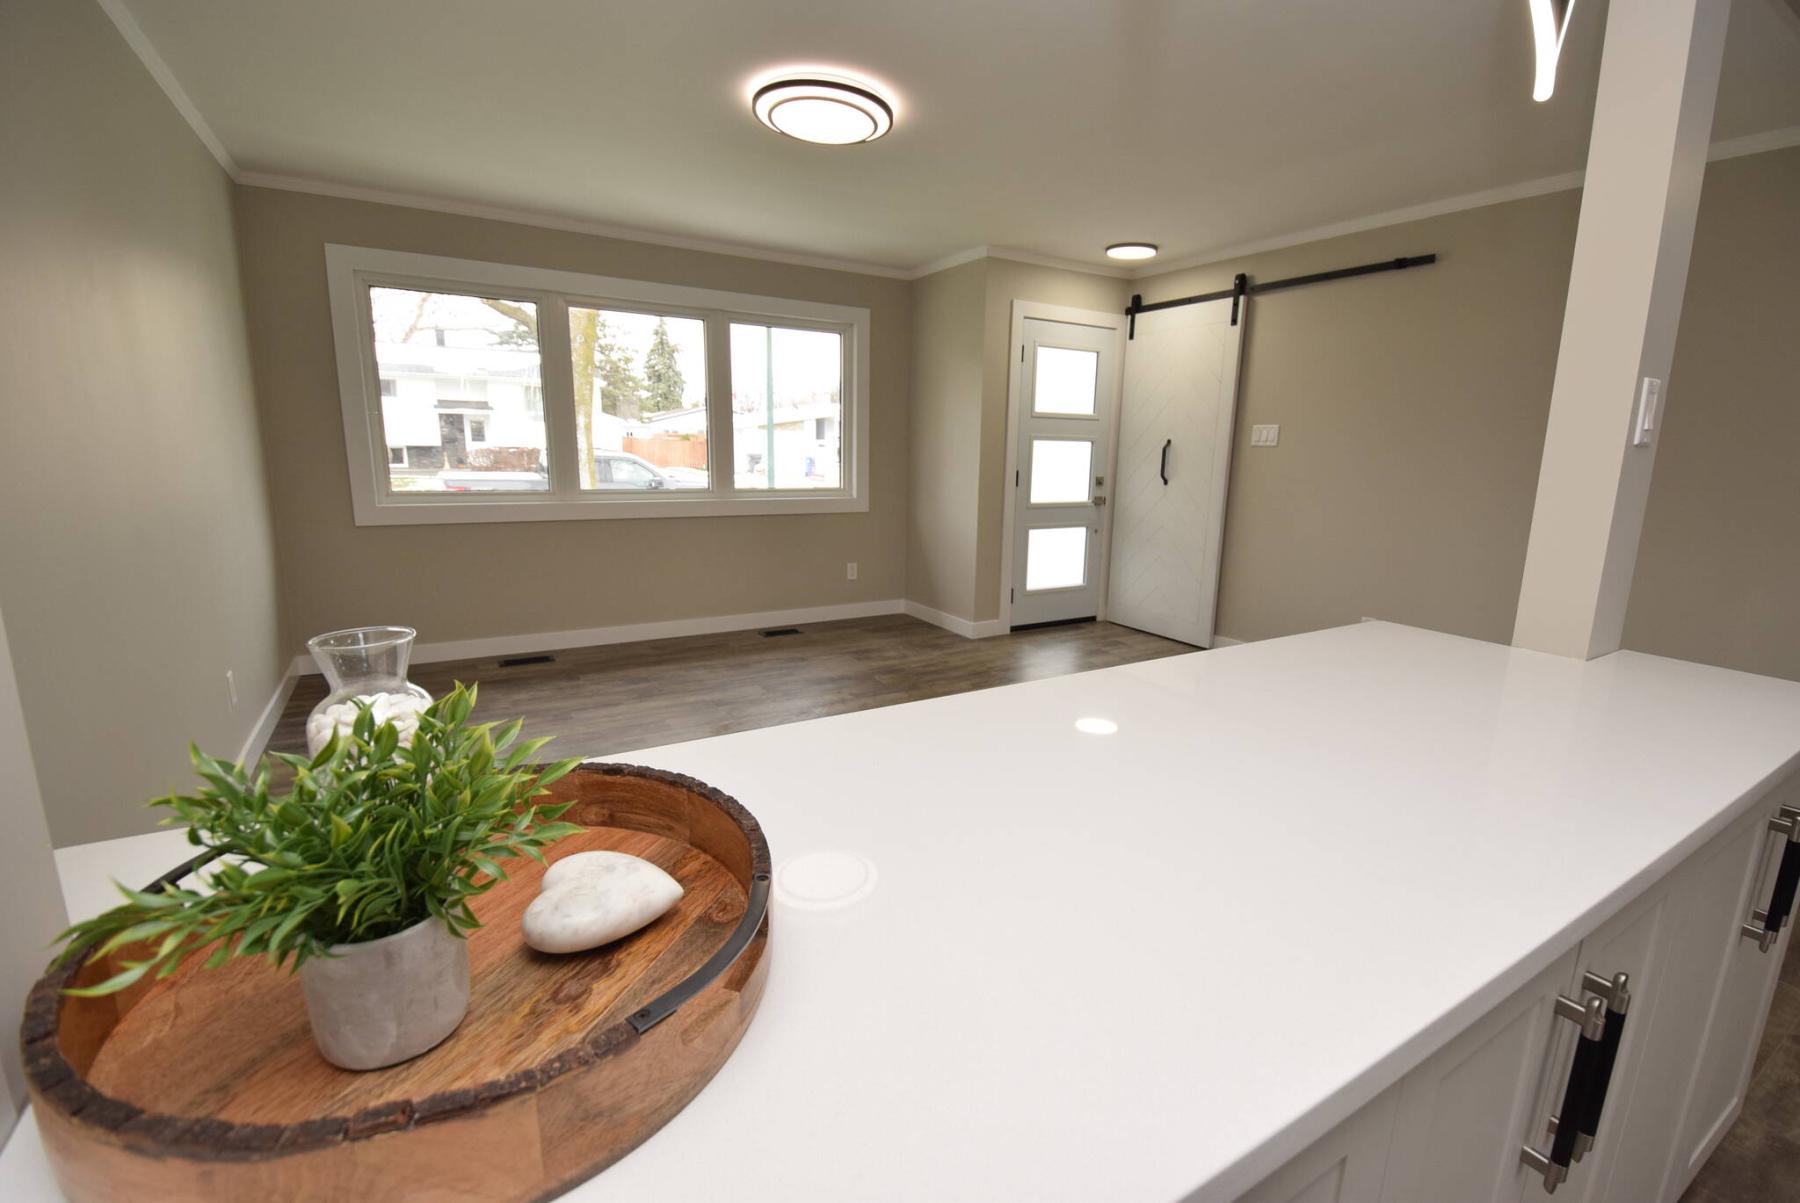
The peninsula-style kitchen opens beautifully onto the tastefully finished living room.
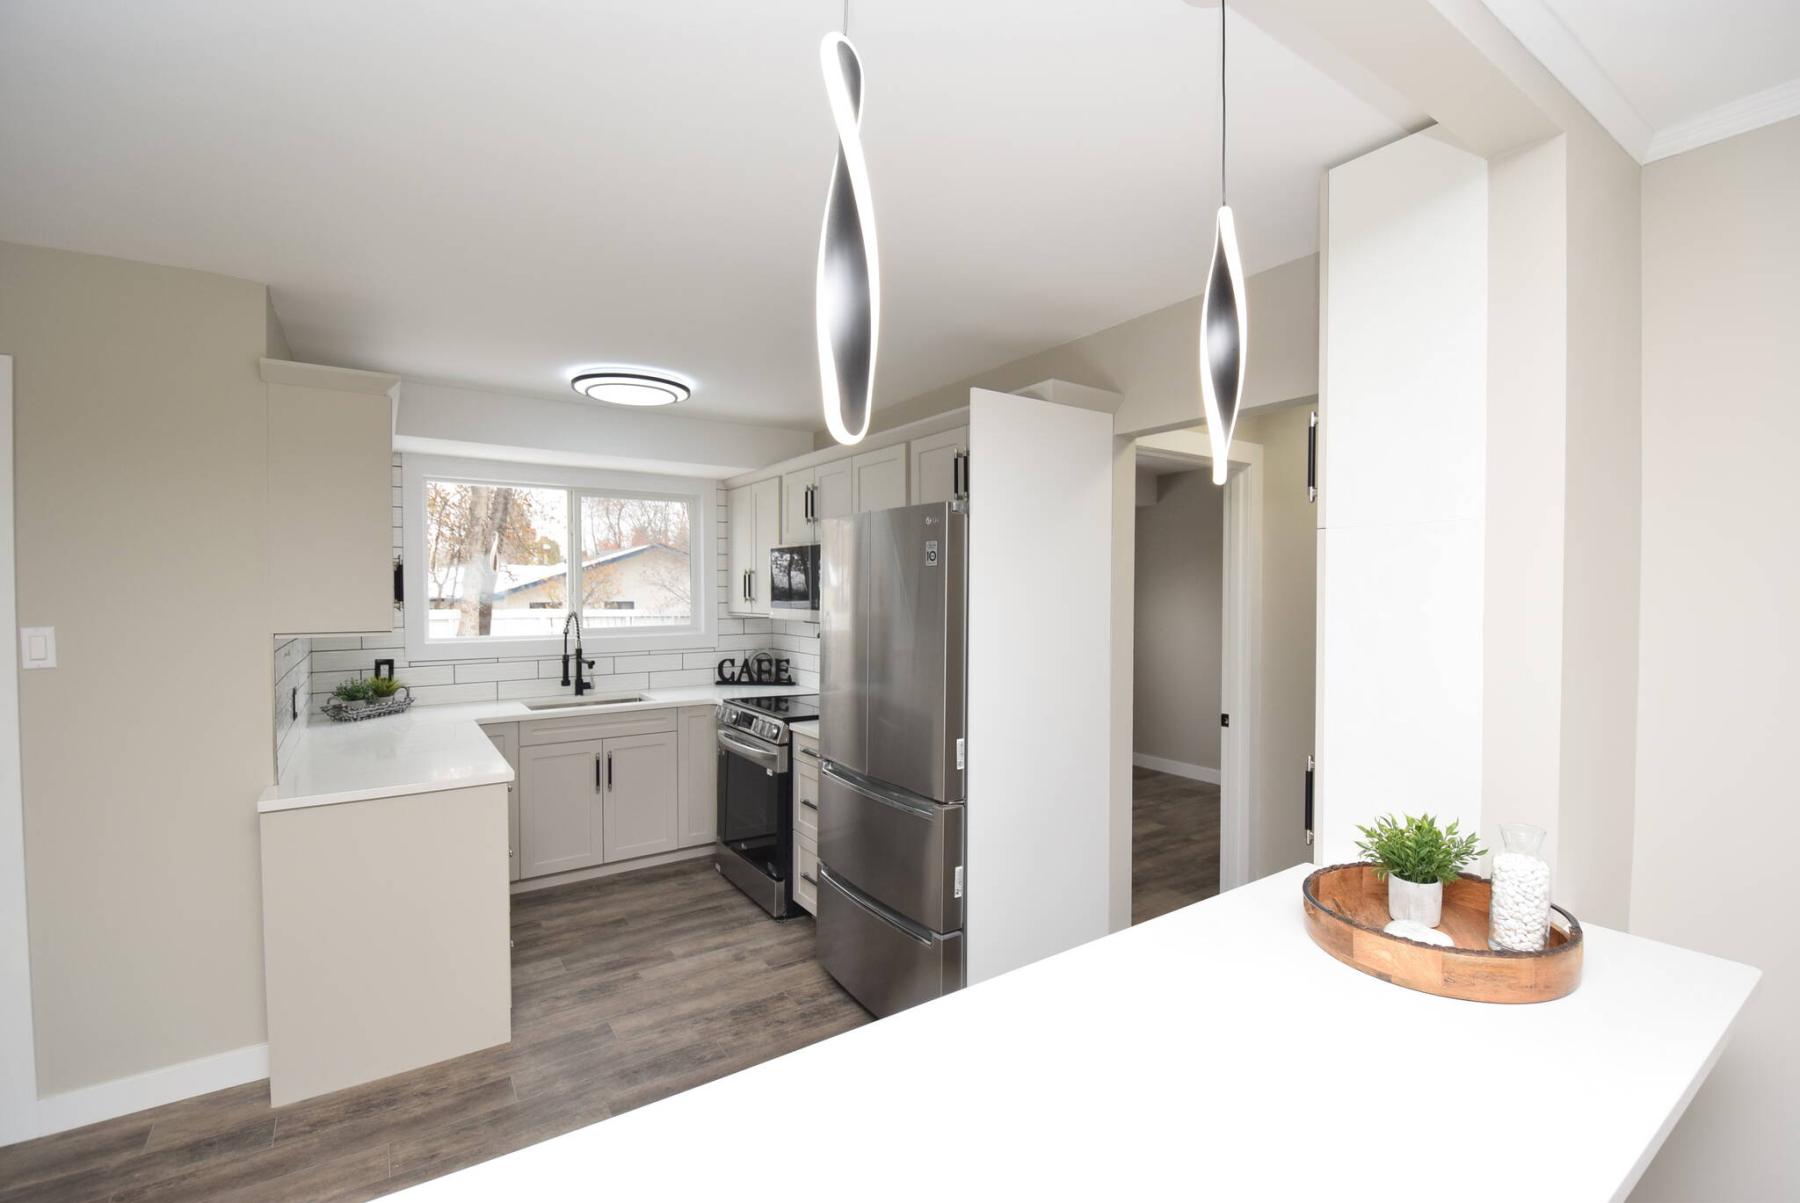
The remodelled kitchen comes with LED lighting, quartz countertops, light-grey cabinets, tile backsplash and stainless LG appliances.
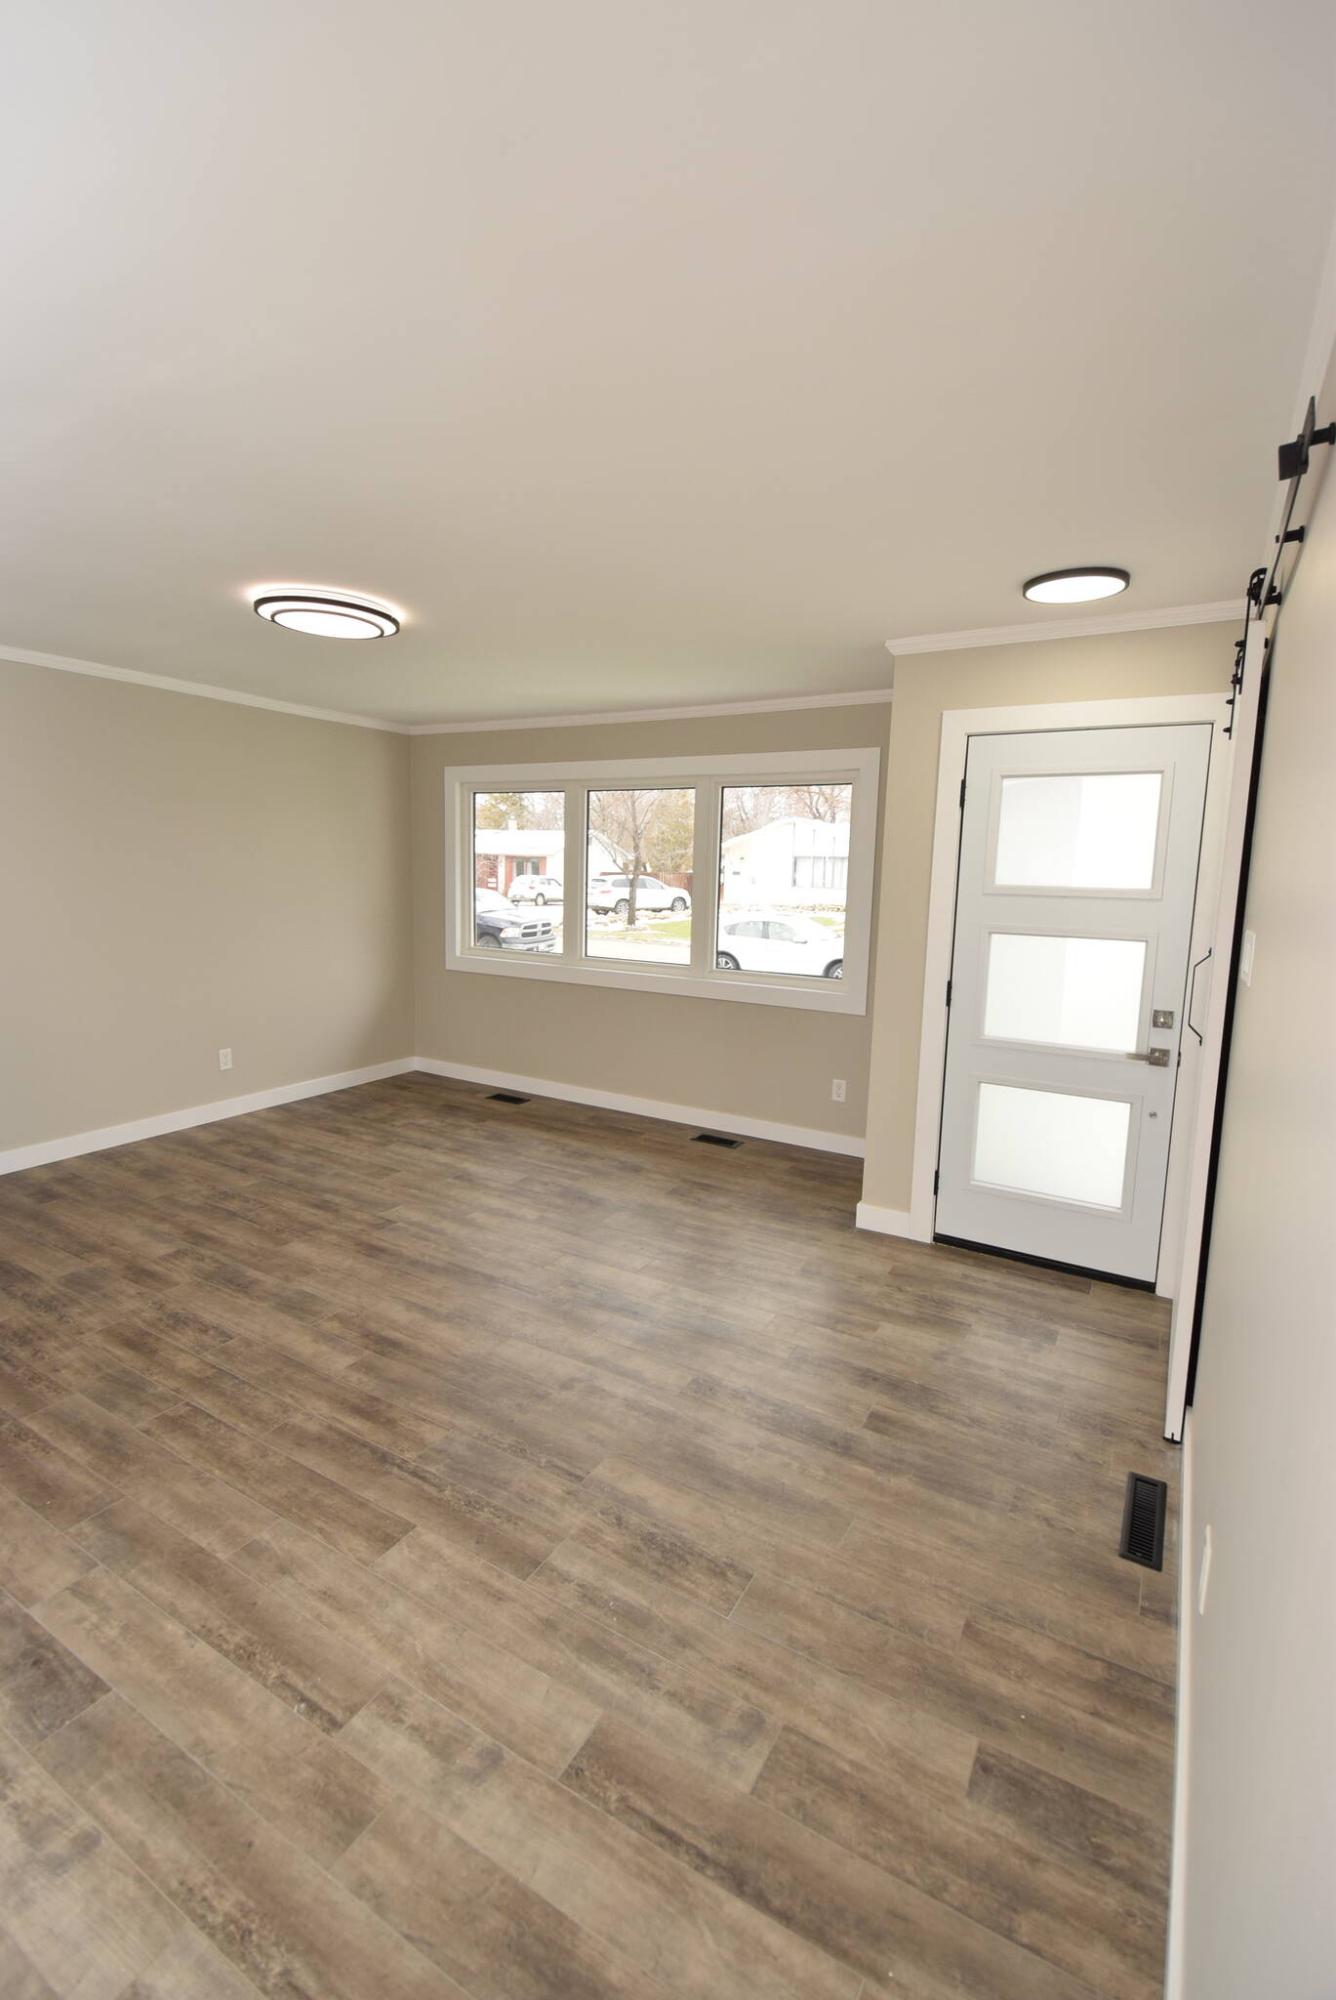
The home’s main living area was totally remodelled with new luxury vinyl plank flooring, fresh paint and a new peninsula eating nook.
As recently as four years ago, families looking for a move-up home were looking at both new and resale homes as potential options.
Today, the new home option has all but disappeared.
With prices now in the $600,000 range and mortgage rates coming in at five to six per cent, most families simply can’t afford a brand-new home.
Forced to turn back to the resale market, they face the prospect of buying a home that’s not only older, but also needs updates in several key areas.
Consequently, $75,000 might need to be put into a 50- to 60-year-old home that costs $350,000.
Jeff Brown of Sutton Group-Kilkenny Real Estate says he just listed a remodelled 1,082 square-foot bungalow that would make a perfect move-up home for a growing family.
“This home hasn’t just been updated in a few areas, it’s been updated completely, both outside and inside,” he says of the four-bedroom bungalow. “You name it, it’s been done.”
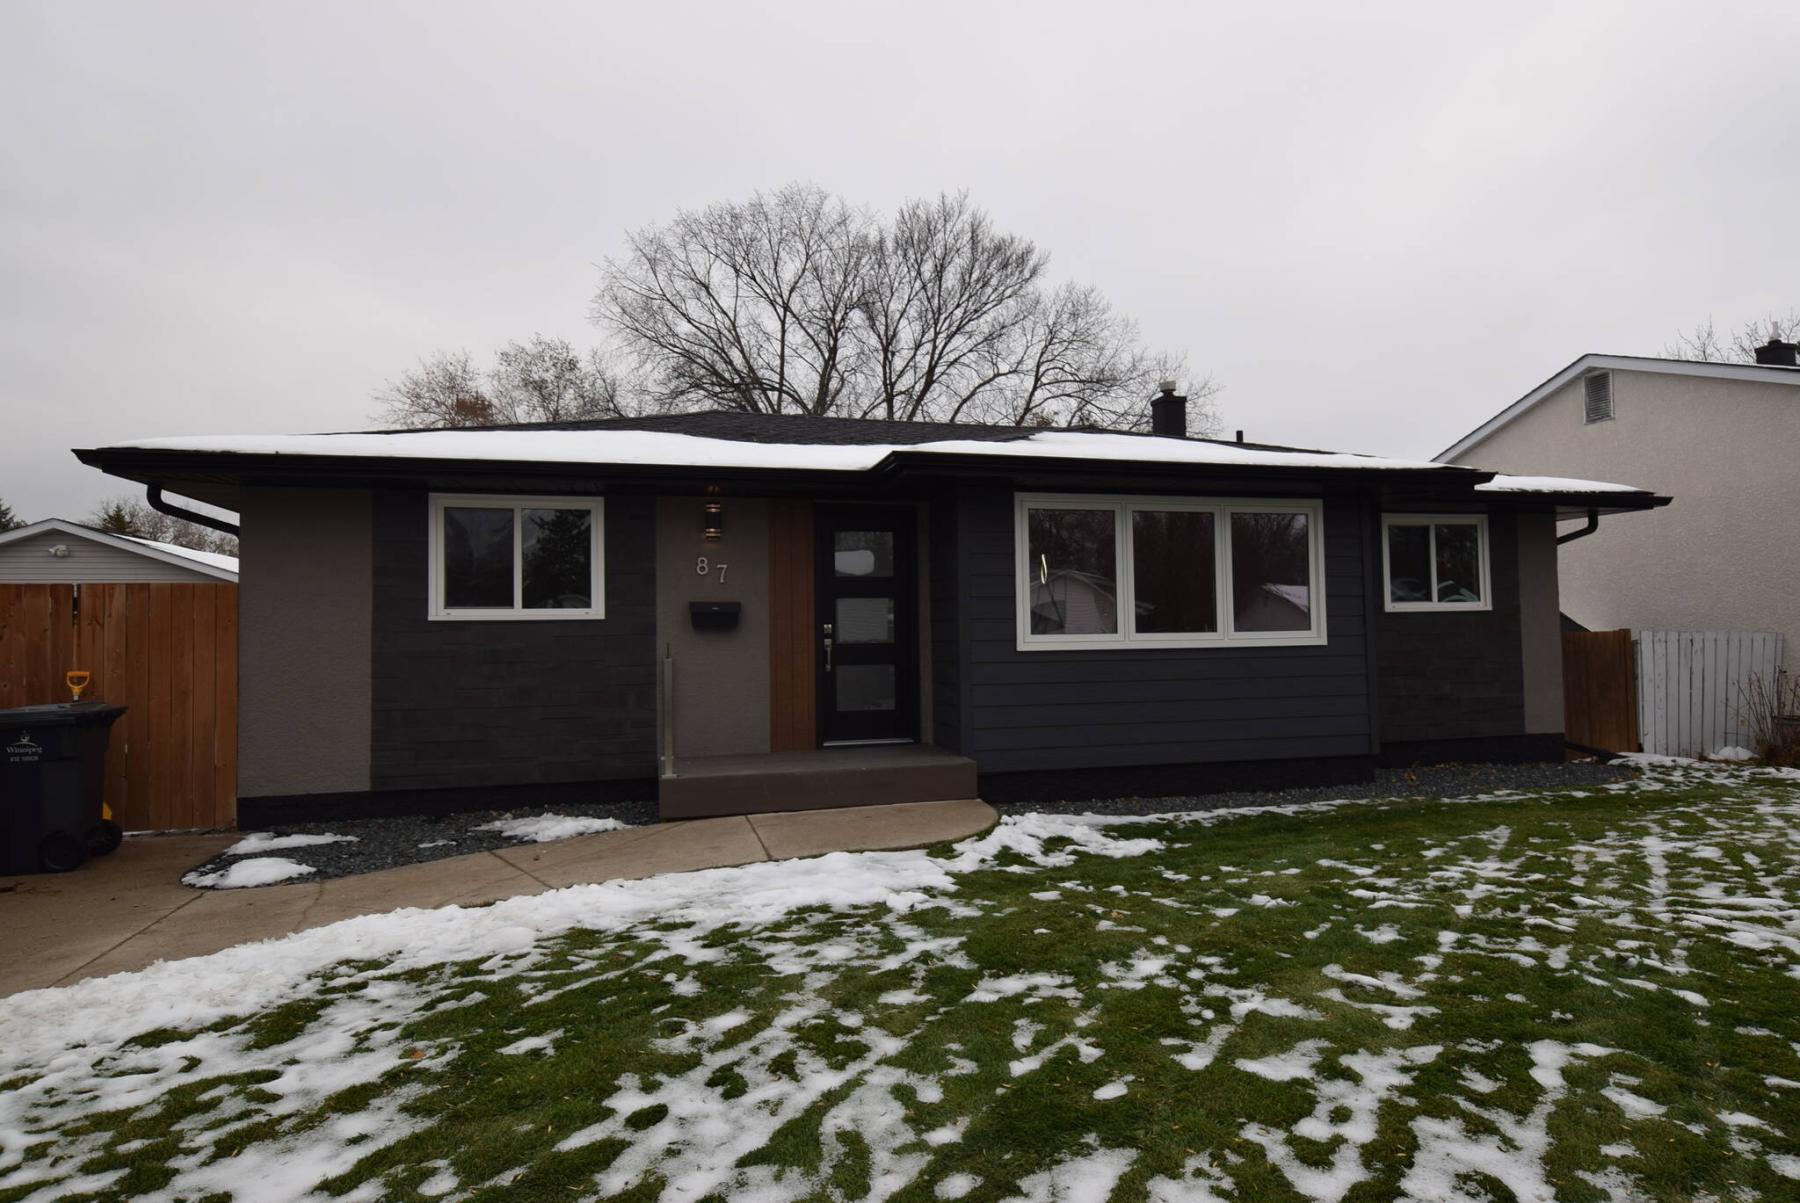
Brown says the updates started with the exterior of the 54-year-old home.
“The home was very dated including its siding, so the renovators — it took about four months for them to fully update the home — replaced it with maintenance-free composite siding and 3D brick tile detailing. New windows were installed, and the roof was retained because it had been replaced recently.”
Step inside, and the home’s living room and kitchen look nothing like what was featured in the original version.
While the same general layout was retained, worn-out parquet hardwoods were replaced with beautiful stone core luxury vinyl plank flooring.
A peninsula breakfast bar/sideboard was added to the front of the kitchen to increase its functionality, while the kitchen itself was outfitted with new light-grey cabinets, quartz countertops and a stylish tile off-white backsplash with dark taupe grout lines.
“I just love the kitchen,” says Brown. “All the finishes are gorgeous, a big window over the sink lets in lots of natural light, and little details like a pot filler over the range add function. Four new stainless LG appliances also come included.”
He adds that the home’s layout is ideal for a growing family.
“It’s a split layout with bedroom wings on either side of the big, bright living room. The wing to the left offers a gorgeous powder room and two good-sized bedrooms, while the wing to the right holds an amazing, remodelled four-piece bath with soaker tub with tile surround and rain shower head, third bedroom and a large primary bedroom.”
Take the back door out to the backyard, and you find a pair of very pleasant surprises.
“No stone was left unturned with this renovation, and that’s obvious when you step out into the backyard,” says Brown. “A huge, existing backyard deck was sanded down and re-stained to give it a like new look and feel, and the single detached garage was refreshed with grey, low-maintenance acrylic stucco to go with the home’s front exterior.”
Finally, there’s the home’s lower level, which was also gutted and completely redone.
“It now offers a huge rec room with plenty of space for media area and games or play area,” he notes. “There’s also a flex space that can be used as an office or converted into a bedroom if the window is enlarged to meet full egress, plus a full bath, laundry room and ample storage.”
Brown says the impeccably updated home’s location is also exceptional.
“Because you’re in a mature, established area, you’re close to schools, a community club, trails, transit, and shopping and services at Roblin and Dale. You can also access the Perimeter to get out to the lake or different areas of the city, and you’re just a short drive from all kinds of amenities on Grant Avenue and Portage Avenue.”
In short, there’s no need for a family to max out their home-buying budget to acquire a home in nearby RidgeWood West or Scotswood Meadows, he adds.
“With all the updates, this is basically a new home,” he says. “There’s no landscaping to do or appliances to buy, and the lower level is already finished for you. As the saying goes, all you need to do is bring your clothing and furniture and move in and enjoy.”
lewys@mymts.net
Location: 87 Hammond Rd., Charleswood
Year Built: 1969
Style: bungalow
Size: 1,082 sq. ft.
Bedrooms: four
Bathrooms: 2.5
Price: $450,000
Contact: Jeff Brown, Sutton Group-
Kilkenny Real Estate, 204-997-5333