
Photos by Todd Lewys / Winnipeg Free Press
Dozens of trees were removed in the back yard of 122 Shamrock Dr., resulting in better views from the home’s living room.

Todd Lewys / Winnipeg Free Press
The ensuite features a soaker tub in an arched alcove.

Todd Lewys / Winnipeg Free Press
With a massive island and gas cooktop with commercial range, the kitchen is a gourmet's delight.

Todd Lewys / Winnipeg Free Press
The foyer, once a dark space, now has excellent light flow and contains a modern staircase.

Todd Lewys / Winnipeg Free Press
The master suite is stunning and spacious.
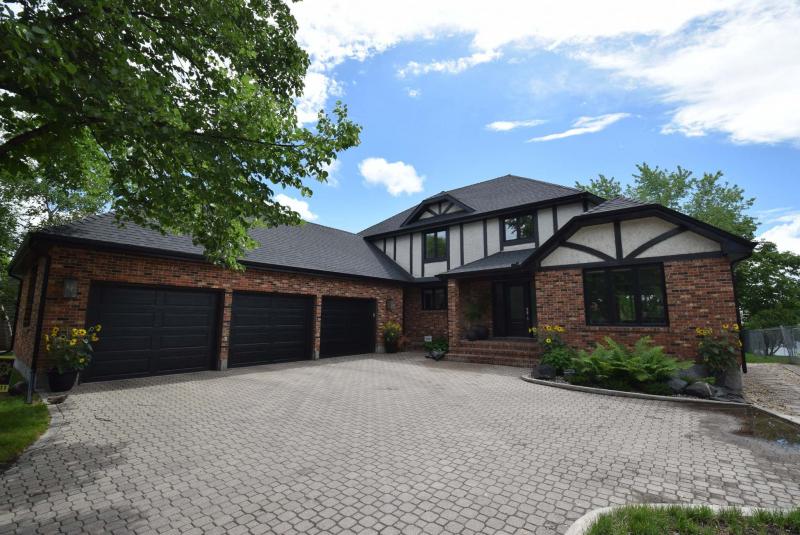
For the longest time, 122 Shamrock Dr. sat for sale on an oversized riverfront lot in Southdale, shrouded in the shadow created by an overabundance of mature trees.
The interior of the Tudor-style, 3,000-sq.-ft. home — which was built in 1984 — was also desperately dated. Although the sprawling abode had been meticulously maintained, it was a relic of the mid-’80s.
That is, until a pair of Vancouver-based but Winnipeg-bred home designers decided to resurrect the home two years ago, realtor Bridget Bourbonnais-Bettens of Bourbonnais Real Estate says.
"One of the designers had actually been part of the build in 1984, so he knew the home had been built over and above with piles of quality materials," she says. "With that knowledge, the two designers bought the home and decided to transform it."
The first thing they did was hire an arborist to determine how many trees had to be removed to bring as much natural light as possible into the home.
"In the end, 26 trees were removed to open the home up to more light," Bourbonnais-Bettens says. "That was just the initial phase of remodelling the home. It hadn’t been touched in 32 years, so there was so much to do."
Despite having brought the stately residence into the light, the designers found an interior that did little to promote light flow. Oak doors filled doorways, and a wall beside the foyer prevented light from flowing properly into the area.
At the same time, the décor was terribly tired, from the circular oak staircase in the foyer, to the kitchen cabinets, flooring and fixtures. A total overhaul would be required to bring the home up to contemporary standards.
Fast-forward two years and, with the remodelling job complete, a home that was once a relic is now a revelation.
"It’s been totally transformed. So much planning went into the home. Everything was specifically chosen to make the home shine, and it was remodelled with passion," Bourbonnais-Bettens says. "The quality and imagination that went into the design stands as a thumbprint of who the designers are."
And what a thumbprint the designers created.
Once a dark space, the foyer, with the obtrusive wall removed, is now a bright, welcoming space, it’s focal point is a modern staircase featuring stainless steel railing with glass inserts. Light flows freely, and a mod light fixture high above harkens to the home’s new lease on life.
The grand foyer then flows effortlessly into an expansive living room. The den is set behind sliding French doors to the right on its front wall, while a huge bay window occupies its rear wall to the left. Gorgeous distressed white oak hardwood runs from the foyer into the living room — and into the great room beyond.
"Prior to the home’s redesign, the den had been a sad, dark little room," she says. "Now, it serves a distinct purpose, a big window on its front wall allowing lots of natural light to flow inside."
Then, there’s the adjacent living room.
"It’s now a beautiful, light-filled space that offers gorgeous views of the lake behind the home, that wasn’t the case before the home was remodelled. A number of trees were removed to reveal the lake, and the backyard was dug out to make its slope less severe," Bourbonnais-Bettens says. "The result of all that work is an amazing space."
Angle left, and you encounter four more amazing spaces: a sitting area that the designers turned into a sitting area/whiskey lounge next to yet another huge window and great room that holds a media alcove, dining room and huge kitchen.
"They actually reversed the area, the media alcove is where the kitchen used to be," Bourbonnais-Bettens says. "It’s a cozy little spot to watch TV, while the dining room features a wonderful lake view through a large picture window behind it."
With its massive island, the kitchen — which is equipped with an alluring combination of custom-stained distressed white oak cabinets and glossy white Euro cabinets, quartz countertops and a gas cooktop with commercial range hood — is a gourmet’s delight.
"The kitchen is perfect for entertaining. There’s all kinds of room to create, and oversized patio doors open on to a huge backyard deck that overlooks the lake. This is one of the best-flowing homes I’ve been in — it’s perfect for entertaining."
Ascend upstairs via the stylish staircase, and you find a luxurious four-piece bath, a pair of good-sized bedrooms and the stunning master suite.
"A bay window on its rear wall lets in lots of natural light and provides a beautiful view of the trees and lake," Bourbonnais-Bettens says. "The ensuite is incredible, with a soaker tub set in its own arched alcove, four-foot walk-in shower, heated tile floor and grey vanity with dual sinks set in a marble countertop."
Finally, there’s the basement, which doesn’t feel like a basement at all. Two huge windows with a gas fireplace set between them allow tons of daylight to flow into the spacious rec room.
"The backyard was dug out to allow the windows to be cut into the rec room’s rear wall. A wet bar area leads into the rec room, which also has a gym/bedroom at its far end. There’s also a three-piece bathroom, an insulated theatre room and all kinds of well-organized storage space."
Bettens-Bourbonnais says 122 Shamrock is a true game-changer, as there’s no home like it in Southdale.
"Pride of design shows throughout, the home has been completely transformed. You’re getting so much for your money, a beautifully redesigned, like-new home, a mature lakefront lot, a location that’s close to all conveniences, and incredible quality. It’s a home anyone can enjoy for many years — a design that will stand the test of time."
lewys@mymts.net
Location: 122 Shamrock Dr., Southdale
Year Built: 1984
Style: Two-storey
Size: 3,000 sq. ft.
Bedrooms: 4
Bathrooms: 3.5
Price: $1,025,000
Contact: Bridget Bourbonnais-Bettens, Bourbonnais Real Estate, 204-791-8060