It’s 10 a.m. on a Manitoba fall morning, the sun filtering lazily through thick forest, its rays illuminating golden leaves in the backyard and glinting off the river behind.
It feels like you’re at a secluded lodge. The birds are chirping and the occasional leaf falls languidly to the ground. Actually, you’re in St. Norbert, only minutes from the city’s southern quadrant.
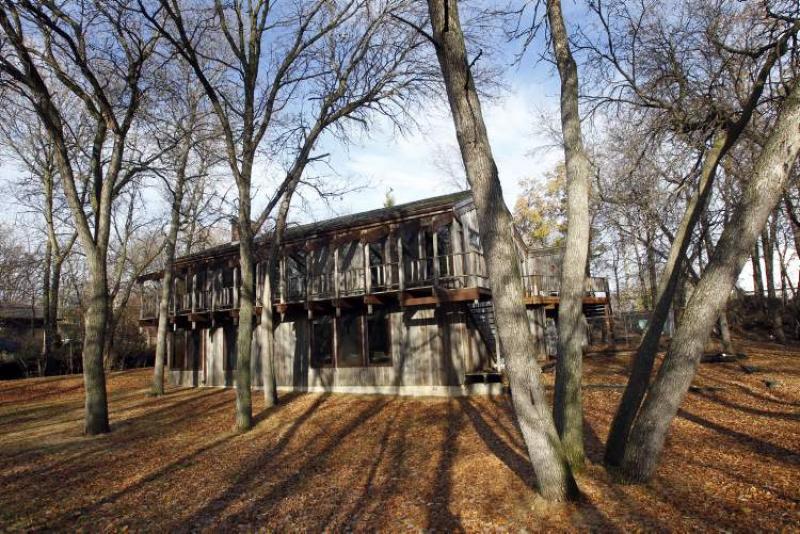
“This is a home that, as the saying goes, gives you the best of both worlds,” says Royal LePage Top Producers’ Glen MacAngus, referring to 1046 Rue des Trappistes, a 2,467-square-foot, two-storey split design built in 1971.
“It’s a bit off the beaten path, surrounded by trees and set back by the river, so you feel like you’re out at the cottage. At the same time, you’re only minutes from the city’s south end. If you’re looking for solitude and convenience, this could be the home for you.”
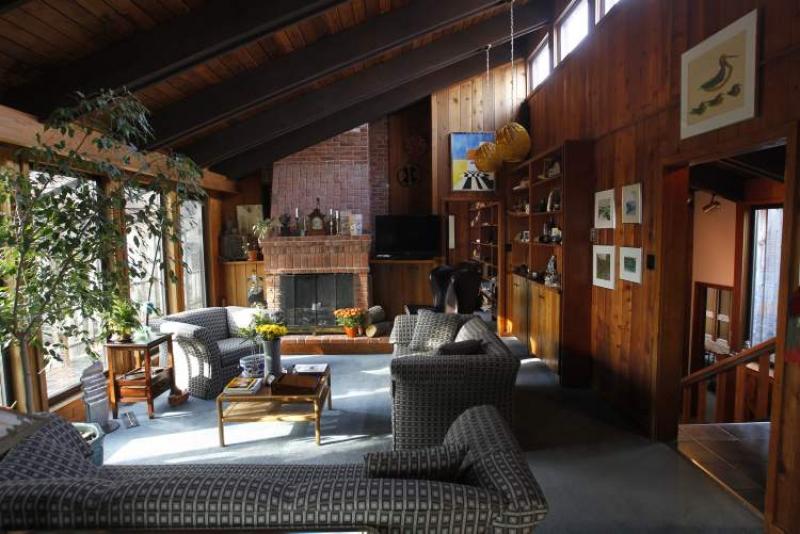
Designed by noted architect R.B. Mitchell, the home is at once modern and rustic. On the one hand, the interior is the embodiment of rustic elegance, with its cedar-lined walls and ceilings evoking a feeling of warmth that envelops you the moment you walk in the front door.
On the other hand, features such as vaulted ceilings, which run throughout the home’s main level, the large windows and banks of horizontally oriented windows set up high lend a modern look while simultaneously letting in loads of natural light and providing an unencumbered view of the natural setting surrounding the residence.
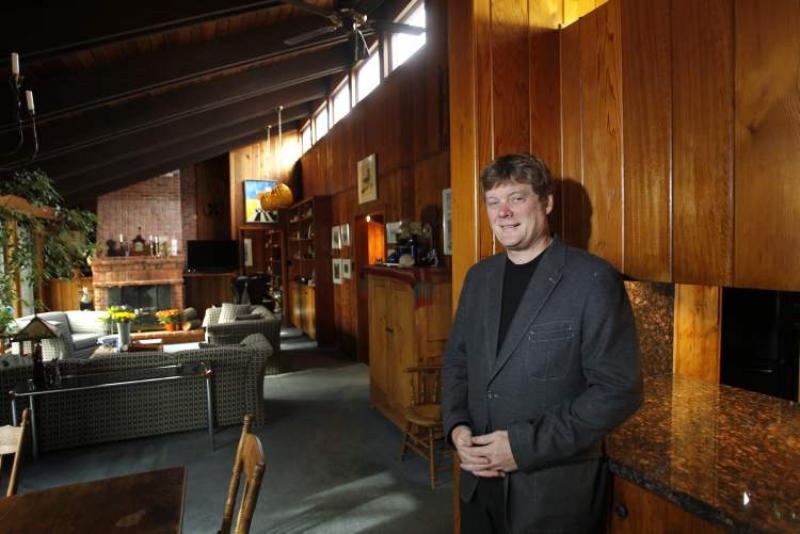
The dining room/living room area is a serene spot, ideal for entertaining or just sitting back to revel in the view out back, says MacAngus.
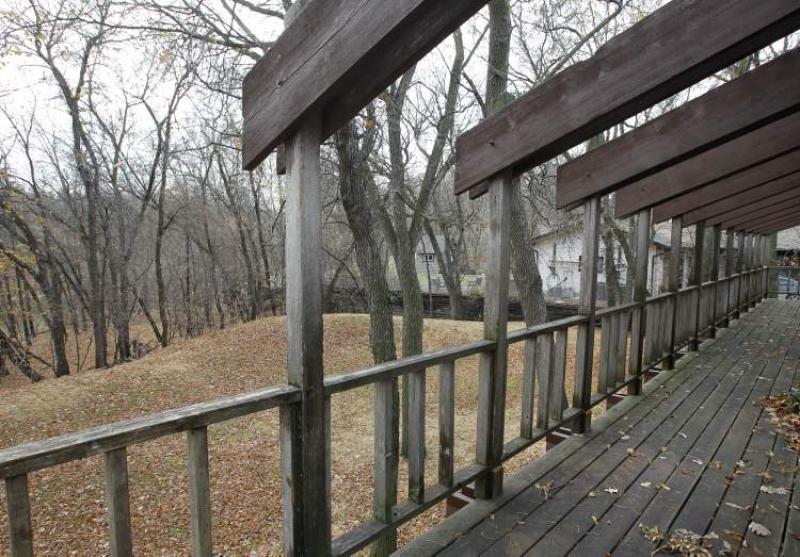
“With its soaring, beamed ceiling, all the huge windows (two on the dining room’s back wall, including one that acts as a balcony door, plus four more in the living room) and brick fireplace in the living room — and the amazing forest/river view — it’s an area that lends itself to relaxing,” he says. “In spring, summer and fall, you can open up the door off the dining room and visit out on the balcony while enjoying the view.”
Thanks to the high ceilings and a logical floor plan, 1046 Rue des Trappistes’ great room not only offers great exterior visuals, but is highly functional. There’s plenty of room for a table for six, plus buffet niche if required, in the dining area. The living room, neatly separated from the dining area by ample buffer space, offers plenty of room for a collection of comfy chairs, loveseats and sofas.
A pair of functional, well-appointed spaces can be found at either end of the great room: a U-shaped, galley-style kitchen off the dining area, and a den off the living room.
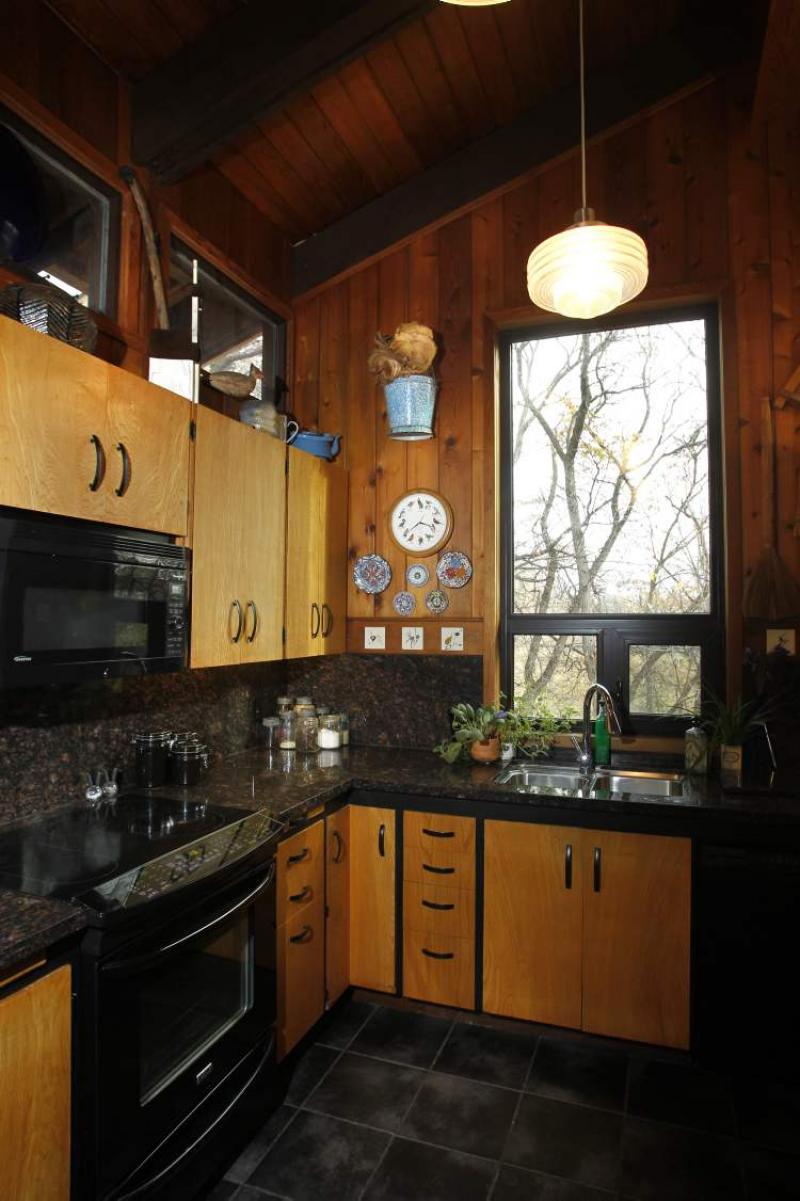
“The kitchen is an oversized galley design with a wide entrance and tons of room to move — about seven feet or so— between counters,” MacAngus says. “Finishes are unique and gorgeous. The cupboards and drawers are refinished elm, the countertops are a black/terra cotta granite, and the floor is a rich black/grey tile. It’s also a bright space on its own, with a big window over the double sink, as well as a bank of windows up high over the cabinets on its back wall.”
At the opposite end of the great room is a den that possesses a trio of rare attributes.
“Not many dens have two huge windows that give you an amazing view and tons of light,” MacAngus says. “Again, one of the windows (newer high-tech Innotec windows) doubles as a door, so you can step outside onto the balcony for a coffee break. There’s also a brick fireplace and a huge, built-in bookcase that has a bank of three more windows above to let in even more daylight. It’s a gorgeous, functional spot to work in.”
The home’s split design comes into play at the front, where the master suite is set eight steps down from the foyer in its own secluded spot.
“It offers the highest possible level of privacy and comfort. Not only is it tucked away all by itself, but it’s bright (due to two more huge windows) and feels bigger than its listed size (15.5 feet by 9.25 feet) because of the vaulted (and beamed) ceiling,” MacAngus says. “It also has a beautiful five-piece ensuite with jetted tub and plenty of storage space.”
The home’s lower level is only several steps down from the master suite. It contains to bedrooms, a media room, four-piece bath, a kitchen/laundry room and huge storage room.
“All three rooms on the forest/river side have huge windows. You don’t feel as if you’re in a basement at all,” he says. “The bedroom at the far right-hand end of the hall offers another window/door, while the largest room (which used to be two bedrooms and measures 25 feet by 11 feet) has three huge windows (one thatallows grade access), and is ideal for use as a media room.”
MacAngus adds that 1046 Rue des Trappistes is a solid, character-laden home that’s going to make someone very happy.
“It’s a unique home in a spectacular location on a treed, riverfront lot that makes you feel like you’re in the country, yet you’re very close to the city. It’s a well-built, energy-efficient home that is going to serve its new owner very well.”
lewys@mts.net
DETAILS Location: 1046 Rue des Trappistes, St. Norbert Year built: 1971 Style: Two-storey split Size: 2,467 sq. ft. Bedrooms: 3, plus media room Bathrooms: 2 Lot size: 104â x 287â Taxes: $4,537.00 (Gross 2012) Price: $499,900 Contact: Glen MacAngus, Royal LePage Top Producers @ (204) 989-6900