With its tree-lined streets and a wonderful cross-section of home designs, it’s no accident River Heights is one of the city’s most sought after neighbourhoods.
Few neighbourhoods match its walkability, mature beauty and central location.
That said, there’s a potential downside associated with buying an 80- to 100-year-old home in the storied area: the need to perform extensive renovations to an aging residence to bring it up to contemporary standards.
Jeff Stern of Re/Max Performance Realty says there are no such issues with 388 Waterloo St.
"Every once in a while, I get a property to market from the real estate gods, and this is one of them," he says. "When the current owner bought the home — she’s lived here for about 20 years — it was in tired shape. Over the years, she’s redone the home with love and great respect for the property."
The result is a home that stands out from the instance you lay eyes on it.
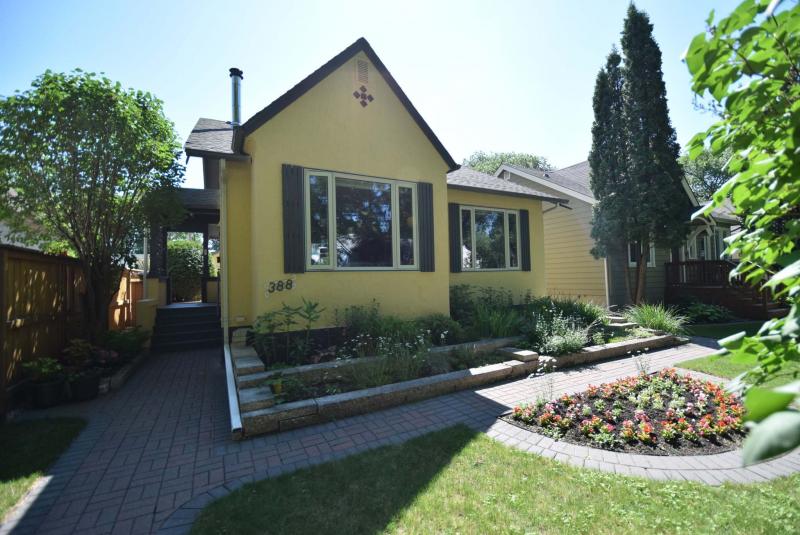
"It possesses incredible curb appeal," Stern says. "The moment you drive up to it, you fall in love with it. Its exterior has been painted with a soft mustard yellow that goes beautifully with the brown shutters and white-trimmed windows, while tyndall stone-trimmed flower beds filled with colorful plantings and an interlocking brick walkway warmly welcome you to the home."
That charm then carries inside the 938-square-foot bungalow.
A generous foyer with cathedral-style doorway leads to a landing with another cathedral doorway to the right that takes you into a spacious living room filled with a wonderful collection of warm finishes.
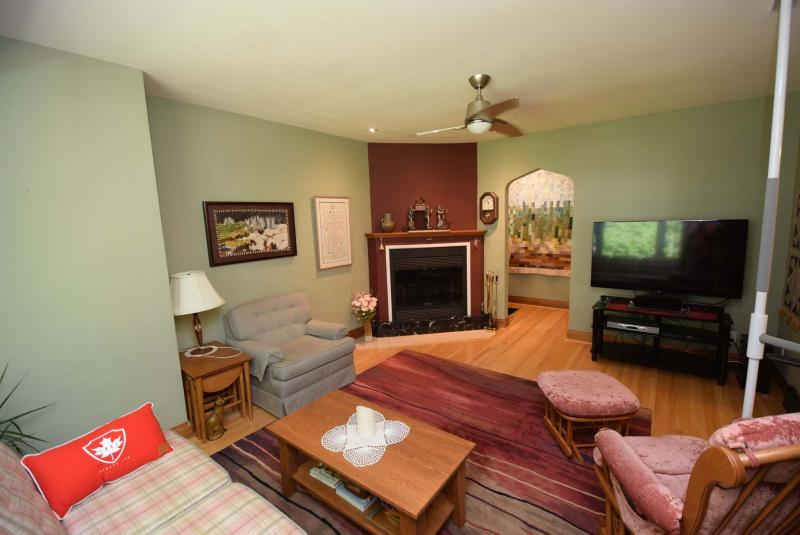
"It features a corner wood burning fireplace with tan tile/black marble hearth and beautiful white/burnt red trim, refinished original oak hardwoods, recessed lighting and a huge picture window on the rear wall that frames all the mature trees out front and lets in all kinds of natural light," Stern says. "It’s a gorgeous space that’s perfect for relaxing or visiting with guests."

Yet another ornate cathedral doorway leads into a spacious formal dining room off the living room’s left-hand side.
"Whoever designed this home knew what they were doing — all the available space is utilized extremely well," he says. The dining room has a good depth and width to it, which allows plenty of room for a table for six to 10. It also has a huge window on its rear wall, and has the same gorgeous oak hardwoods and high baseboards that you see in the living room."
Access to the adjacent kitchen is seamless thanks to another well-placed doorway. It is also bright and very functional.
"There’s not only plenty of cabinet and counter space, but there’s also a built-in pantry. I also love the rich, grey tile floor, and the fact that there’s a big window on the back wall that lets in additional light. It can also be opened to let fresh air in."
Meanwhile, the bedroom wing — which is situated between the kitchen and foyer — is another pleasant surprise.
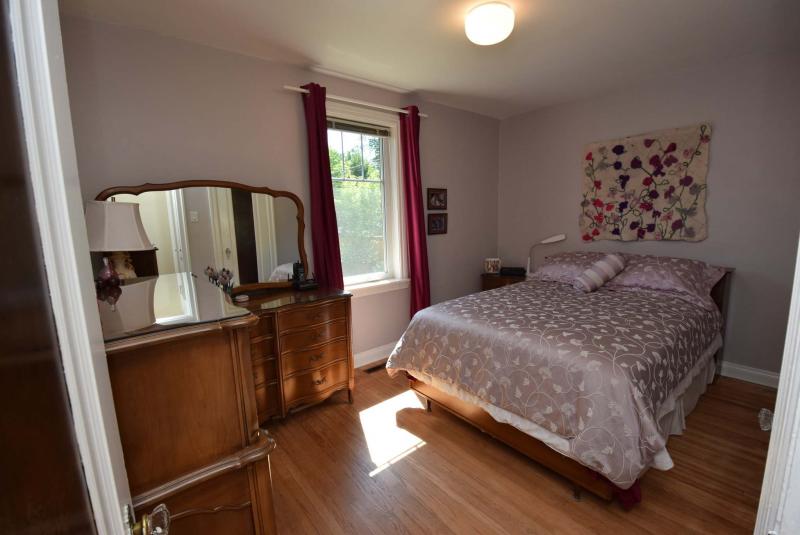
"Both bedrooms are bigger than you’d expect, considering the home is under 1,000 sq. ft. in size," Stern says. "The master suite is a bright, relaxing space, while the second bedroom is about 20 per cent larger than normal. The bathroom has also been nicely redone with a grey tile floor, pedestal sink and low-flush toilet. Overall, the main floor has a nice flow to it."
That smooth flow is also present in the home’s fully finished basement.
"The outgoing owner did a beautiful job of finishing the basement — again, the spaces are surprisingly generous and the layout is well-organized. It offers a big rec room, three-piece bath, reading room that could be turned into a bedroom if you enlarge the window, plus an office and huge laundry room with sink, cabinets and storage space."
Stern adds the park-like backyard is a genuine haven.
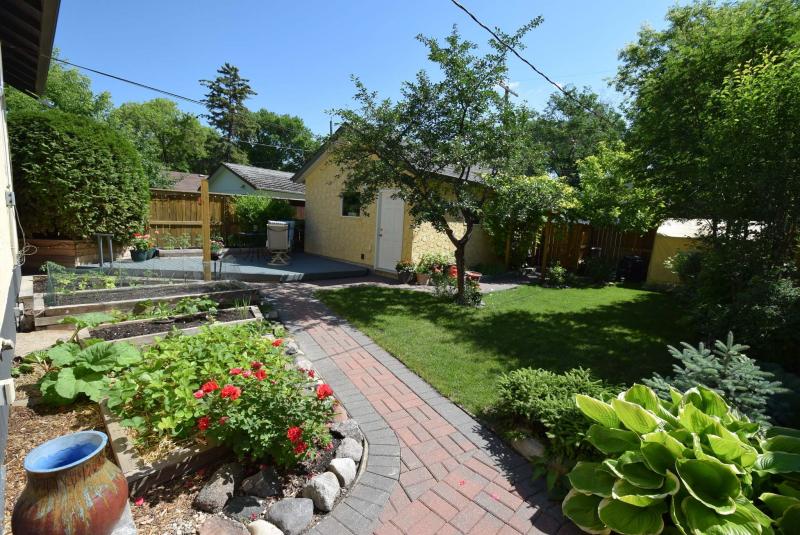
"With its gardens, trees and beautiful landscaping — there’s also a deck tucked away next to the oversized single garage in its own private spot — it’s a private, fenced area that’s a true piece of paradise," he says. "There are also private patios on either side of the home to enjoy, and the garage is insulated with a workshop area and extra storage space above."
Because the outgoing home owner went above and beyond with the renovations and has diligently maintained the home, there’s little to do but move in, Stern adds.
"There’s nothing here I see as a problem. The windows have been redone with high-end Polar Windows, the shingles were recently replaced, the exterior and interior have been recently painted and the patios and deck are in great shape. That attention to upkeep and detail is rare," he says. "That’s why this home is so exceptional and is such a great find."
lewys@mymts.net
Details
Location: 388 Waterloo St., River Heights North
Year Built: 1930
Style: Bungalow
Size: 938 sq. ft.
Bedrooms: 2
Bathrooms: 2
Price: $334,900
Contact: Jeff Stern, RE/MAX Performance Realty, 204-255-4204