TODD LEWYS / FREE PRESS
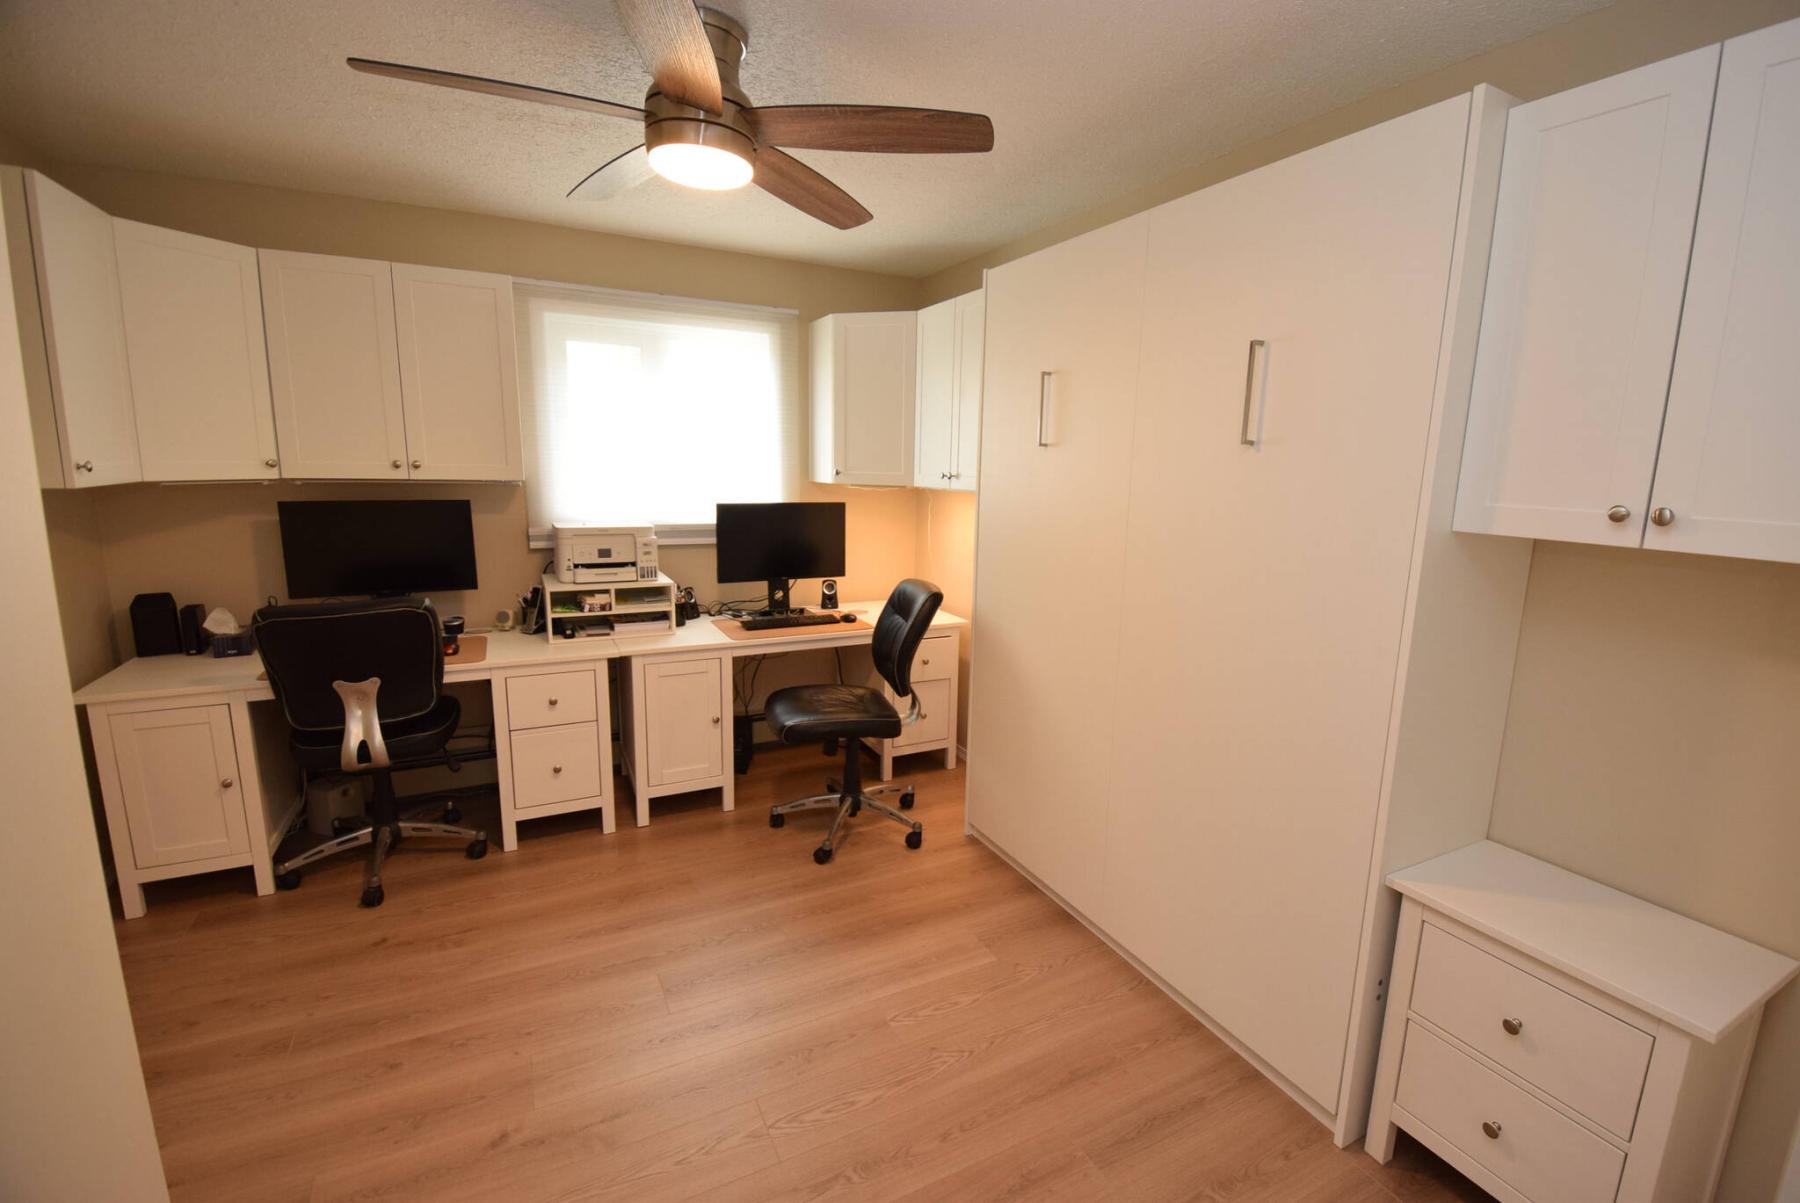
Versatility is the second bedroom’s calling card, as it can be used as an office by day and guest bedroom by night thanks to a handy Murphy wall bed that folds up and out of the way.
TODD LEWYS / FREE PRESS
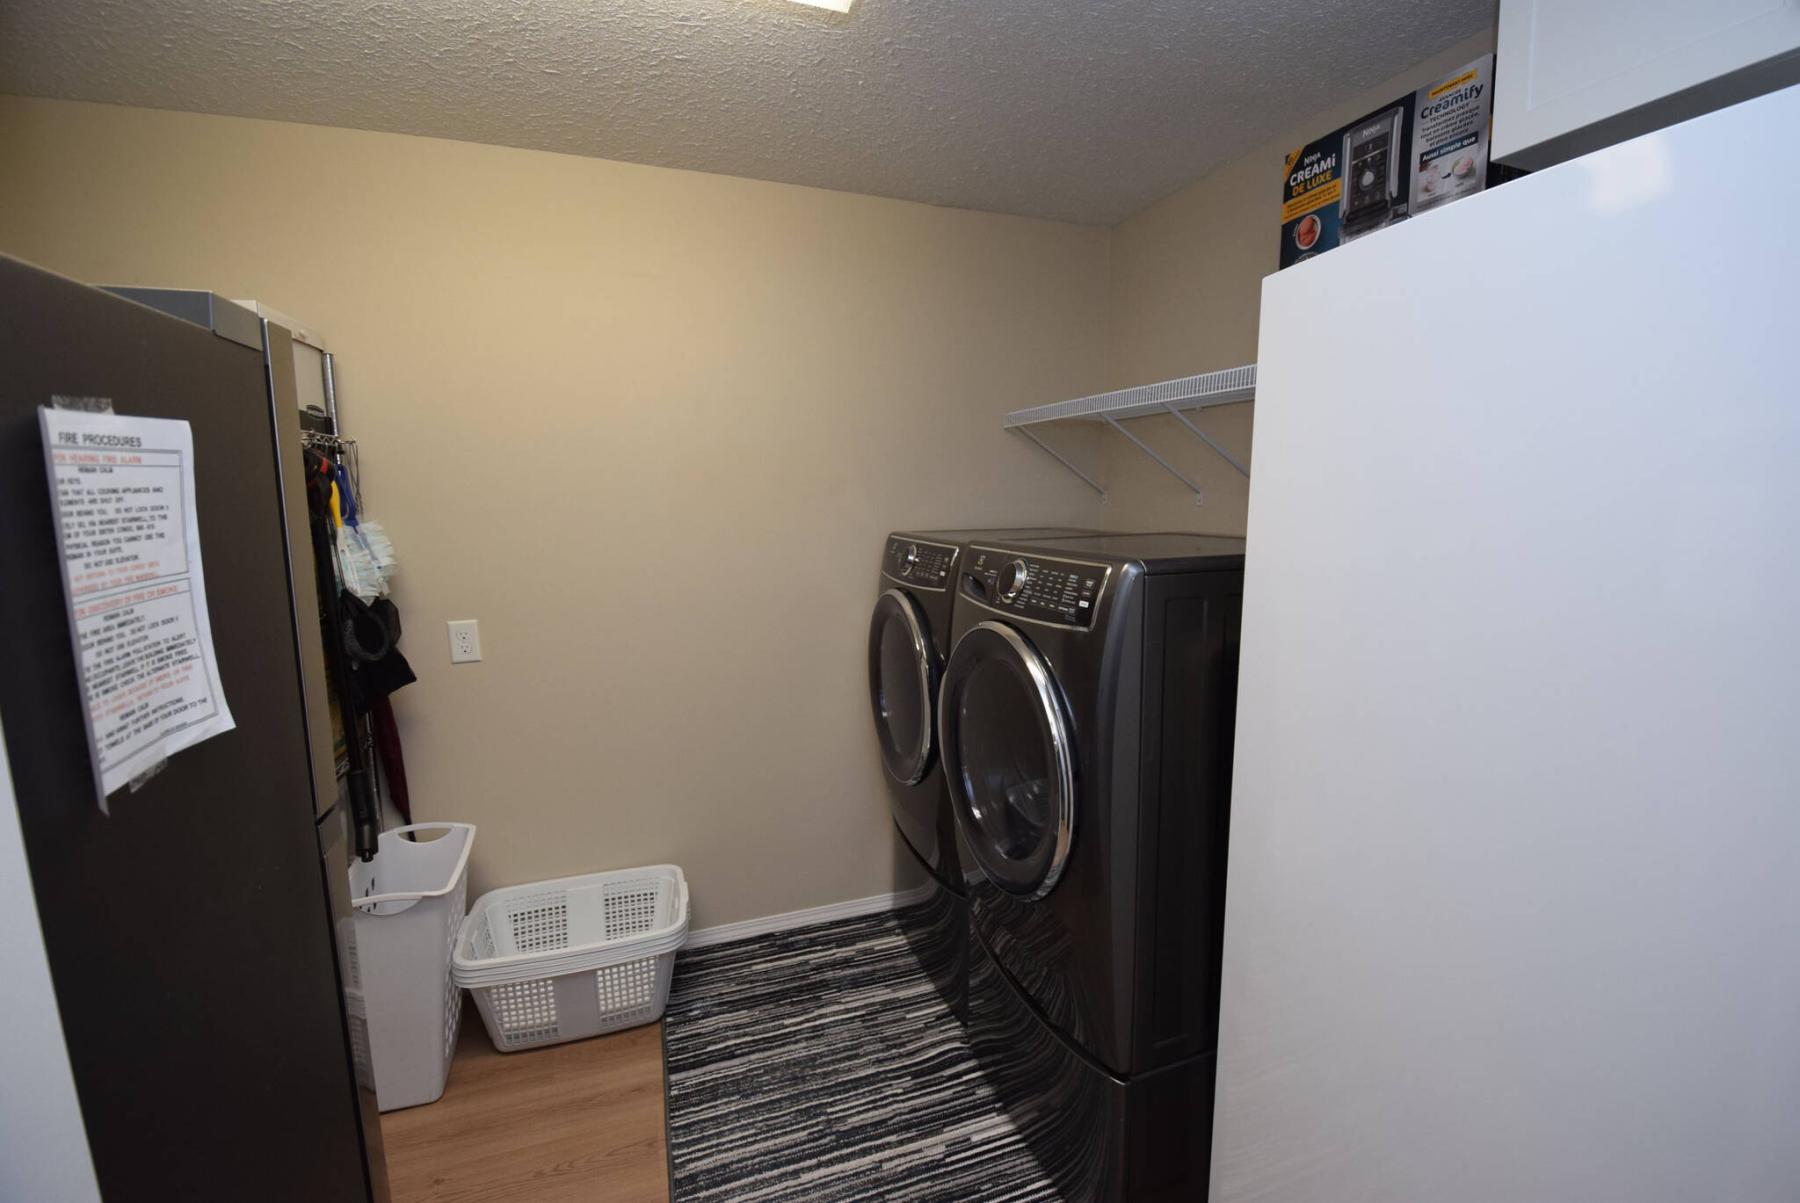
The spacious laundry/storage room offers ample space and newer Electrolux washer/dryer tandem.
TODD LEWYS / FREE PRESS
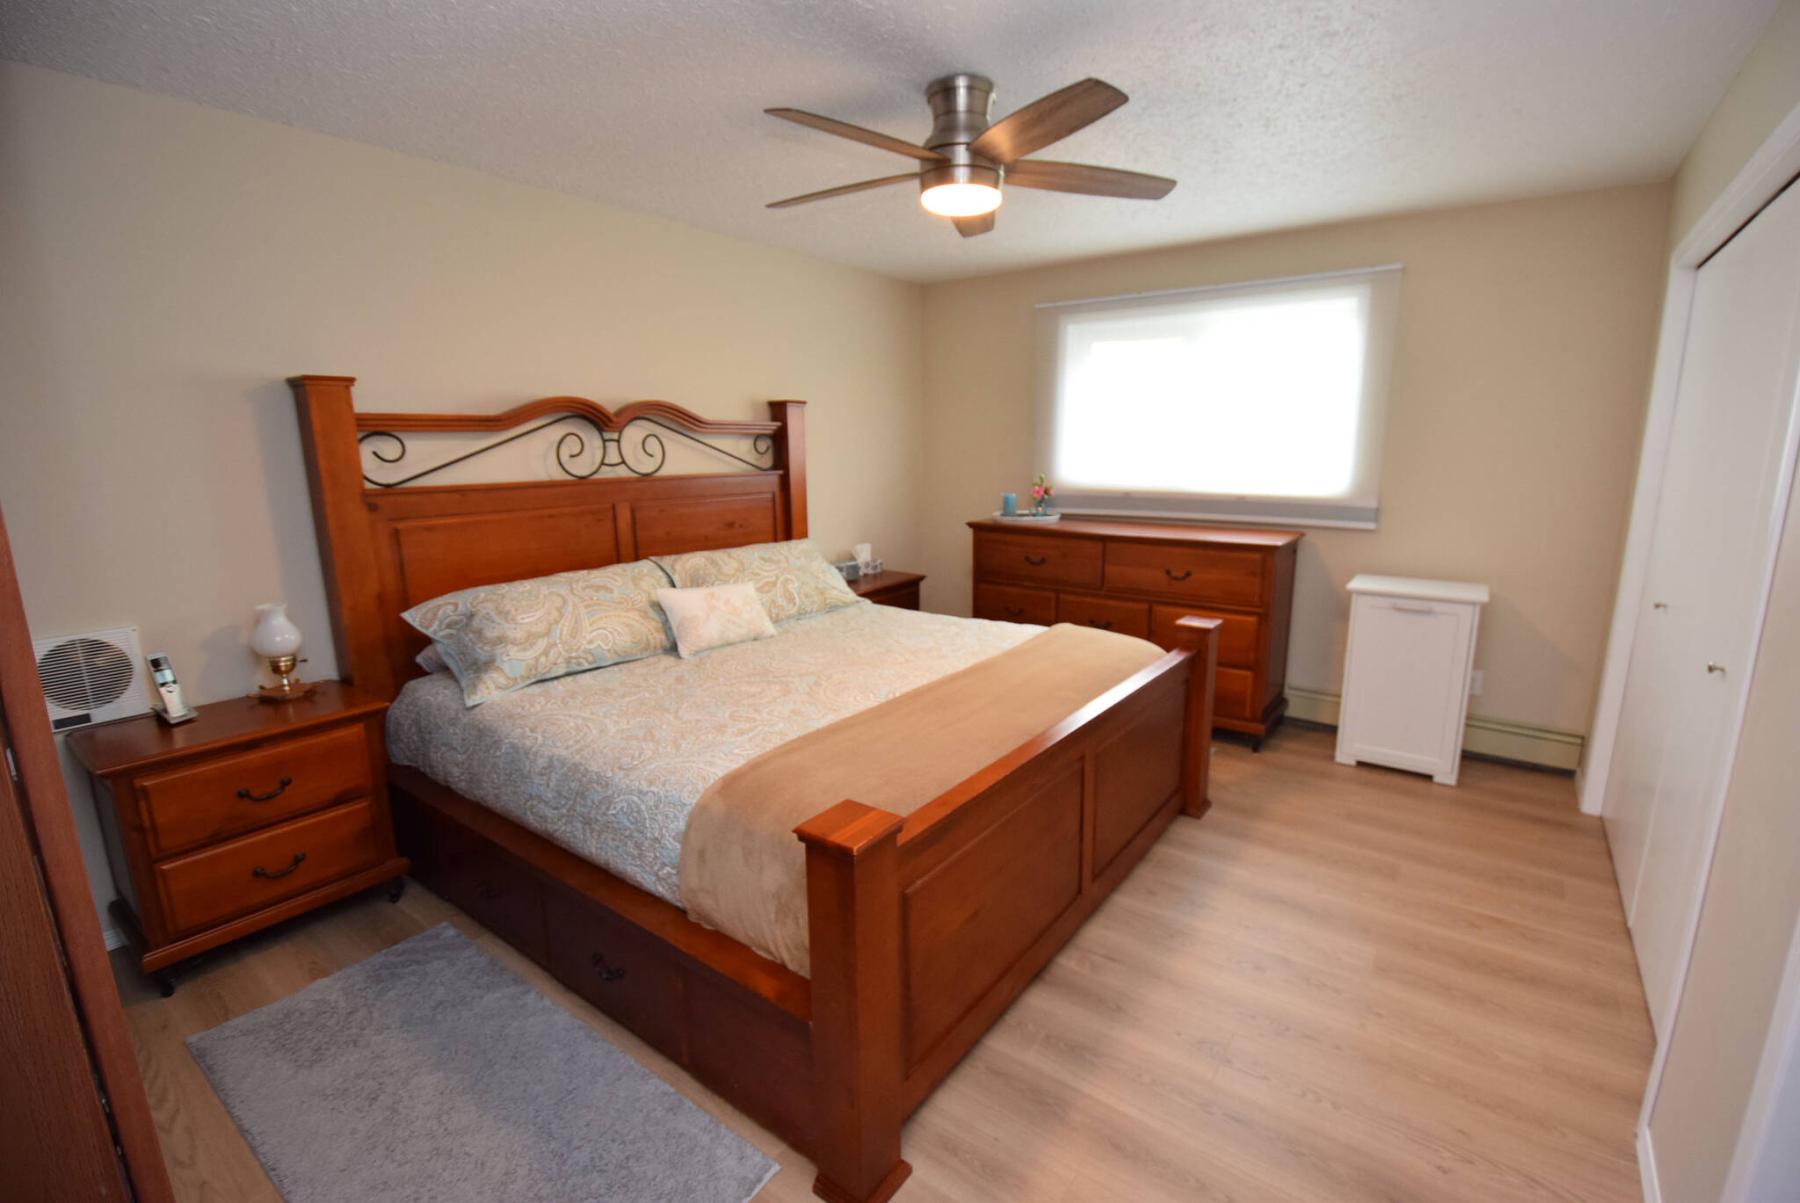
The bright, spacious primary bedroom offers a double closet with custom storage and an updated two-piece bath.
TODD LEWYS / FREE PRESS
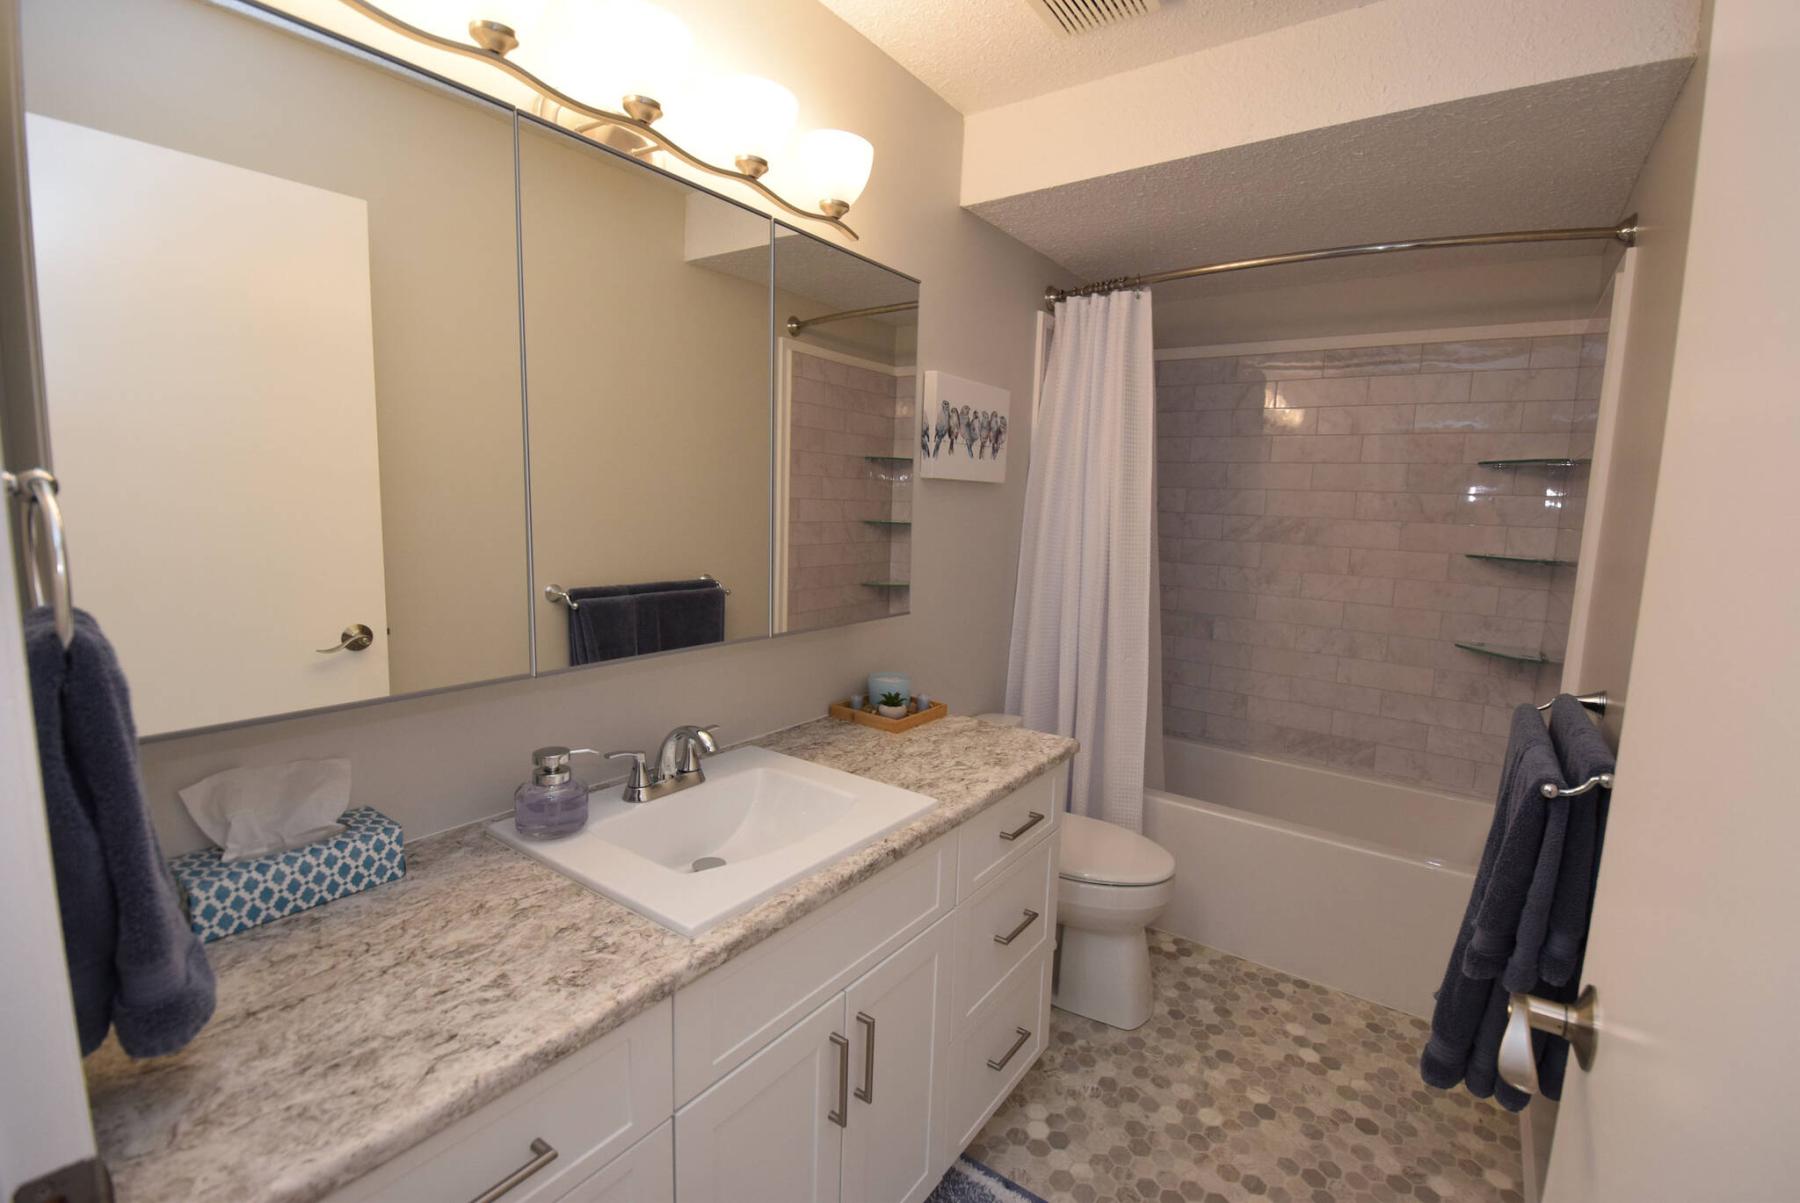
Modern style and functionality abound in the beautifully updated main bath.
TODD LEWYS / FREE PRESS
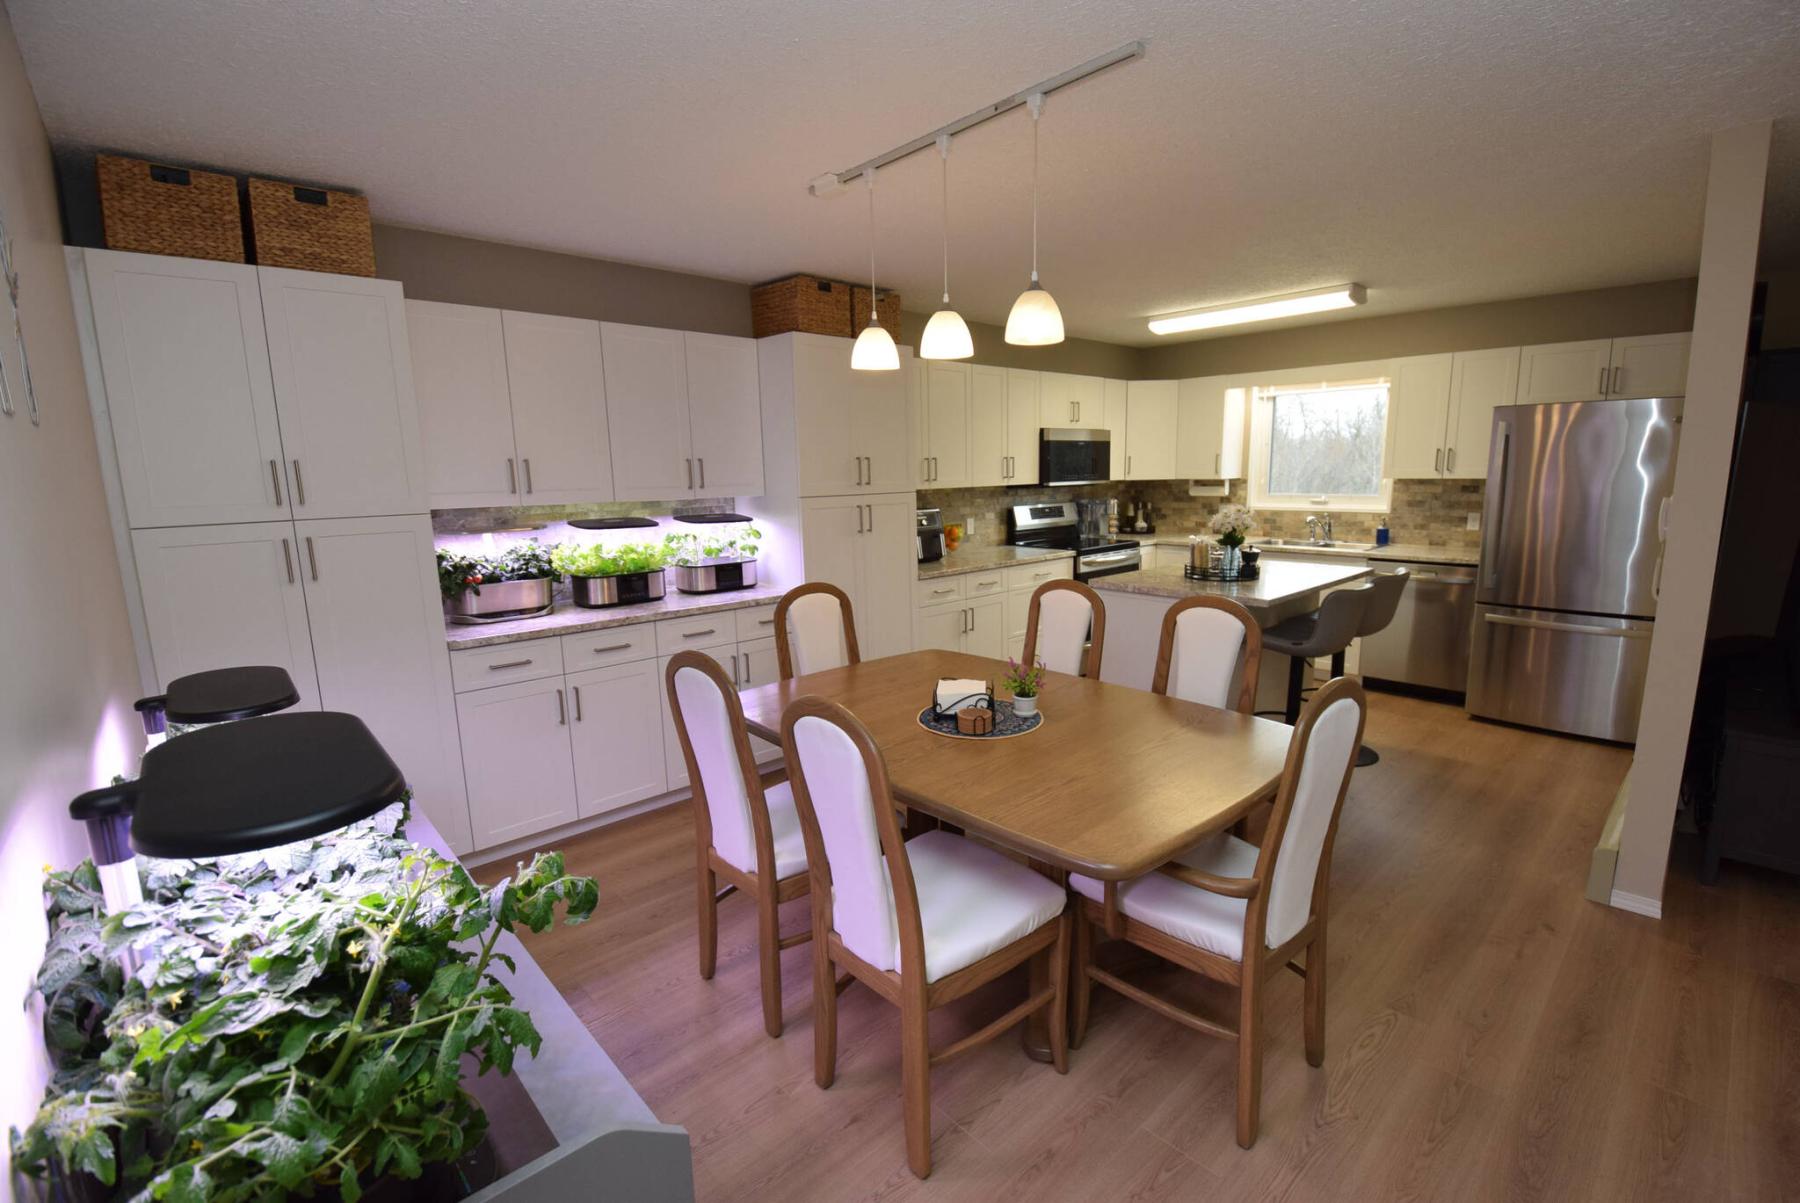
Spacious, functional and free-flowing, the dining/kitchen area is an entertainer’s dream.
TODD LEWYS / FREE PRESS
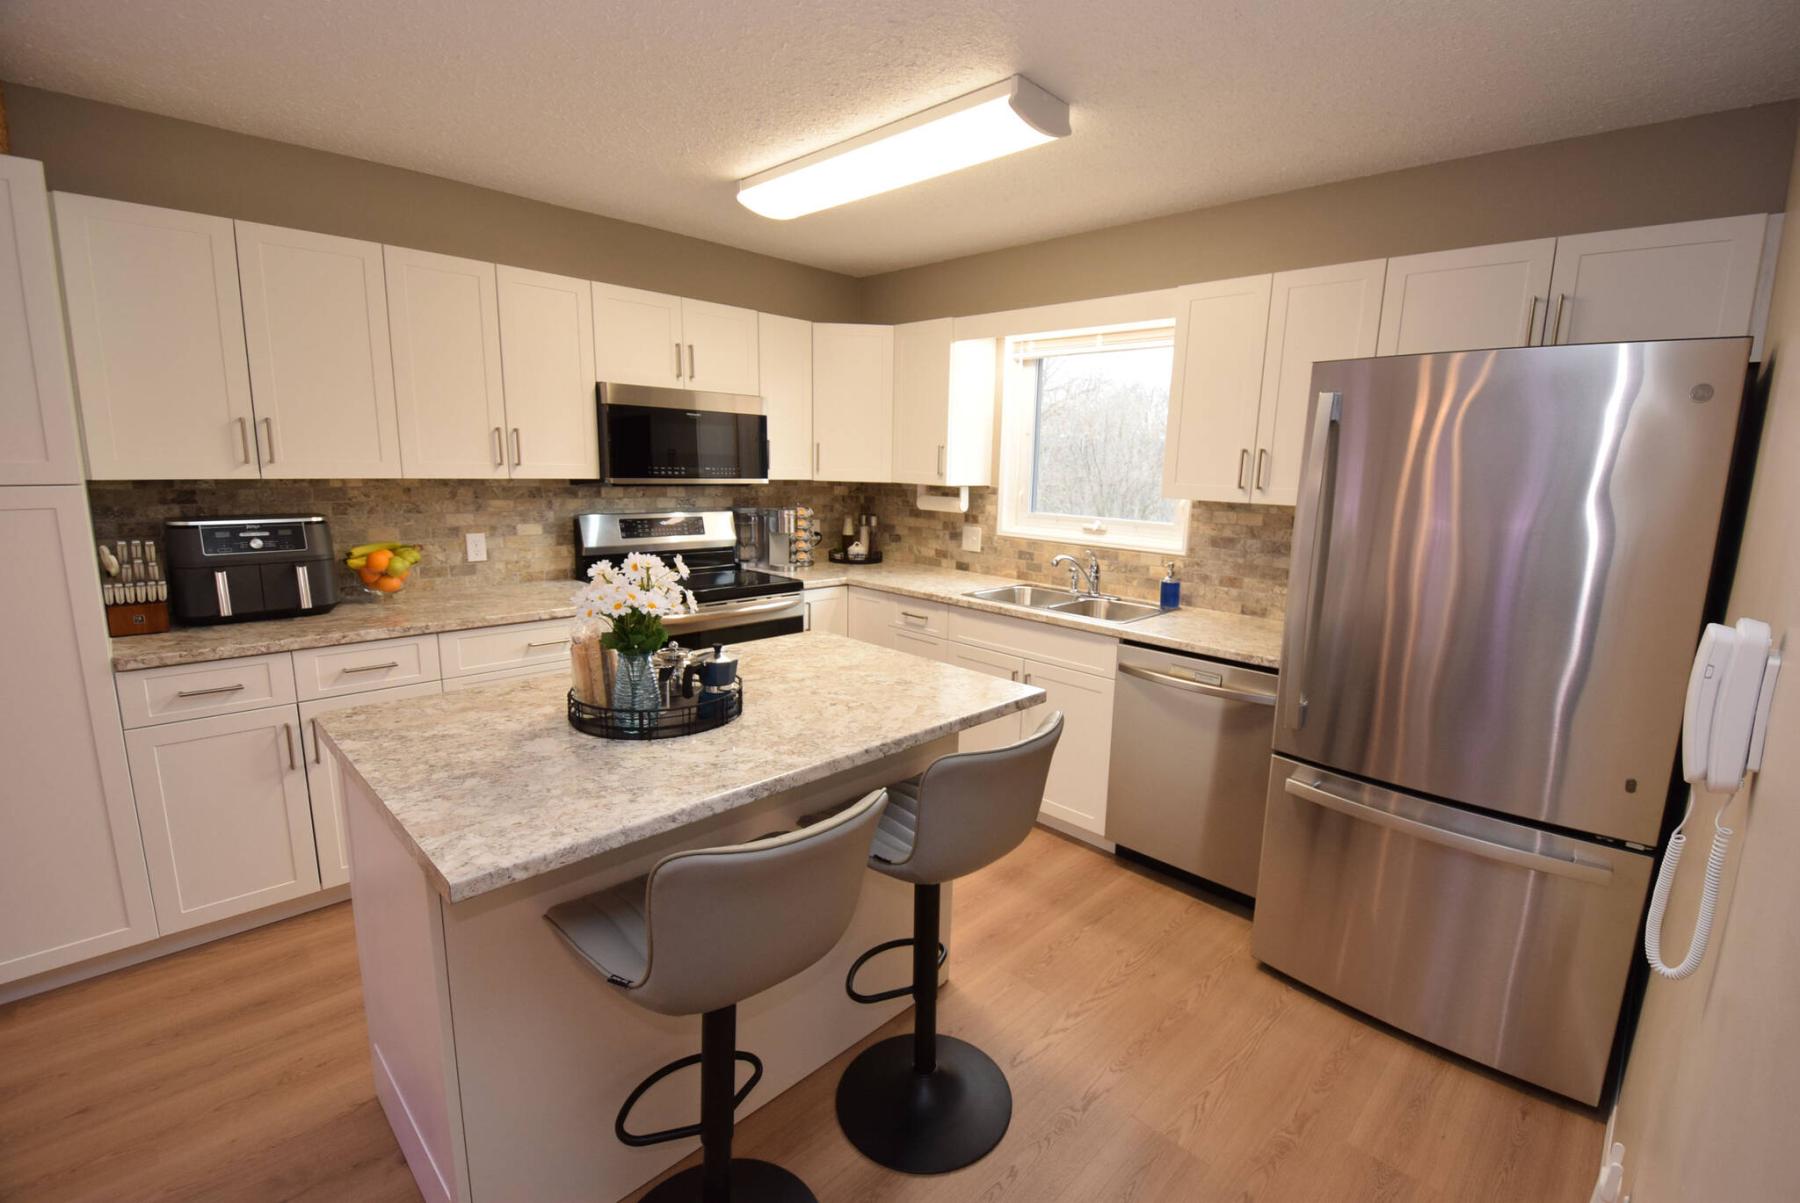
A compact island that seats two serves as the anchor point of the tastefully updated kitchen.
TODD LEWYS / FREE PRESS
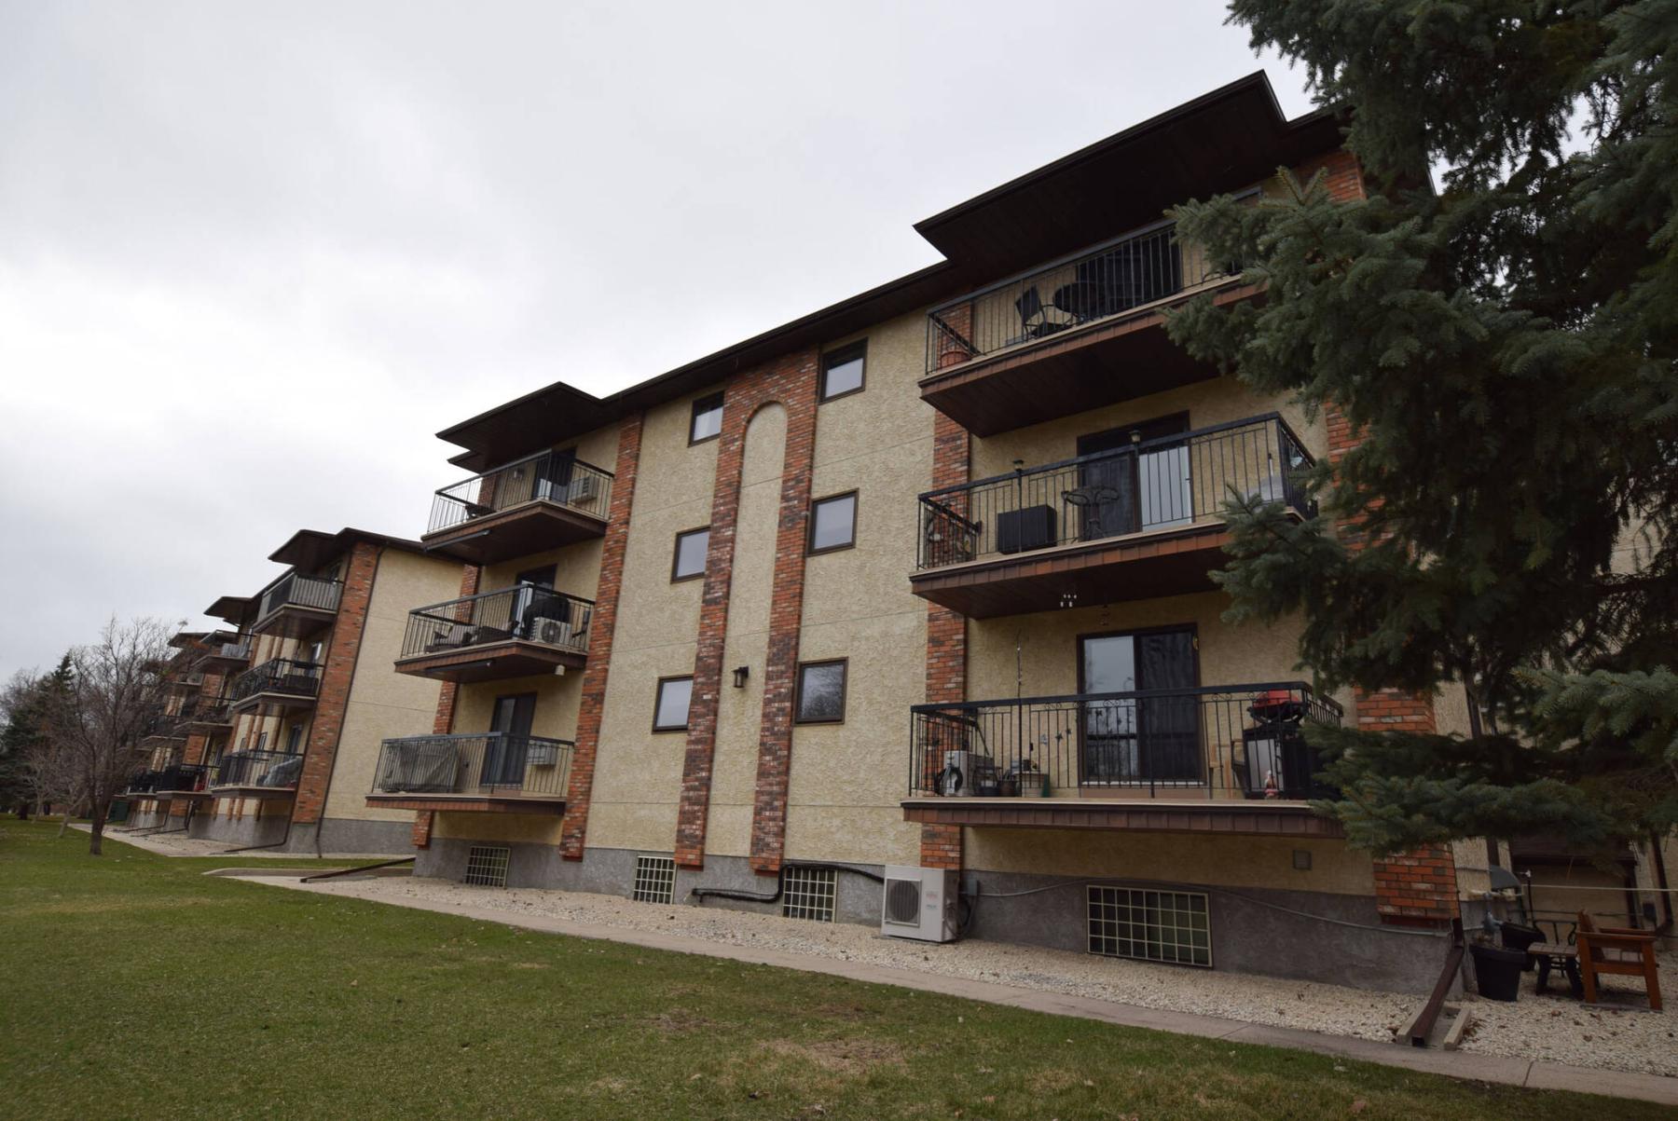
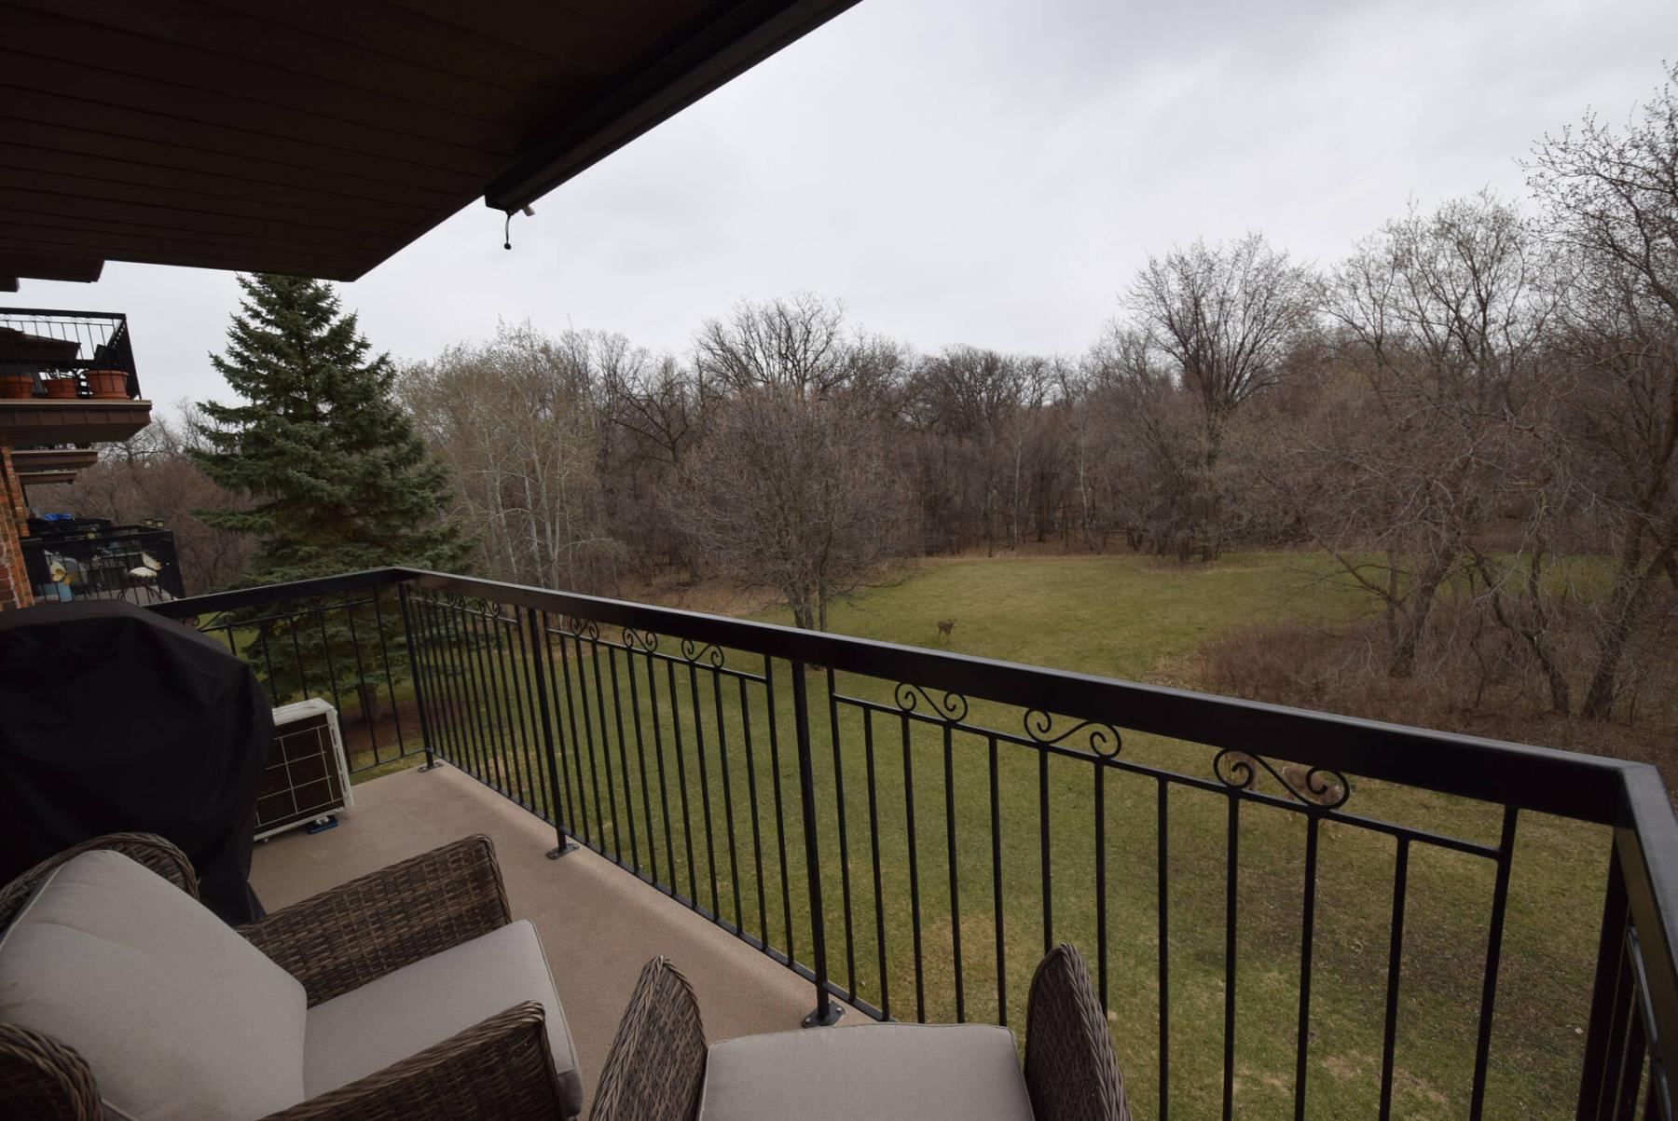
The view of the green space, trees and the Seine River from the south-facing balcony is breathtaking.
When a condominium is 35 years old, it can be hit or miss whether it’s contemporary in style or a throwback to the era in which it was designed.
Charlene Urbanski of Lifestyles Real Estate says she just listed an apartment-style suite in a tidy building at 805 St. Anne’s Rd. that simply sparkles.
“I’ll be honest — many units in buildings this old tend to be dated,” she says. “But not this one. It’s been remodelled from top to bottom.”
In the process — the 1,180-sq.-ft., two-bedroom suite was completely renovated in 2022 — it was taken from drab to dynamic, says Urbanski.
“It was characteristic of its time, as it had the old-style oak cabinets in the kitchen, with oak baseboards and door trim and all the other design trends of the time, which don’t translate well to 2026,” she says. “This suite has been impeccably upgraded.”
As it turns out, the suite’s layout is as impeccable as the updates performed on it. One thing that helps with that is the suite’s square footage, which is just a shade under 1,200 sq. ft. In most instances, two-bedroom suites designed in the late-1980s and early-’90s tend to check in at somewhere around 800 to 850 sq. ft.
The additional 300-plus sq. ft. comes into play at the front of the suite, says Urbanski.
“It starts off with a double coat closet and then a huge laundry/storage room — it’s seven-by-11 feet — that offers all kinds of storage space and an Electrolux washer/dryer tandem that’s just four years old.”
Next comes the main bathroom, which also impresses — not only for its space, but its fine finishes.
“Again, it was completely remodelled, and with its white vanity, gorgeous vinyl hex floor and soaker tub with its beautiful fibreglass surround, it has a clean, timeless feel. The choice of finishes is terrific,” she says.
The suite just gets better from there.
Not only is the second bedroom — it was placed on the wall opposite the stylish bathroom — larger than the norm at around 11-by-12-feet in size, but the thought that went into its design is impressive.
“Because this is a suite that’s occupied by empty-nesters, they designed it to serve two purposes,” says Urbanski. “They put an office area on the back wall with dual desk spaces and storage cabinetry to serve as a home office. Then, they put in a Murphy bed that can be pulled down for guests to use when they visit. The bed-storage unit stays, but the new owners will have to get their own mattress.”
It’s then on to the main living area, which features a bright, spacious — and decidedly modern — open-concept layout.
“As it should be, this area is the best part of the suite, offering a wonderful blend of functionality and timeless style,” Urbanski says. “The kitchen is amazing with its newer white cabinets, island that seats two and forest view from the window over the sink. There’s also a beautiful tile backsplash, pantry with pullouts and four newer stainless-steel appliances, including an induction range.”
Then there’s the dining area, which perfectly complements the kitchen.
“Again, so much thought was put into the design of the area, which is ideal for entertaining. There’s ample room for a table for six, which is next to a built-in sideboard that’s surrounded by cabinets and another pantry,” Urbanski says. “The newer Torys Rivera laminate plank flooring also looks great with its warm, modern look.”
The main living area is then completed by a stylish, expansive living room that checks in at nearly 12-by-18-feet. Again, all that space isn’t expected — but is nevertheless welcome.
“It offers a newer slimline, split-back air conditioner with heat pump, and has a patio door that leads out to a large balcony that comes with two roll-down awnings and has plenty of room for a barbecue and outdoor furniture,” she says. “The south-facing view of the gorgeous green space and Seine River is amazing. Deer often visit along with other wildlife.”
Urbanski says the primary bedroom is also a special space.
“It’s quite spacious at nearly 12-by-15 feet and offers a double closet with custom storage and an updated half bath. It’s a wonderful, relaxing space.”
There’s no shortage of amenities in the well-kept building, which also has an elevator.
“There’s a party room, exercise area, indoor parking with storage lockers and even a wood-working room,” Urbanski says. “There’s also lots of visitor parking and even RV parking. River trails are also close by. The suite is in turnkey condition and perfect for down-sizers.”
lewys@mymts.net
Details
Location: Suite 202, 805 St. Anne’s Rd., River Park South (Riverside Estates)
Year Built: 1991
Style: apartment-style condominium
Size: 1,180 sq. ft.
Bedrooms: two
Bathrooms: two
Price: $289,000
Contact: Charlene Urbanski, Lifestyles Real Estate, 204-612-6655 or Aleethia Mackay, Lifestyles Real Estate, 204-798-5312
Open House: Sunday May 10, 1-3 p.m.