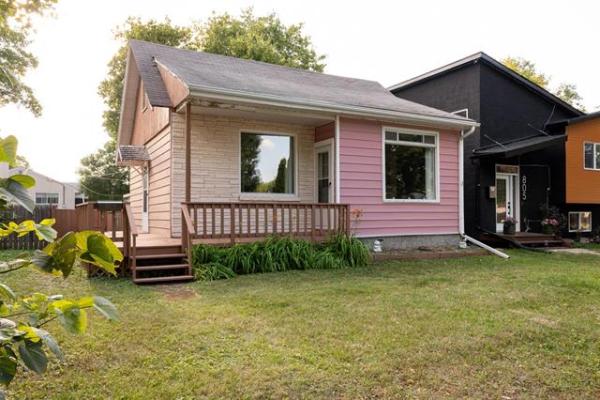
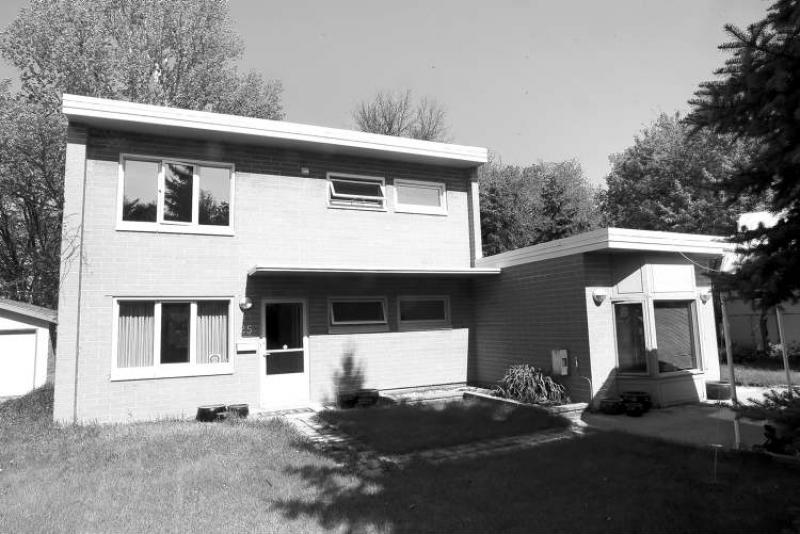
With its modern, linear design, you'd never know 25 Mager Dr. is 63 years old.
Despite its venerable age, the 2,200-square-foot two-storey home is as solid as it was when it was built in 1949 for one of the principals at Supercrete Limited. That's because the home features solid-state construction: a cement-block exterior and cement interior walls. Consequently, it's a home you would definitely characterize as the strong, silent type, said Sutton Group -- Kilkenny Real Estate's Alice Arnal.
"It's such a strongly built, quiet home," she said. "Not only is the exterior cement blocks that were glued together to form solid masonry walls that are very soundproof and that offer extremely high R-value, but the interior walls are one-foot-thick Supercrete, too. When you couple the cement construction with newer windows throughout, it's a very quiet home. You're in your own little world here."
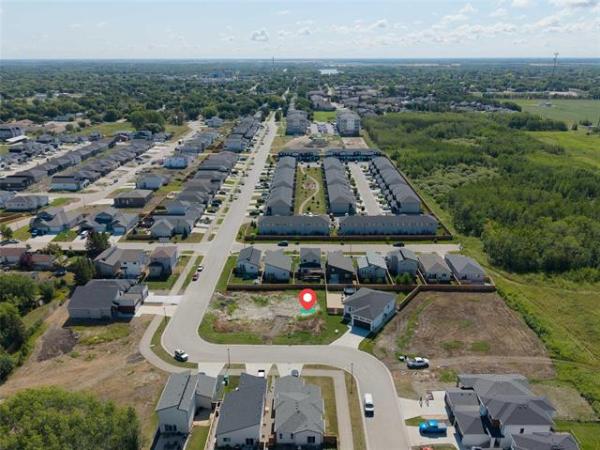
In this case, being in your own little world has two meanings. First, there's the interior solitude. Second, there's the location. Found in the countrified enclave of Elm Park and backing on to the Red River, it feels like you're coming home to a lakeside home, rather than one in the centre of the city.
"I would say this area is something of a best-kept secret. It's a little oasis by the river with all kinds of mature trees that's close to key areas of the city -- downtown, St. Vital, as well as Highway 1, which takes you out to lake country in the Whiteshell," Arnal said. "The backyard is to die for. When you sit back there, you forget you're in the city."
In fact, the entire lot is to die for. Tucked away and surrounded by mature pines, with the Red River meandering merrily along down a gently-sloping lawn in back, the yard is 75 feet wide, an unusually wide city lot. With mature trees bordering the backyard on three sides, plus a big patio with hot tub and a deck/gazebo area that overlooks the river, you indeed have your own private oasis.
For even more privacy, you can head into an interior that's not only incredibly quiet, but also logically laid out and nicely finished. While the emphasis was on creating a quiet, energy-efficient home (which wasn't usually a high priority 63 years ago), the designers didn't lose sight of the fact that livability was just as important.
"The home just feels good the moment you walk in. It's a quiet, functional and delightfully designed home," Arnal said. "One of its best aspects is that it has huge windows in every room (most of them newer). So not only are the views exceptional from every room, but the interior is also very bright. You don't always find homes this age with such large windows."
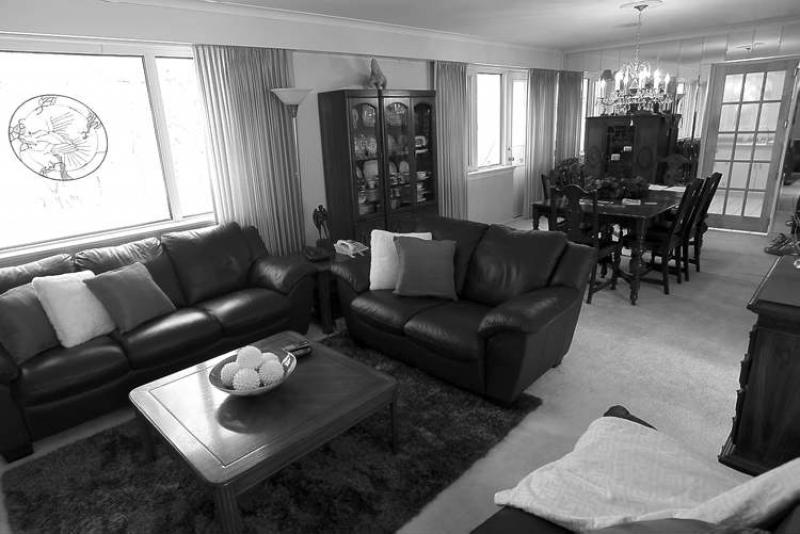
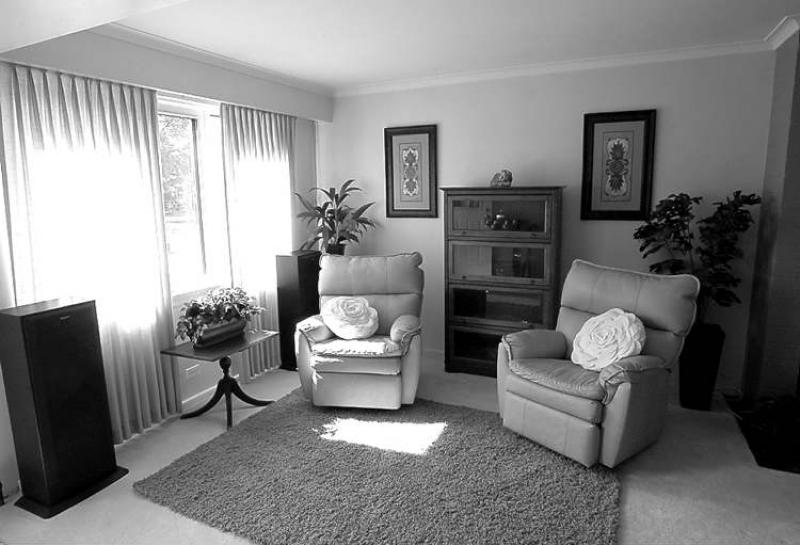
It's also unusual to find 63-year-old homes with such a user-friendly layout. In many cases, division runs rampant. Not here; the main living area off the foyer is L-shaped, graduating from a front-oriented sitting area (next to a large picture window) to a media area with a wood-burning fireplace next to another oversized window that provides a perfect portal to show off the river view out back.
The media area then gives way to a huge dining room with a door that affords access to the patio and hot tub out back. Finally, there's the eat-in kitchen, subtly separated from the dining room by french doors.
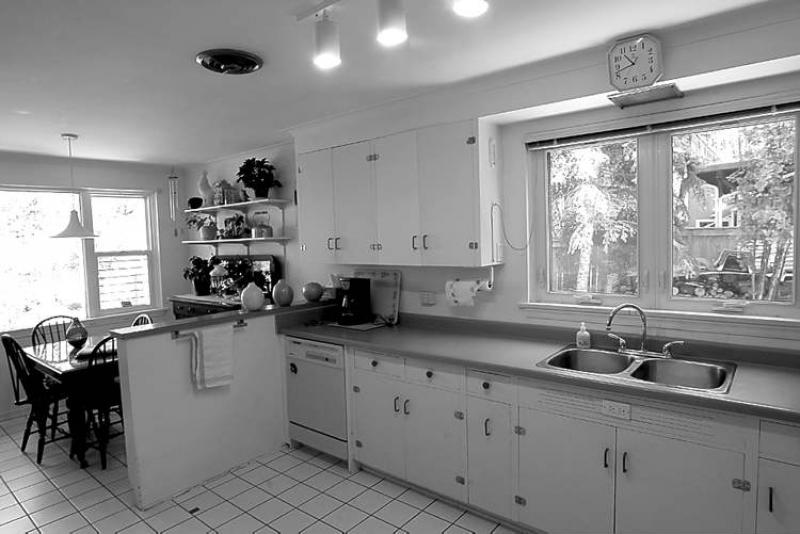
"It's a kitchen with a view," Arnal said. "You can have breakfast overlooking the river, which you can see perfectly through another large window on the rear wall. It has an abundance of retro white cabinetry, tile flooring, track and suspended lighting and a double sink. At 21 feet long and over 10 feet wide, there's all kinds of room to move and create."
A pair of handy spaces round out the main floor: a large den with french doors, a bay window and a direct-vent fireplace, and a powder room that negates the needs to head upstairs to take a biffy break or wash your hands before dinner.
Upstairs, there's more of the same -- three well-proportioned rooms, large windows that let in loads of natural light and the ever-present views of the river and the rustic surroundings.
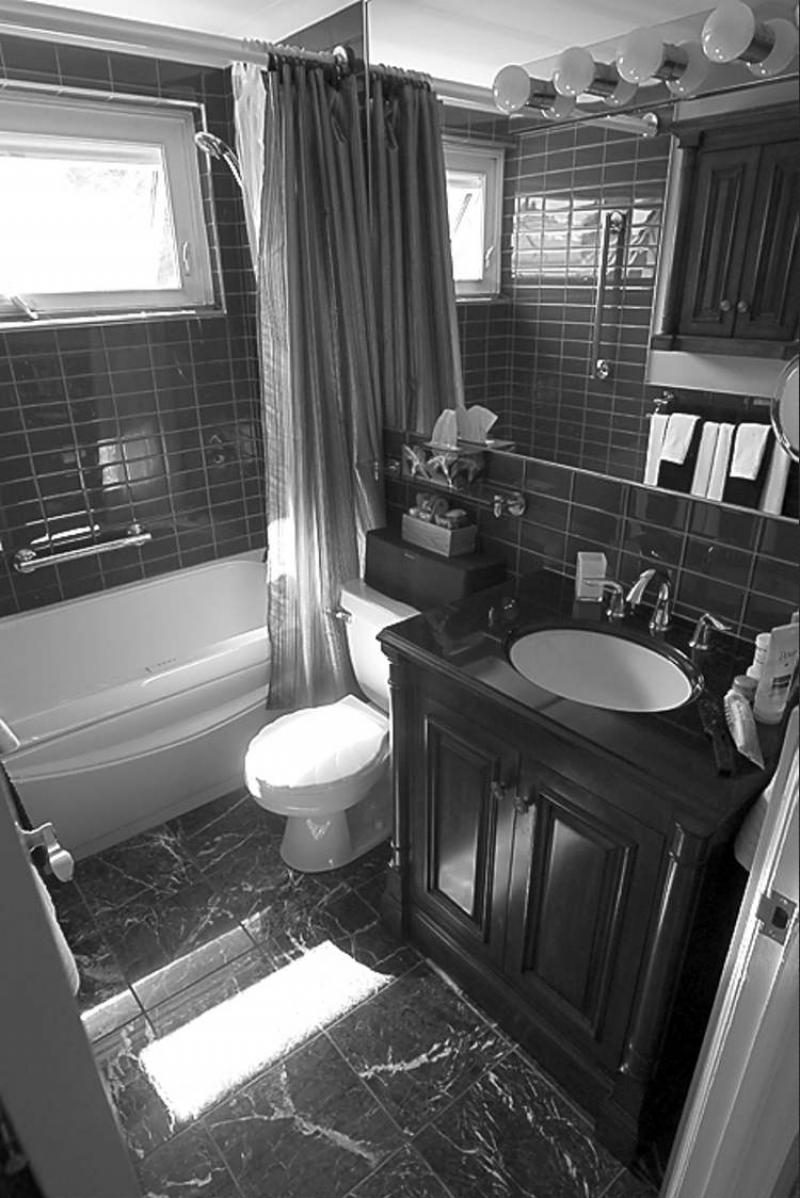
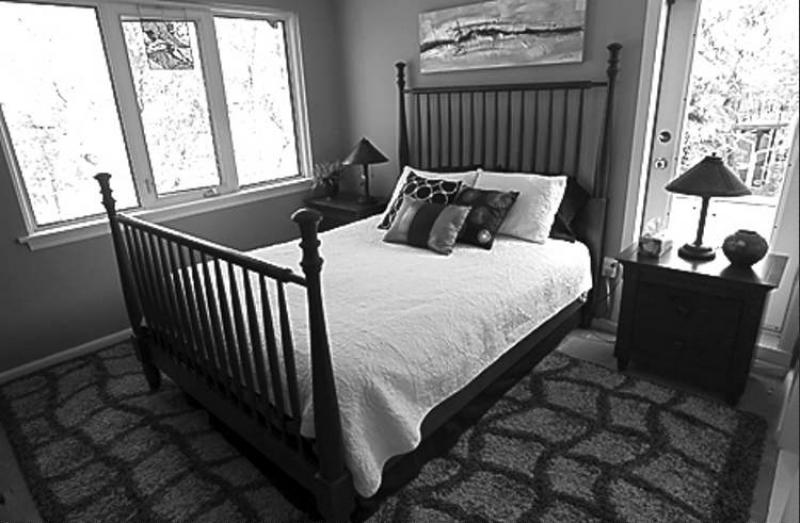
"The master suite is quite large (at 15.2 feet by 13.9 feet), and offers a wonderful river view, triple closet, coved ceiling and wall-to-wall carpeting," Arnal said. "One of the secondary bedrooms also has a garden door that leads to the garage roof, which just needs to have decking and railing installed to create a balcony. The four-piece bath is also delightful -- it comes with an air-jetted tub, heated marble-tile floor, antique-style vanity with granite top and vanity lighting."
The home possesses all kinds of potential, she added.
"It's a solid home that new owners can move into and finish to their own tastes," she said. "The riverfront location is simply exceptional, and you'd have to look far and wide to find such a quiet, peaceful place to call home."
lewys@mts.net
DETAILS
Location: 25 Mager Dr., Elm Park (St. Vital)
Year Built: 1949
Style: Two-storey
Size: 2,200 sq. ft.
Lot Size: 75' x 226'
Bedrooms: 3 plus main-level den
Bathrooms: 1.5
Taxes: $4,089.69 (Gross 2011)
Price: $399,900
Contact: Alice Arnal, Sutton Group -- Kilkenny Real Estate, at 475-9130