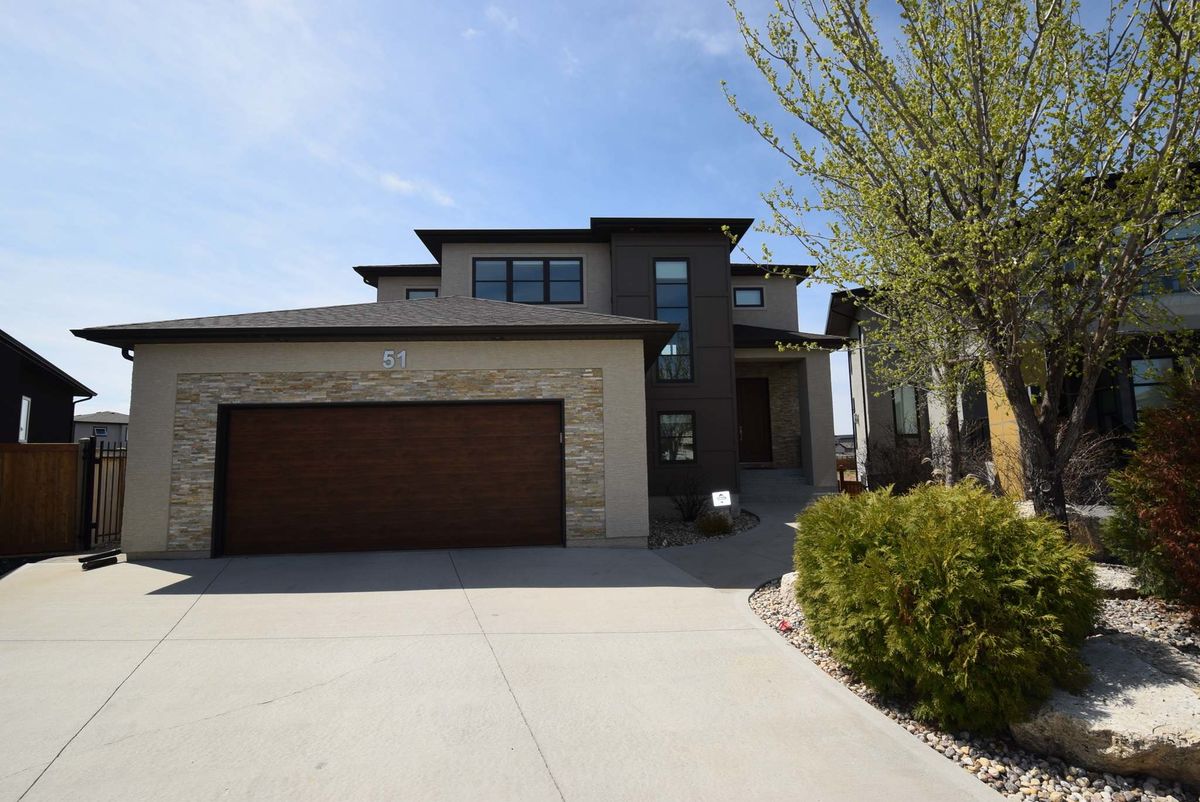
Taken at face value, 51 Borealis Bay doesn’t differ much from the other homes that populate the quiet, U-shaped street.
Looks can be deceiving, though, says Ryan Davis of Re/Max Performance Realty.
"When you drive up to the home, it looks like a typical Sage Creek home. But then you go inside, and everything opens up right in front of you."
Thanks to a rear wall that’s filled with a ton of glass, you immediately see what Davis is talking about: a backyard that must be seen to be believed.
"While the house itself is amazing — it offers more than 3,500 square feet of living space, high-quality finishes and a walk-out basement with structural wood floor — the backyard is simply spectacular," Davis says. "It’s like something out of a storybook."
After all, it isn’t often you find a beautifully landscaped backyard with wetland view that also offers a wood-fired pizza oven, putting green (complete with sand trap) — and a 1,200-square-foot shop/garage with built-in barbecue area and patio.
"You just don’t expect all this back here," he says. "Because of its long, irregular shape, the yard had extra room to develop. The patio, pizza oven and putting green were the easy part. The shop/garage was the biggest challenge."
In fact, while the custom-built home was completed by Arlt Homes in 2014, the outgoing owners had to lobby Sage Creek’s developers, Qualico, to get permission to build the king-sized shop.
"It wasn’t built until 2015, as Qualico stipulated that the shop had to look just like the house, so it would fit in with the neighbourhood," Davis says. "It then took until 2016 to finish all the landscaping. I think it’s fair to say that the wait was worth it."
Simply put, the shop/garage is the thing dreams are made of for testosterone-charged males. There are two car-repair bays with 10-foot doors on the main floor, along with a side door, luxurious three-piece shower and sauna.
Head upstairs, and there’s a space to the left of the stairs that holds a wet bar, media area and games area. An office/bedroom occupies the other side of the second floor.
"When in-laws visit, you can put them up in here, or you can use the area to run your own business if you prefer to work from home," he says. "There’s all kinds of possibilities."
Meanwhile, the home isn’t too shabby, either.
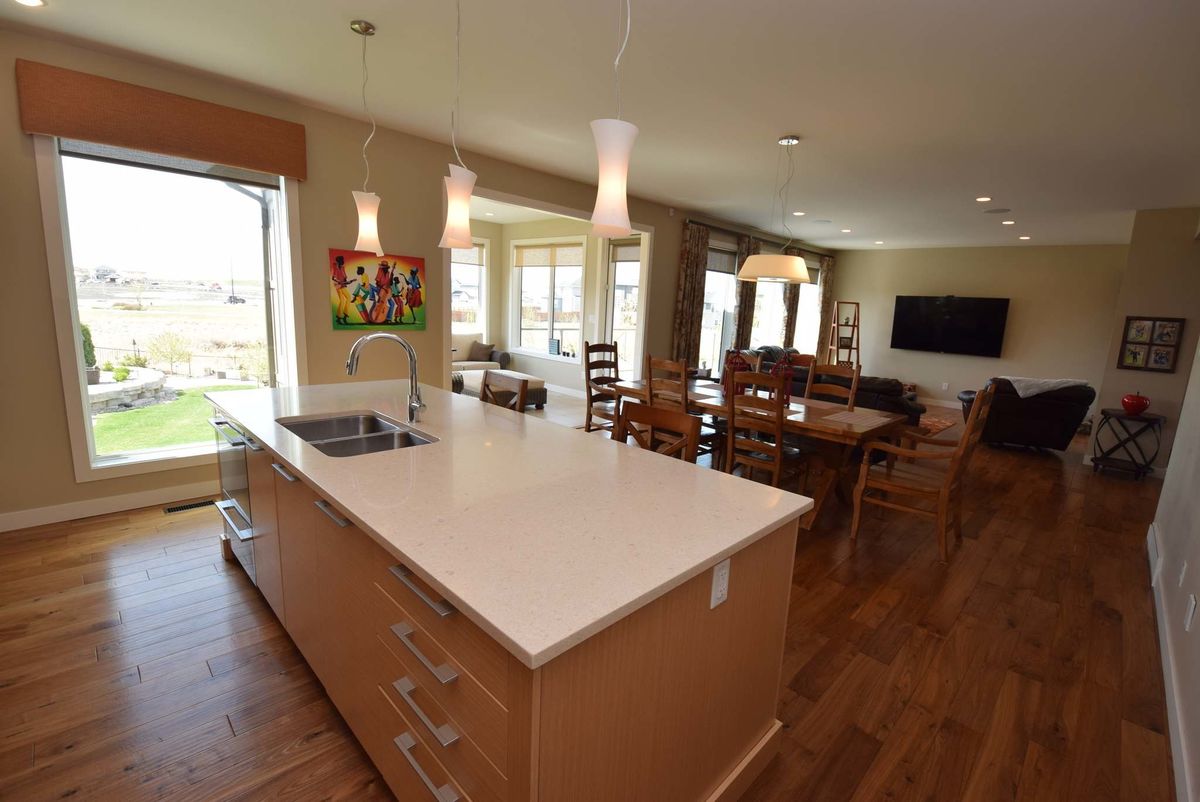
The great room is a masterpiece, featuring a rustic, cosy feel that’s created by rich walnut hardwoods, rift oak cabinets, taupe quartz countertops and a warm earth-tone colour palette.
Above all, it’s a functional, light-filled area that does a great job of bringing the outside inside, Davis says.
"All the glass — a big window on the kitchen’s rear wall, a four-season sun room with eight windows and a huge picture window on the family room’s rear wall — allows for great light flow and amazing backyard views. Even though you’re in the city, you feel like you’re out in the country."
Like the main floor, the home’s second floor offers an ideal blend of fashion and function.
Both secondary bedrooms are oversized with huge windows and walk-in closets — one even comes with a serene wetland view. There’s also a well-appointed four-piece bath, huge laundry room and plenty of storage space.
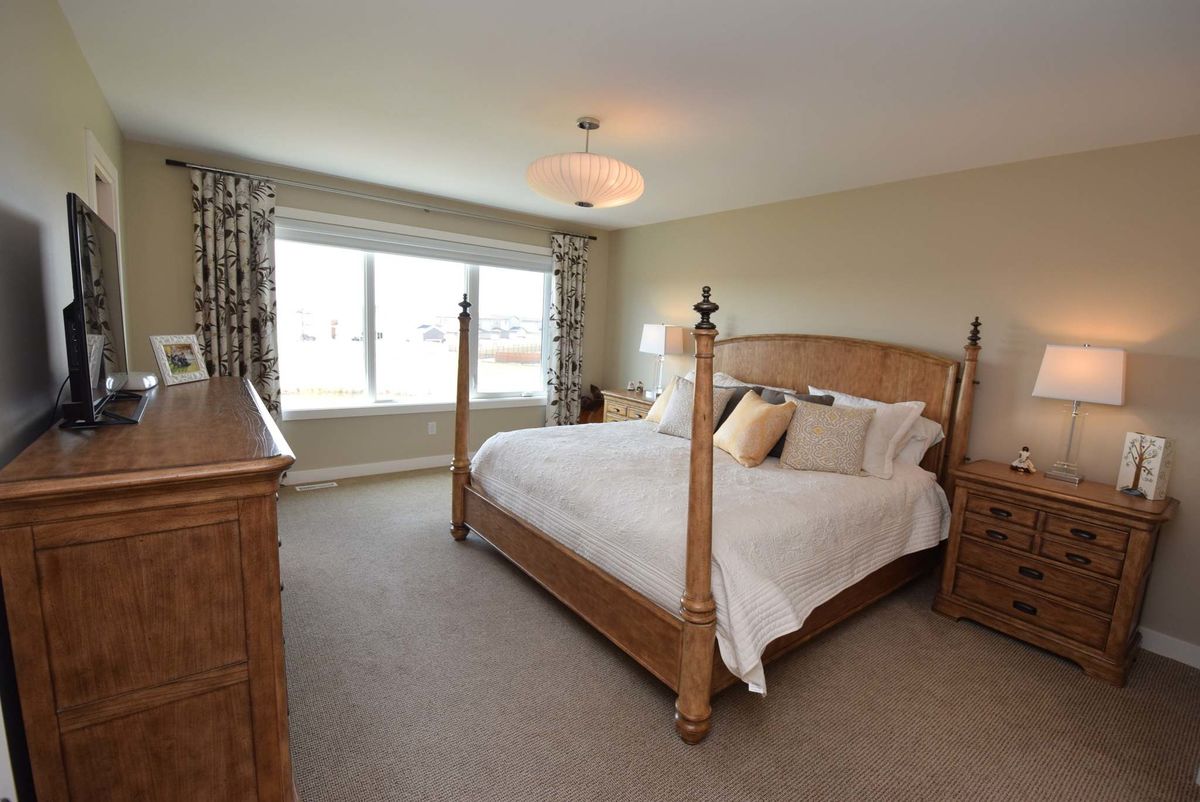
Then, there’s the serene master suite.
"It’s a relaxing space that features a spectacular wetland view that’s a pleasure to wake up to in the morning," he says. "It also comes with a big walk-in closet and spa-like ensuite with a five-foot soaker tub, gorgeous tempered glass-tile shower and walnut veneer vanity with quartz countertop and his/her sinks."
Finally, there’s the fully developed walk-out lower level.
"It’s the perfect spot for entertaining, with its wet bar and media area with projector screen. There’s also a temperature-controlled wine cellar, plus a garden door that leads out to the beautifully landscaped yard with its patio, pizza oven, putting green and shop with its built-in barbecue area. This property is a truly unique opportunity with all it has to offer."
lewys@mymts.net
The details
Location: 51 Borealis Bay, Sage Creek
Year built: 2014
Style: two-storey
Size: 3,552 sq. ft. with walk-out basement; additional 1,200 sq. ft. garage/shop
Bedrooms: five
Bathrooms: 41/2
Price: $1,400,000
Contact: Ryan Davis, Re/Max Performance Realty, 204-791-9200