If we're honest, we'd have to admit it's a thought we've had more than once.
It goes something like this: "If only I had a huge, luxurious home on a lot so big, I wouldn't have to deal with any deadbeat neighbours."
After all, having to deal with chainsaws (or lawn mowers) at eight in the morning on a sleep-in (or so you thought) Saturday, loud motorcycles revving at all hours, or the incessant barking of Fido next door can definitely trigger such longings.
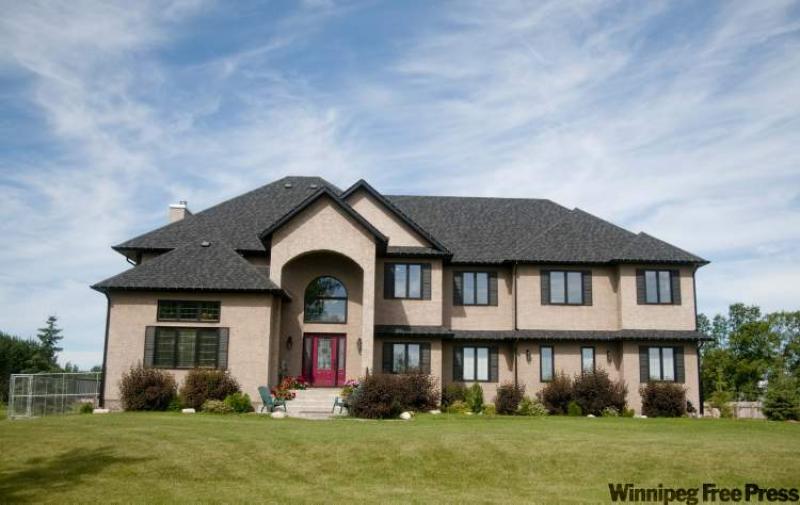
Enter 14 Harlyn Road, a secluded and exceedingly spacious sanctuary of sanity just a little off the beaten path in the Rural Municipality of Springfield.
"I would call it a prestigious country estate of sorts," says Royal LePage Dynamic Real Estate's Dave Kramer, listing agent for the cavernous 3,650-sq.-ft., two-storey home. "It's situated on a 4.28-acre lot that's surrounded by nothing but well-manicured grounds and trees. It's a stunning, secluded home."
It's also a place that's been designed to mirror the wide-open spaces that surround it. While many two-storey homes spot extra-high ceilings in areas such as the foyer and great room, that isn't the case here, Kramer notes.
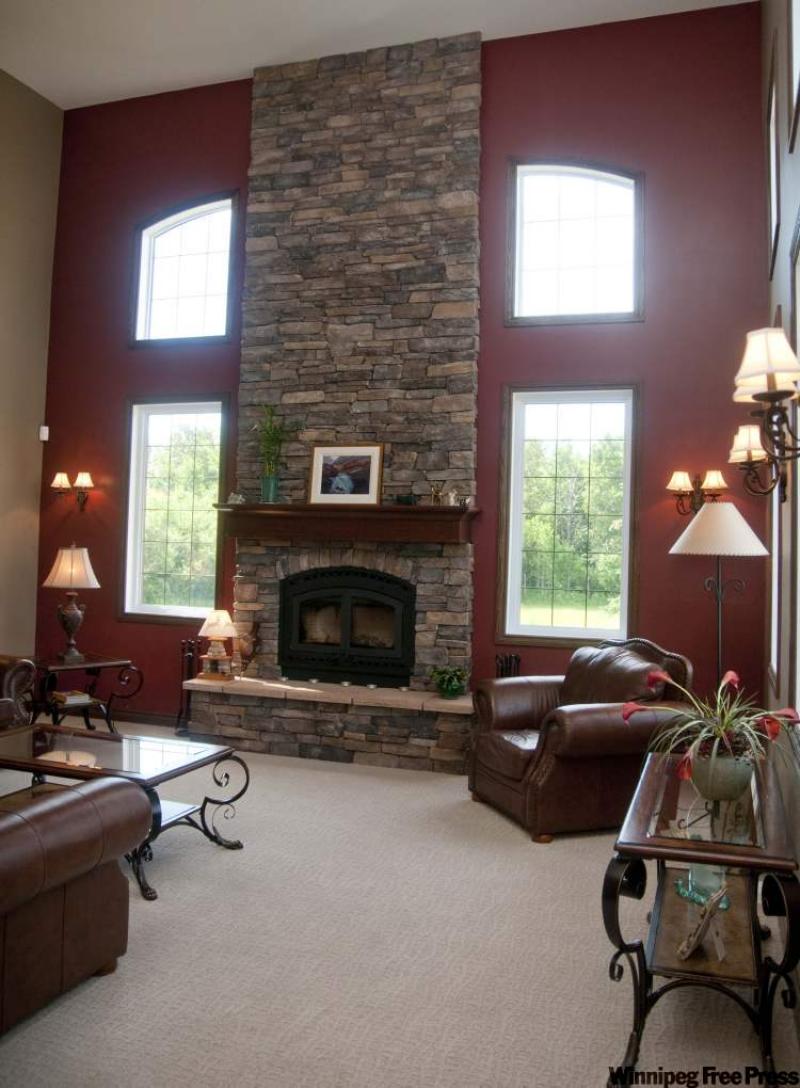
"Ceiling height through the foyer, great room and kitchen areas is 18 feet. The foyer is set on beautiful ceramic-tile flooring and leads to a curved staircase that takes you to the upper level. And the great room and kitchen also benefit from the 18-foot ceiling height.
"The great room is particularly spectacular with a high-efficiency (airtight) wood-burning fireplace set in a cultured-stone surround that reaches all the way to the ceiling, with two huge windows on either side. Overall, the home has loads of windows."
Thanks to an adundance of well-placed glass -- such as a huge, arched window placed over the front entrance and a dining area surrounded by a collection of oversized windows -- 14 Harlyn's interior is exceptionally bright, a feature amplified all the more by the high ceilings. And there's a great view of the surrounding countryside from literally every angle.
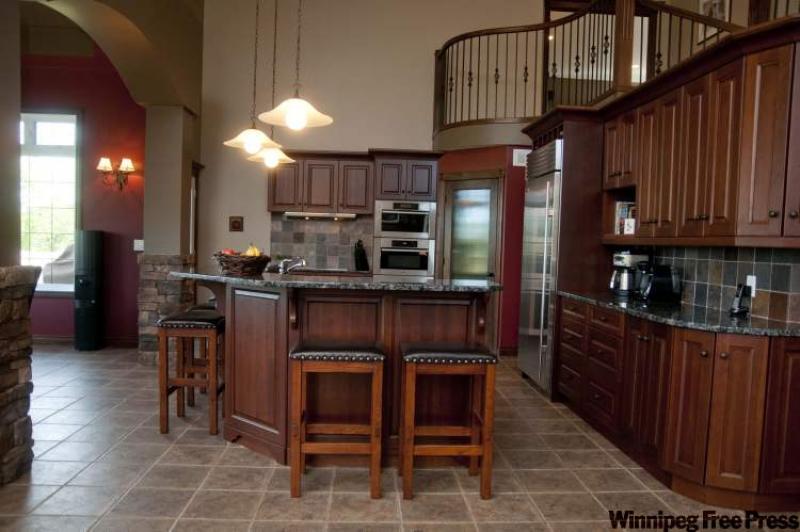
To offset the naturally bright main living area, the kitchen's finishing materials are darker in tone -- rich cherry wood cabinets, brown ceramic tile flooring and black granite countertops.
Combine the warm colour palette with solid ergonomics -- a big island seats three and provides preparation space with wide aisles for ease of movement -- and the result is an area that strikes an excellent balance between luxury and functionality.
Adding to that theme is a host of other features such as a large laundry room/powder room area off the kitchen and a main-floor master suite that's both private and accessible.
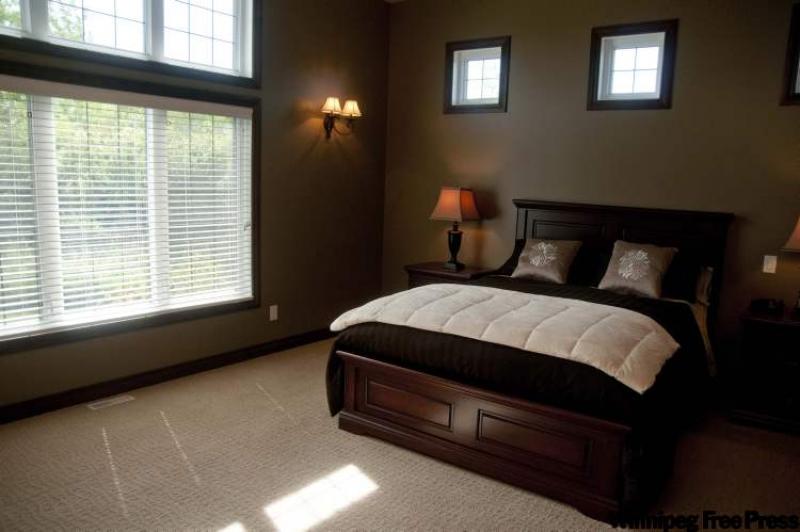
"The master bedroom is huge (at 18 feet by nearly 15 feet), with a huge window and tray ceiling painted chocolate brown to contrast with the (taupe) walls," Kramer says. "It then opens onto the ensuite, which has ceramic-tile flooring, a walk-in tile shower, granite-top (cherrywood) vanity. It's a big, yet warm space."
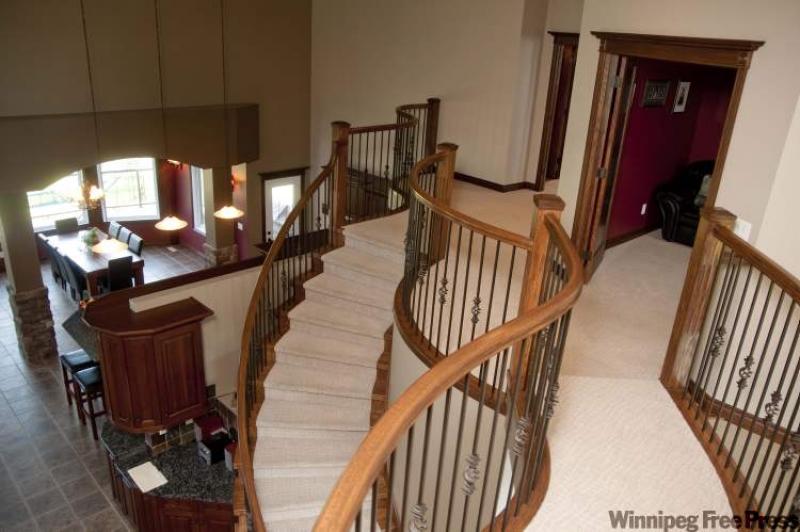
Meanwhile, the trip upstairs is made via an ornate, curved staircase that leads to three large bedroom, a den, family room and playroom. In something of a unique yet functional design twist, the bedrooms surround the family room, while a catwalk takes you to the play/media room on the other side.
"I think it's a neat concept," Kramer says. "It's a great area for kids -- big and bright, with two huge windows, and close to the bedrooms (all oversized) and a four-piece bathroom, so they won't have far to go at bedtime.
"The room off the catwalk is basically bonus room -- right now it's a play/TV room. It even has a balcony that overlooks the great room that lets in light coming from all the big windows on the far wall."
The lower level (which comes with a nine-foot ceiling) is currently undeveloped, but is fully insulated with vapour barrier, pre-wired and has roughed-in plumbing. There's about 1,000 sq. ft. ready for development.
Outside, there's even more usable space available: a two-tiered backyard deck with hot tub, and a shop across the way in the far reaches of the expansive backyard.
"There's a 32-foot by 48-foot workshop that was built in 2009. It was built to the nines with in-floor heat, and is fully insulated. It's a great spot for car enthusiasts or woodworkers to set up in," Kramer adds
"This is a secluded, yet well-located home -- close to the city, and to parks, golf courses and cottage country."
lewys@mts.net
DETAILS
Address: 14 Harlyn Road, R.M. of Springfield
Size: 3,650 sq.ft.
Style: Two-storey
Year Built: 2007
Lot Size: 4.28 acres
Bedrooms: 4
Bathrooms: 2 full, 2 half
Price: $1,150,000
Taxes: $7,912.22 (Gross 2010)
Contact: Dave Kramer, Royal LePage Dynamic Real Estate @ 989-5000