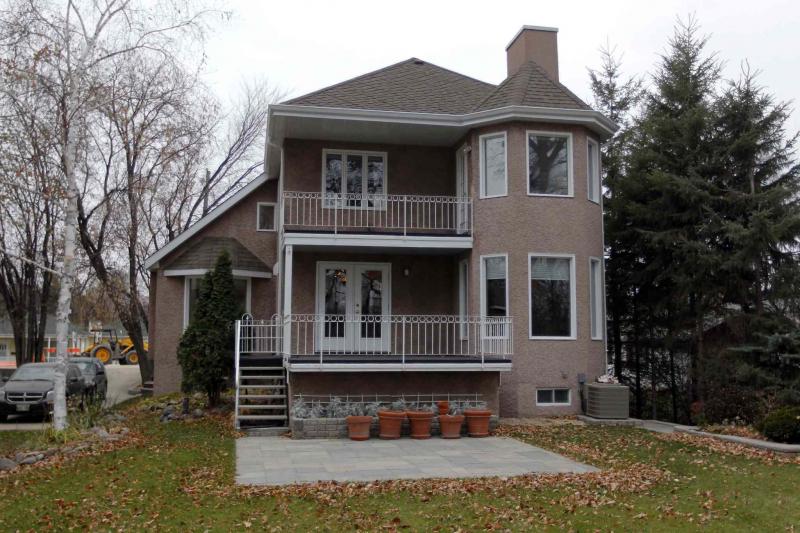
One word tends to come to mind when you think of homes on Scotia Street: classic.
Drive down the street any day (or walk, jog or bike it on Sundays when it's closed to vehicles) and there are vintage homes on either side.

One home -- comprised of a brick exterior, with a two-car garage fronting it -- breaks that turn-of-the-century mould, said Coldwell Banker Preferred Real Estate's Garry Loewen.
"It was built in 1987 by custom builder Victor Doerksen," he said. "Unlike most homes in the area, it was built on piles -- there's even a section of basement (suitable for storage) under the garage. It's an exceptionally well-constructed home; the piling makes the home extremely stable. That's rare in this area."
Other benefits of a newer build (a 26-year-old home versus 75- to 100-year-old homes) are contemporary wiring (not knob-and-tube), energy-efficient windows and adequate insulation.
In short, the home is not a future money pit. And it was also designed to take advantage of the river setting, Loewen said.
"There's no question it was built with the river in mind. The home was angled (with an east-southeast orientation) to take advantage of the view, and then large windows were placed at strategic points to showcase the amazing view," he said.
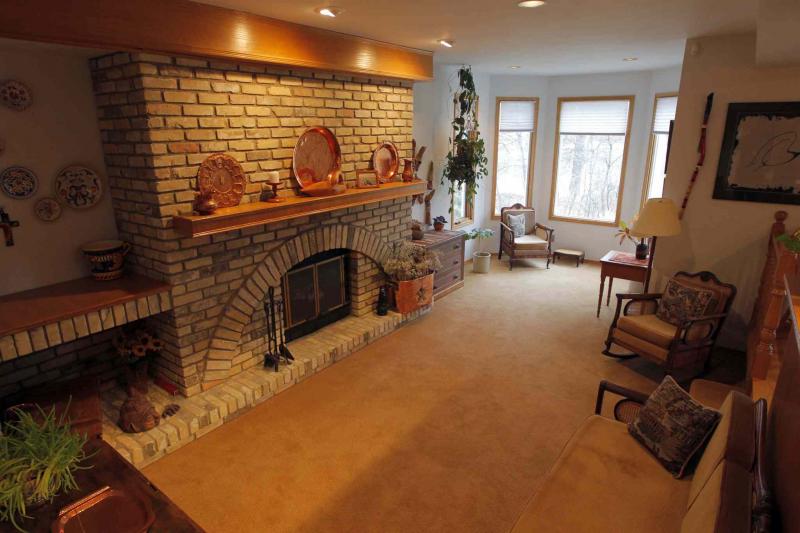
The family room takes advantage of the river view. Set down two steps from the kitchen and dinette area, its focal point is a wood-burning fireplace (with beige/taupe brick surround and oak mantel).
"There's a sitting area/sunroom at the end of the family room that's surrounded by a four-part bay window," Loewen said.
"The view of the river and trees is simply spectacular. It's a great spot to sit down and enjoy a great book, or to just go and think while you sip a warm beverage."
The adjacent dinette area isn't a bad spot, either, he added.
"You also get the river view when you're eating. They lead to a large backyard deck that overlooks the river. You can barbecue out back on it or take guests outside for a drink. This home is perfect for entertaining."
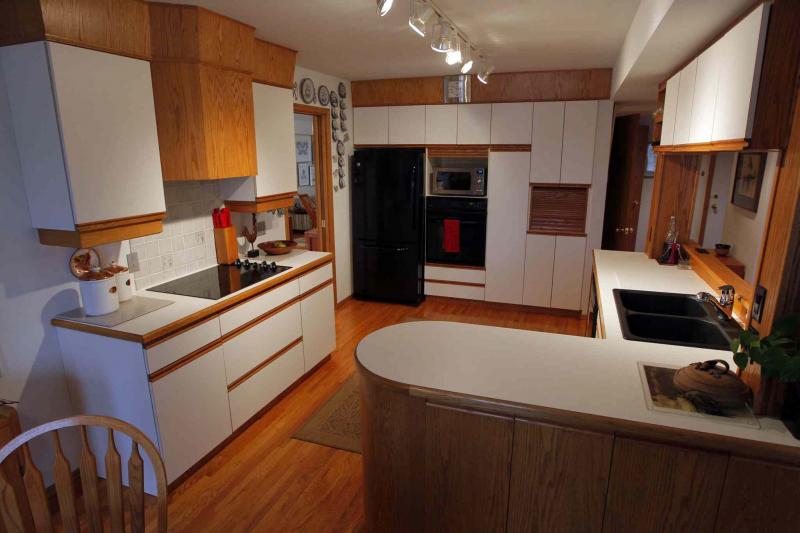
The home has a contemporary feel, especially in the kitchen, which features an L-shaped peninsula design. The kitchen provides plenty of space to create in, with a generous five-foot aisle between the peninsula and a compact island across the way on the far wall that features a built-in cooktop.
Loewen said the design is impressive.
"A lot of thought was put into it," he said. "Not only is flow excellent, but there are actually pot drawers directly beneath the cooktop for easy access, along with drawers on the side for cooking utensils. There's also a pantry at the rear of the kitchen with lots of storage space."
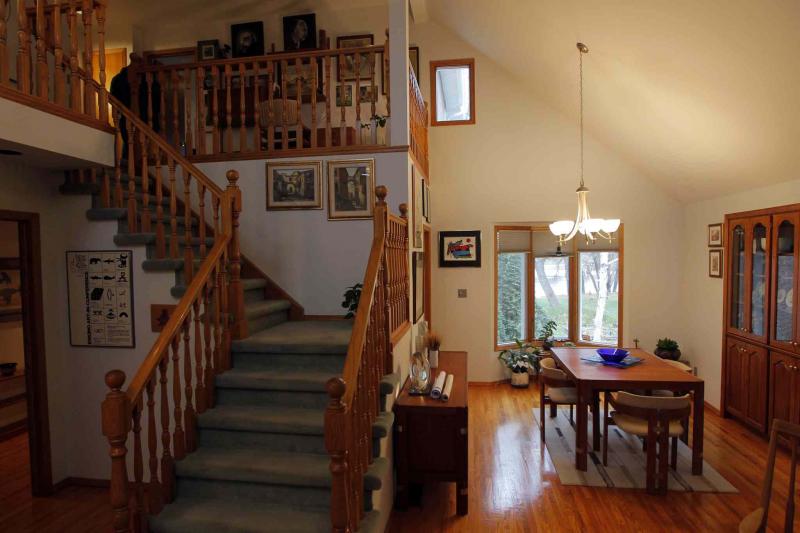
Walk through the doorway that unites the kitchen with the combination dining/living room, and you're greeted by a space that's defined by light and warmth.
"It's a wonderful area that features a 20-foot vaulted ceiling that's open to the upper level. There are huge bay windows on both the front and rear walls, while beautifully preserved oak hardwoods run through not only the living/dining room, but through the (grand) foyer, hallway and kitchen. The view (from the dining room), abundance of natural light and warm feel make the dining room/living room a special space."
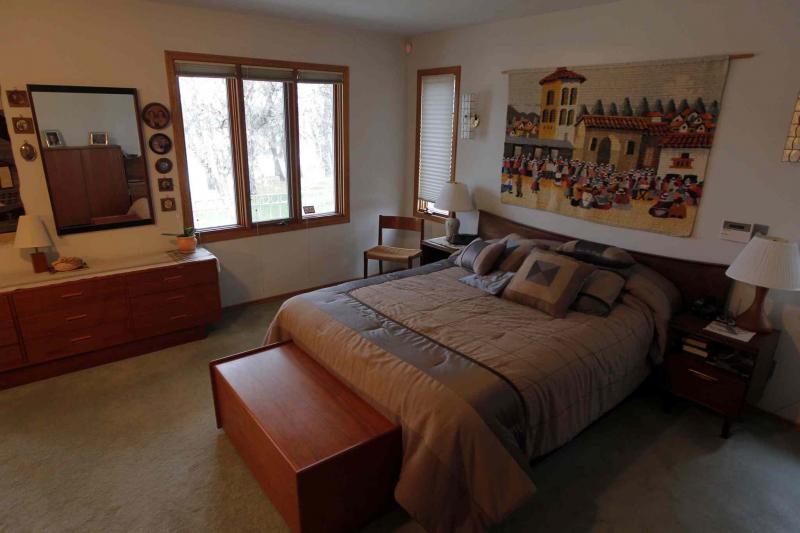
Meanwhile, the upper level contains three bedrooms and a four-piece main bath. While a compact loft/office space to the right of the stairs and two good-sized bedrooms make the area highly function, the master suite provides style and luxury.
"It's an absolutely huge space that features a full ensuite, walk-in closet and a sitting area next to a patio door that leads to a private balcony that provides an incredible view of the river and trees," Loewen said.
"The bedroom is a bright space with two windows on either side of the bed, as well as a picture window on its rear wall that provides you with the amazing river view to wake up to."
Finally, the home has a fully finished lower level with games and media area, a computer area and tons of storage space, including a dedicated storage area under the garage.
"This home is a great find," he said. "It's a contemporary design that offers newer construction in an area populated with vintage homes that often require significant upgrades to make them liveable.
"Additional features such as a main-floor laundry, central vac and a double attached garage make this a rare opportunity to own your own piece of paradise in one of the city's most beautiful, historic neighbourhoods."
lewys@mts.net