In today's high-octane society, we often move so fast that we miss out on some of the better things in life.
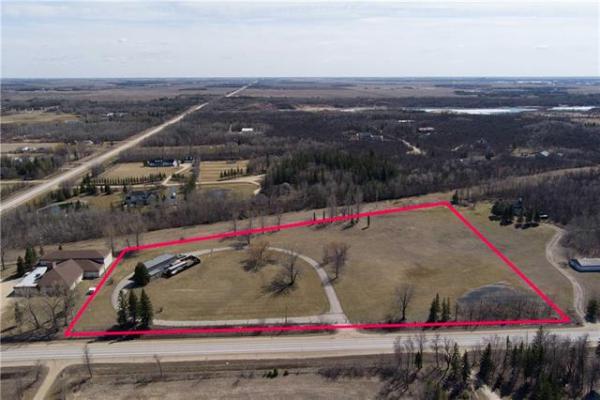
Things such as a cottage-like home nestled among mature trees and set well back from a well-travelled main road (in this case, Henderson Highway) on the banks of the Red River. With a long driveway and all the trees out front, you can easily cruise by 5094 Henderson Hwy., oblivious to what awaits back in there.
But once there, you can't help but feel you've entered your very own park-like sanctuary of sanity.
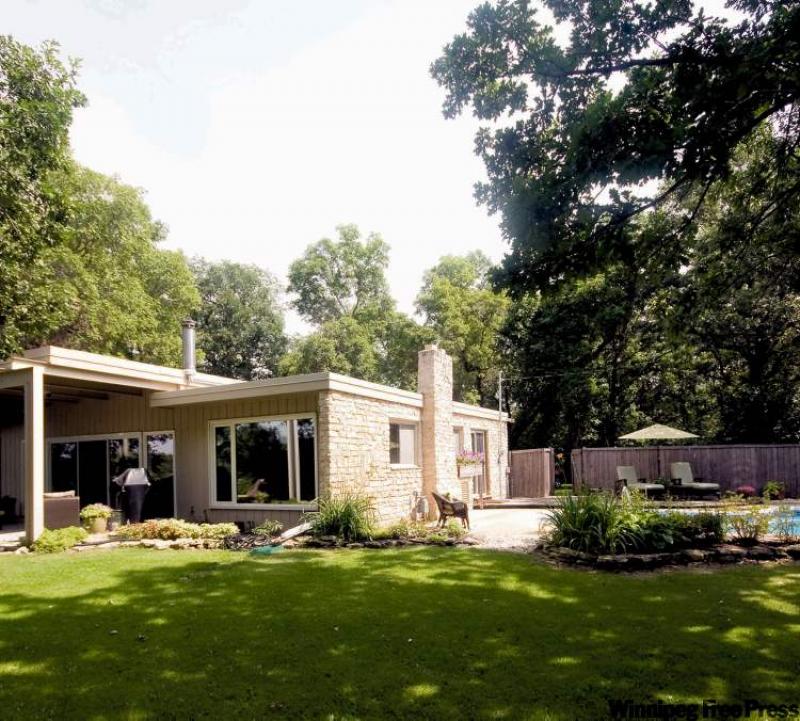
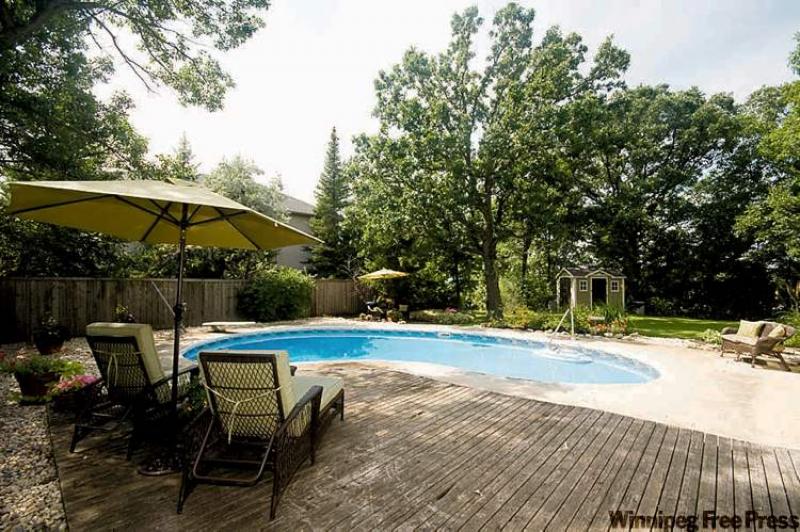
"This spot really is a little piece of heaven," says RE/MAX Executives Realty agent Linda van den Broek. "First, it's a private, secluded spot. Then there's the backyard, with a gorgeous, kidney-shaped pool, deck, trees and flowers, and incredible river setting, which includes a Tyndall-stone path that leads right down to the river. With a home like this, who really needs to go to the cottage?"
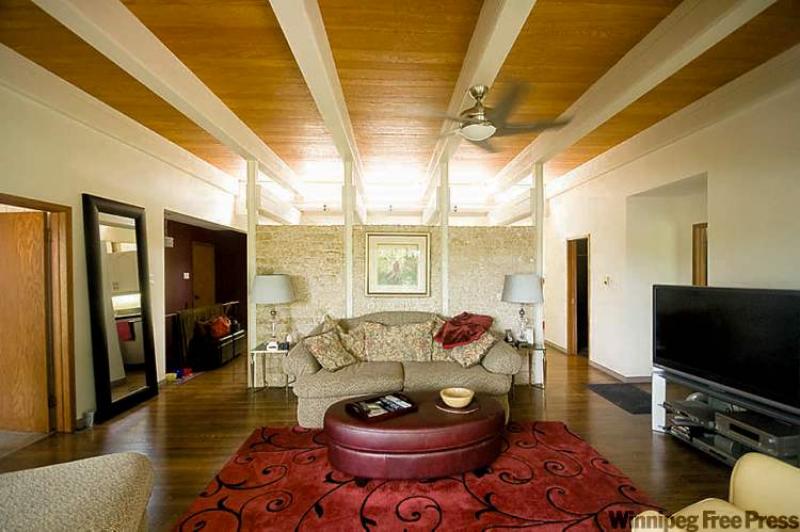
Built in 1961, 5094 Henderson was designed to take advantage of its pristine surroundings. With a 10-plus-foot ceiling comprised of oak strips -- four support beams run in opposite directions -- and Tyndall-stone wall that separates the living room from the galley kitchen, the rear of the home features a relaxing, rustic feel. That ambience is kicked up another notch or two by a back hall with patio doors and several large windows.
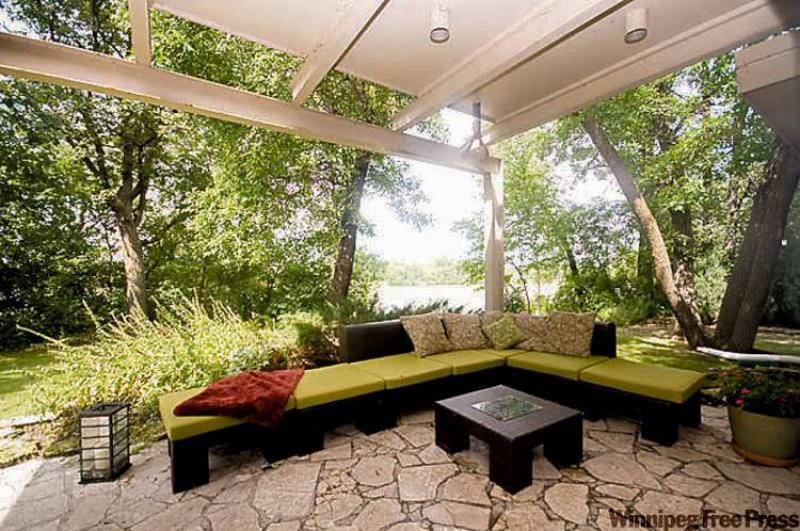
"The view out back is so relaxing," van den Broek says. "You've got the covered Tyndall-stone patio and trees for privacy to the left. Over to the right, you've got the river view. Warm (medium-brown) oak hardwoods warm up the space even more. Being set so far back in the trees (no traffic sound intrude whatsoever), it's so quiet. You'd swear you're at the cottage."
Although the home's interior is cottage-like, it's far from spartan. Thanks to a redesign -- the outgoing owner spent about $70,000 in renovations to make the 1,350-square-foot home more logical and functional -- creature comforts abound in a unique yet practical floor plan.
"There used to be two bedrooms to the left of the (wide, rectangular foyer, which features four huge windows)," van den Broek explains. "The owner turned them into a dining room and bathroom. Not only that, but she used the extra space to create a recessed entrance into the master suite. The changes really transformed the home in terms of its functionality."
Though the master suite is plenty functional, that isn't the thought that hits you once you set foot in this comfortable room. Rather, your thinking goes more along the lines of "serene."
"With a window on the far wall and another behind the bed, I can't think of many better places to wake up in the morning," van den Broek says.
"What a great scene to wake up to, with the trees, water and flowers right beside you," she says. "There's another big window in the newly renovated ensuite that allows natural light to spill in. The jetted tub, set in a beige tile surround (with brown glass tile accents) is a great spot to soak away stress."
At the opposite end of the living room is another good-size room that can be used as either a bedroom or office, she adds.
"I think it offers the best view of all through its huge window. It doesn't matter whether you use it as a bedroom or office. Either way, you can take in a spectacular river view when you look out the window."
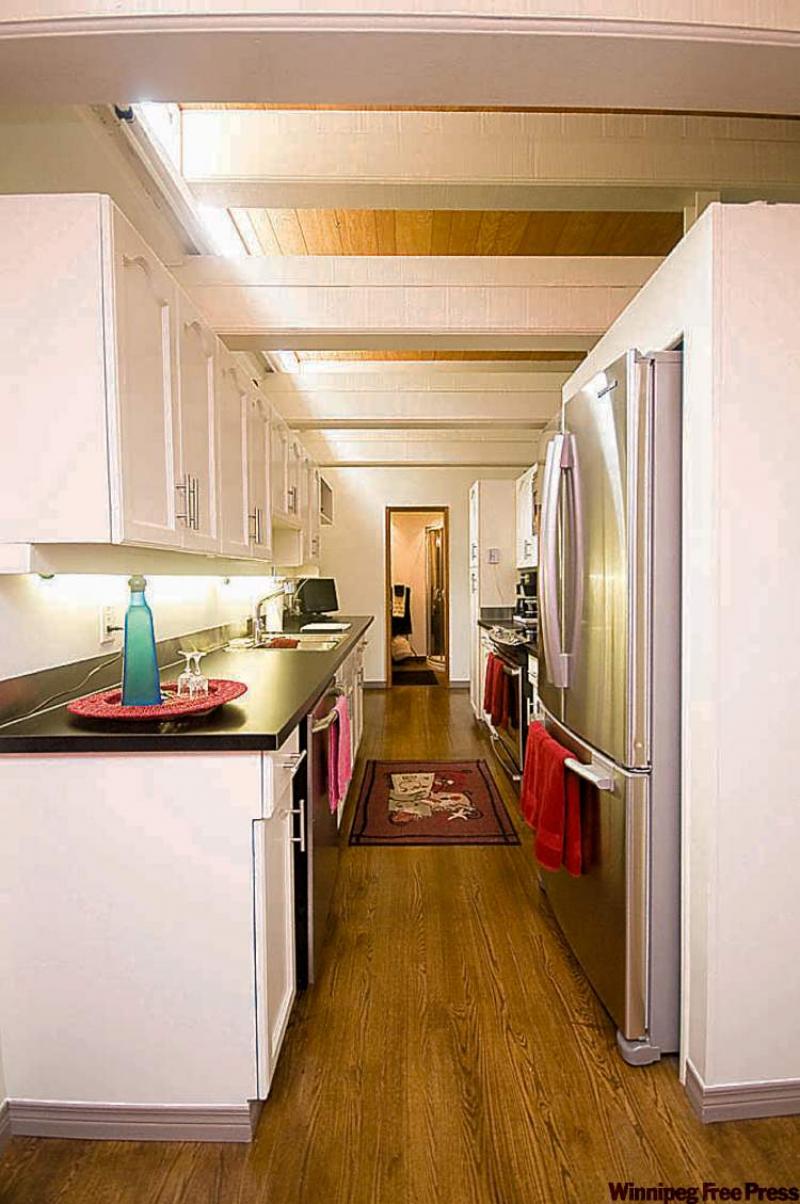
The middle part of the home is occupied by a galley kitchen that also benefits from the extra ceiling height. With four skylights above, it's a bright, airy spot to concoct culinary creations, or even quick snacks, for that matter. Black arborite countertops provide a nice contrast to white, French-style cabinets, which have been outfitted with undermounted lighting. New stainless steel appliances will remain.
"The home flows very well, thanks to the renovations, and is ideal for entertaining," van den Broek says. "There's a new three-piece bathroom right off the kitchen, and the wide hallway branches off left to the dining room, which has doors to the deck and pool area. If you want to head out to the patio out back, the deck doors are only steps away."
There's one remaining bonus awaiting in the lower level, which features steel I-beam construction (unusual for a home of its vintage).
"Because it's been left unfinished, there's about 900 square feet of space to be developed. There's plenty of room for an extra bedroom, rec room and more," van den Broek says. "This home has it all -- a beautiful, private setting, wonderful layout and is close to the city. It's ready and waiting for someone to enjoy."
lewys@mts.net
DETAILS
Address: 5094 Henderson Hwy., St. Clements
Size: 1,350 sq. ft.
Style: Bungalow with full, undeveloped basement
Year built:1961
Lot size: 117' x 210'
Bedrooms: 2
Bathrooms: 2
Taxes: $3,075.76 (2010 gross)
Price: $389,900
Contact: Linda van den Broek, RE/MAX Executives Realty @ 987-9800