

"It all started innocently enough five years ago or so," he recalls. "There was some property in the family (five minutes north of Starbuck) that my dad gave me. It had an old house on it, as well as a big, metal quonset hut that was used as a shed to store maintenance equipment. Out of the blue, my dad said, 'why not make it into a house?' From that point on, there was no turning back; dad even tried to convince me not to do it. He said it would be too much work."
As it turned out, those words were -- almost -- prophetic. Once Fossay started getting deeper into the myriad details of the project, he realized that converting the sprawling quonset into a habitable residence would be considerably more challenging than he first thought.
Primary among those challenges were getting permits, and then financing, for what turned out to be a precedent-setting endeavour.
"There was nothing like it in the area, maybe in the city or province, at the time, so what we were doing hadn't been done before," Fossay says. "It took me six months to get the permits, but the delays actually turned out to be a good thing because they gave me more time to plan."
Then, there was the financing, which proved to be the most challenging part of the project.
"We ran out of money three times because, let's say, lenders don't totally understand how construction projects work, especially one they'd never dealt with before," he says. "The best advice I could give anyone is to use your own money to start off, and then go for the financing. That way, lenders can see what you're doing and you won't run into the problems we had to deal with."
Over the five years it took to complete the home -- it measures in at a cavernous 4,066 sq. ft. on two levels -- Fossay says materials were the only cost incurred. A handyman extraordinaire, he did the bulk of the work, with a helping hand from his wife, Angela, as well as his four brothers.
"Total cost of the conversion came to about $150,000. It really was a ton of work, though. There are over 20 doors in the home, and the curved drywall ceiling was hard to do, but as you can see, not impossible. It's really a very simple home that's not only very comfortable, but efficient, too," he says.
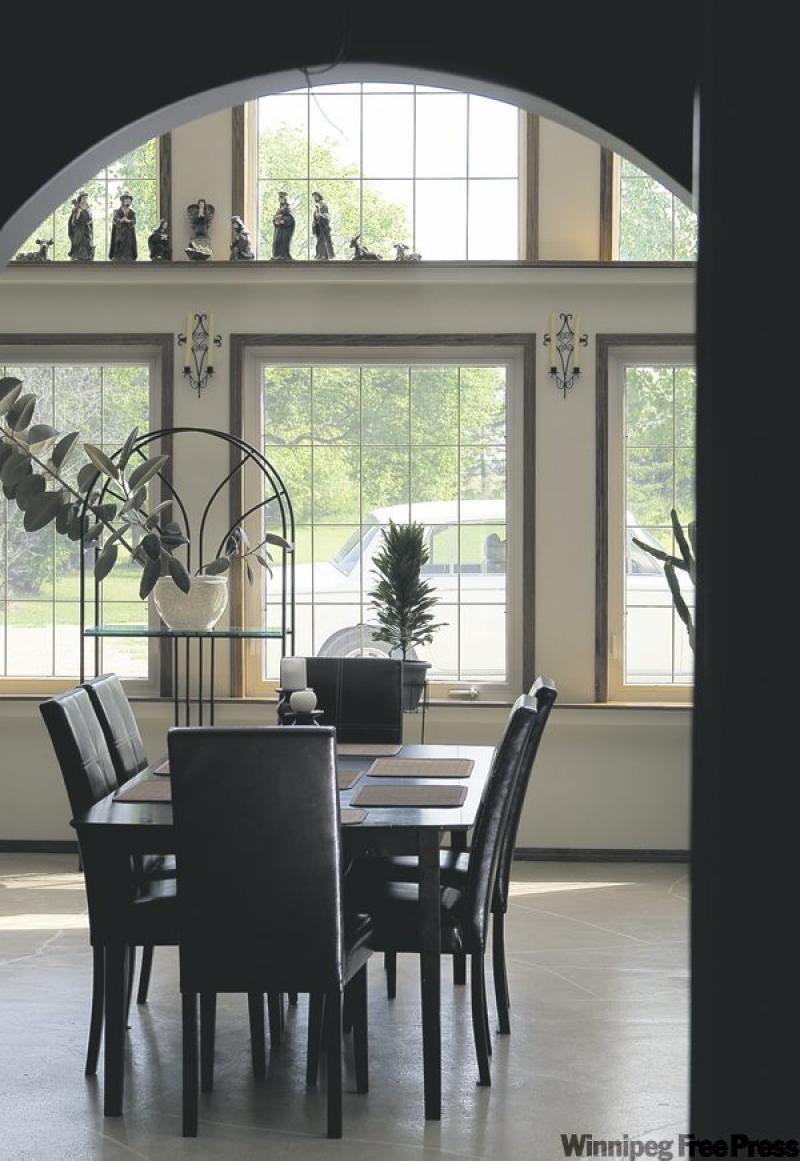

It's also a very bright home thanks to an abundance of large windows front and back, as well as skylights in the loft over the den, in the main bathroom and master bedroom. However, the most striking feature is the set of eight windows (two rows of four) that occupy the centre of the home's front wall.
"Each window is five feet high by four feet wide," explains Fossay. "Actually, where the windows are is where the front entrance of the building used to be, so putting the windows in was relatively easy. It's a south exposure, so light just pours in all day. It's always bright here, summer or winter, even on overcast days."


The home's open-concept interior, meanwhile, is simple and functional. A ceiling in excess of 18 feet makes the area feel that much more expansive; with an island, huge pantry and ceramic countertops and loads of cabinets that line the walls, there's plenty of room to move -- and prepare food. The focal point of the -- what else -- expansive great room is a potbellied wood-burning stove.
Off the great room is a music room that Fossay professes to be his pride and joy.
"It's my favourite room, hands-down. It's insulated so the sound doesn't travel, and is all wired and ready to go -- I even put in a built-in bookcase. This is just a great place to sit and relax and collect your thoughts," he says.
In behind the music room is something of a surprise -- a kitchen and living room off which two bedrooms run. There's also a rear entrance that leads to a driveway.
"At one time, we had a renter, so we created this area," says Fossay. "There's also a large storage room too, so it would be a great area for teenagers. They'd have their privacy and could come and go as they please. The bedrooms are large and have big walk-in closets."
Up top, the loft area is nearly as spacious as the main level. With a den, play area, two bedrooms (including master) and huge bathroom with jetted tub, pedestal sink and laminate floor, neither space nor amenities are lacking.
"Next to the music room, the den is my favourite spot in the house -- I can do some work, have a nap or just enjoy the view out through the windows down below," he says.
Without question, the highlight of the upper level is the master bedroom, followed closely by the adjacent spa-like bathroom.
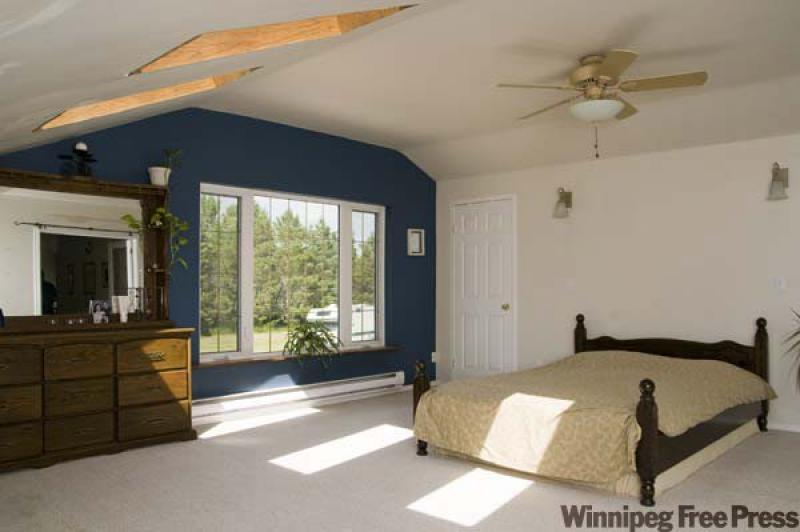
"We wanted the master bedroom to be both accessible and big, so I put in a double french door entrance that helps make the room feel bigger than it is (about 18 feet by 20 feet). It's also very bright thanks to three skylights and three huge windows on the back wall," says Fossay, adding there's also a huge, rectangular walk-in closet. "The windows give you a great view of the back yard and all the mature pines. With its skylight (a way to let light into the space), the bathroom is a great place to relax with a soak in the jetted tub."
Now for the practical stuff: ventilation and heating. To keep the temperature down, Fossay installed four ceiling fans to keep air moving on the upper level. Additional ventilation can be achieved by opening the windows at either end of the house.
"When you open them up you get a great cross breeze, and the home is fresh and cool in no time," he adds.
Heating comes from two sources: an in-floor radiant heat system (under the textured cement floor), plus the aforementioned wood-burning fireplace.
"The radiant heat system is so efficient -- our heating costs on budget (including hydro) are about $195. It's a super system -- it just purrs, and you can adjust the speed of the water to regulate the temperature up or down. If it's an extra-chilly winter day, we just use the stove to warm things up a bit. It's also very efficient, and you can even cook on it -- we do spaghetti right on top," Fossay adds.
All in all, the home -- despite all the challenges inherent in converting a quonset storage area into a home -- turned out better than expected, he says.
"It was very fortunate how it happened," he says. "Yes, it was a lot of work, but it was absolutely worth it. The interior, I think, looks good and is very functional. Structurally, it's very solid -- quonset designs are 10 times stronger than normal homes. There's all kinds of space in and out that people can enjoy, so it's going to make a great home for people who enjoy space, privacy and understated country style."
There will be an open house Aug. 10 from 1 p.m. to 4 p.m. at the Fossay's unique Starbuck-area home. For more information, call listing realtor Dan Wachniak at 955-6381.
Details
Starbuck Quonset Home
Size: 4,066 sq. ft.
Lot: 6.25 acres
Bedrooms: 4
Bathrooms: 2
Price: $499,900
Contact: Dan Wachniak @ 955-6381
Open House: Aug. 10 from 1 to 4 p.m.
Key Features: Bright, open-concept design with eight huge south-facing windows and 18-foot ceiling; spacious main level with island kitchen, great room, music room and plenty of storage including kitchen pantry; rear of main level houses laundry room, two bedrooms, kitchen, living room and storage; loft upper level has den, two bedrooms and big bathroom with jetted tub; 6.25 acre lot runs along beautiful creek.