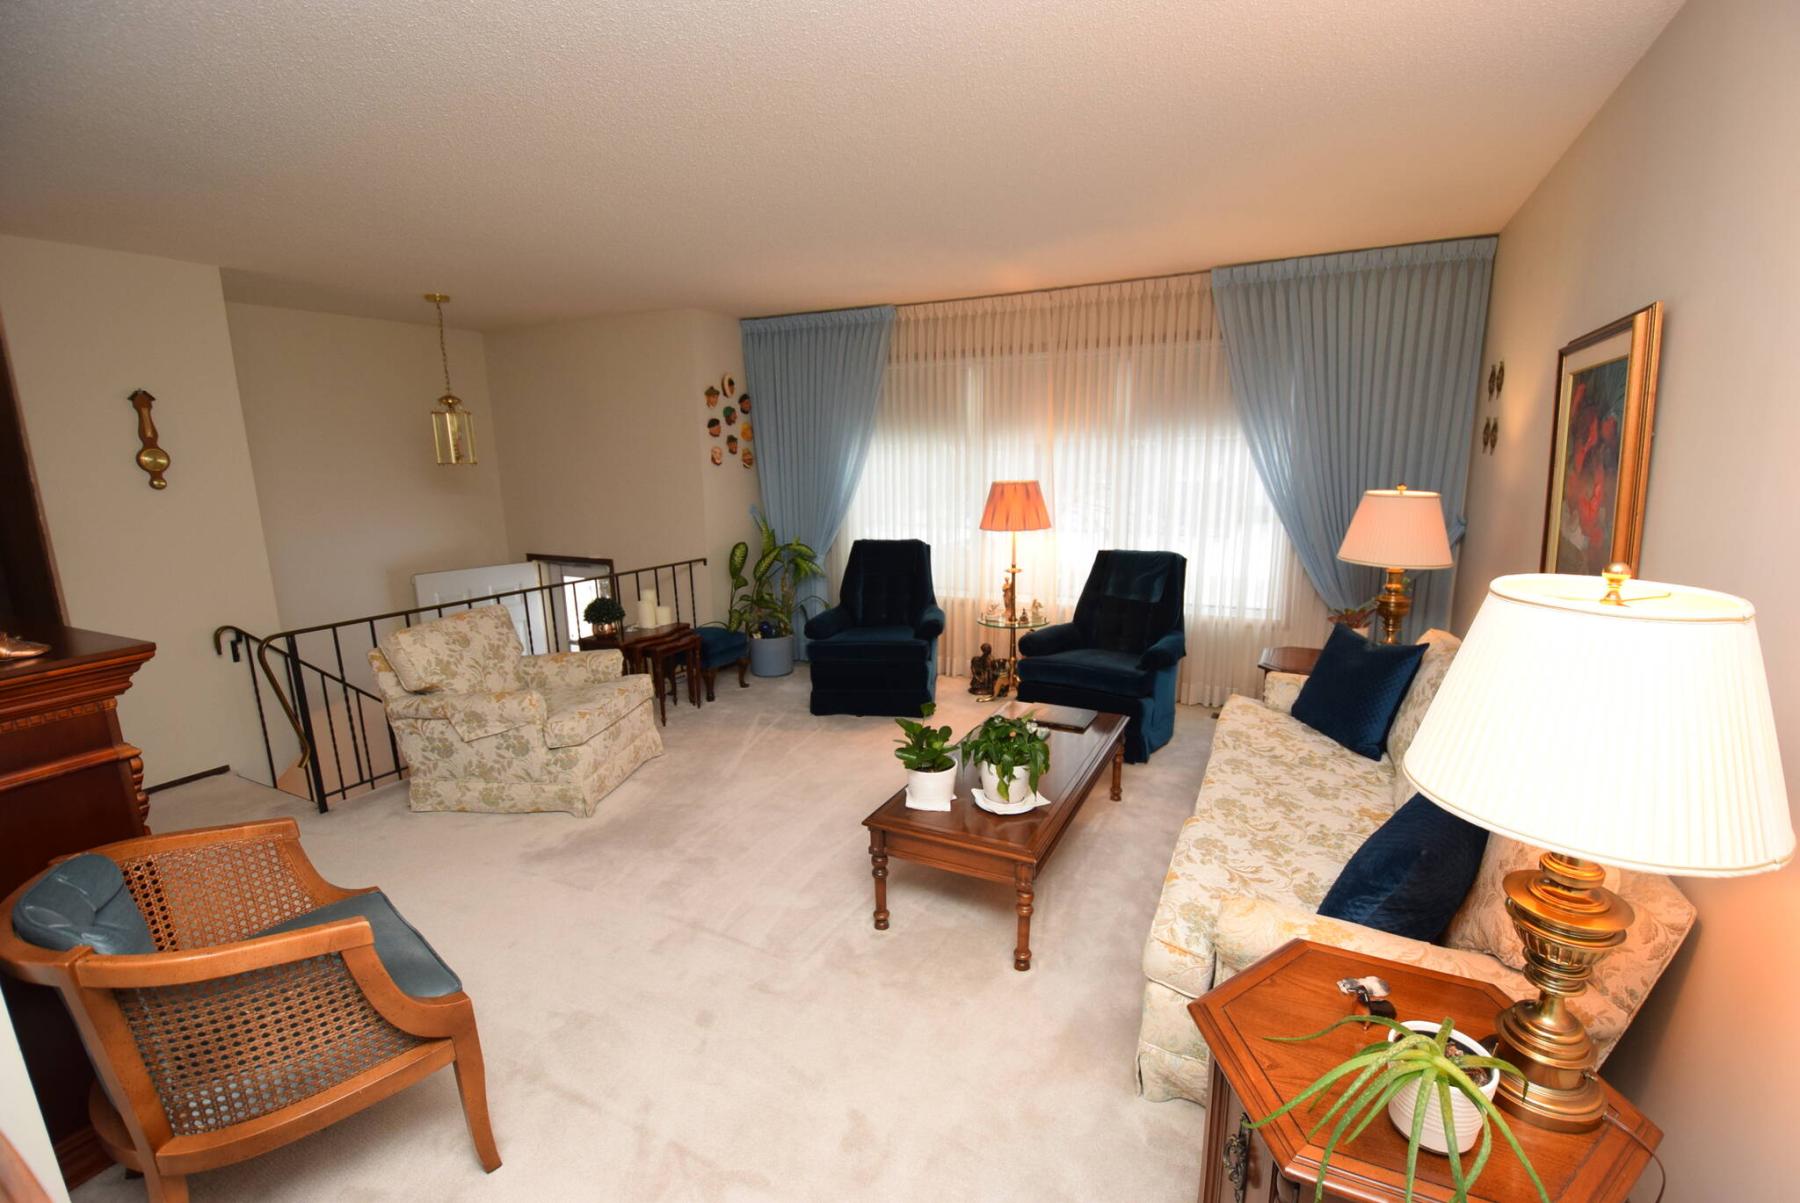
The living room, which is just steps from the dining room, is a great spot to entertain or relax.
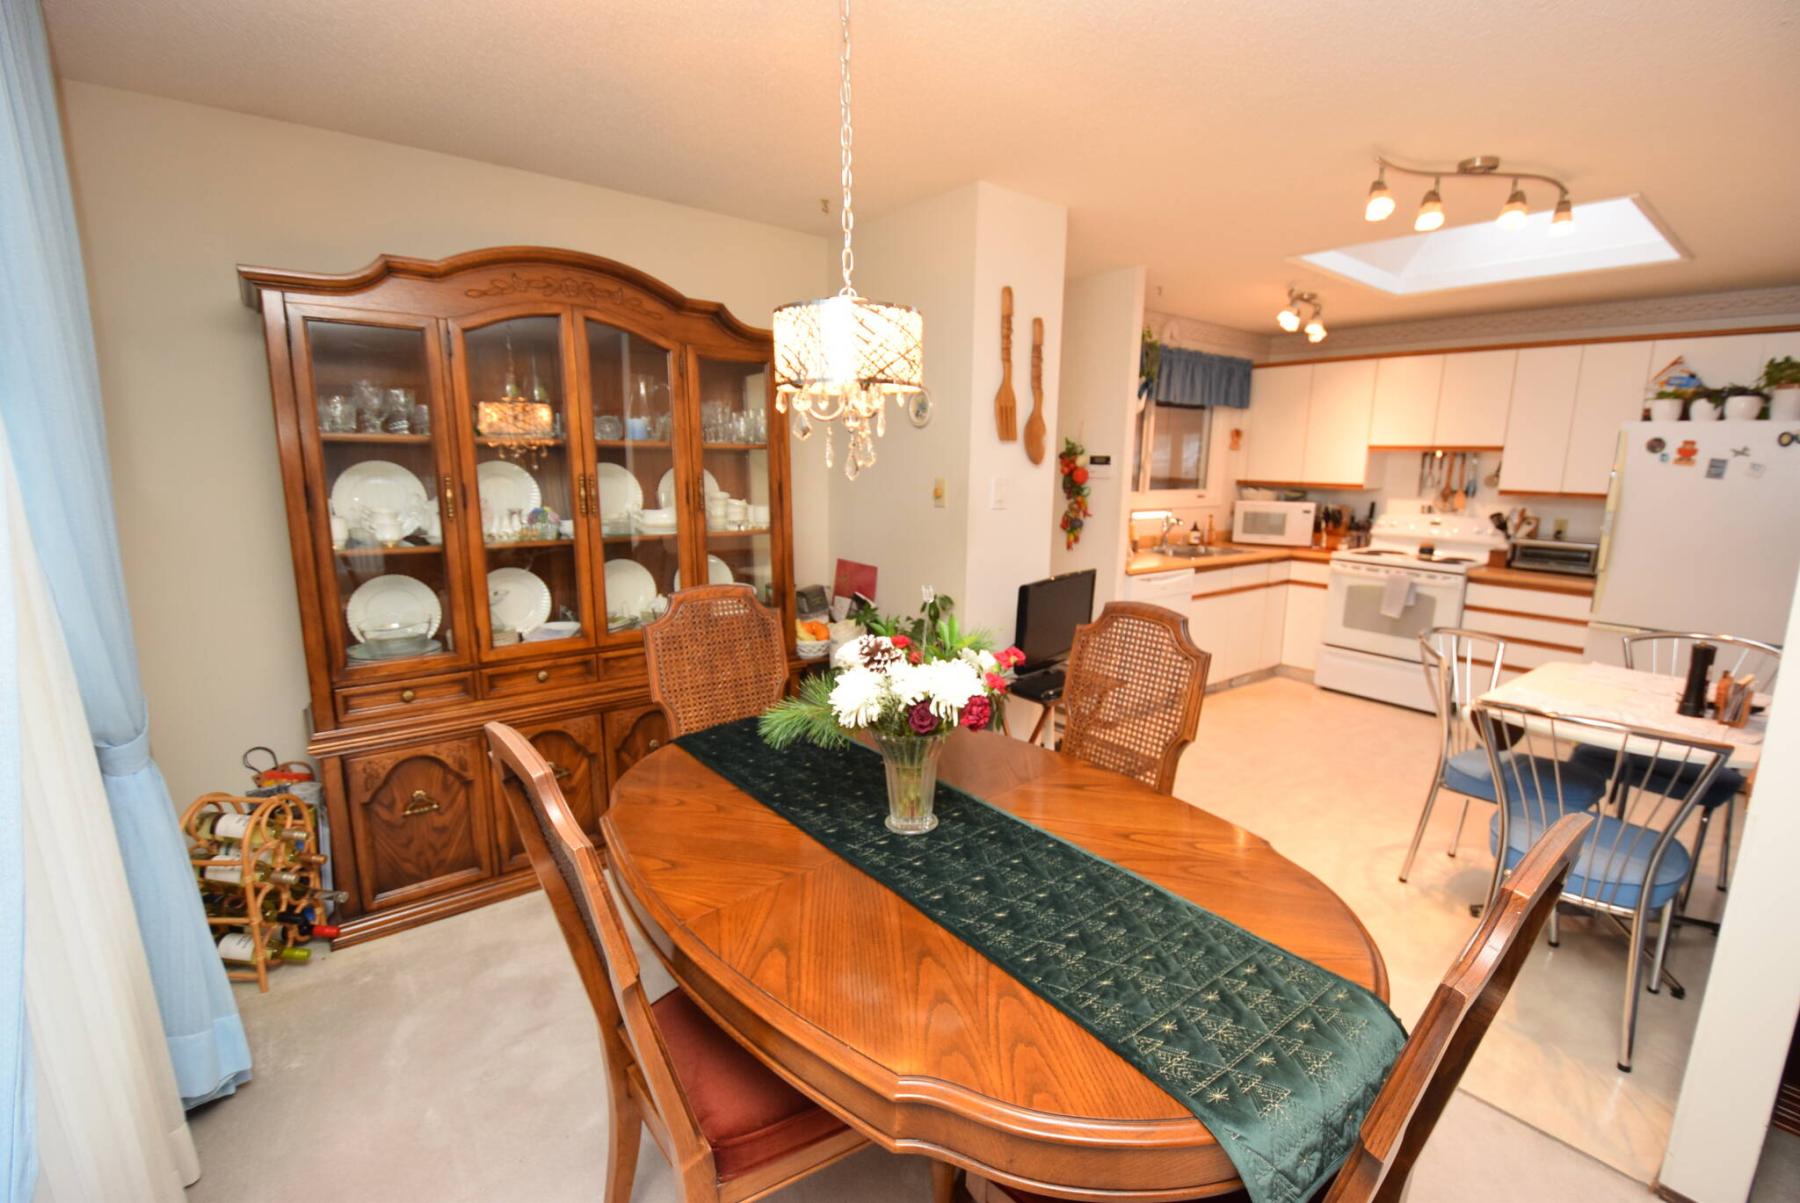
Flow from the spacious dining area into the eat-in kitchen is seamless.
Over the past year or two, the home buying landscape has changed significantly.
As interest rates have increased, more buyers — having to deal not only with the higher interest rates, but the federal government’s stringent stress test, as well — have been forced to dial down their home buying budgets.
This has prompted a change in strategy.
No longer able to afford a home in prime areas such as River Heights, Crescentwood or Waverley West, people have widened their search area.
At the same time, buyers, particularly young families, have also had to dial down their expectations.
As recently as a few years ago, they may have entertained buying a home in the $450,000 range.
Today, with reality hitting them right between the eyes, the budget may fall somewhere in the $300,000 to $350,000 range.
That being the case, young families are now on the lookout for a solid, reasonably spacious home that has potential, and is in a good location that’s reasonably proximate to schools, shopping, and other key amenities.
Cole Castelane of Century 21 Bachman & Associates says he has a listing that’s perfect for a young, growing family.
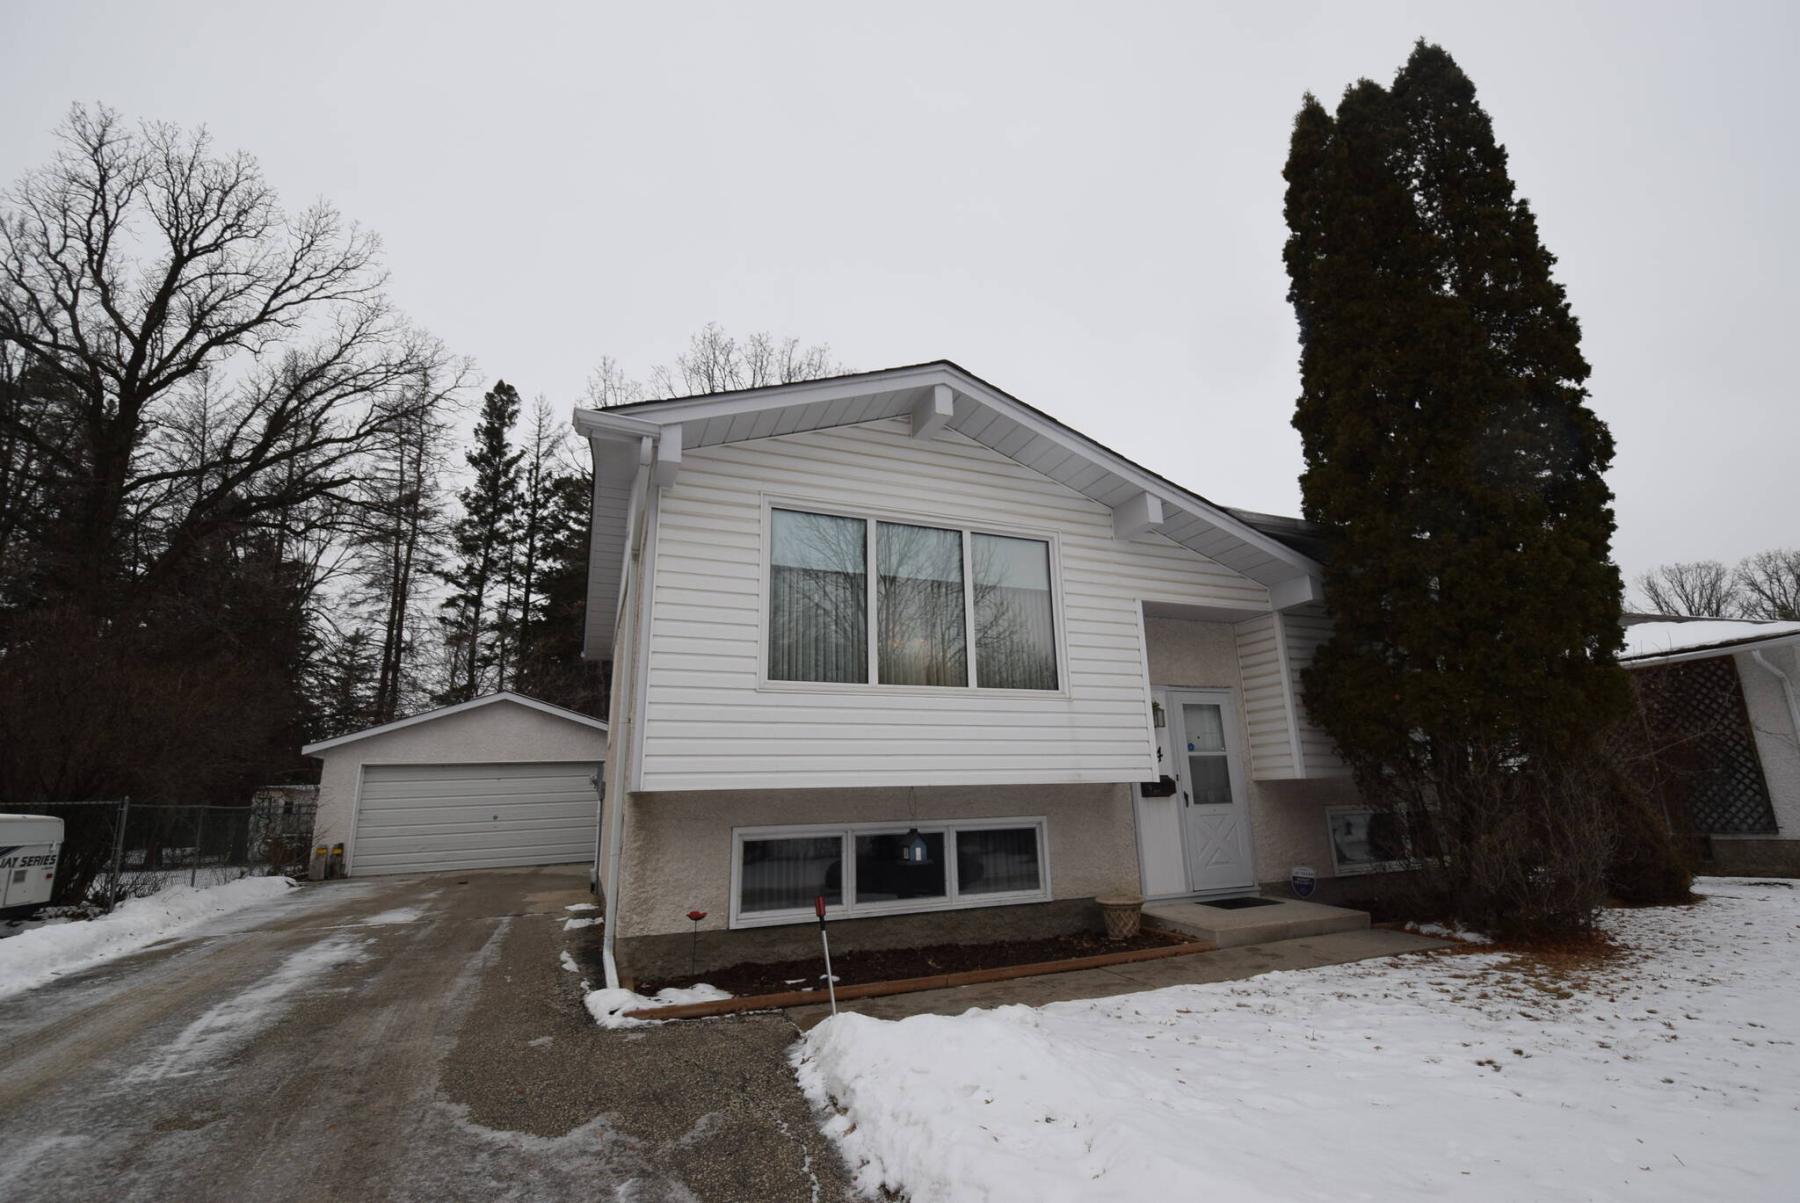
“This is a home that’s absolutely been cherished by its longtime owner,” he says of the 1,800 square-foot, four-bedroom bi-level. “It’s a solid, well-designed home that has a floor plan that provides the flexibility and livability that a young family needs.”
Although the tidy home was built 50 years ago, its floor plan is surprisingly contemporary.
Case in point is the main floor, which starts off with a large, inviting living room that has tons of room for furniture and a TV.
Not only is the living room huge, but it also connects directly to a good-sized dining room, which in turn opens on to an eat-in kitchen.
“Flow between spaces is great,” says Brett Castelane, who’s co-marketing the home with Cole. “That makes the area good for family life, or entertaining. The kitchen is quite big with an eating area, lots of cabinet and counter space, and three appliances. A window on the dining room’s side wall and window over the sink let in tons of light along with the huge living room window.”
He adds that a door on the kitchen’s rear wall leads out to a nice surprise.
“It takes you out to a three-season sunroom that would make a great space for the kids to play in while you make dinner, visit with guests, or read a book. It looks out onto a huge, well-treed backyard that’s fenced, and that would make a great playground for the kids.”
Cole says the structure that borders the backyard’s left-hand side — a double detached garage — adds even more utility to the home.
“The owners really went to town with it. Not only is it oversized, but it’s extremely well built. Many older homes come with garages, but because they either weren’t built well, or weren’t well-maintained, they’re only good for storage. That’s not the case here. You can park your cars in it, and still have plenty of room left for storage.”
As for the home’s four bedrooms, two are found upstairs, while the other two are downstairs.
“They’re all a good size, something that comes from the fact that this home is 1,800 sq. ft.,” he notes. “The primary bedroom is quite a nice space with a huge window, wall of closets and plenty of space for a king-sized bed and furniture.”
Meanwhile, the lower level, which matches the upper level’s square footage at approximately 928 sq. ft., also offers plenty of utility.
“Like upstairs, there’s two bedrooms,” says Cole. “Because the home is a bi-level, the windows are huge and let in lots of natural light. There’s also a two-piece bath, plenty of storage, and one more space.”
Turns out, that space is a large rec room.
“It comes with a bar area and can be used either as a kind of man cave for dad, or a media area for the kids if you choose to put a TV in the living room upstairs,” adds Brett. “It can allow for the separation that families need to stay sane during everyday living.”
Families looking for a solid, livable home in a good area should look at 94 Savoy, says Cole.
“It’s on a quiet crescent in a mature setting close to all schools, public transit, and shopping. Solid, affordable, and loaded with potential, it’s just what a young family is looking for.”
lewys@mymts.net
The Details
Location: 94 Savoy Cres., Charleswood
Year Built: 1974
Style: bi-level
Size: 1,856 sq. ft. over two levels
Bedrooms: four
Bathrooms: 1.5
Price: $349,000
Contact: Cole Castelane or Brett Castelane, Century 21 Bachman & Associates, 204-453-7653