These days, it's difficult to find a solid starter home for under $250,000.
There are, however, some exceptions to that rule. Every now and then, one comes along that's worth considering - with the proviso that you're willing to put some sweat equity into it to fully bring it up to speed.
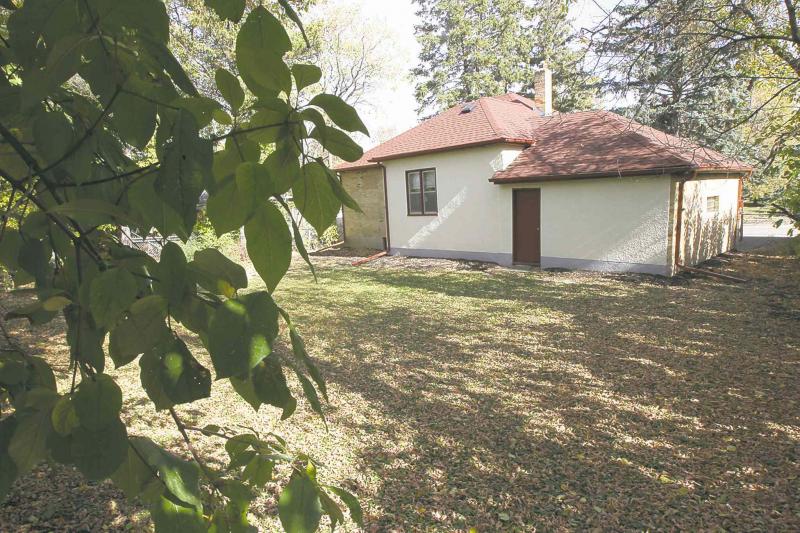
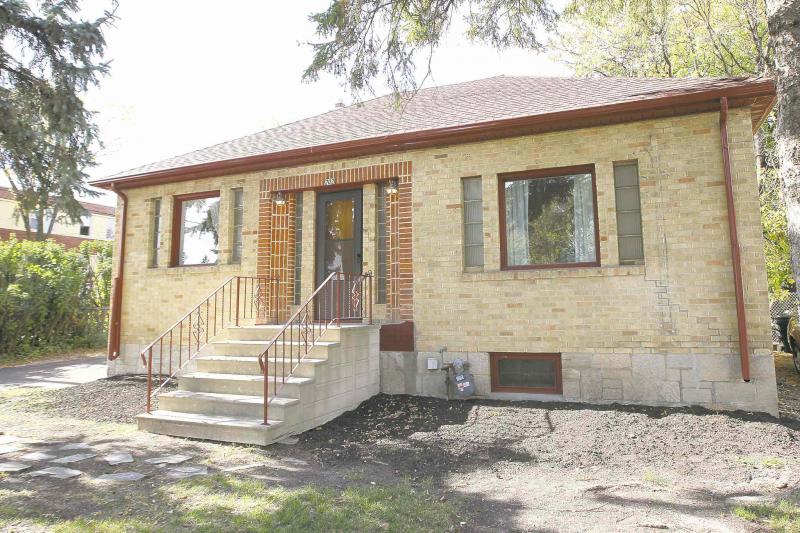
A good example of that type of home is 202 Strathmillan Rd., a 1,012 sq. ft. bungalow built in 1945.
"First and foremost, this home is structurally sound," said Cornerstone Properties' Garry Hirsch. "Not only is the structure good, but the home has been extensively upgraded by the outgoing owner. The roof, along with the soffit, fascia and gutters were redone in 2013 along with foundation waterproofing (weeping tile), R50 insulation in the attic and a new front storm door. The driveway was also redone, and the home has new paint in and out."
That said, the home's interior needs some TLC and finishing touches, added Hirsch.
"There are some areas that need to be addressed, but they can be taken care of gradually," said Hirsch's wife and real estate partner, Debbie. "As it is right now, this home is in move-in condition. If you need to save up to do a few things, you have the time to do that because there's no pressing need to do anything right away."
From its low-maintenance brick exterior (another strength) to its well-laid-out interior, 202 Strathmillan is not your run-of-the-mill forties design. In many cases, such homes feature tiny kitchens with nowhere to eat and small windows. Living rooms often aren't much better with their narrow, cramped designs.
That's not the case with 202 Strathmillan, said Garry Hirsch.
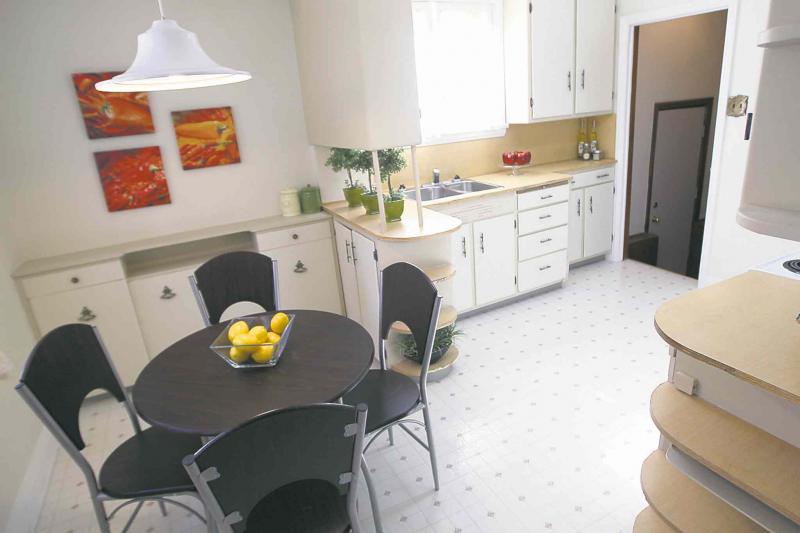
"I'd have to say whoever built this home had it custom built because it contains a number of unusual features that really increase its function," he said. "Take the kitchen. There's an actual eat-in area (that houses a table for four) next to a large window. That's an anomaly for a home that was built in 1945. Light flows into the kitchen through that window, and through another window that was placed over the double sink. At 14.5 feet by 10 feet, it's a very functional kitchen."
A kitchen that could be spruced up for perhaps $5,000 by someone who's handy, he added.
"You could put in some nice Ikea cabinets and new laminate countertops along with some new flooring (though the current vinyl floor isn't in bad shape at all) and it would take an already decent space into an excellent one."
From there, the kitchen - which is fronted by French doors - flows nicely into the living room, which is plenty big at 15.5 feet by 11.25 feet. Just as space isn't an issue, neither is light; a good-sized picture window on the home's front wall (it's bordered on either side by glass block windows) lets in plenty of natural light.
"It's a wonderful space," said Debbie Hirsch. "The foyer is defined by a beautiful coved ceiling above with crown moulding and a medallion design. The living room also has a coved ceiling with the same design, along with a faux fireplace and mantle set in a curved wall. Newly painted, textured walls add extra style to the area. Eventually, the carpet would need to be replaced, but it's fine for now - all the carpets were cleaned, and are in good condition."
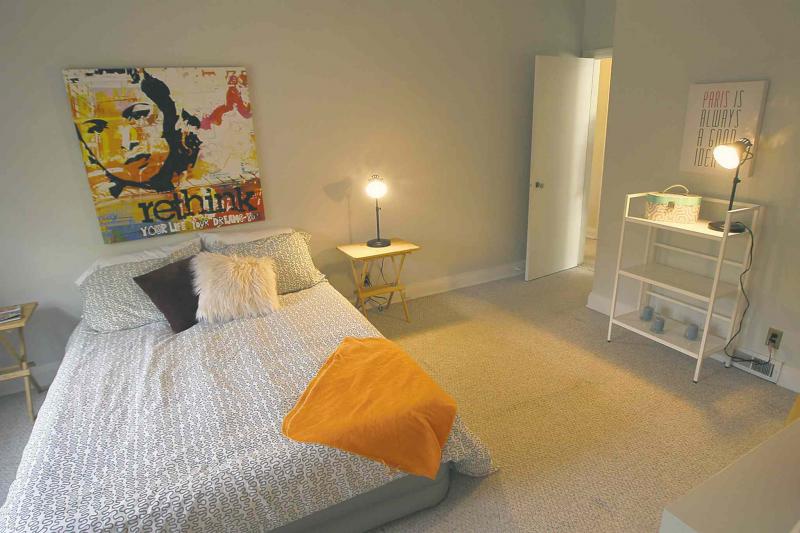
The rear portion of the home, meanwhile, isn't a spartan collection of featureless rooms. Both the master bedroom and second bedroom are a good size at 14.75 feet by 11 feet and 12.5 feet by 12 feet respectively, while the four-piece bath - which was situated between the two bedrooms - is also larger than normal for a home that's 68 years old.
Some surprises - pleasant ones, at that - subtly add to the home's function and style quotient.
"In the master suite, you actually get a walk-in closet, a feature that was rare to have way back in 1945," said Garry Hirsch. "Move next door to the bathroom, and you get a big space with another surprise: a large, built-in linen closet. You could use it for laundry storage. Or, if you wanted to be able to do your laundry on the main floor, you could put in a stackable washer and dryer. The second bedroom is also larger than normal, as well, and the ceiling above is neat with its curved design."
Downstairs, there's a high, dry basement that could be developed into a rec room, bedroom, bath and storage.
"The big thing is that it's a functional area that can be used according to the new owners' needs. It's undeveloped, and is basically a blank canvas that's ready to be developed into a useful area," he said.
Speaking of useful, the home even has an attached garage that's accessed via a side entrance. Additionally, the back yard is huge, fenced and ideal for kids to play in, or to barbecue and entertain in. Hirsch said 'potential' is the word that best describes what 202 Strathmillan has to offer.
"Again, the key is that the home's structure is good," he said. "If you're handy, you can do the home a bit at a time and truly make it yours. All the big-ticket items have been done; over time, you can upgrade the home as your budget allows. This home has all kinds of potential."
lewys@mts.net