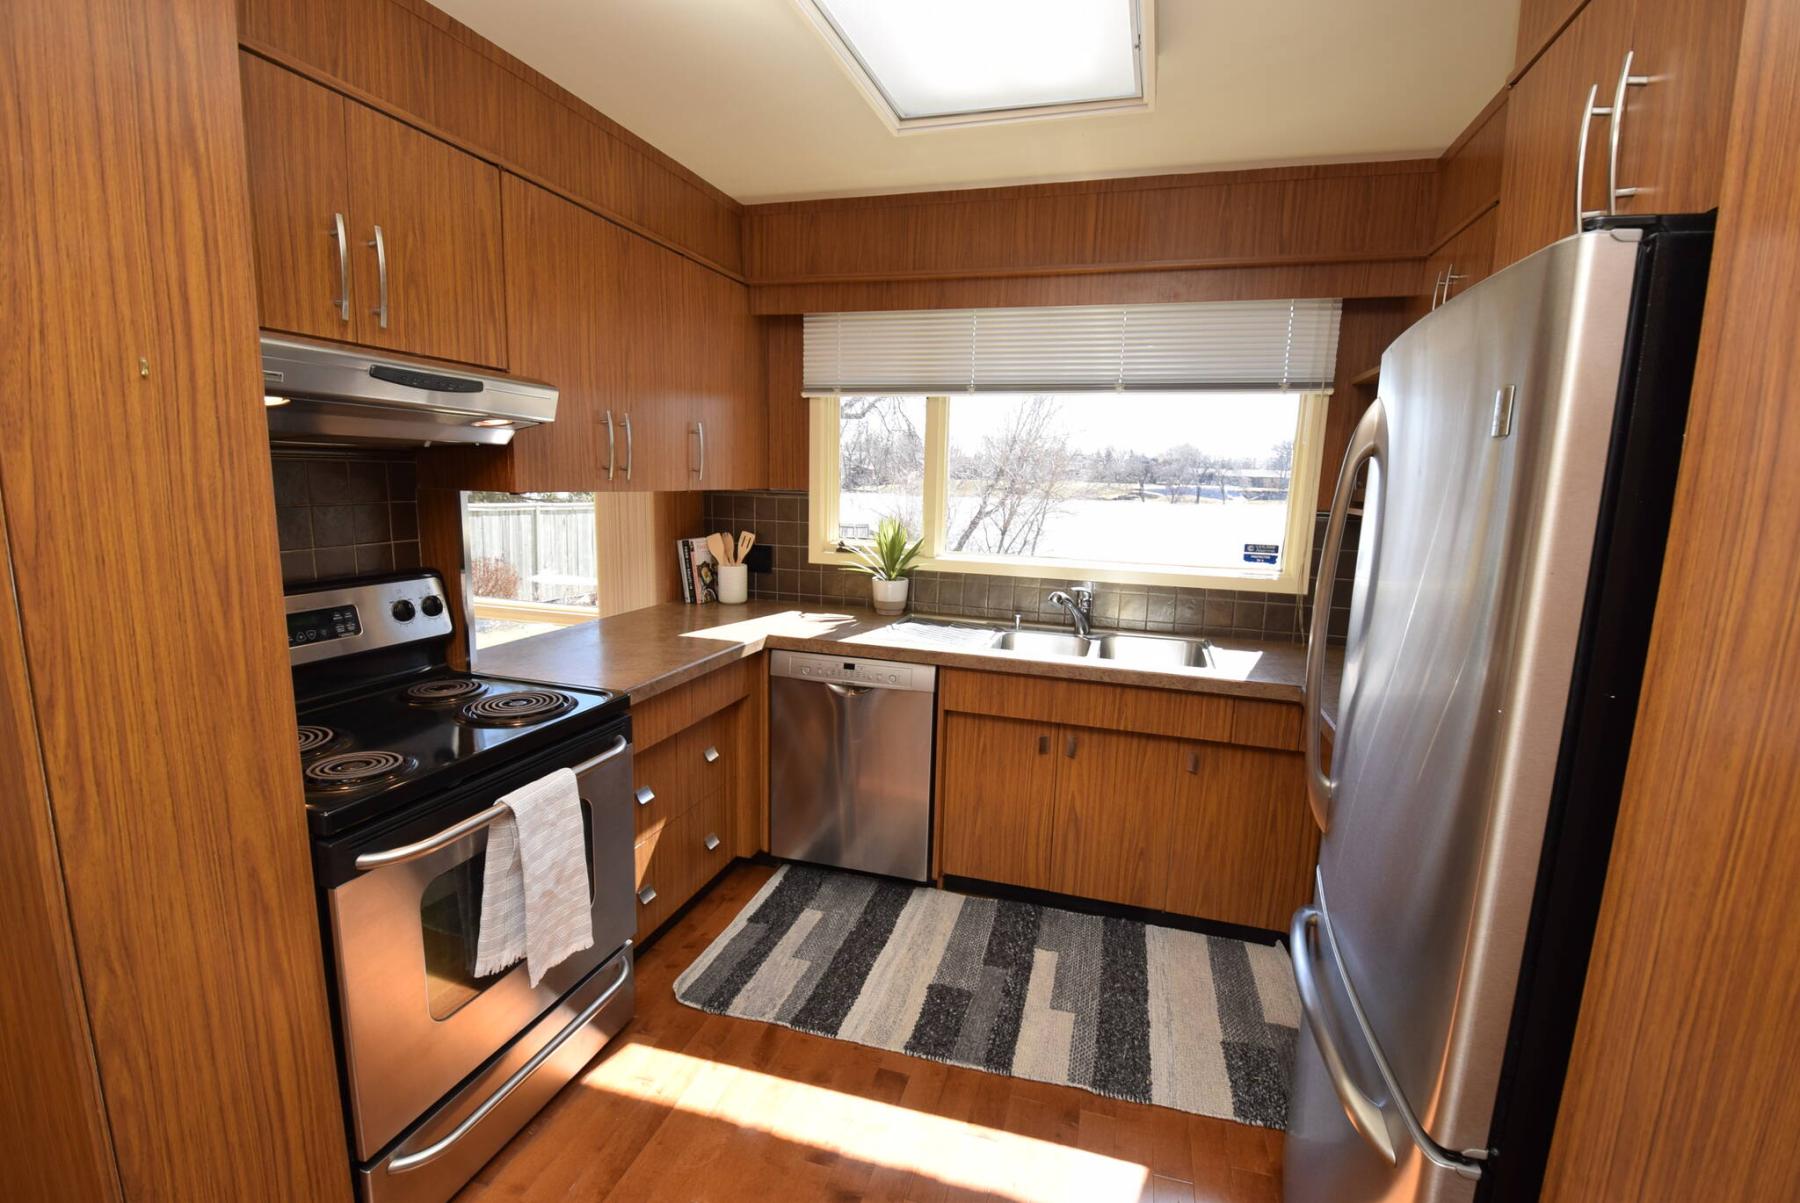
You can enjoy the river view when cooking in the kitchen, which features walnut veneer cabinetry.
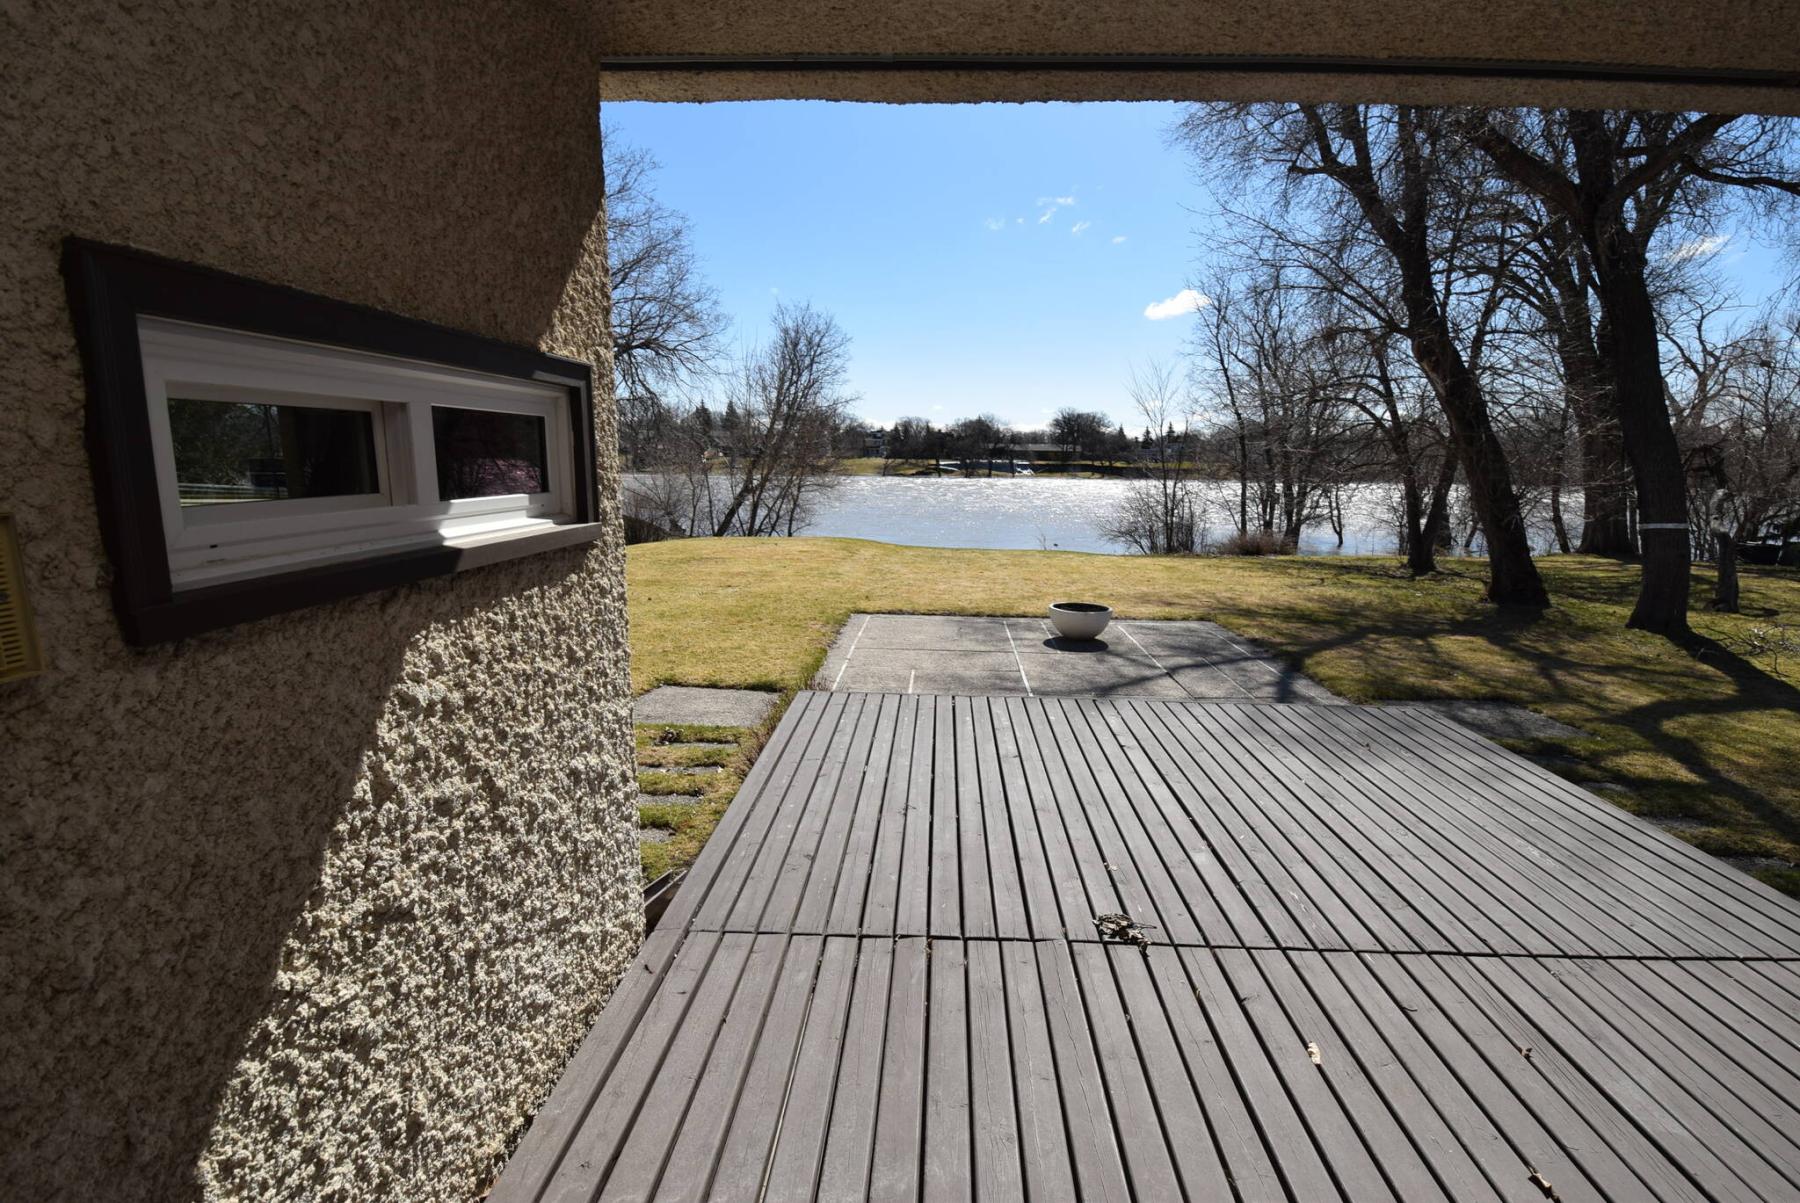
A patio door leads to a partially-covered backyard deck that overlooks the Red River.
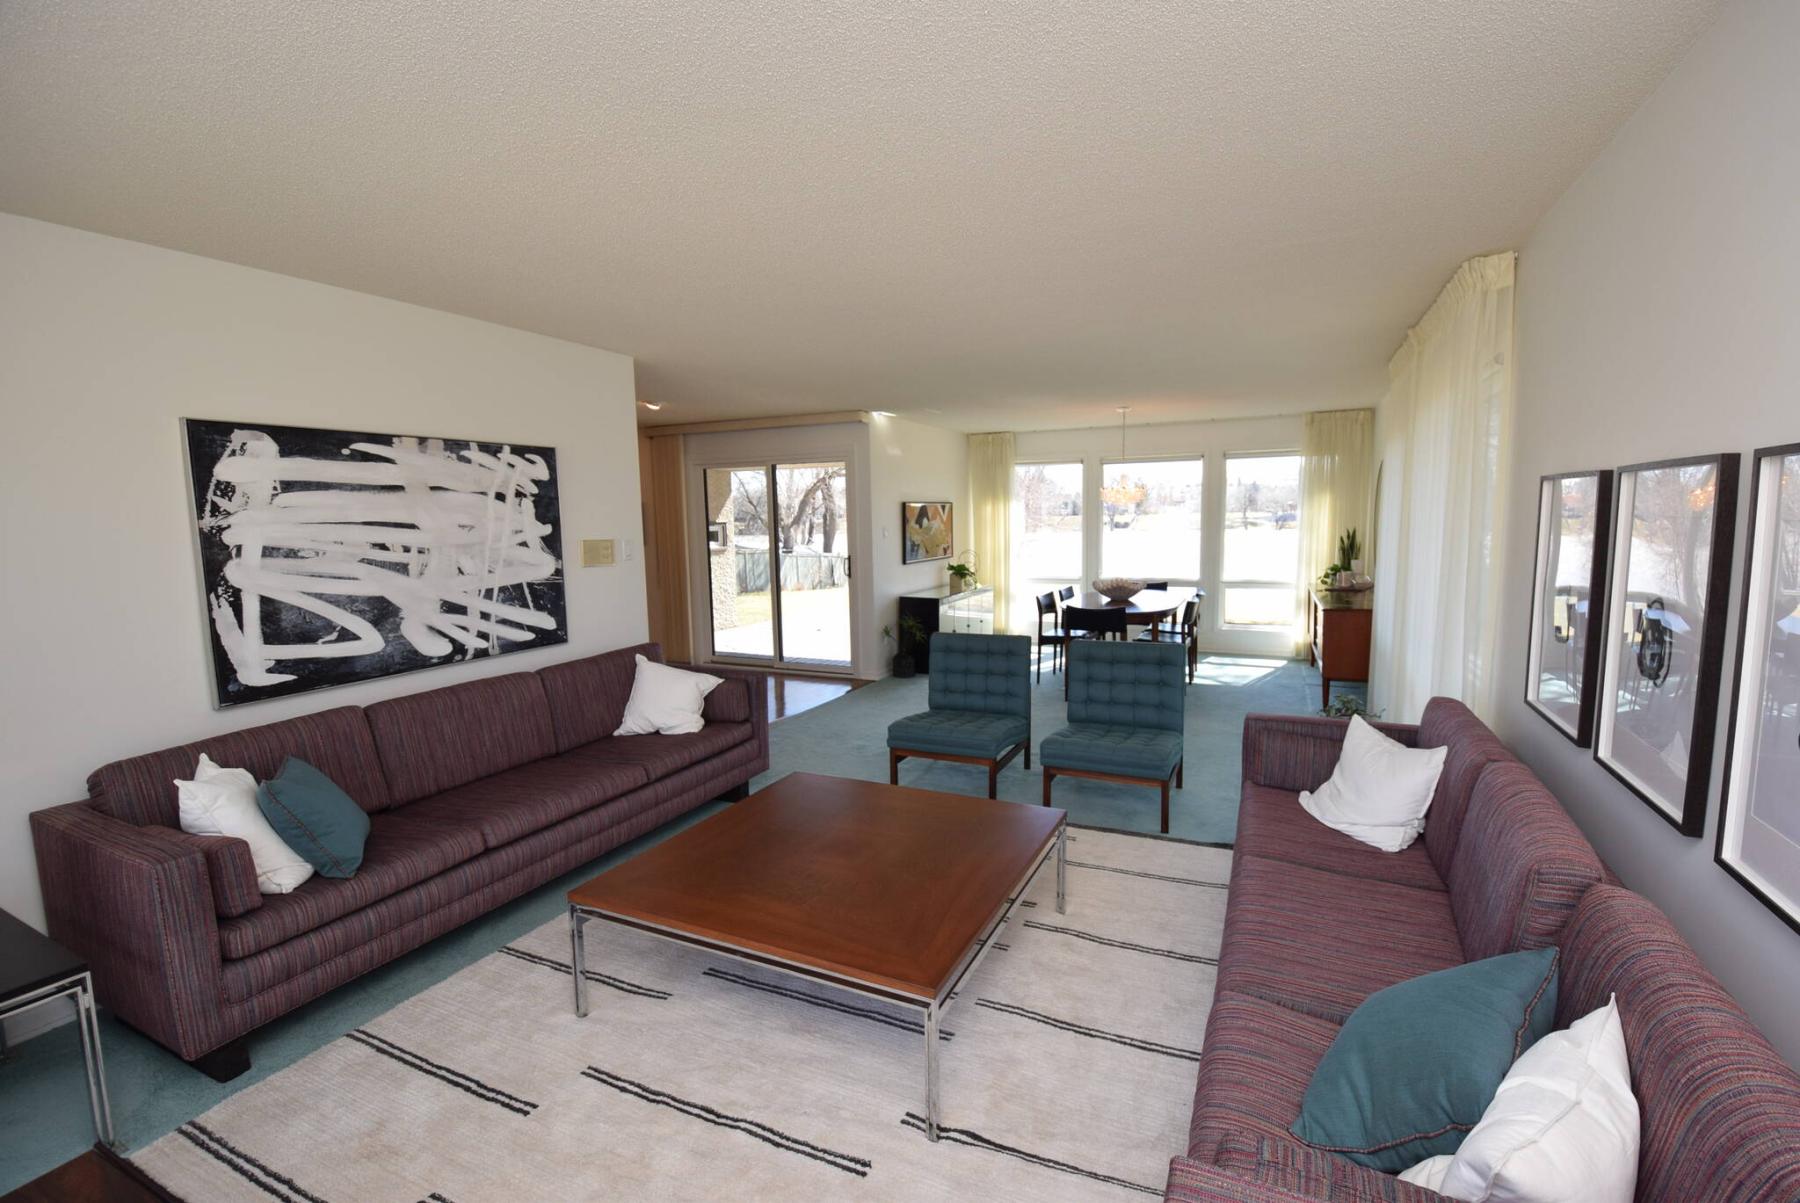
Spacious and naturally bright, both the living room and dining room are privy to riveting river views.
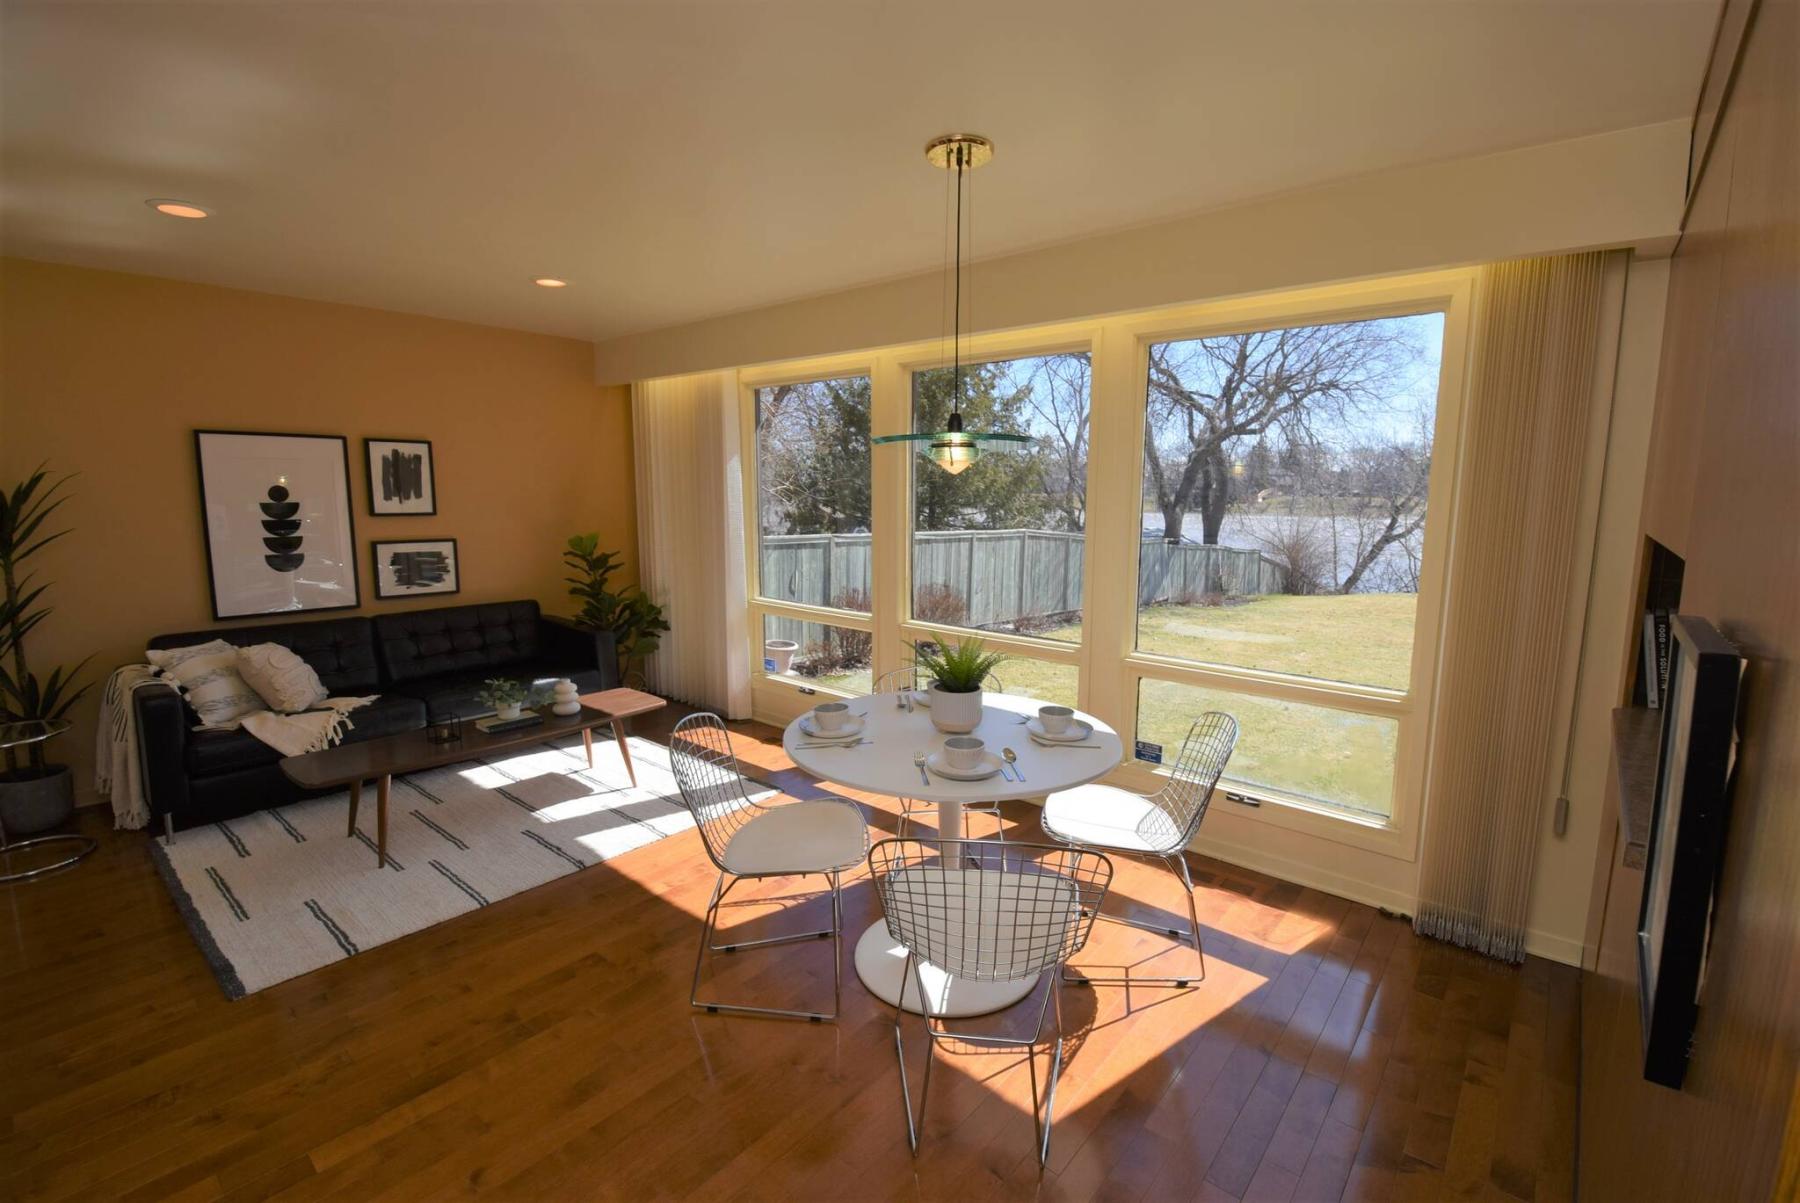
The family room/breakfast area is a truly spectacular space.
When you think of Scotia Street, you envision stately, century-plus-old homes lining both sides of the street as you wind your way casually down it on foot or in your car.

For the most part, that’s the streetscape — until you train your gaze on an intriguing-looking bungalow at 159 Scotia that has sharp, angled lines that set it apart from all the other homes in the immediate vicinity.
“This home was custom built in 1967 with a Douglas fir framework,” says the home’s listing agent, Amber van den Broek of RE/MAX Executives Realty. “It’s a mid-century-modern design, so the exterior of the home has a dramatic, memorable curb appeal with its modern, slanted roof design, oversized double detached garage, and long, rolling front yard.”
Built on a half-acre lot that backs onto the Red River, the owners – who lived in the home from 1967 until now – had a clear vision for what the home was to be over 55 years ago.
“They wanted to maximize the river view, as there’s about 76 feet over river frontage,” she says. “All of the main spaces are along the back of the home, so you can see the river at any time of day. In designing this home, the owners wanted to showcase the river feature predominantly throughout.”
To achieve that goal, oversized windows were placed along the home’s rear wall — in the dining room, kitchen, and family room/breakfast area; even the front wall in the living room, the counterpart to the dining area, is filled with glass.
“The large windows give this home its wow factor, connecting you to nature, and allowing the home to feel bright and open.”
Van den Broek adds that the placement of the home’s entertainment spaces was also strategic.
“They were purposefully separated from the bedrooms for privacy and noise separation — a feature that was achievable due to the home’s generous square footage of almost 1,800 sq. ft.”
Walking toward the kitchen from the delightful living room/dining room, you can’t help but notice two features: a patio door between the kitchen and living room/dining room, and the lower level staircase next to the front door.
“The patio door leads out to a partially covered deck, patio and the park-like backyard,” she says. “There’s even a smart pass-through window on the side wall to the deck from the kitchen that comes in handy when entertaining. And the handrail surrounding the lower level is a gorgeous solid walnut.”
It’s then on to the kitchen and family room/breakfast area.
Once again, natural light, river views and distinct mid-century-modern styling are front-and-center.
“You can enjoy the river views from the kitchen at any time of day while cooking, while the purposefully planned family room/breakfast area gets beautiful morning sun. The kitchen is original, with lots of walnut veneer cabinets and a pass-through to the breakfast area.”
As advertised, the home’s bedroom section is set well away from the key spaces.
“It’s tucked away perfectly to enhance privacy,” van den Broek says. “Both secondary bedrooms are a good size, there’s a beautiful four-piece bath, and a three-piece bath with a pass through door to the primary bedroom.”
Once again, the tranquil primary bedroom was purposefully planned.
“Another large window lets in lots of natural light and provides a wonderful view of the landscaped front courtyard, while a wall of closets opposite the bed provides plenty of storage space. It’s capped off by a cool three-piece ensuite with a vanity with a curved countertop.”
Take the stylish lower-level staircase down to the basement, and you find 1,500-plus square feet of additional living space.
“The huge basement has additional ceiling height, three large windows that let in lots of natural light and an original 1970’s home office set up, which was a first of its kind back in the day,” she says. “It can be easily taken out to create a huge recreation space. There’s also about 600 square feet of additional undeveloped space where you could put in a bedroom, bathroom, or gym.”
Suffice it to say, the timeless bungalow is a mid-century-modern masterpiece, says van den Broek.
“There truly is nothing like this home available in Scotia Heights or Winnipeg, for that matter,” she says. “Living on the river opens up so many options for an active lifestyle, and Scotia Heights is a family-friendly neighbourhood that’s close to downtown, schools and Kildonan Park. Pride of ownership is evident in every single thoughtful detail of this gem!”
lewys@mymts.net
Details
Location: 159 Scotia St., Scotia Heights
Year Built: 1967
Style: bungalow
Size: 1,778 sq. ft.
Lot Size: approximately a half acre
Bedrooms: four
Bathrooms: two
Price: $724,900
Contact: Amber van den Broek, RE/MAX Executives Realty, 204-899-2877