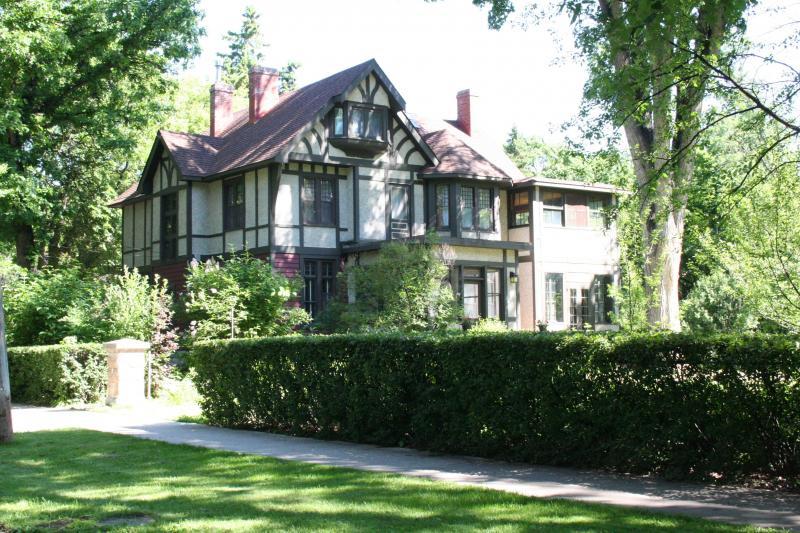
Deep in the heart of the city resides the most tranquil of getaways: a Tudor-style country estate that is able to shut out all the hustle and bustle of urban life.
Situated on nearly an acre of gently sloping hills, pebbled paths, and stately English flower gardens, 69 Eastgate is the perfect compromise for those who like their privacy but also enjoy living in the city.
Commissioned in 1896 by accountant J.R. Waghorn, author of Waghorn's Guide to Winnipeg, this 4,240 sq. ft. house has a less "interfered-with" appearance than many of the city's character homes. Its current owners upgraded the roof, electrical and plumbing, replaced the boiler and a rotting door, and extended the kitchen, while keeping the original charm intact.
Donald H. Bain purchased the home from Waghorn in 1905 and began to extend it, adding the large garage in 1906 and commissioning another major extension in 1908. (Bain, a celebrated hockey player, is well-known for leading the Winnipeg Victorias to the Stanley Cup in 1896 and 1901.) He added a final extension to the home in 1914, giving the estate its current appearance.
After Bain's death in 1962, a woman continued to live in the house on her own until 1980. This woman was rumoured to be either Bain's mistress or his niece, depending on which story you believe.
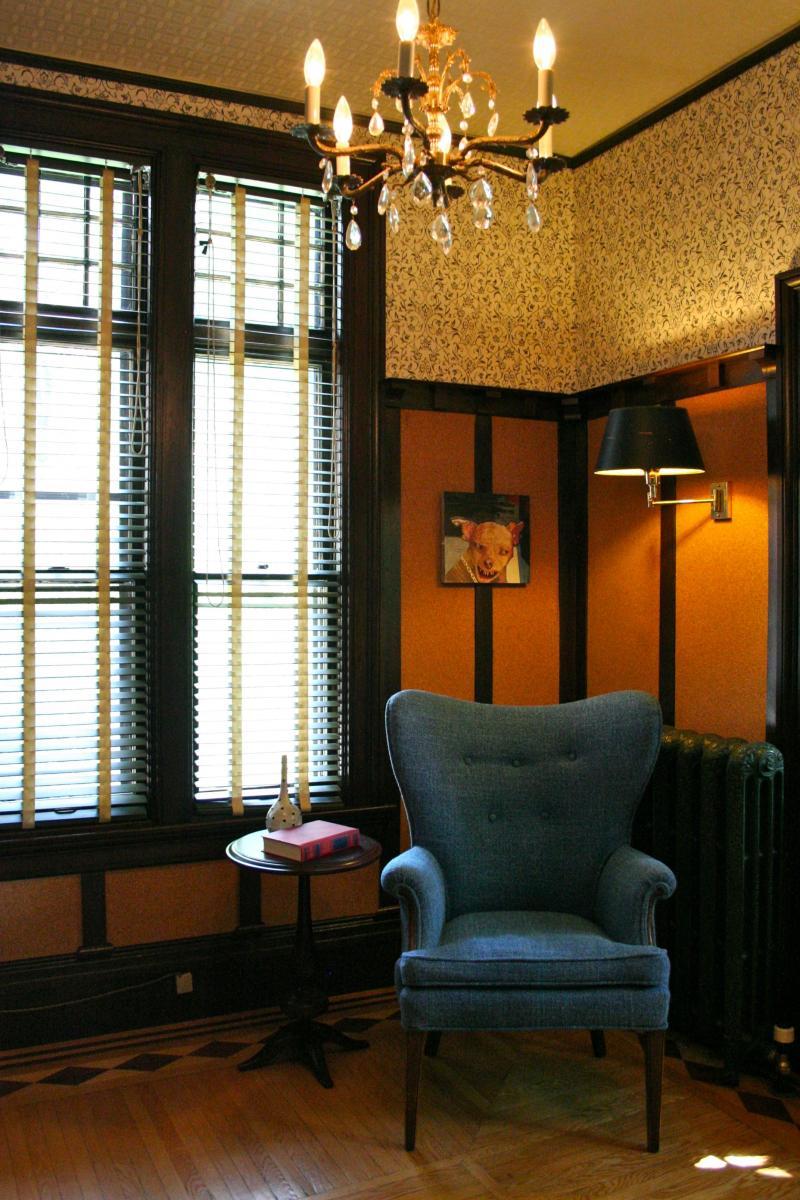
One of the most unique aspects of the home are its hardwood floors, which have been arranged in striking patterns of light and dark-stained oak. Most of the rooms have a decorative border of wood along the edge, but the second floor landing has been designed in a striking checkerboard pattern.
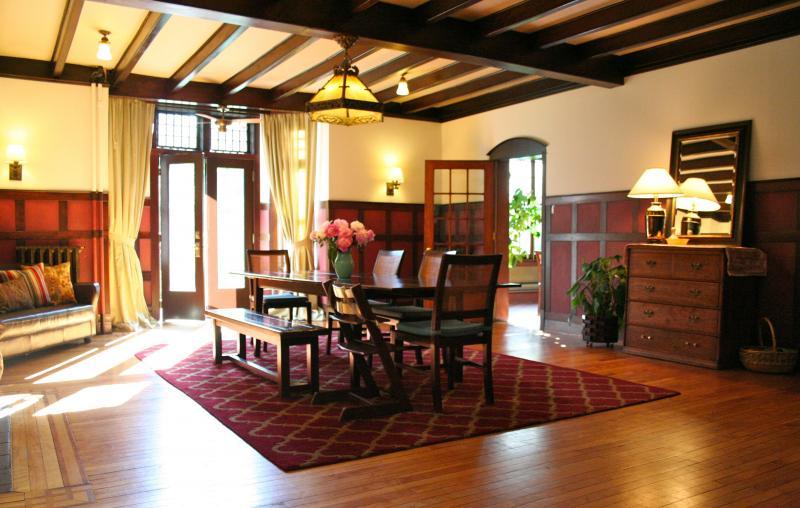
On the main floor, a 12.58 x 12 library with a bay window features a built-in reading nook and leaded glass panes with old-fashioned metal grillwork. The enormous 24 x 21 dining room resembles something from a medieval storybook -- you can almost picture King Arthur and his knights dining here. Exposed oak beams span the 23-foot wide ceiling, reinforcing the Tudor architecture. Great care has been taken to preserve the original patina of the wood.
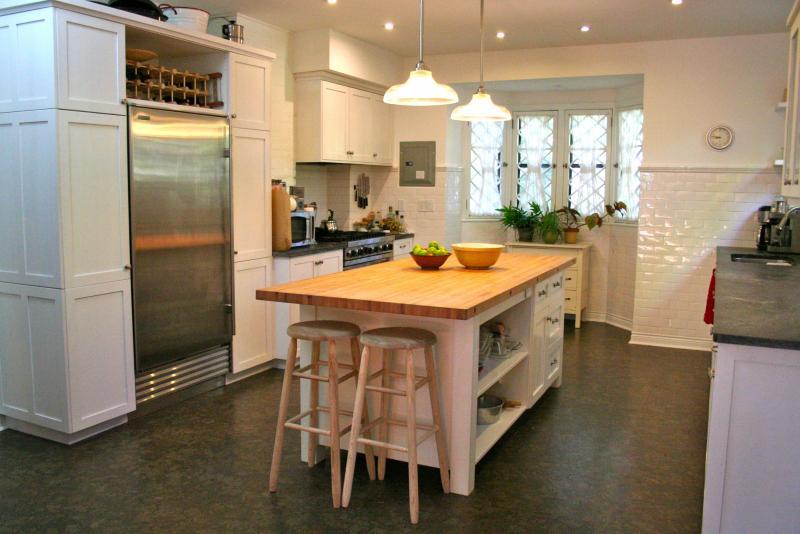
The sparkling white 18 x 14 kitchen, with its painted brick wainscoting, has been upgraded with every modern convenience while still preserving its old-fashioned appeal. High-end appliances, like a six-burner Viking range and an oversize steel Sub-Zero refrigerator, are included with the home. An island with a 83" x 40" butcher block top is handy for any cooking or baking project, while the room's soapstone countertops and cork flooring are historically appropriate, durable, and easy to care for.
The 19 x 12 living room boasts one of the home's five working wood-burning fireplaces, this one faced in delicate, white, moulded porcelain. French doors and an original chandelier contribute additional charm to this focal point of the house.
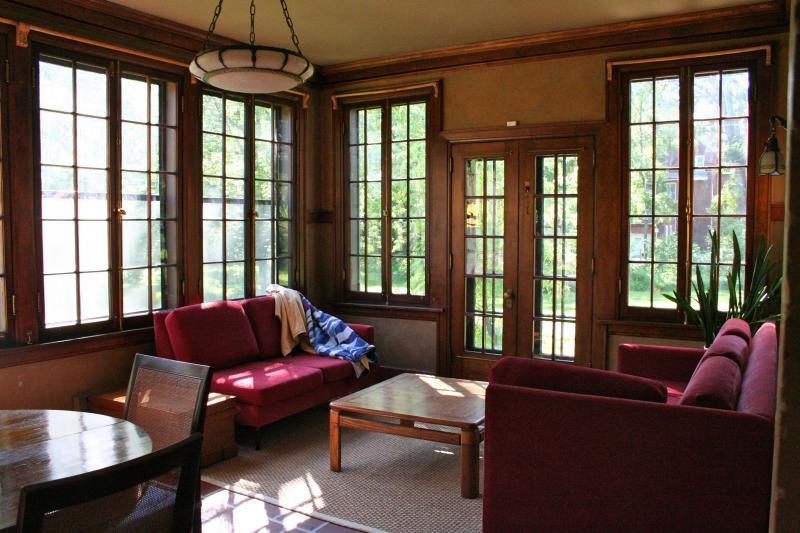
A four-season sunroom is the highlight of the main floor. The flooring is a brick-red terrazzo-type tile, and its six-foot south and east-facing windows make this the perfect place to take in the stunning view. For convenience, a small two-piece bath is also located on the main floor.
Upstairs, the grand hallway with checkerboard parquet floors opens to a wide staircase and spindled balcony. The 24 x 14 master bedroom and three smaller bedrooms (14 x 13, 12 x 9.50, 13 x 9) can be found on the second floor, along with two bathrooms, the conveniently-located laundry room, and a small 19 x 13 sun porch. Two of the bedrooms feature working fireplaces with spectacular tile surrounds, while a third offers a built-in window seat. Several large closets with built-in storage shelves provide plenty of space for clothing, bedding and toiletries. The second floor also contains two full bathrooms.
Originally the servants' quarters, the third floor has been redesigned to provide additional living space for the modern family. A large 15 x 12 family room, a 21 x 10 fifth bedroom, and a 13.50 x 10 office offer peace and quiet for out-of-town guests or anyone who needs to work from home.
The house itself is almost eerily silent, which adds to the country getaway feel. From many of the home's windows you can see the Assiniboine River silently drifting past.
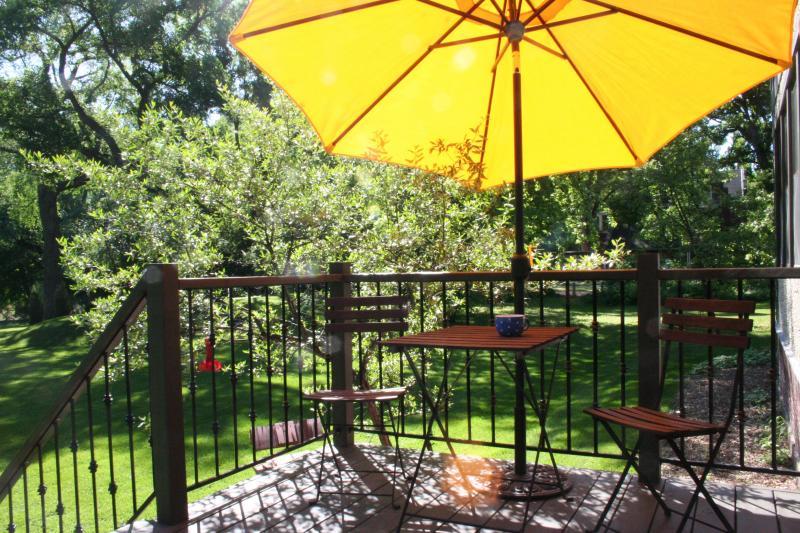
The gardens are well-manicured and blooming with hundreds of valuable perennials, including four different shades of iris, roses, wild daisies, poppies and bleeding hearts. Two large decks adjoin the home to contribute to the ease of outdoor living, and an adjoining two-car garage was designed to resemble an old-fashioned carriage house.
69 Eastgate is listed for $799,900 with Pat Stecy of ReMax. More information and photographs can be found at www.69eastgate.com.